

12020 Woodbine Avenue
12020 Woodbine Avenue
 See all 32 photos
Facts and features
- BasementFinished
- Lot size134 × 155 ft
- Lease term12 months
- FurnishedPartially
- Second kitchen
- Hardwood floors
- Fireplace
- Central air
The homeDetached, 2-storey, 1,500–2,000 sq ft
- Type: Detached
- Style: 2-storey
- Living space: 1,500–2,000 sq ft
- Basement: Finished
InsideFireplace Yes, natural gas, Hardwood, Ceramic, In basement, lower level
- Fireplace: Yes, natural gas
- Flooring: Hardwood, Ceramic
- Laundry: In basement, lower level
- Features: Built-in oven, central vacuum, countertop range, sump pump, water softener
- Rooms above ground: 8
- Rooms in the basement: 1
- Bedrooms: 3 + 1 in the basement
- Bathrooms: 4
- Kitchens: 2
- Family room: Yes
Outside and lotStucco (plaster), Shingles, Unknown
- Exterior: Stucco (plaster)
- Roof: Shingles
- Foundation: Unknown
- Other structures: Garden shed
- Size: 134 × 155 ft
Parking2 Garage, Detached, Private
- Spaces: 2 Garage
- Garage: Detached
- Driveway: Private
Heating, water and powerForced air, gas, Central air, Well
- Heating: Forced air, gas
- Cooling: Central air
- Water: Well
- Sewer: Septic
- Natural gas: Yes
- Hydro: Yes
Rent and termsRent $4,500 a month, Entire property, Partially
- Rent: $4,500 a month
- Space for rent: Entire property
- Furnished: Partially
- Lease: 12 months
- Paid: Monthly
- Rent includes: Central air conditioning, parking
- Deposit: Required
- Credit check: Required
- Employment letter: Required
- Rental application: Required
- References: Required
IncludedEv charger in the garage that ts all models. power generator. main floor appliances include: stainless steel fridge, dishwasher, cooktop stove, range hood, b/i microwave, b/i oven, centre island. fireplace and b/i shelves in living room & office. basement appliances include: fireplace, st st fridge, stove & dishwasher, front load washer & dryer. heated garage with storage cabinet. some furniture can stay or go, Storage unit adjacent to the garage.
- Included: Ev charger in the garage that ts all models. power generator. main floor appliances include: stainless steel fridge, dishwasher, cooktop stove, range hood, b/i microwave, b/i oven, centre island. fireplace and b/i shelves in living room & office. basement appliances include: fireplace, st st fridge, stove & dishwasher, front load washer & dryer. heated garage with storage cabinet. some furniture can stay or go
- Not included: Storage unit adjacent to the garage.
NearbyFenced yard
- Close to: Fenced yard
Listing detailsN14155378, For Rent, Nov 5, 2026
- MLS® number: N14155378
- Status: For Rent
- Listed on: Nov 5, 2026
- Days on market: 17
- Updated: Nov 6, 2026
- Possession: 2026-11-06 / Immediate
- Occupied by: Vacant
- Listing brokerage: HOUSESIGMA INC.
About this home
12020 Woodbine Avenue, Whitchurch-Stouffville (Rural Whitchurch-Stouffville), ON L4A 2K3
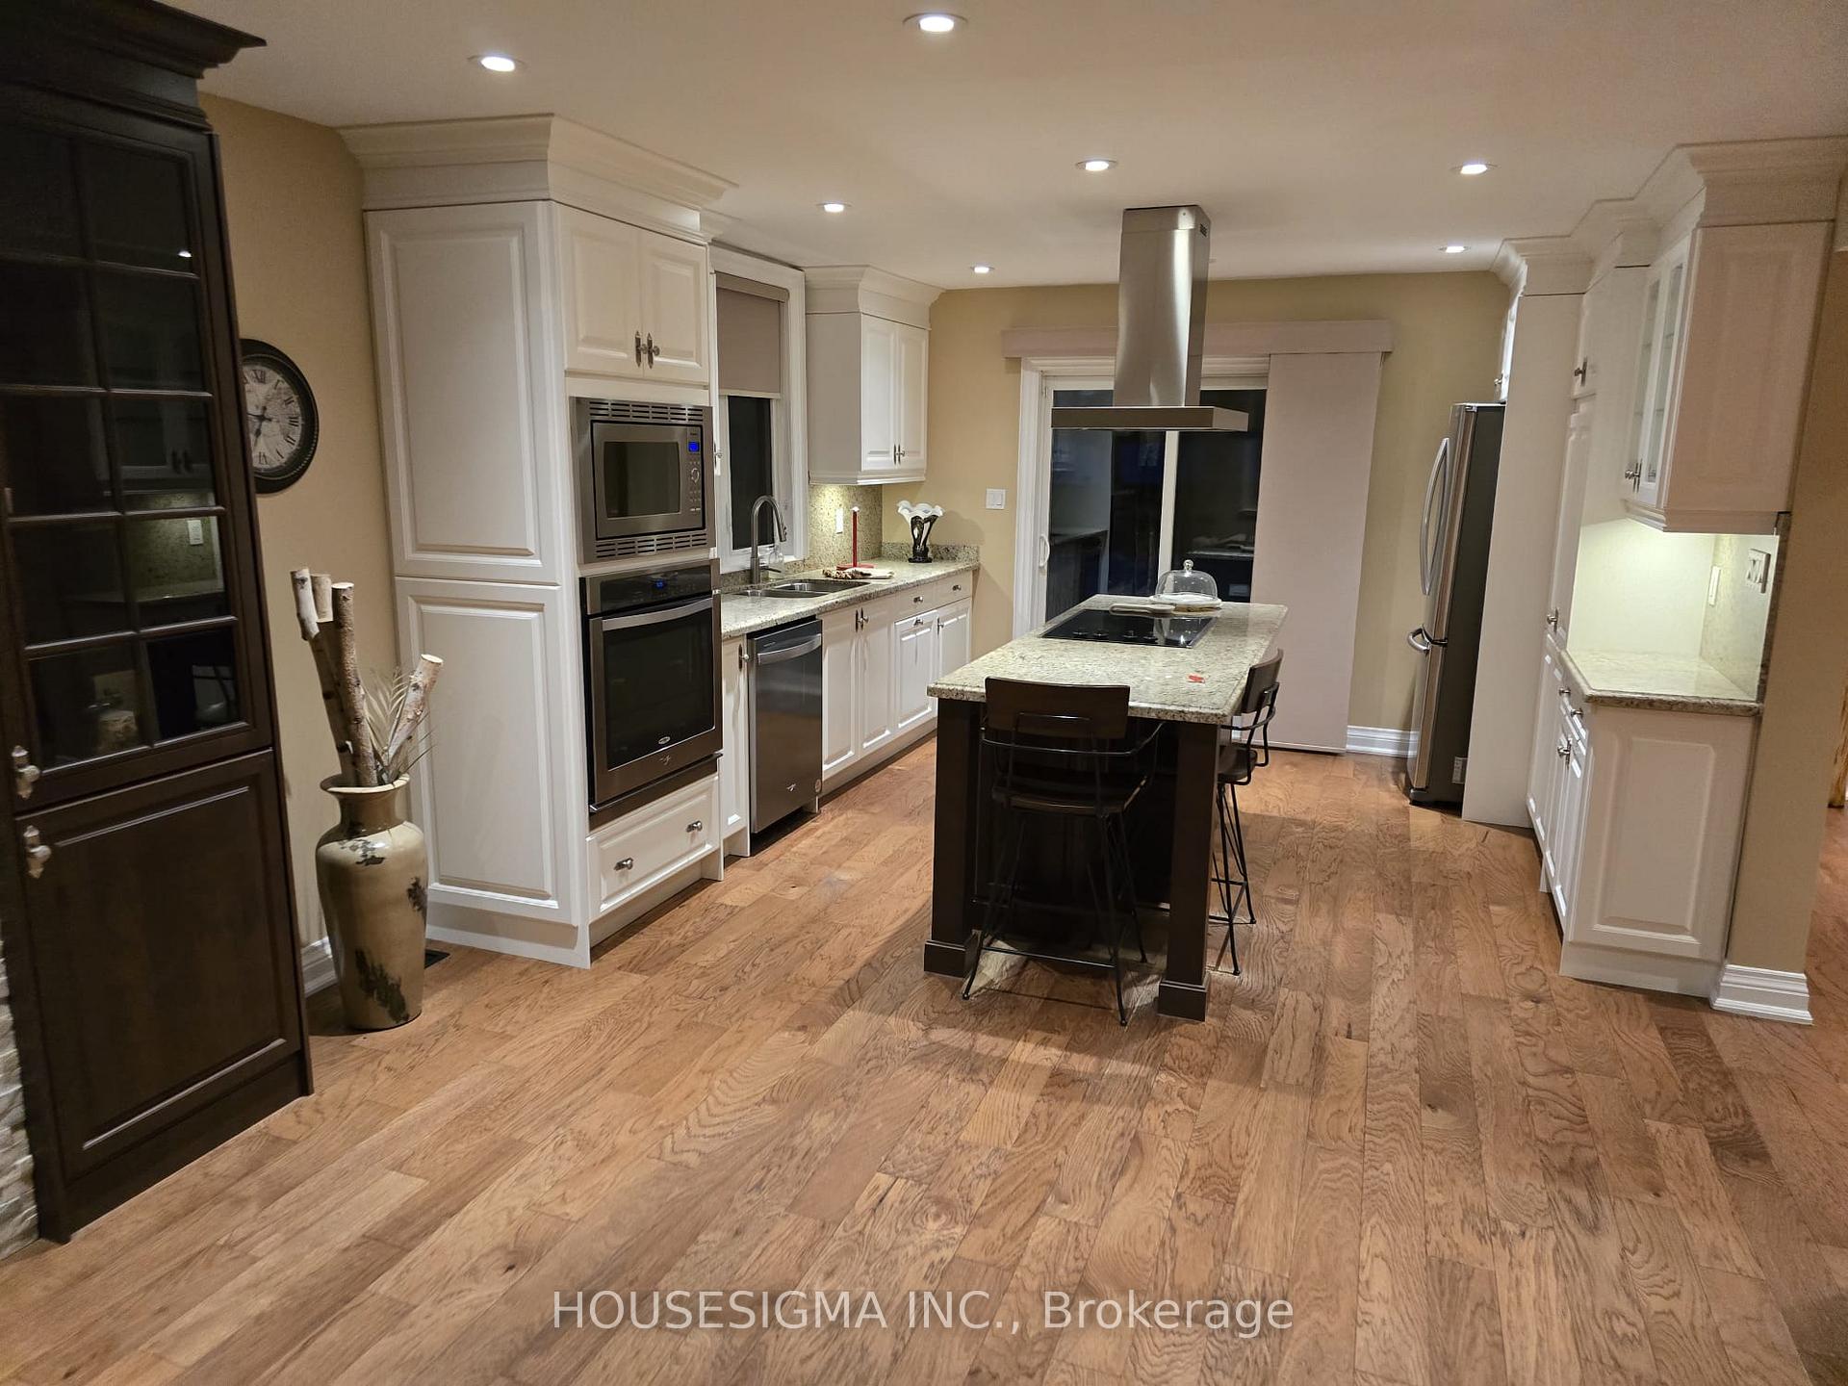
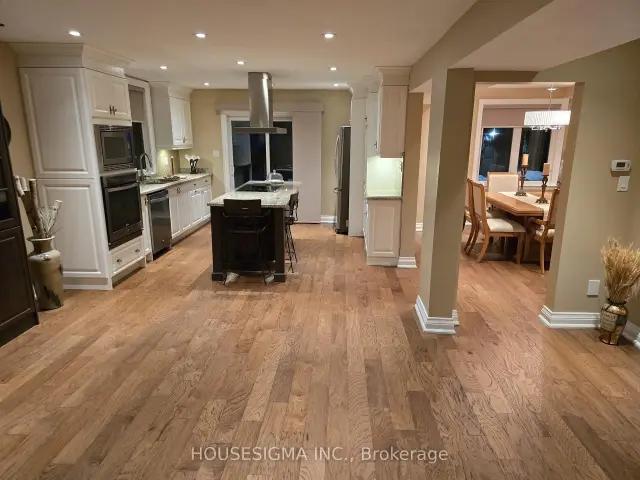
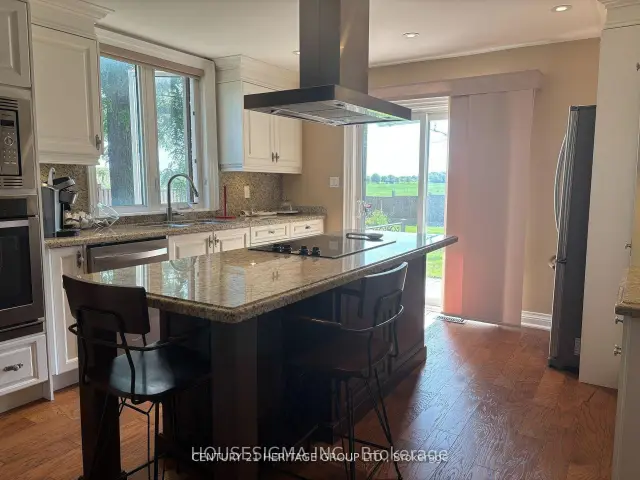
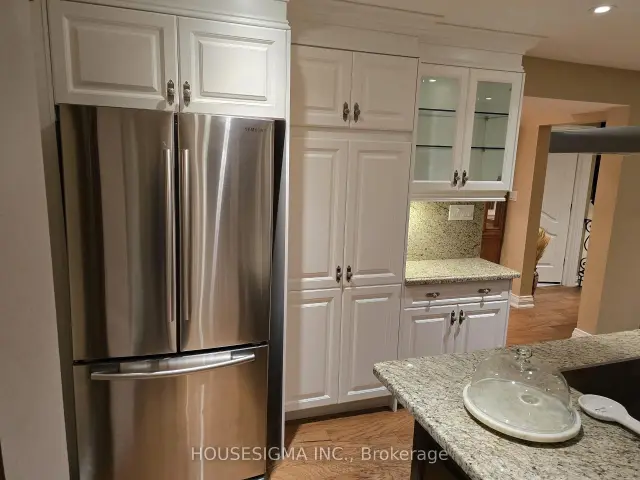
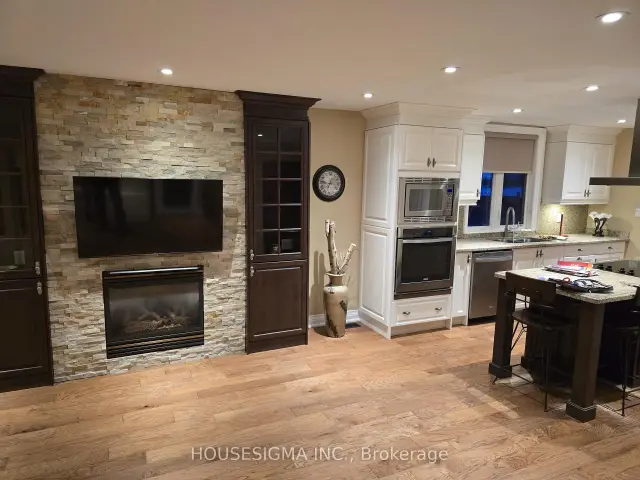
Nestled on a serene 0.48-acre lot in Rural Stouville, 12020 Woodbine Ave is an enchanting country retreat blending rustic charm withmodern elegance. Surrounded by mature trees oering exceptional privacy. The property is situated on a premium lot 134 ft wide and 155 ftdeep, complete with a detached two-car garage and private driveway accommodating up to 6 vehicles. Carefully renovated, this inviting TwoStory Home with 3 Bedroom + 1 Oce, 4-bathroom, Finished Basement is the perfect Home for you. The bright, open-concept main levelshowcases newly installed engineered hardwood oors, a spacious living room with a gas replace, a formal dining room, a kitchen with walk-out to the backyard deck, and a fully updated gourmet kitchen featuring new quartz countertops, and premium built-in appliances. Upstairs,engineered hardwood oors continue throughout the three bedrooms, each with custom cabinetry or closet. The primary bedroom includes a4-piece ensuite and walk-in closet, while two additional bedrooms provide ample closet space, with access to 3-piece ensuite. The fullynished basement adds versatility with ceramic ooring, a family room with a replace. This property is equipped with an EV Charger. Ideallylocated close to top-ranked schools, parks, and amenities, this exceptional residence beautifully blends rural tranquility with urbanconvenience, oering impeccable craftsmanship, abundant natural light, and seamless indoor-outdoor living. It is simply a place to truly callhome. Car EV Charger and Power Generator Included.
Book a viewing
Around this home
Daily convenience, out of 100, from the distances below
Schools nearby
School rating, out of 10.
Helpful calculators

Your HOMEH agent
"I would see it this week."