

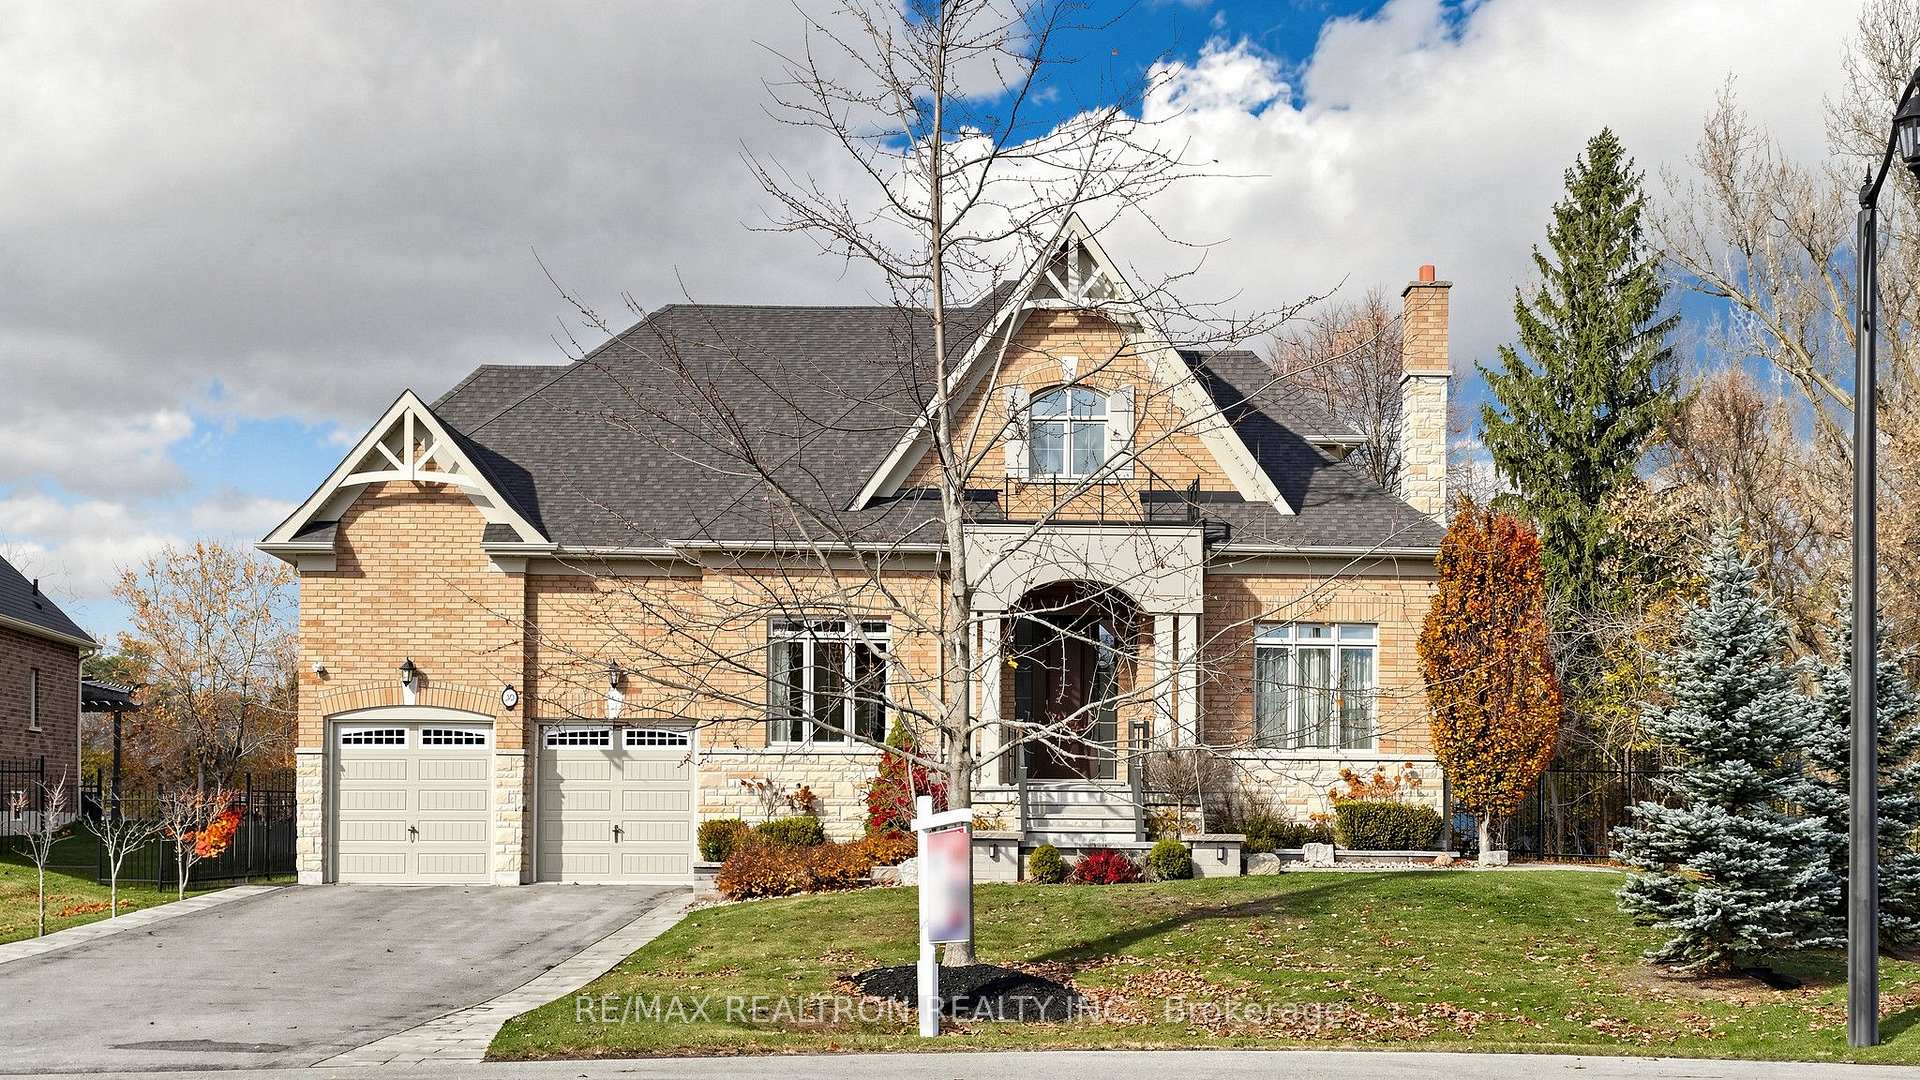
30 Somer Rumm Court
30 Somer Rumm Court
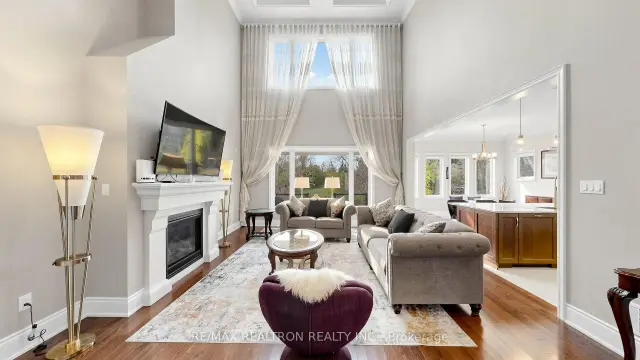 See all 50 photos
Facts and features
- BasementUnfinished
- Price per sq ft~$466
- Water, sewerSeptic
- HeatingForced air
- Hardwood floors
- Fireplace
- Central air
The homeDetached, Bungaloft, 3,500–5,000 sq ft
- Type: Detached
- Style: Bungaloft
- Living space: 3,500–5,000 sq ft
- Basement: Full, unfinished
InsideFireplace Yes, Hardwood, Ceramic, Auto garage door remote, built-in oven, carpet free, countertop range, primary bedroom - main floor, sump pump, ventilation system, water heater, water meter, water softener
- Fireplace: Yes
- Flooring: Hardwood, Ceramic
- Features: Auto garage door remote, built-in oven, carpet free, countertop range, primary bedroom - main floor, sump pump, ventilation system, water heater, water meter, water softener
- Rooms above ground: 9
- Bedrooms: 3
- Bathrooms: 4
- Kitchens: 1
- Family room: Yes
Outside and lotStone, brick, Shingles, Concrete
- Exterior: Stone, brick
- Roof: Shingles
- Foundation: Concrete
- Size: 70.56 × 208.03 ft
Parking3 Garage, Attached
- Spaces: 3 Garage
- Garage: Attached
Heating, water and powerForced air, gas, Central air, Municipal water
- Heating: Forced air, gas
- Cooling: Central air
- Water: Municipal water
- Sewer: Septic
Costs and taxesTaxes $11,681 a year, HST included in the price, Hot water tank
- Taxes, 2025: $11,681 a year
- HST: HST included in the price
- Rental items: Hot water tank
Included in the saleAll elfs, all windows coverings, all kitchen appliances including panelled double door miele fridge, walf gas stove with grill pannel, powerful range hood with 2 italian motors, b/i miele oven & microwave, b/i bosch dishwasher, washer & dryer, gb&e, cac, water softner, agdo & remote and any other fixtures attached to this subject property., The chandelier in dining room & 2 lights on the loft.
- Included: All elfs, all windows coverings, all kitchen appliances including panelled double door miele fridge, walf gas stove with grill pannel, powerful range hood with 2 italian motors, b/i miele oven & microwave, b/i bosch dishwasher, washer & dryer, gb&e, cac, water softner, agdo & remote and any other fixtures attached to this subject property.
- Not included: The chandelier in dining room & 2 lights on the loft.
Listing detailsN14156816, For Sale, Nov 6, 2026
- MLS® number: N14156816
- Status: For Sale
- Listed on: Nov 6, 2026
- Days on market: 16
- Updated: Nov 20, 2026
- Possession: 2027-03-03 / Flexible
- Occupied by: Owner
- Listing brokerage: RE/MAX REALTRON REALTY INC.
About this home
30 Somer Rumm Court, Whitchurch-Stouffville (Ballantrae), ON L4A 1X8
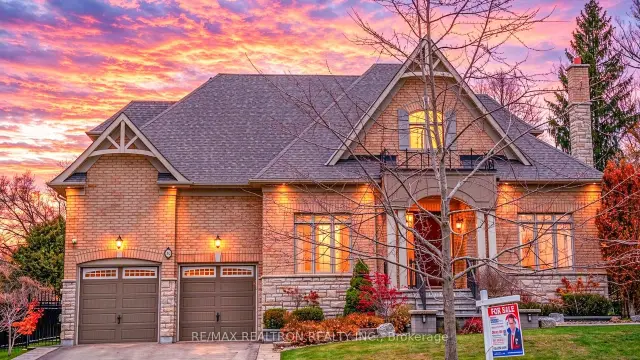
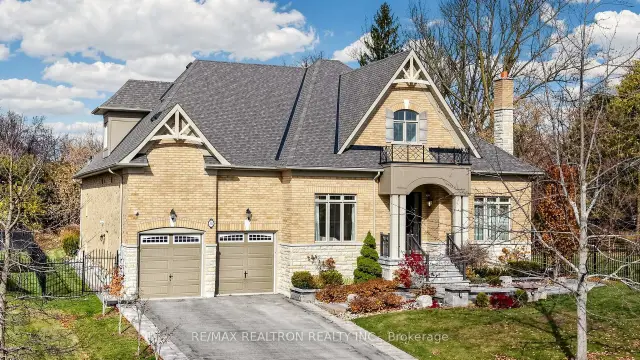
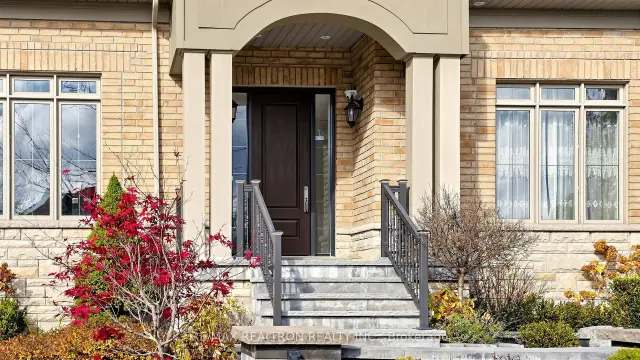
Wow!**Magnificent Beautiful Bungaloft Nestled On Rare Pie Shaped 1/2 Acres Private Premium Lot At A Quiet Cul-De-Sac Court In Highly Sought & Desirable Ballantre Estates Area**Executive 4,337 Sq.Ft. Stylish Resort-Like Bungaloft Home Located On A 176+Foot Wide At Rear & 200+Foot Deep Premium Lot With Greenery Setting Offering The Ultimate Privacy**HUNT Designed Elegant COPPERSTONE 17 Homes Neighbourhood Presents High-End Lifestyle**Step Into Covered Front Porch Into The Bright, Open-Concept Main Floor Where The Stunning 21 Ft Soaring Foyer With Grand Chandelier Welcomes You To A Formal Library With Fireplace**Gorgeous Dining Room With Coffered Ceiling**Chef-Inspired Gourmet Kitchen With Top Of Line Appliances & High End Cabinetry, Granite Coutertop & Central Island With A Family-sized Breakfast Area W/O To A Over-Sized Porch Leading To Backyard Pario**The Breathtaking 21 Ft. Soaring Ceiling Great Room With Ground Windows & Fireplace For Family Entertainments**The 12 Ft. Coffered Ceiling Primary Bedroom Enclave With 5-Piece Ensuite W/W/I Her& His Closets; 2nd Primary Bedroom With 4-Piece Ensuite & Double Closet**The loft Offers Additional Luxury Living Space With Recreation Room & 3rd Primary Bedroom Ensuites Perfect For Entertainment Or Overnight Guest**9 Ft. Full And Finished Foyer Lower Level With Numerous Above Grade Windows And Generous Storage**The Backyard Oasis With Unobstructed Greenery Views**Professionally Landscaping With Lighting And Gardens That Creates A Private Resort-like Tranquil Setting Impecable For Personal Relaxation And Entertainment**The Tandem 3-car Garage With Extra Long & Expansive Pavement Driverway With Amble 11 Parking Spaces**Ideally Situated Just Minutes From Highway 404, Shops, Restaurants, Parks, Trails, Musselman's Lake, The New Ballantrae Market Plaza, And Much More! Don't Miss, Must See!!
Book a viewing
Around this home
Daily convenience, out of 100, from the distances below
Schools nearby
School rating, out of 10.
Helpful calculators
Your HOMEH agent

"Priced 3% over the Hestimate. I would see it this week."