

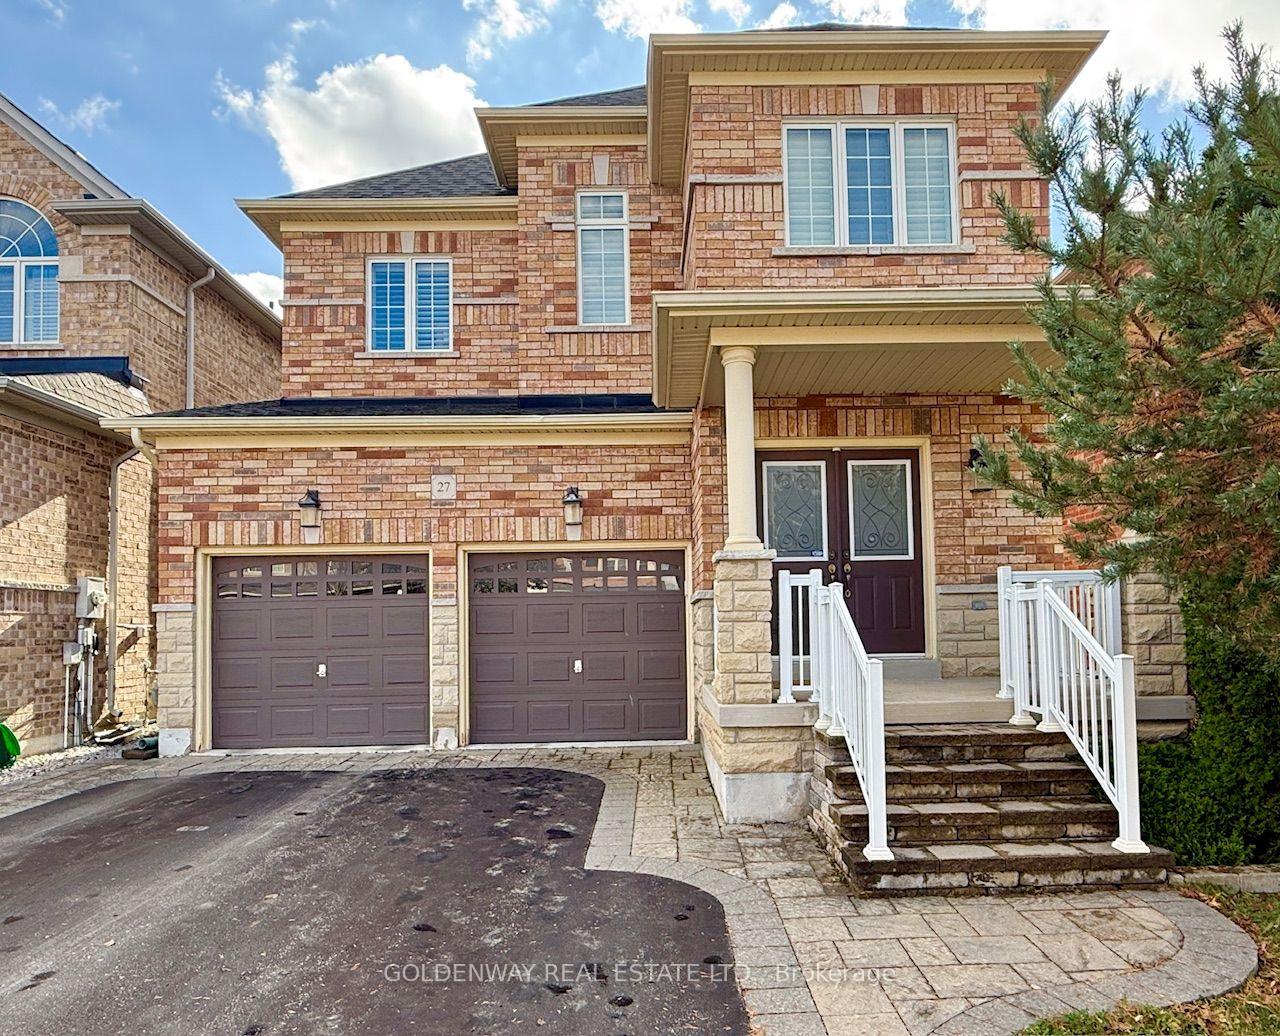
27 A.V. Nolan Drive
Detached For Sale
1/2727 A.V. Nolan Drive
Detached For Sale
 See all 27 photos
Listed for:Listed 16 days ago
$1,269,000
Hestimate*: $1,250,000▼ 1%4 Bedrooms
4 Bathrooms
2 Garage
2K–2.5K sq.ft
36.09×101.71 ft
$6,247/yr
Facts and features
- BasementFinished
- Price per sq ft~$564
- Water, sewerMunicipal
- HeatingForced air
What stands out
- Hardwood floors
- Fireplace
- Central air
The homeDetached, 2-storey, 2,000–2,500 sq ft
- Type: Detached
- Style: 2-storey
- Living space: 2,000–2,500 sq ft
- Basement: Finished
InsideFireplace Yes, Hardwood, Water heater owned, carpet free
- Fireplace: Yes
- Flooring: Hardwood
- Features: Water heater owned, carpet free
- Rooms above ground: 9
- Rooms in the basement: 1
- Bedrooms: 4
- Bathrooms: 4
- Kitchens: 1
- Family room: Yes
Outside and lotBrick, stone, Asphalt shingle, Concrete
Outside
- Exterior: Brick, stone
- Roof: Asphalt shingle
- Foundation: Concrete
- Other structures: Garden shed
- Size: 36.09 × 101.71 ft
Parking2 Garage, Attached, Private double
- Spaces: 2 Garage
- Garage: Attached
- Driveway: Private double
Heating, water and powerForced air, gas, Central air, Municipal water
- Heating: Forced air, gas
- Cooling: Central air
- Water: Municipal water
- Sewer: Municipal sewer
Costs and taxesTaxes $6,247 a year, HST included in the price
- Taxes, 2025: $6,247 a year
- HST: HST included in the price
Included in the saleFridge, stove, dishwasher, washer/dryer, cac, electric light fixtures, window coverings.
- Included: Fridge, stove, dishwasher, washer/dryer, cac, electric light fixtures, window coverings.
NearbyFenced yard, library, park, rec./commun.centre, school
- Close to: Fenced yard, library, park, rec./commun.centre, school
Listing detailsN14155650, For Sale, Nov 6, 2026
- MLS® number: N14155650
- Status: For Sale
- Listed on: Nov 6, 2026
- Days on market: 16
- Updated: Nov 6, 2026
- Possession: 2027-01-08 / Other
- Occupied by: Owner
- Listing brokerage: GOLDENWAY REAL ESTATE LTD.
About this home
27 A.V. Nolan Drive, Whitchurch-Stouffville (Stouffville), ON L4A 0W8
Water Heater OwnedCarpet FreeFenced YardLibraryParkRec./Commun.Centre
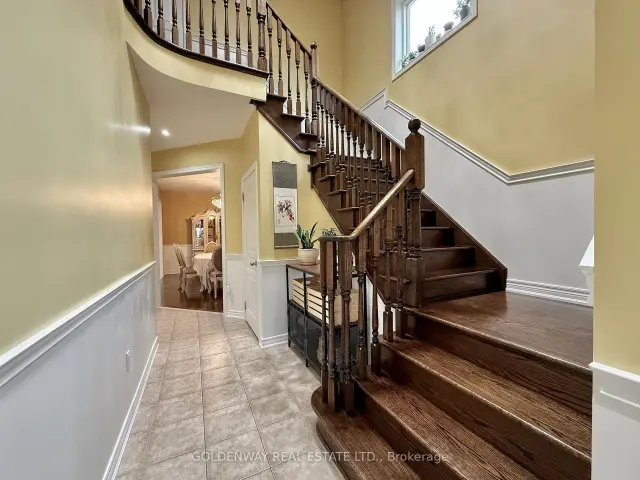
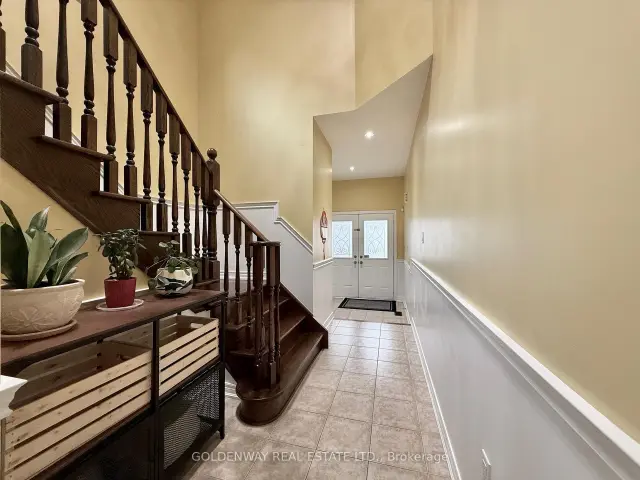
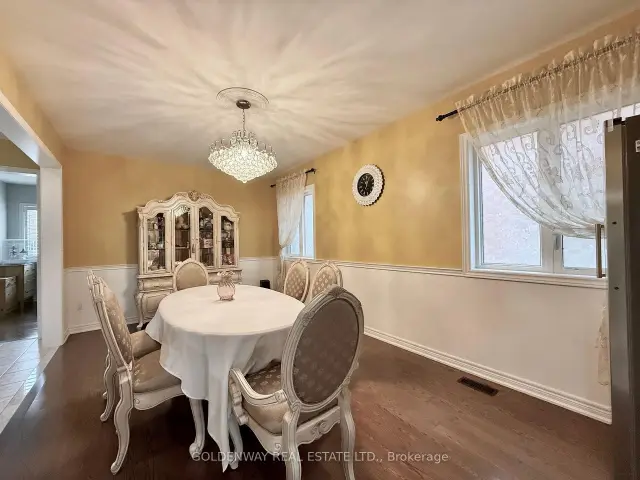
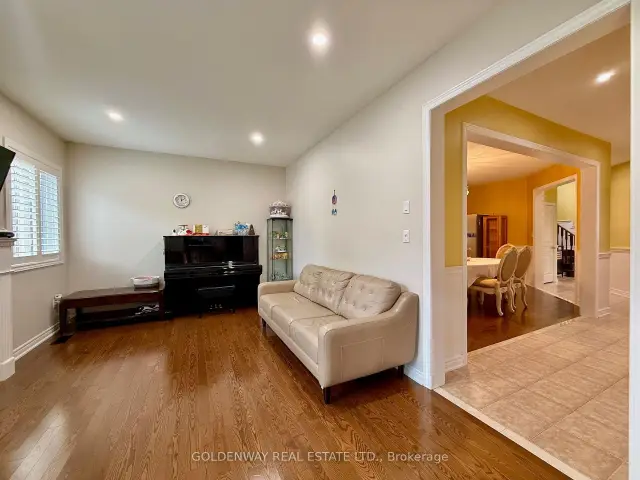
Great opportunity to own this gorgeous 2459 sqft home with 4 br 4 wr, double entrance door, double garage door. Close to trails, park, school. 9 foot ceiling main floor. Carpet free. California shutters. Pot lights. Wainscoting panels. Open kitchen, breakfast area. Walk-in closet. Separate family room. Entry to garage from laundry room. Large recreation area in basement w 3pcs bathroom, rough-in setup for wet bar or extra kitchen. Lots of storage spaces. Fenced yard. Garden shed. Hot water tank is owned.
Read more
Book a viewing
Sun22Nov
Mon23Nov
Tue24Nov
Wed25Nov
Thu26Nov
Fri27Nov
Sat28Nov
Pick A Time
Buy with HOMEH and get back$19,035Cashback Rebate, paid at closing
Claim my rebate
Around this home
Reeves Way/9th Line
Errands
Parks
Schools
Daily convenience, out of 100, from the distances below
ParkStouffville Leisure Centre Memorial Park · 1 within 1 km15 min walk942 m
SchoolWendat Village Public School9 min walk570 m
PharmacyI.D.A.25 min walk1.5 km
Gym & rec centreWhitchurch-Stouffville Leisure Centre17 min walk1.0 km
LibraryWhitchurch-Stouffville Public Library16 min walk992 m
WalkDriveStraight-line distance, open map data
Park0.9 km
Gym1.8 km
Schools nearby
School rating, out of 10.
Wendat Village Public Schoolelementary · Public · 0.6 km
7.2/10Good
St Brendan Catholic Schoolelementary · Catholic · 1.1 km
6.5/10Good
Stouffville District Secondary Schoolsecondary · Public · 1.4 km
7.2/10Good
Contact agent
Helpful calculators
Mortgage
Affordability
Closing costs
Land transfer tax
Property tax
Down payment
CMHC insurance
Stress test
Cashback Rebate
Your HOMEH agent

NimaHOMEH agent · Whitchurch-Stouffville
"Priced 1% over the Hestimate. I would see it this week."
Ask Nima