

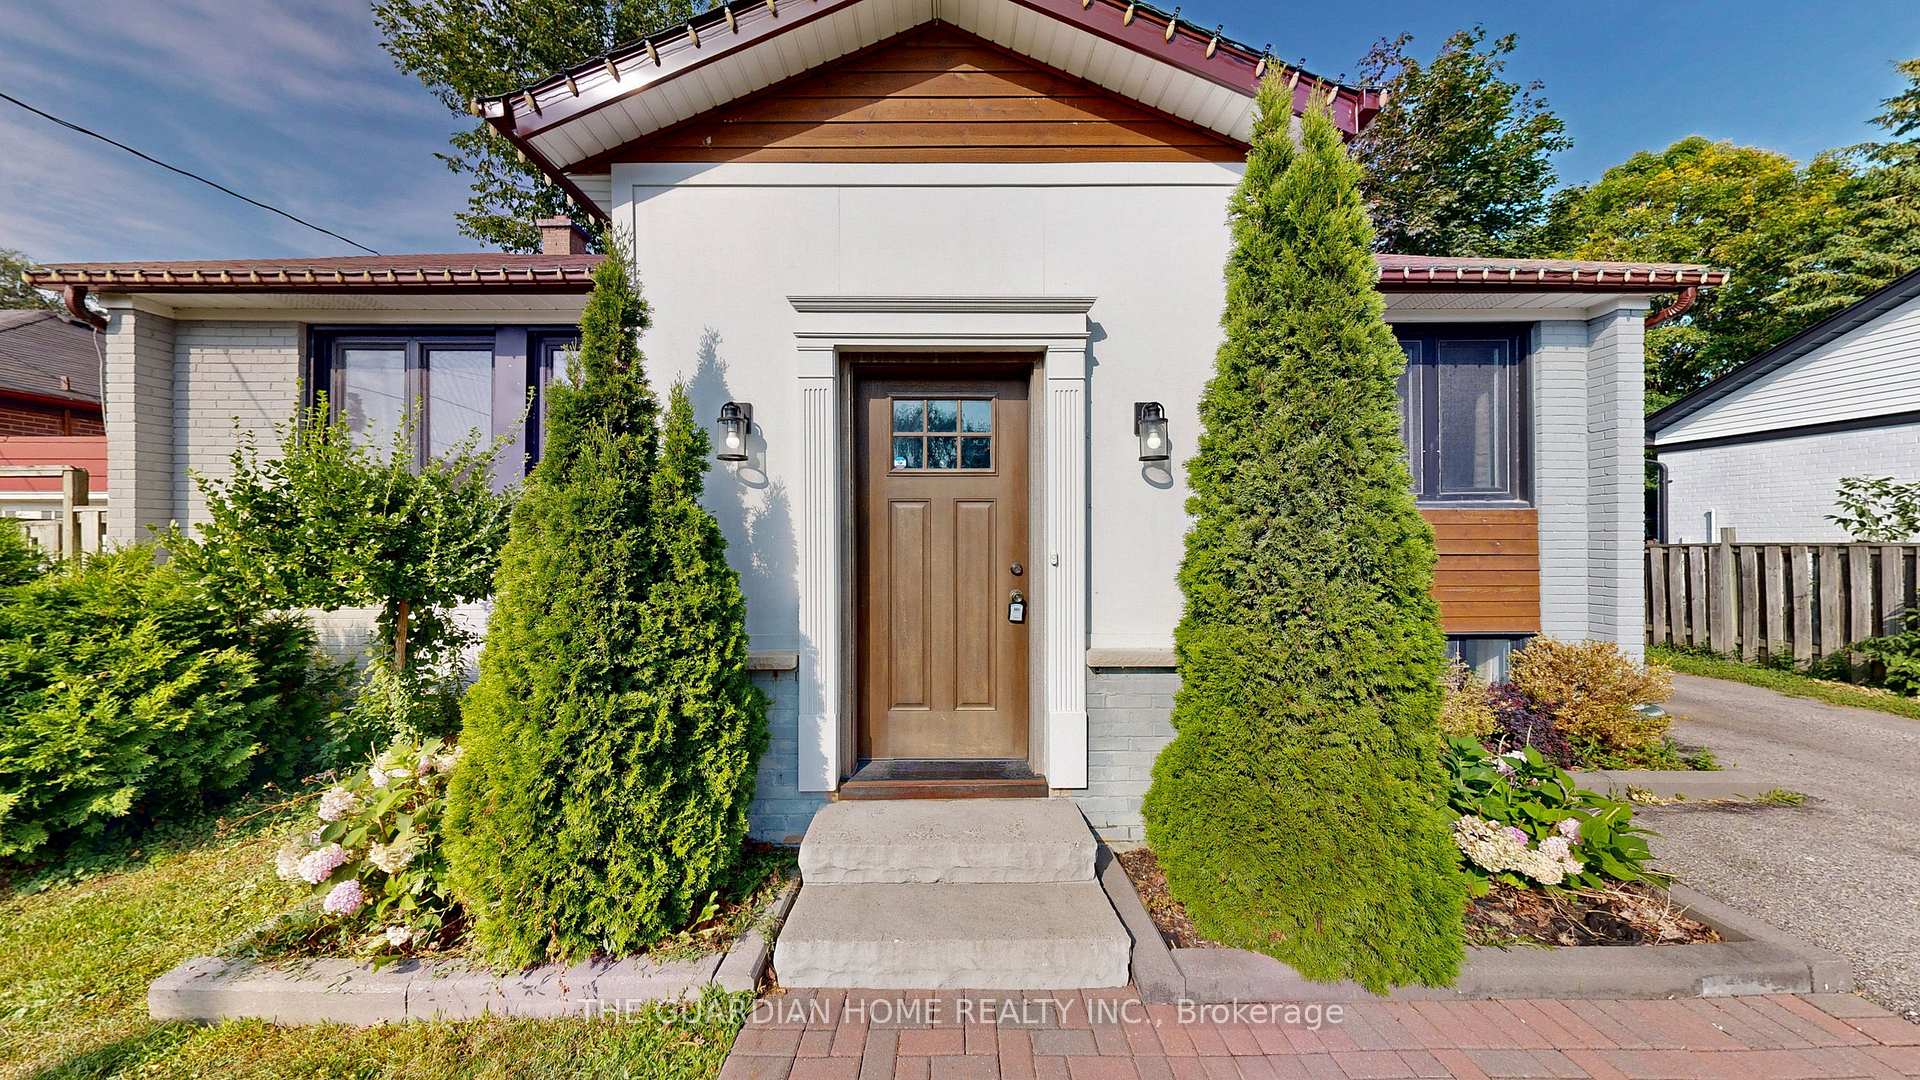
12374 Ninth Line
Detached Terminated
1/3812374 Ninth Line
Detached Terminated
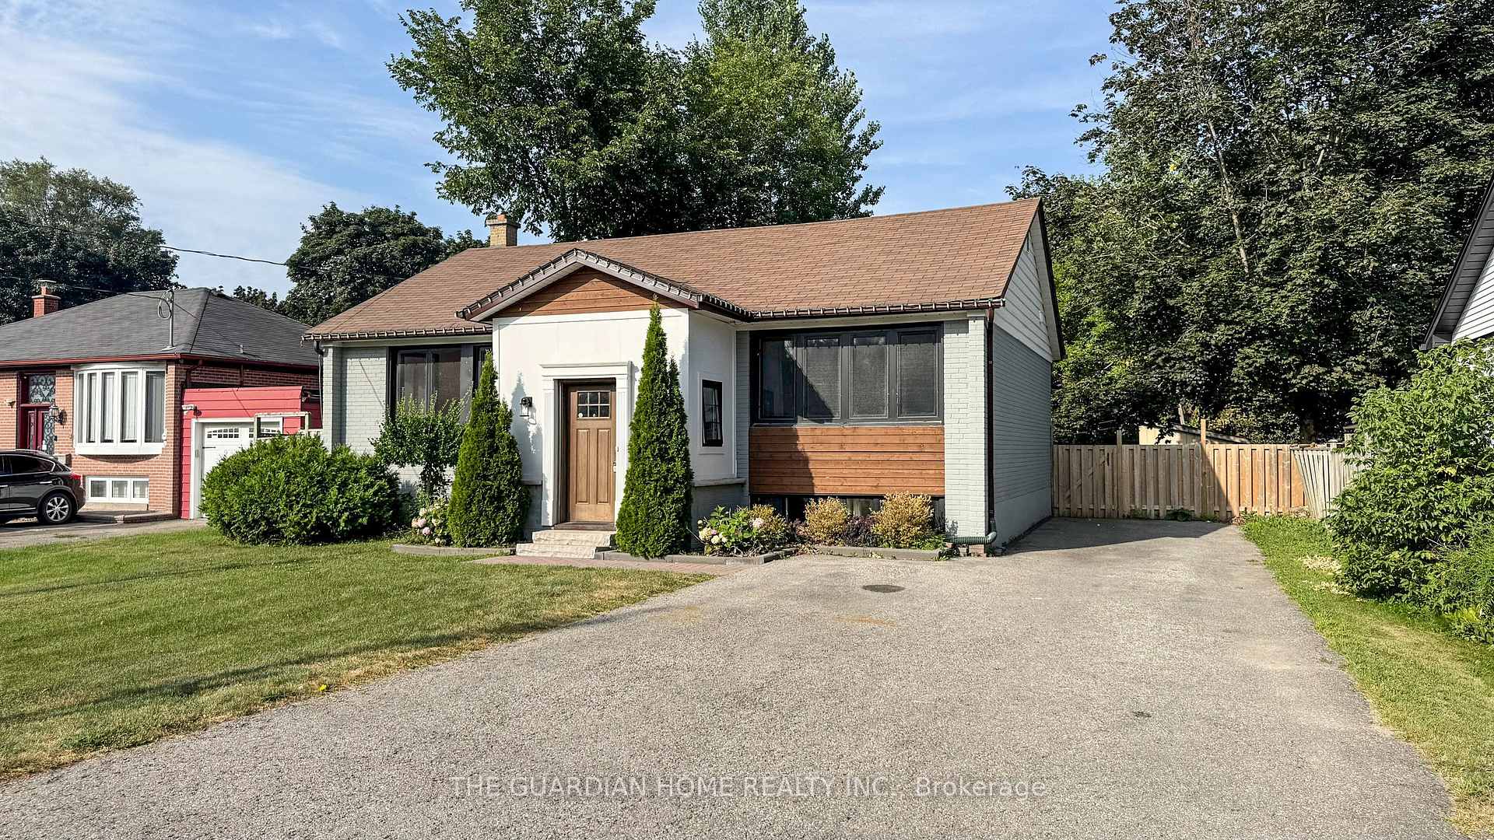
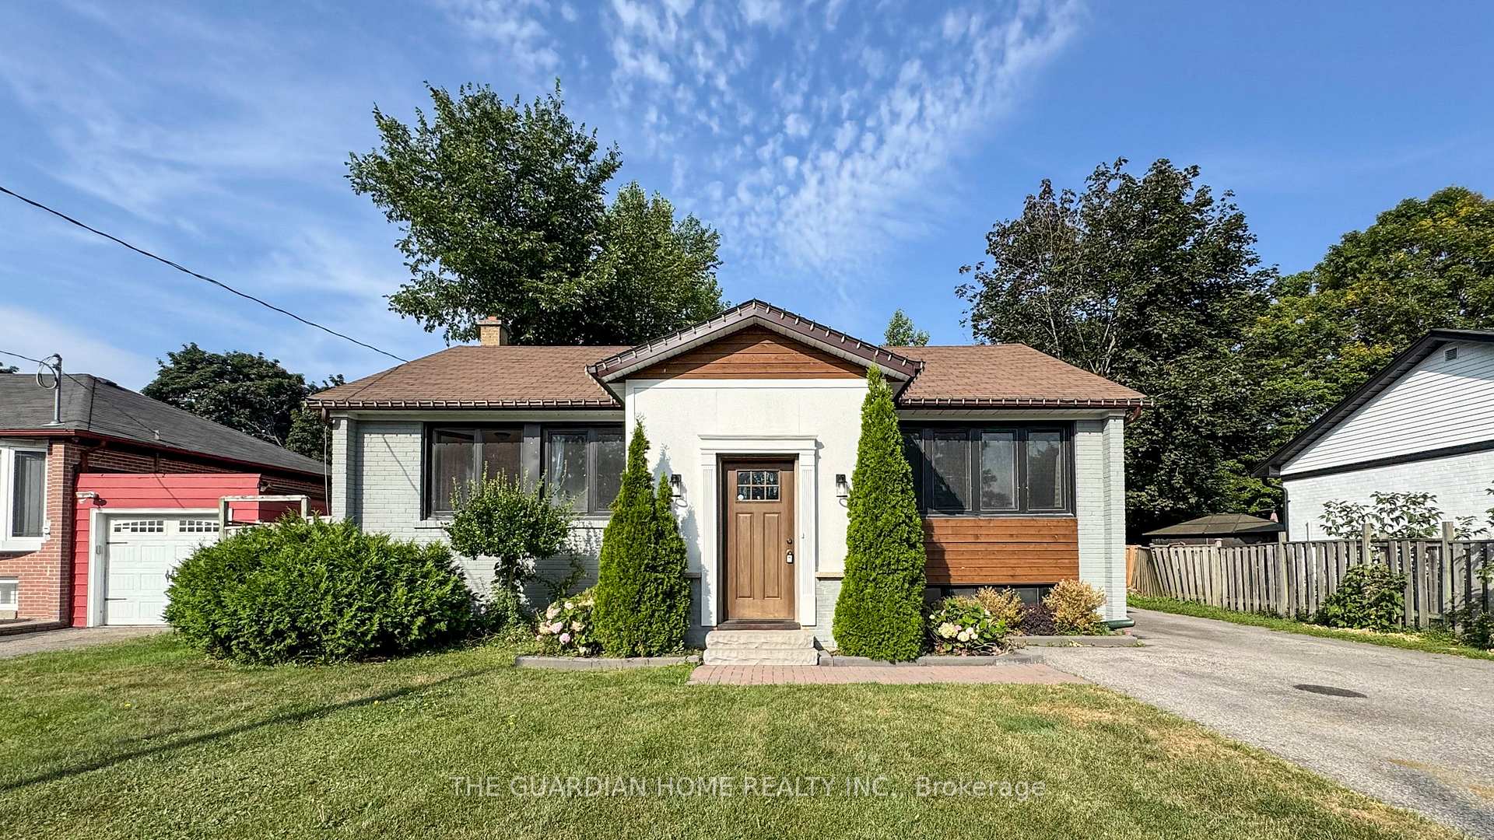
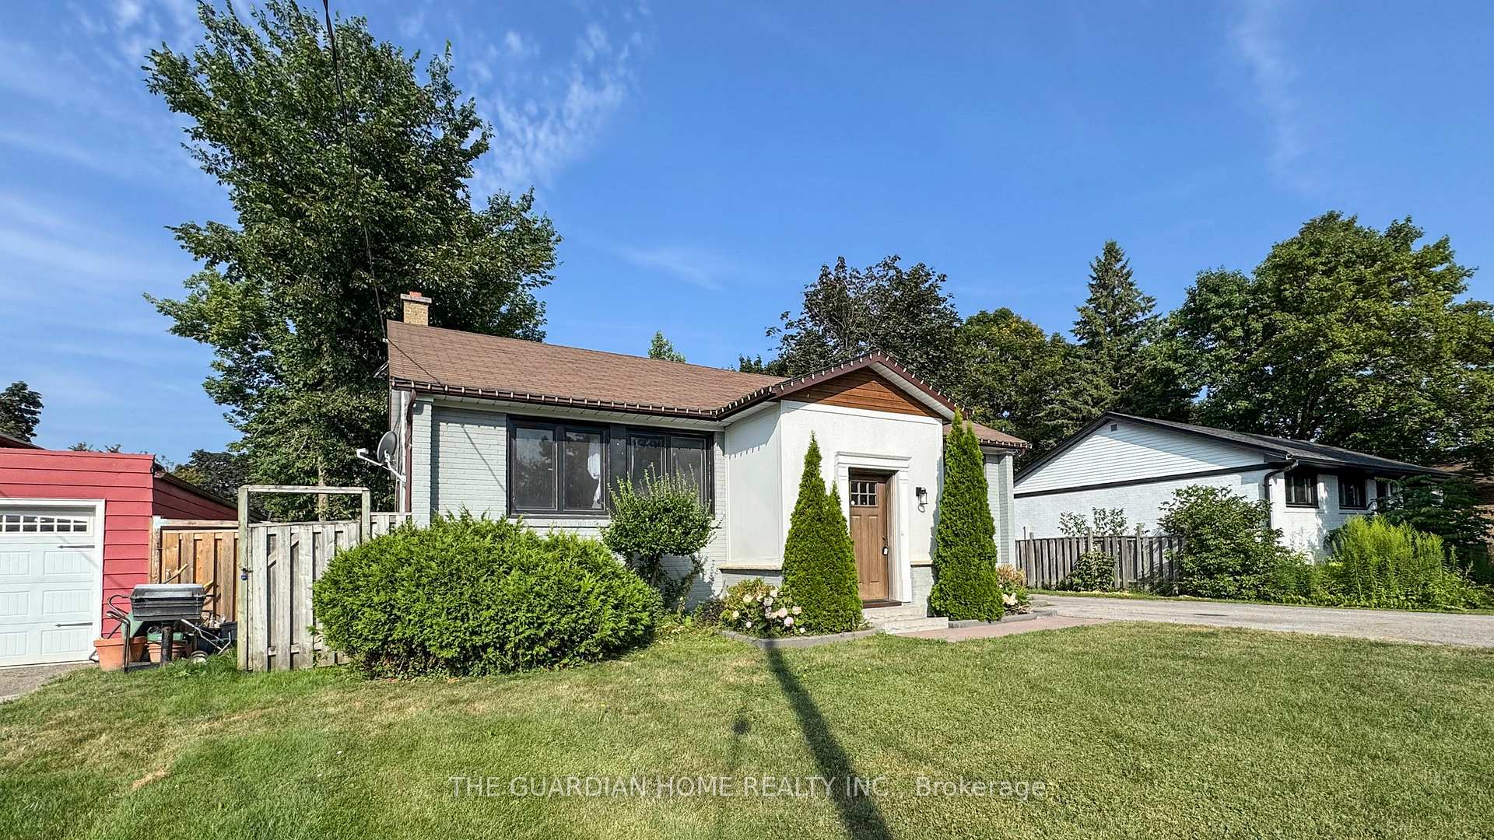
 See all 38 photos
3+1 Bedrooms
2 Bathrooms
0 Garage
1.1K–1.5K sq.ft
60×133 ft
$4,348/yr
Property history
- $1,080,000TerminatedList: 2025-08-20|End: 2025-09-11|22 daysN12356062
Facts and features
- BasementFinished
- Price per sq ft~$831
- Water, sewerMunicipal
- HeatingForced air
What stands out
- Hardwood floors
- Central air
The homeDetached, Bungalow, 1,100–1,500 sq ft
- Type: Detached
- Style: Bungalow
- Living space: 1,100–1,500 sq ft
- Basement: Finished
InsideBroadloom, Hardwood, Ceramic, In-law capability, Rooms above ground 6
- Flooring: Broadloom, Hardwood, Ceramic
- Features: In-law capability
- Rooms above ground: 6
- Rooms in the basement: 2
- Bedrooms: 3 + 1 in the basement
- Bathrooms: 2
- Kitchens: 1
Outside and lotBrick, stucco (plaster), Asphalt shingle, Concrete
Outside
- Exterior: Brick, stucco (plaster)
- Roof: Asphalt shingle
- Foundation: Concrete
- Size: 60 × 133 ft
- Zoning: Residential
Parking6 Parking, Private
- Spaces: 6 Parking
- Driveway: Private
Heating, water and powerForced air, gas, Central air, Municipal water
- Heating: Forced air, gas
- Cooling: Central air
- Water: Municipal water
- Sewer: Municipal sewer
Costs and taxesTaxes $4,348 a year, HST included in the price
- Taxes, 2024: $4,348 a year
- HST: HST included in the price
Included in the saleStove, fridge, washer, dryer, all elfs, all window coverings.
- Included: Stove, fridge, washer, dryer, all elfs, all window coverings.
NearbyLibrary, park, place of worship, public transit, rec./commun.centre, school
- Close to: Library, park, place of worship, public transit, rec./commun.centre, school
Listing detailsN12356062, Terminated, Aug 20, 2025
- MLS® number: N12356062
- Status: Terminated
- Listed on: Aug 20, 2025
- Days on market: 22
- Updated: Sep 11, 2025
- Possession: 2025-09-01 / Immediate
- Occupied by: Vacant
- Listing brokerage: THE GUARDIAN HOME REALTY INC.
About this home
12374 Ninth Line, Whitchurch-Stouffville (Stouffville), ON L4A 1C2
In-Law CapabilityLibraryParkPlace Of WorshipPublic TransitRec./Commun.Centre
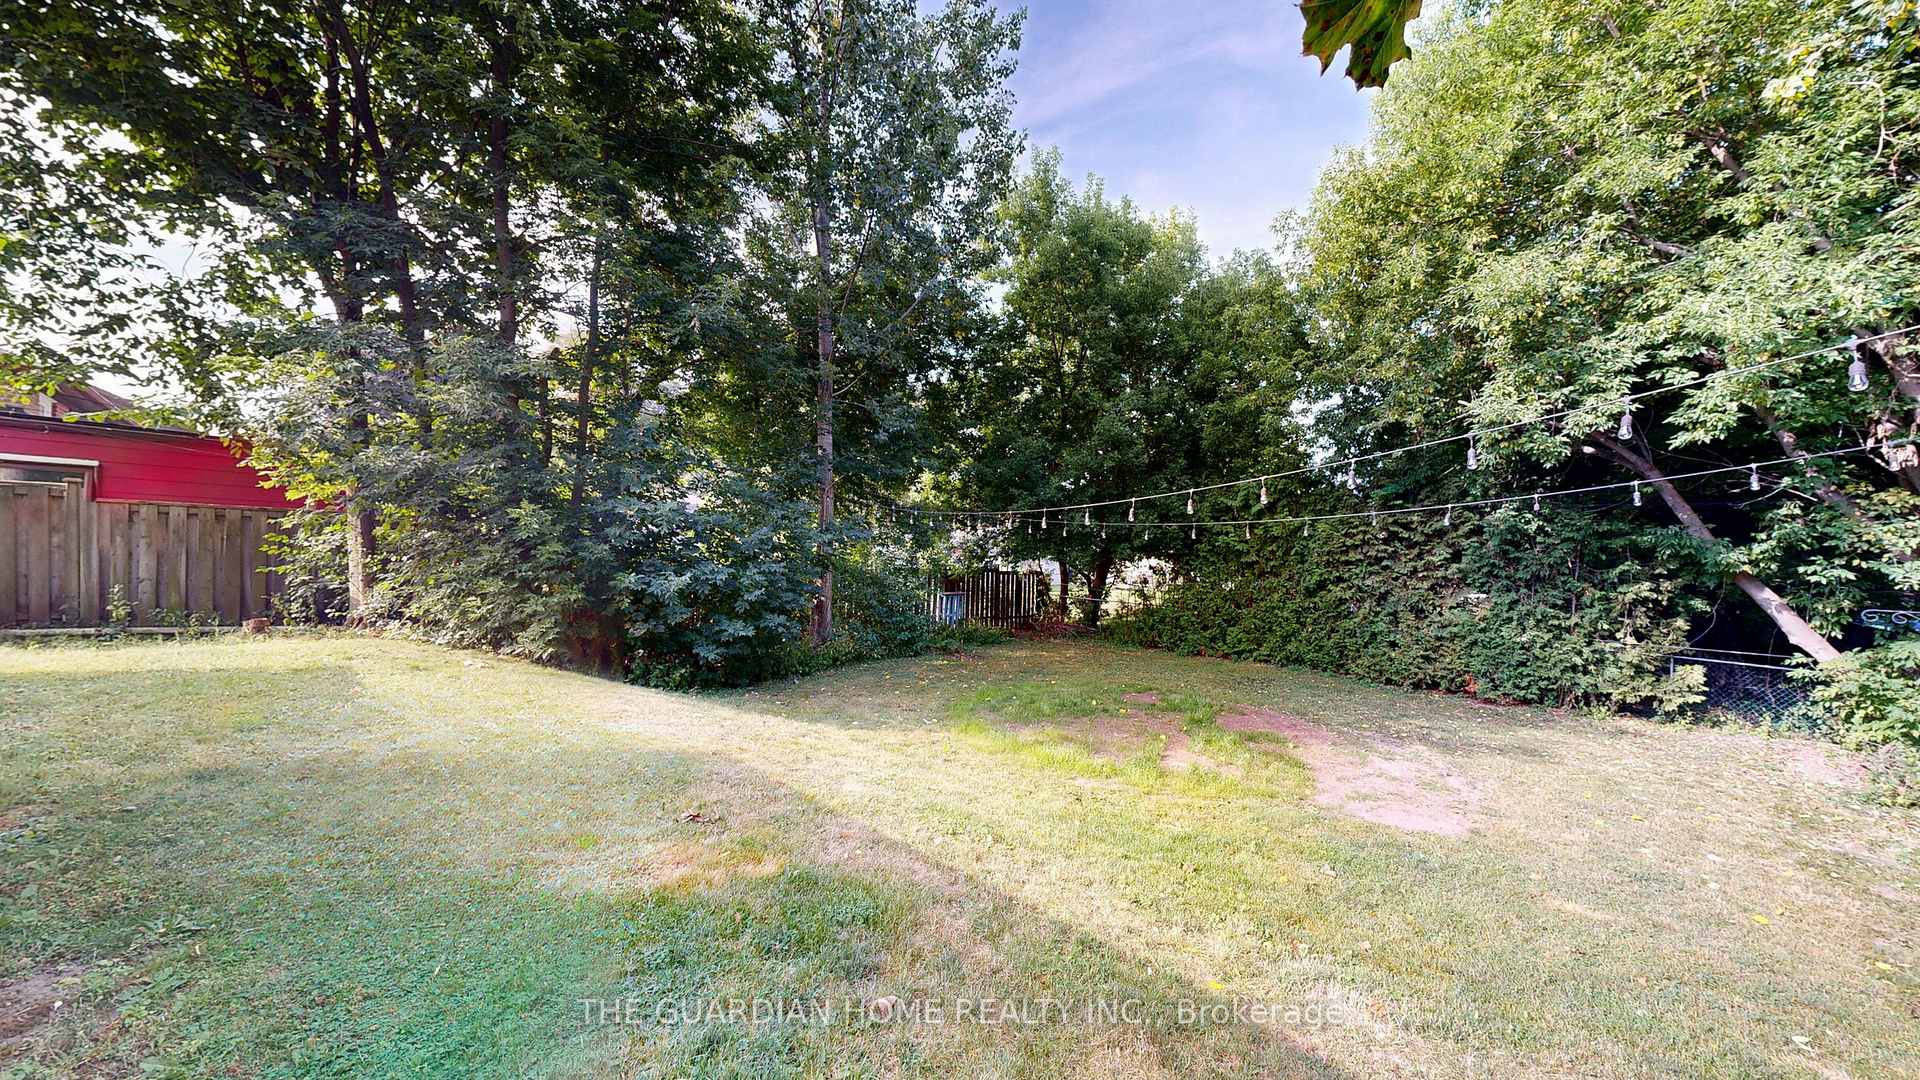
Charming 3+1 bedroom home just a short walk to the GO Train! Featuring two full bathrooms,newly renovated flooring, and fresh paint throughout. Centrally located near all of Stouffvilles top amenities. Enjoy the large back yard ideal for family gatherings or relaxation. The spacious layout is perfect for larger families, with in-law suite potential in the basement. A must-see opportunity in a prime location!
Read more
Ask about this home
A HOMEH agent will answer your questions about this home.
Ask a question
Thinking of selling your home?See what your home is worth today.
Around this home
Ninth Line/Main Street
Errands
Transit
Parks
Schools
Daily convenience, out of 100, from the distances below
ParkStouffville Arena Park · 3 within 1 km6 min walk340 m
GroceryCircle K5 min walk319 m
SchoolSt Mark Catholic Elementary School4 min walk250 m
Train stationStouffville9 min walk538 m
PharmacyPharmasave6 min walk354 m
Cafés & foodThe King's Landing · 15 within 1 km5 min walk326 m
Gym & rec centreStouffville Arena4 min walk270 m
LibraryWhitchurch-Stouffville Public Library18 min walk1.1 km
WalkDriveStraight-line distance, open map data
Grocery0.3 km
Park0.3 km
Dining0.3 km
Gym0.3 km
Stouffville0.5 km
Schools nearby
School rating, out of 10.
St Mark Catholic Elementary Schoolelementary · Catholic · 0.3 km
7.0/10Good
Glad Park Public Schoolelementary · Public · 0.3 km
7.3/10Good
ÉÉC Pape-Françoiselementary · Private · 0.5 km
8.7/10Excellent
Contact agent
Helpful calculators
Mortgage
Affordability
Closing costs
Land transfer tax
Property tax
Down payment
CMHC insurance
Stress test
Cashback Rebate
Your HOMEH agent

KimHOMEH agent · Whitchurch-Stouffville
"I would see it this week."
Ask Kim