

65 Legendary Trail
65 Legendary Trail
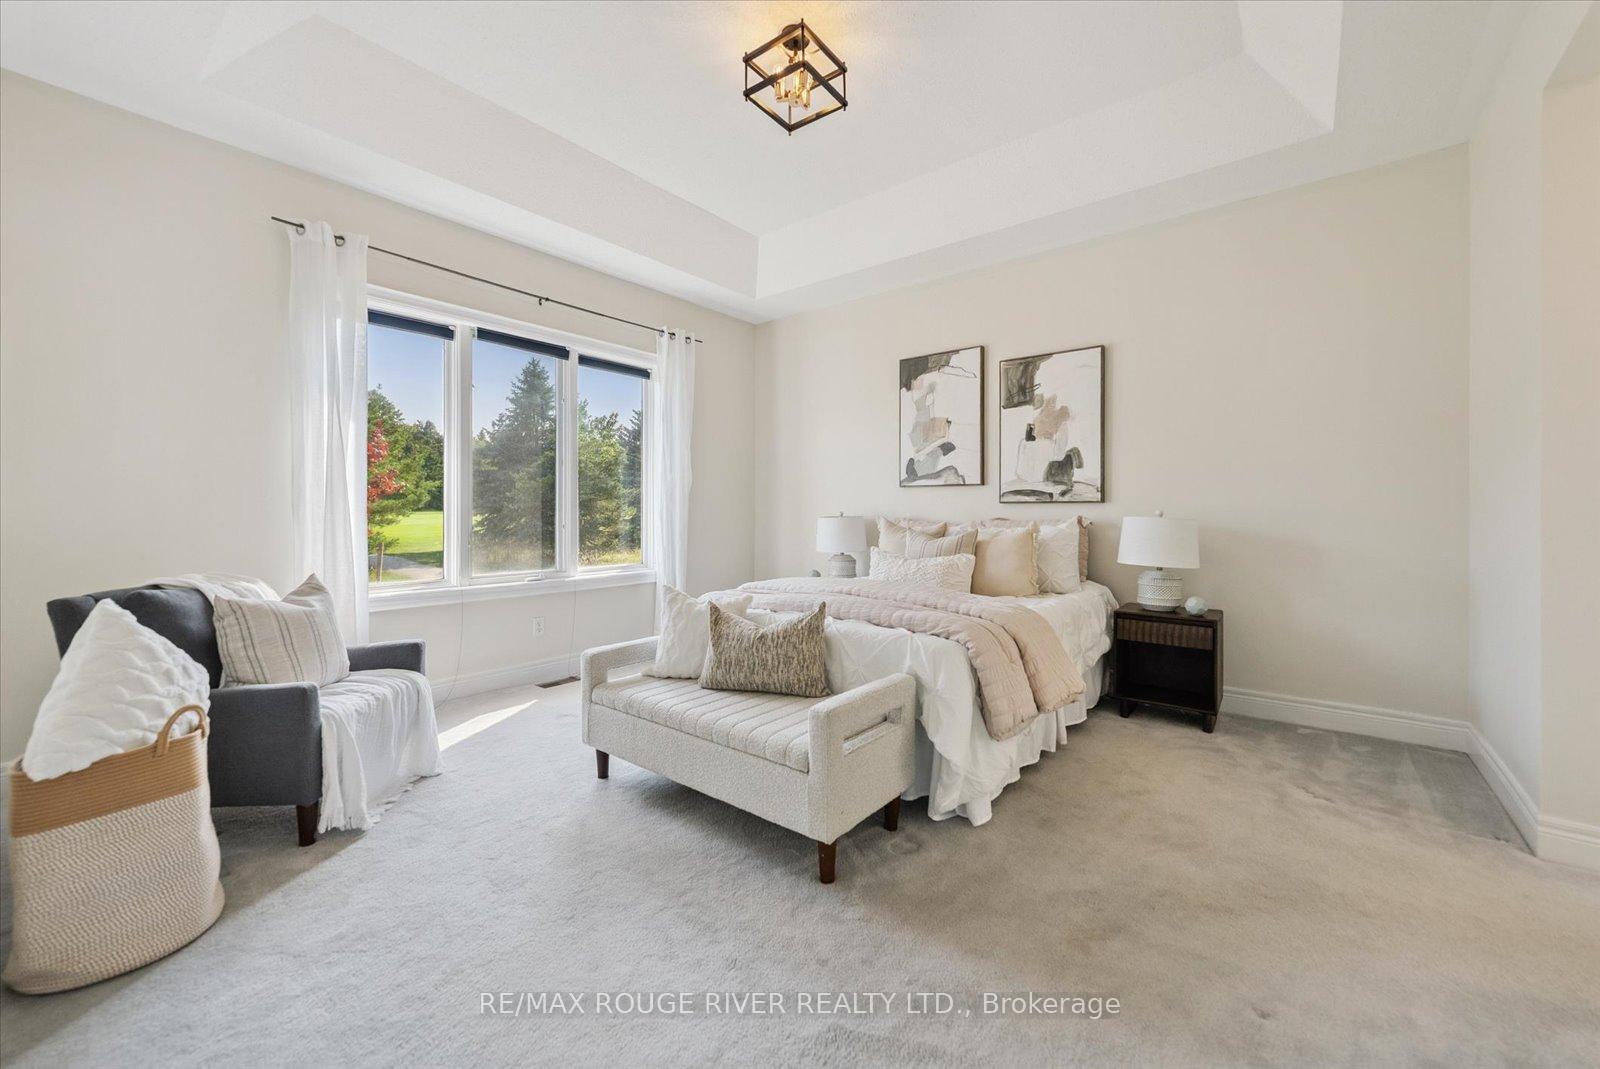 See all 47 photos
Property history
Facts and features
- BasementFull
- Water, sewerMunicipal
- HeatingForced air
- CoolingCentral air
- Hardwood floors
- Central air
The homeDetached, Bungalow, 1,500–2,000 sq ft
- Type: Detached
- Style: Bungalow
- Living space: 1,500–2,000 sq ft
- Basement: Full
- View: Golf course
- Special designation: Other
InsideHardwood, Broadloom, Main level, Auto garage door remote, primary bedroom - main floor
- Flooring: Hardwood, Broadloom
- Laundry: Main level
- Features: Auto garage door remote, primary bedroom - main floor
- Security: Concierge/security
- Rooms above ground: 7
- Bedrooms: 2
- Bathrooms: 2
- Kitchens: 1
- Family room: Yes
Outside and lotBrick, Asphalt shingle, Poured concrete
- Exterior: Brick
- Roof: Asphalt shingle
- Foundation: Poured concrete
- Features: Lawn sprinkler system, landscaped, patio, recreational area, year round living, backs on green belt
- Size: 50.52 × 114.8 ft
Parking2 Garage, Attached, Private
- Spaces: 2 Garage
- Garage: Attached
- Driveway: Private
Heating, water and powerForced air, gas, Central air, Municipal water
- Heating: Forced air, gas
- Cooling: Central air
- Water: Municipal water
- Sewer: Municipal sewer
Costs and taxesTaxes $6,091 a year, HST included in the price, Hot water tank
- Taxes, 2025: $6,091 a year
- HST: HST included in the price
- Rental items: Hot water tank
- Under contract: Hot water heater
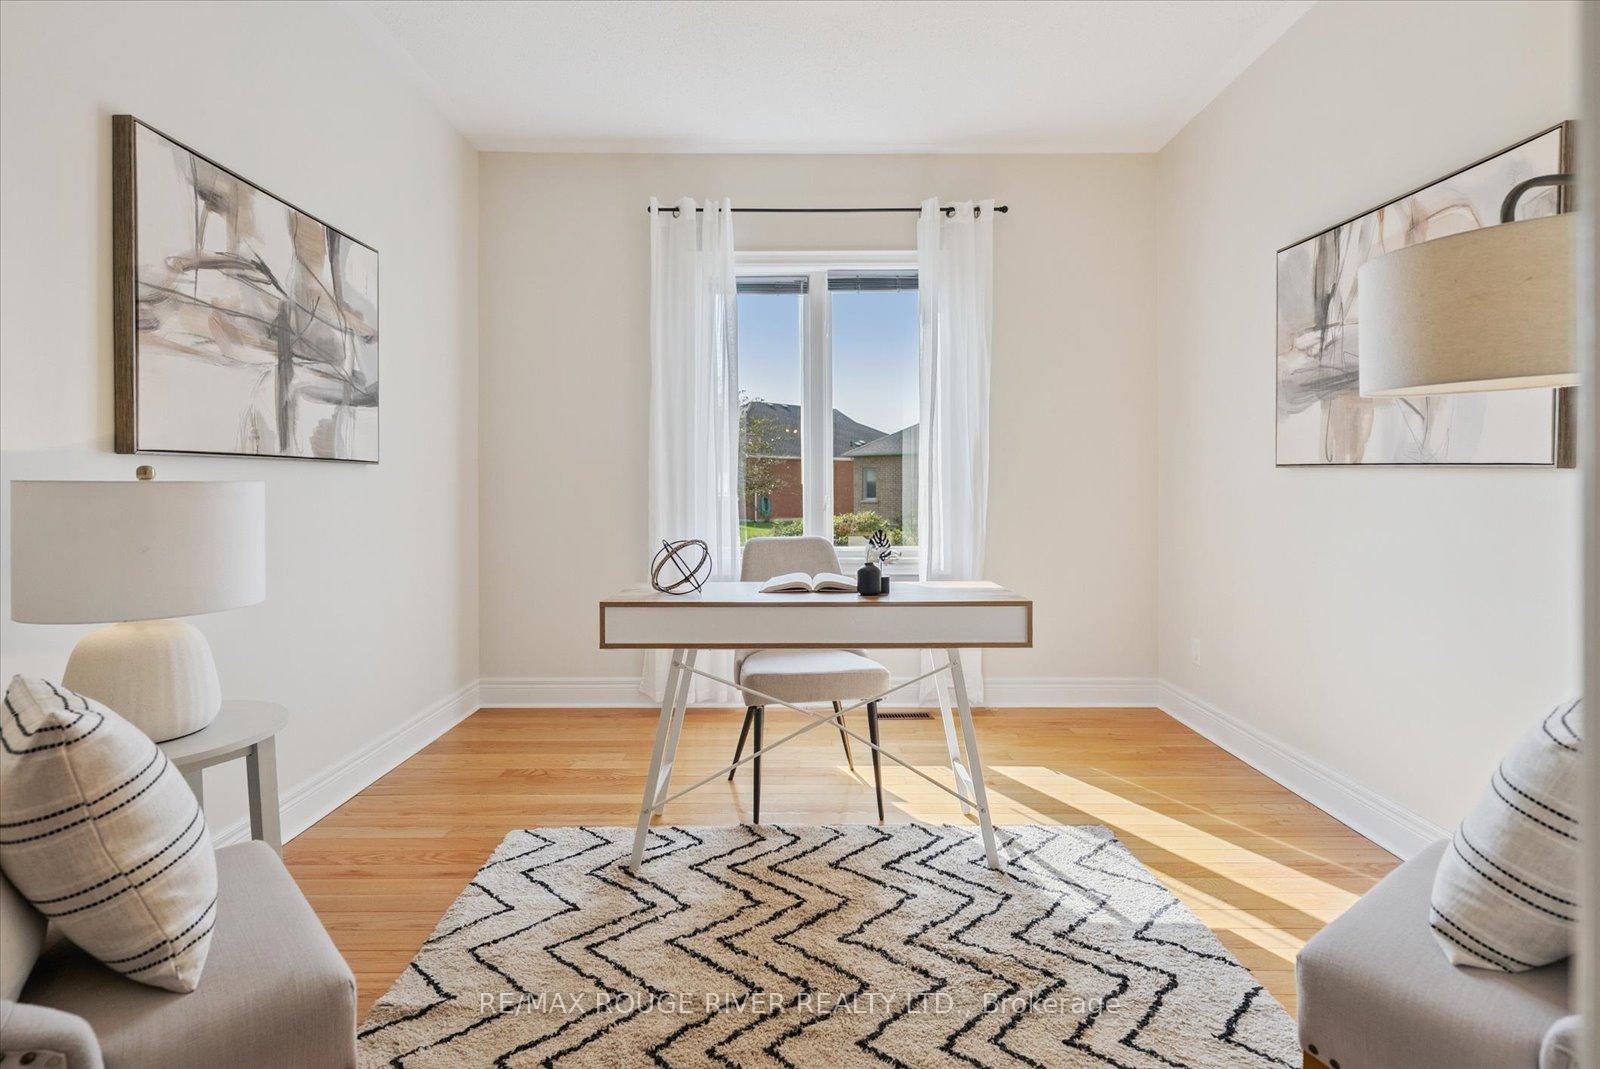
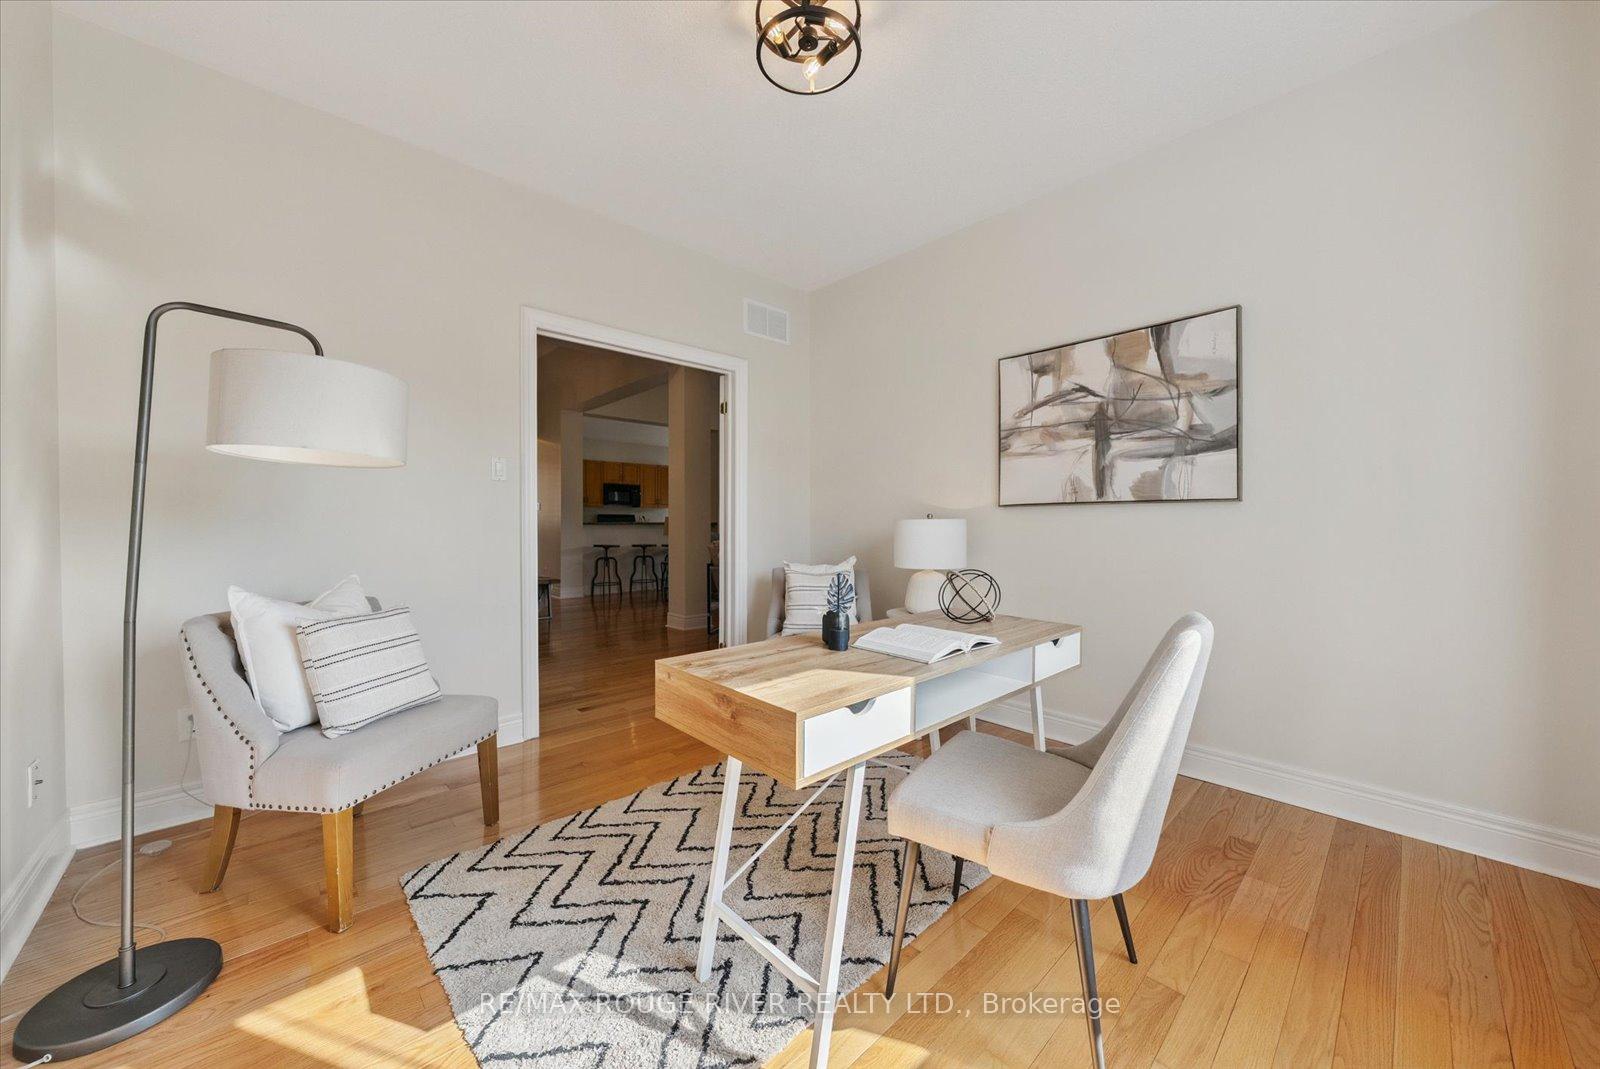
Included in the saleAll appliances, all blinds, all electric light fixtures, Stagers curtains in primary, 2nd bedroom and den
- Included: All appliances, all blinds, all electric light fixtures
- Not included: Stagers curtains in primary, 2nd bedroom and den
NearbyGolf, greenbelt/conservation, lake/pond, library, rec./commun.centre, park
- Close to: Golf, greenbelt/conservation, lake/pond, library, rec./commun.centre, park
Listing detailsN12393432, Sold, Sep 10, 2025
- MLS® number: N12393432
- Status: Sold
- Listed on: Sep 10, 2025
- Days on market: 7
- Updated: Sep 17, 2025
- Possession: 30-59 days
- Occupied by: Vacant
- Listing brokerage: RE/MAX ROUGE RIVER REALTY LTD.
About this home
65 Legendary Trail, Whitchurch-Stouffville (Ballantrae), ON L4A 1N6
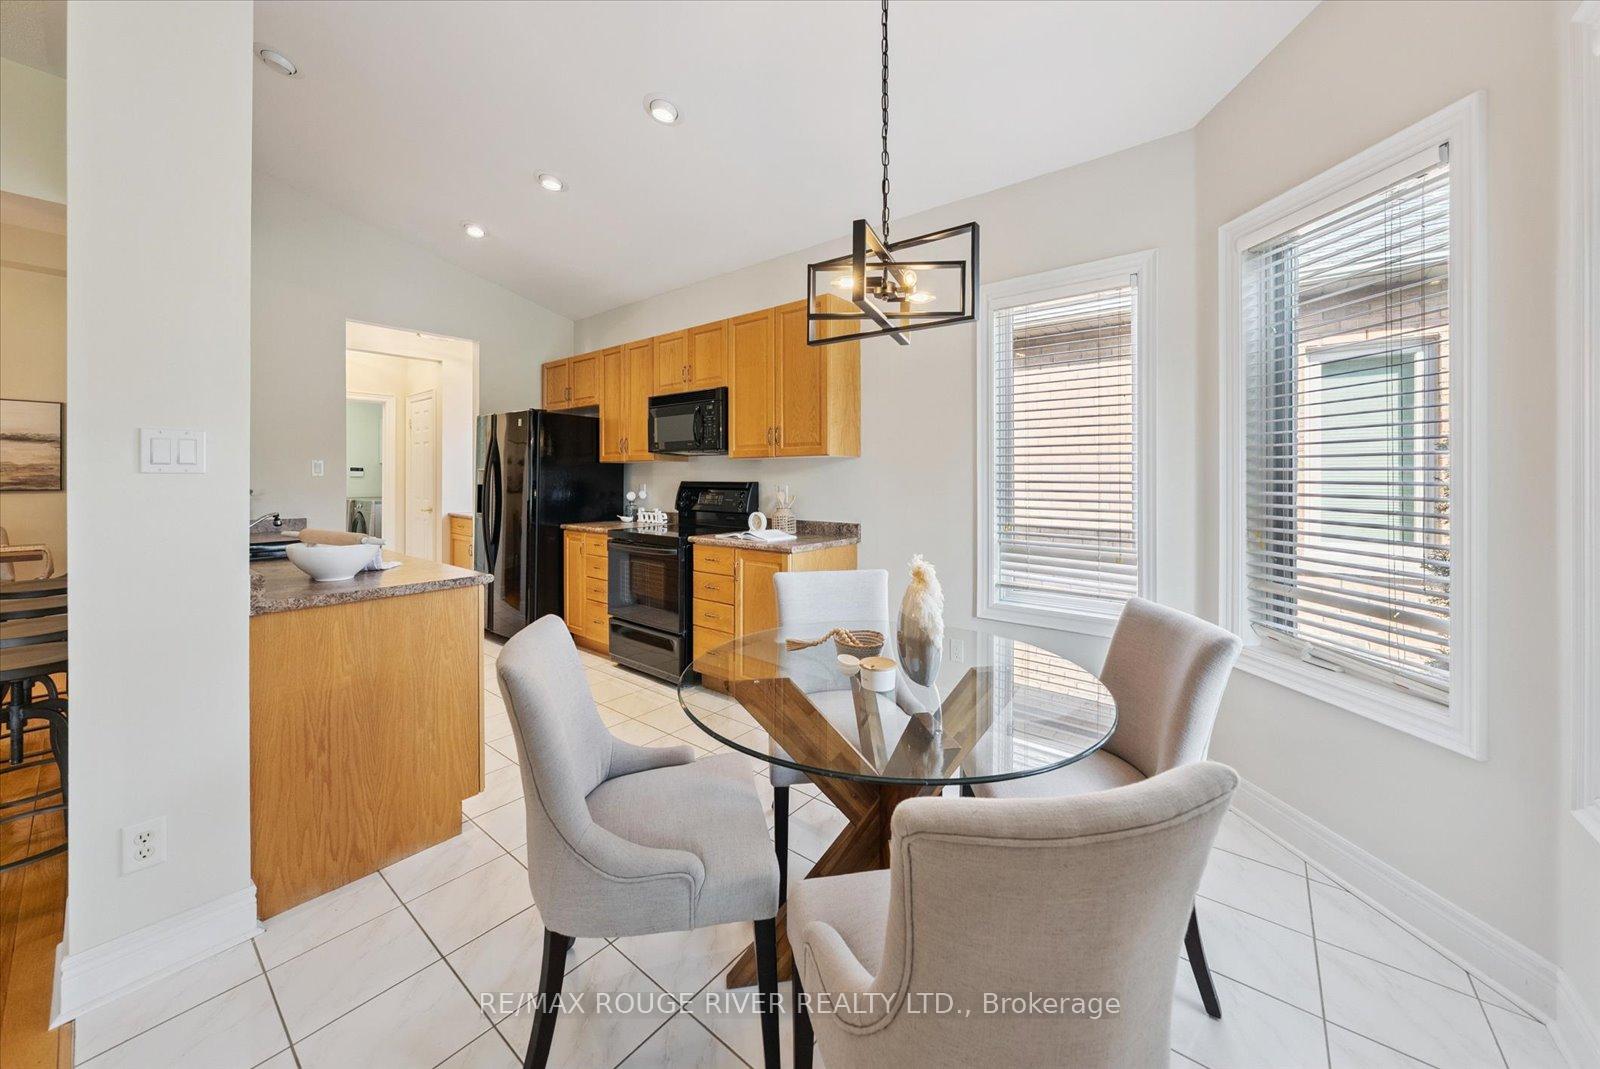
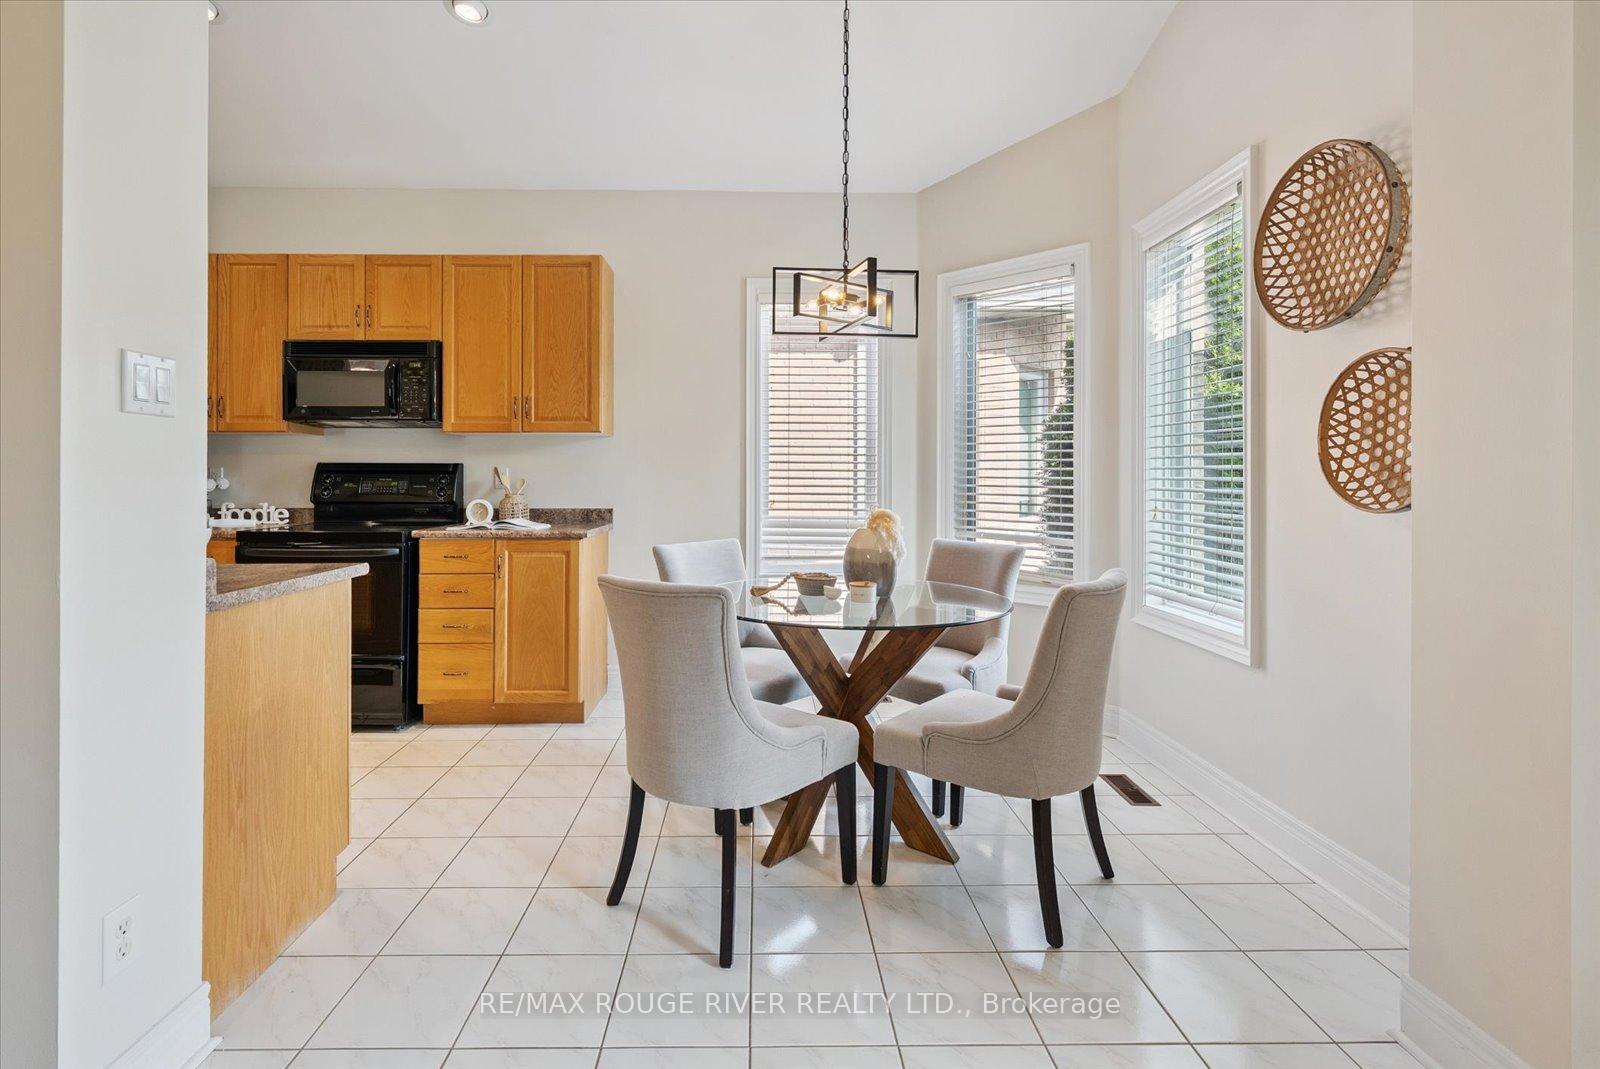
Premium golf course lot in the gated Ballantrae Golf Club resort-style community! This all-brick "Castle Pines" model bungalow offers 1,855 sq. ft. with 2 bedrooms plus den, 2 bathrooms, and soaring 11 ft ceilings. Perfectly positioned, the home backs directly onto the 7th fairway and faces the 8th tee across the road, with only one direct neighbour for exceptional privacy. Inside, the layout is bright and spacious, designed for comfortable living and entertaining. The open concept floor plan makes entertaining a breeze with a beautiful great room open to the spacious dining room and chef's kitchen! Outside, enjoy the serene golf course views and the vibrant, social community that makes Ballantrae so sought-after. Residents enjoy full access to the Recreation & Wellness Centre, featuring an indoor heated saltwater pool, sauna, whirlpool, gym, fitness programs, billiards, cards, banquet/party rooms, tennis, bocce, and more. The renowned Ballantrae Golf Club and clubhouse restaurant are right at your doorstep, offering year-round enjoyment. The monthly maintenance fee covers Rogers internet & cable, lawn care, snow removal, irrigation system, waste service, and unlimited use of the Rec Centre - delivering both convenience and peace of mind. Ideally located just 10 minutes to Hwy 404 and close to all amenities, including a local plaza with Tim Hortons, pharmacy, restaurants, and services. Discover the perfect blend of comfort, community, and lifestyle in this premium Ballantrae bungalow.
Ask about this home
A HOMEH agent will answer your questions about this home.
Around this home
Daily convenience, out of 100, from the distances below
Schools nearby
School rating, out of 10.
Helpful calculators
Your HOMEH agent

"I would see it this week."