

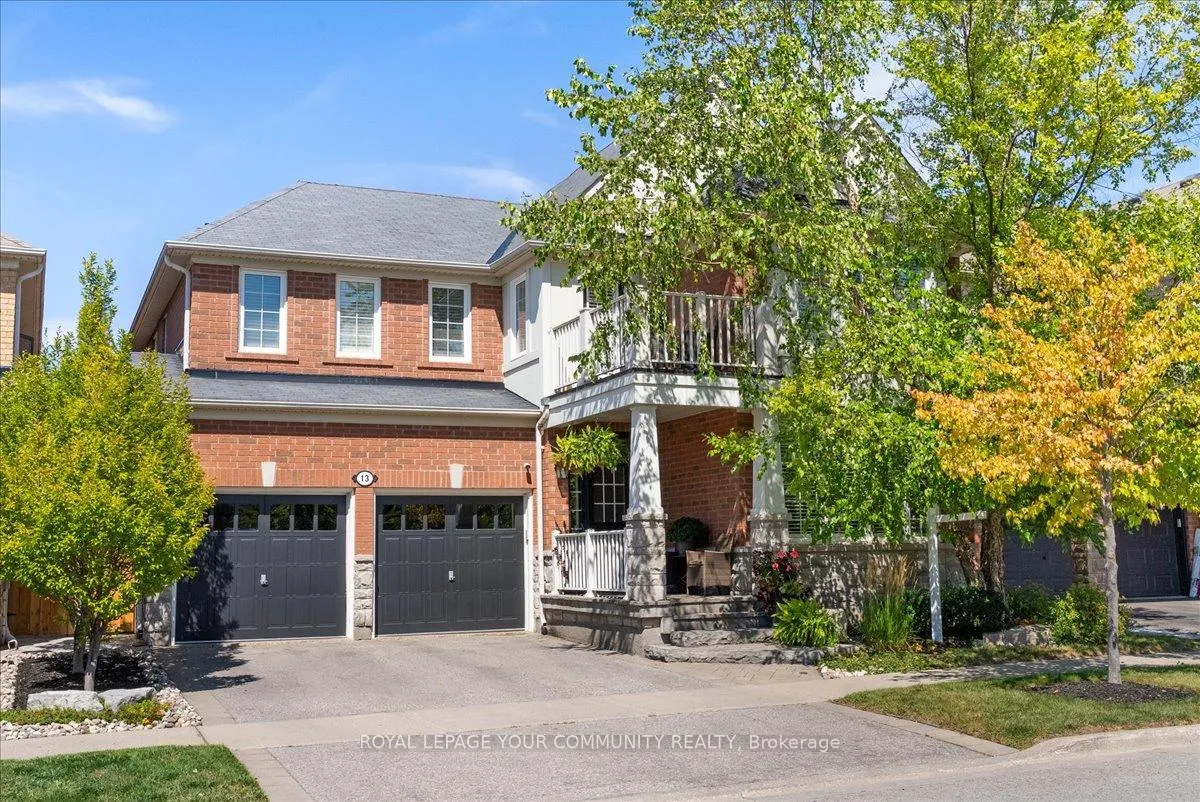
13 Grice Circle
13 Grice Circle
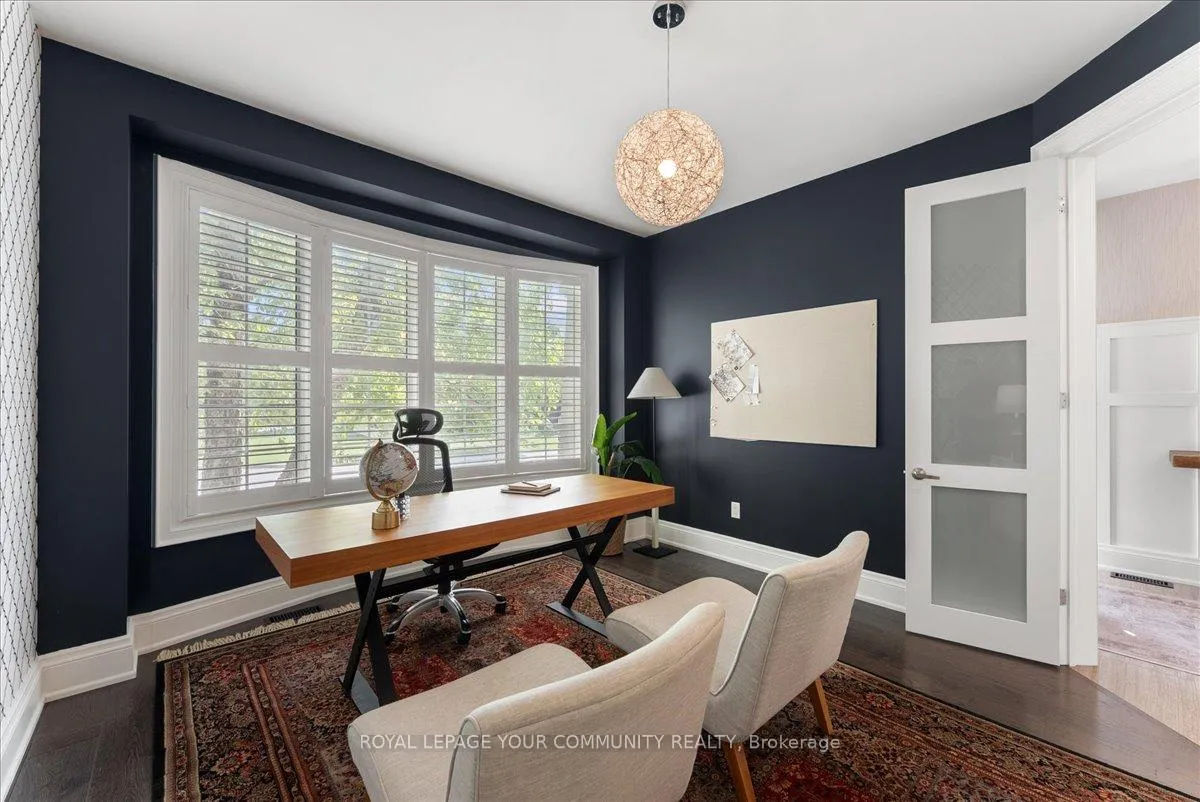 See all 43 photos
Property history
- $1,785,000TerminatedList: 2025-09-05|End: 2025-12-31|117 daysN12384282
Facts and features
- BasementUnfinished
- Age of home16–30 years
- Price per sq ft~$549
- Water, sewerMunicipal
- Hardwood floors
- Fireplace
- Central air
- Inground pool
The homeDetached, 2-storey, Age 16–30 years
- Type: Detached
- Style: 2-storey
- Age: 16–30 years
- Living space: 3,000–3,500 sq ft
- Basement: Full, unfinished
InsideFireplace Yes, family room, natural gas, Hardwood, Upper level
- Fireplace: Yes, family room, natural gas
- Flooring: Hardwood
- Laundry: Upper level
- Features: Bar fridge, carpet free, central vacuum, rough-in bath, water heater, water softener
- Rooms above ground: 9
- Bedrooms: 5
- Bathrooms: 4
- Kitchens: 1
- Family room: Yes
Outside and lotBrick, Asphalt shingle, Poured concrete
- Exterior: Brick
- Roof: Asphalt shingle
- Foundation: Poured concrete
- Pool: Inground
- Features: Landscape lighting, patio
- Size: 44.97 × 88.66 ft
- Shape: Rectangular
Parking2 Garage, Attached, Private, private double
- Spaces: 2 Garage
- Garage: Attached
- Driveway: Private, private double
Heating, water and powerForced air, gas, Central air, Municipal water
- Heating: Forced air, gas
- Cooling: Central air
- Water: Municipal water
- Sewer: Municipal sewer
- Natural gas: Yes
- Hydro: Yes
Costs and taxesTaxes $7,674 a year, HST included in the price, Hot water tank $42.63/month.
- Taxes, 2025: $7,674 a year
- HST: HST included in the price
- Rental items: Hot water tank $42.63/month.
Included in the saleKitchenaid refrigerator, kitchenaid range, range hood, kitchenaid dishwasher, kitchenaid microwave, jennair dbl drawer beverage fridge. all elfs, all window coverings, washer & dryer(as is), central vac and all equipment/accessories, kitchenaid bar fridge in 5th bedroom (asis), toja grid arbour, tv wall mount, garage door opener/remotes, garage storage shelving,, Basement fridge.
- Included: Kitchenaid refrigerator, kitchenaid range, range hood, kitchenaid dishwasher, kitchenaid microwave, jennair dbl drawer beverage fridge. all elfs, all window coverings, washer & dryer(as is), central vac and all equipment/accessories, kitchenaid bar fridge in 5th bedroom (asis), toja grid arbour, tv wall mount, garage door opener/remotes, garage storage shelving,
- Not included: Basement fridge.
NearbyGreenbelt/conservation, library, park, wooded/treed
- Close to: Greenbelt/conservation, library, park, wooded/treed
Listing detailsN12384282, Terminated, Sep 5, 2025
- MLS® number: N12384282
- Status: Terminated
- Listed on: Sep 5, 2025
- Days on market: 117
- Updated: Dec 31, 2025
- Possession: 2025-11-13 / Flexible
- Occupied by: Owner
- Listing brokerage: ROYAL LEPAGE YOUR COMMUNITY REALTY
About this home
13 Grice Circle, Whitchurch-Stouffville (Stouffville), ON L4A 0V7
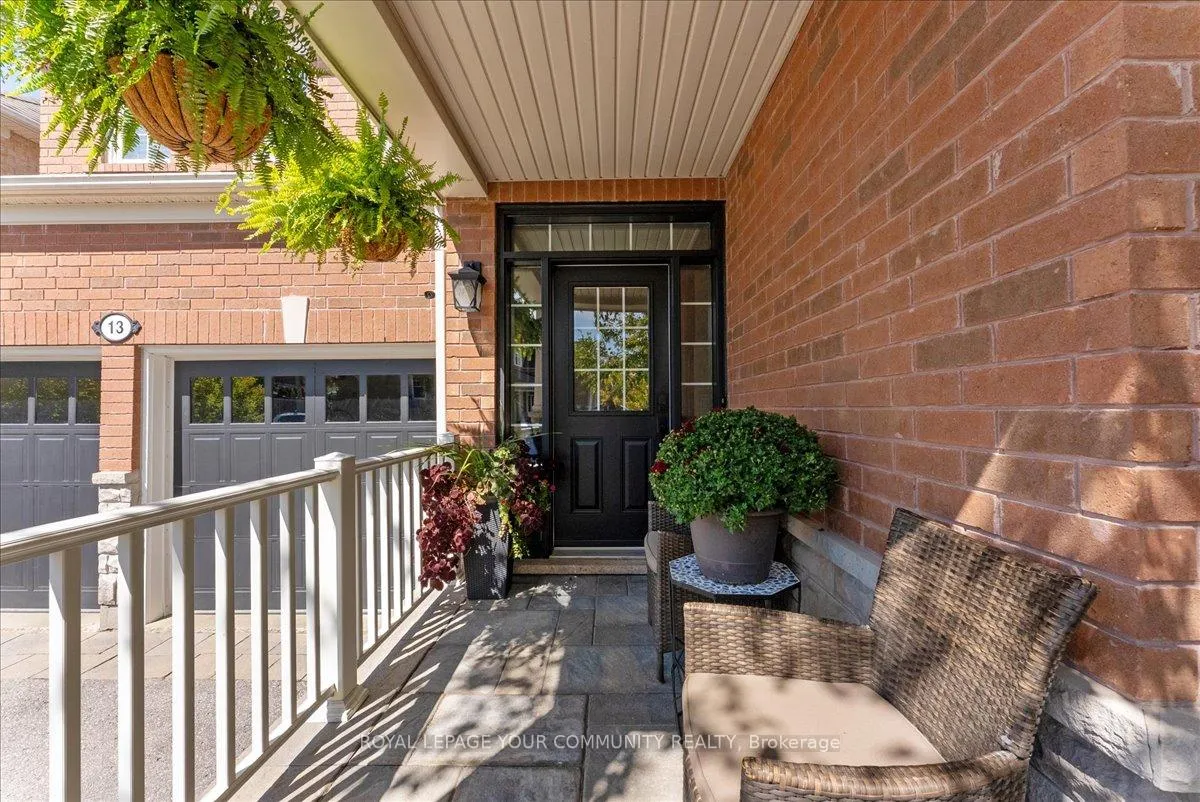
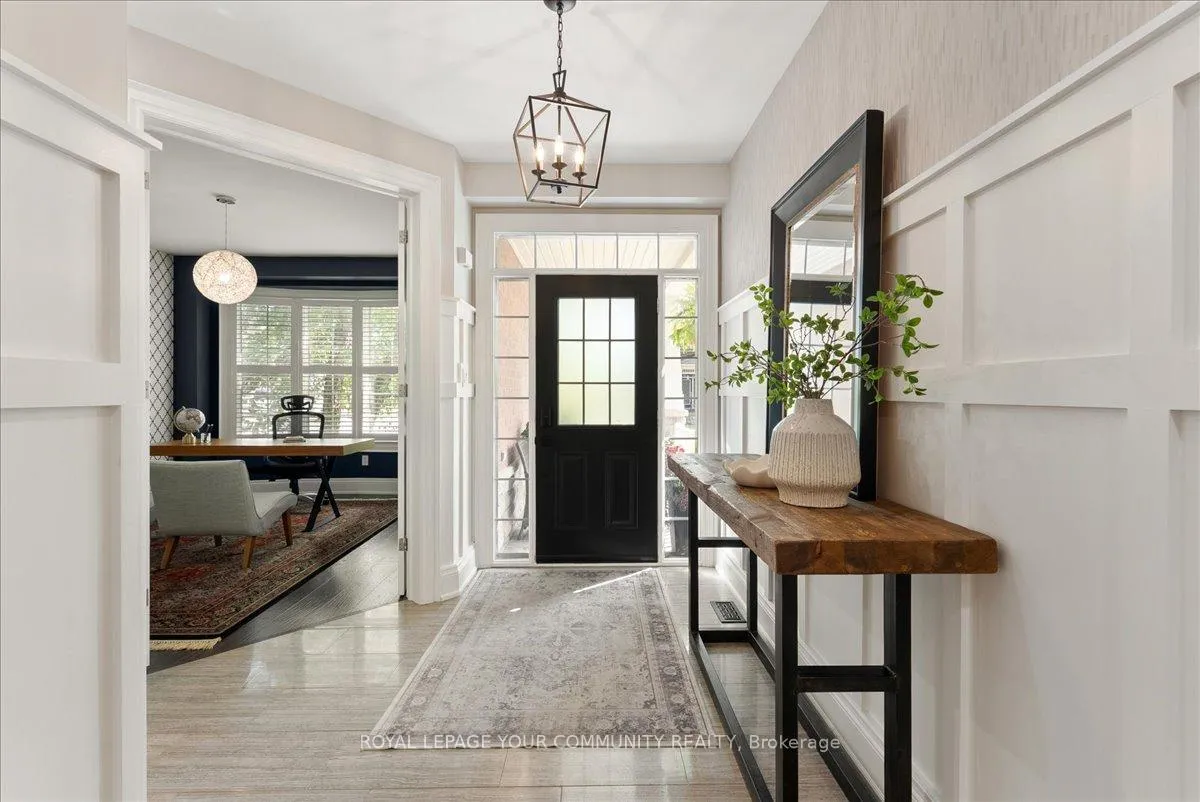
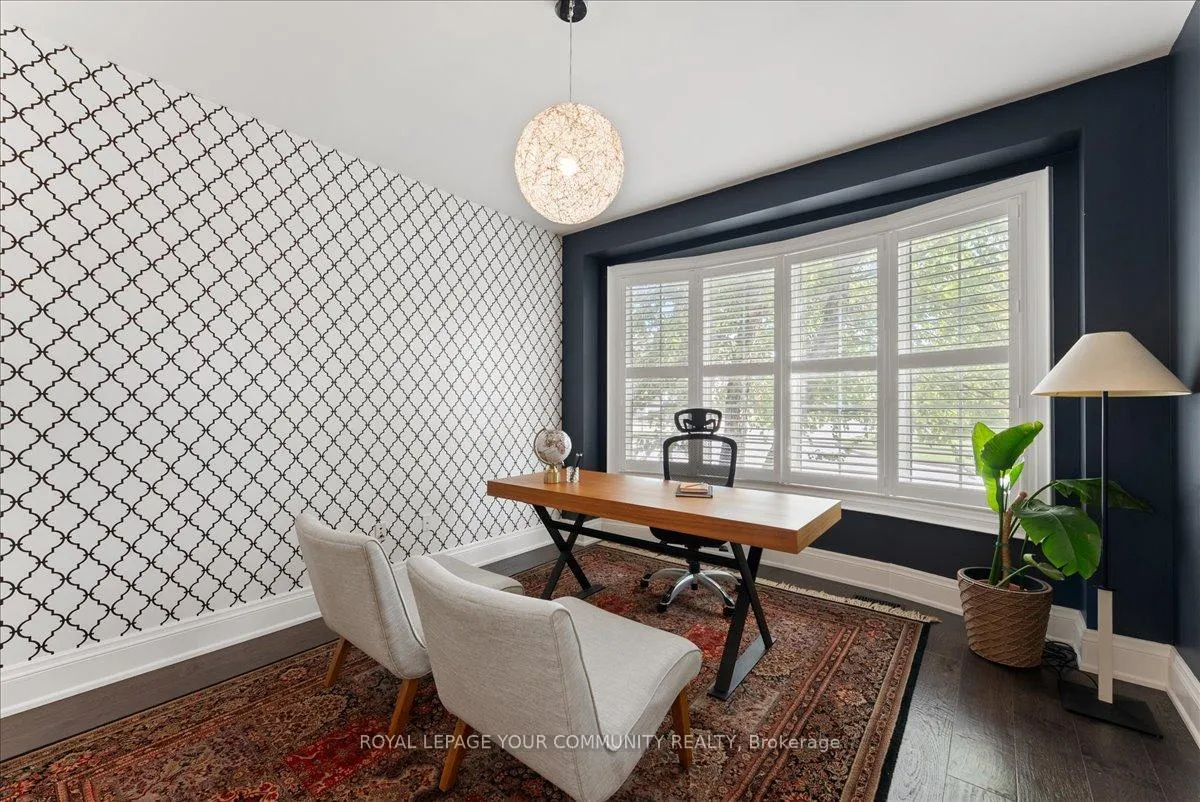
Don't Miss This Rare Opportunity to Own a Showpiece Home in Stouffville's Coveted Whelers Mill Community. Welcome to a truly exceptional residence, thoughtfully designed and beautifully upgraded, nestled on a quiet, family-friendly street in one of Stouffvilles most sought-after neighbourhoods. Surrounded by protected green space and scenic walking trails, this home offers the perfect blend of luxury, comfort, and everyday convenience. Walk to top-rated schools, charming local shops, parks, and vibrant community amenities. Spacious foyer featuring double closets, porcelain tile flooring, and a freshly updated powder room. Private main-floor office with French doors ideal for remote work, study, or creative pursuits. Custom chefs kitchen equipped with black stainless steel appliances, 8-foot island with a dual-drawer beverage fridge, plus abundant pantry storage. Formal dining room with custom millwork & coffered ceilings perfect for hosting intimate dinners to large gatherings.Light-filled family room anchored by a custom fireplace. Functional mudroom and central homework station perfectly suited to family life.Wide-plank hardwood flooring, upgraded trim, millwork, and California shutters.Five spacious bedrooms, the fifth with its own balcony and wet bar perfect as a nanny suite, second-floor lounge, or private home studio.The sun-drenched primary retreat, with dual walk-in closets featuring custom organizers, and a spa-like ensuite.A beautifully updated, centrally located laundry room right where you need it most!Unwind in your professionally landscaped backyard, complete with in-ground pool, mature trees for privacy, a shaded arbour, and space for entertaining or quiet relaxation.This home truly has it all premium upgrades, timeless finishes, and a location that checks every box.An unparalleled opportunity to live in comfort, style, and connection to everything that makes Stouffville special.
Ask about this home
A HOMEH agent will answer your questions about this home.
Around this home
Daily convenience, out of 100, from the distances below
Schools nearby
School rating, out of 10.
Helpful calculators
Your HOMEH agent

"Priced 15% over the Hestimate. I would see it this week."