

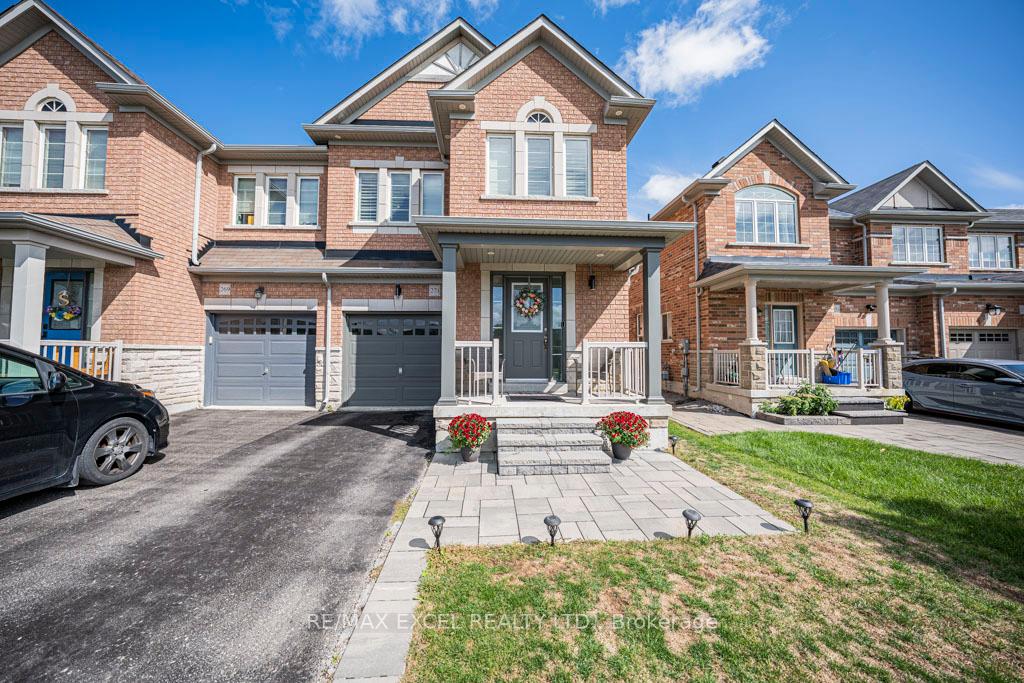
271 Richard Underhill Avenue
271 Richard Underhill Avenue
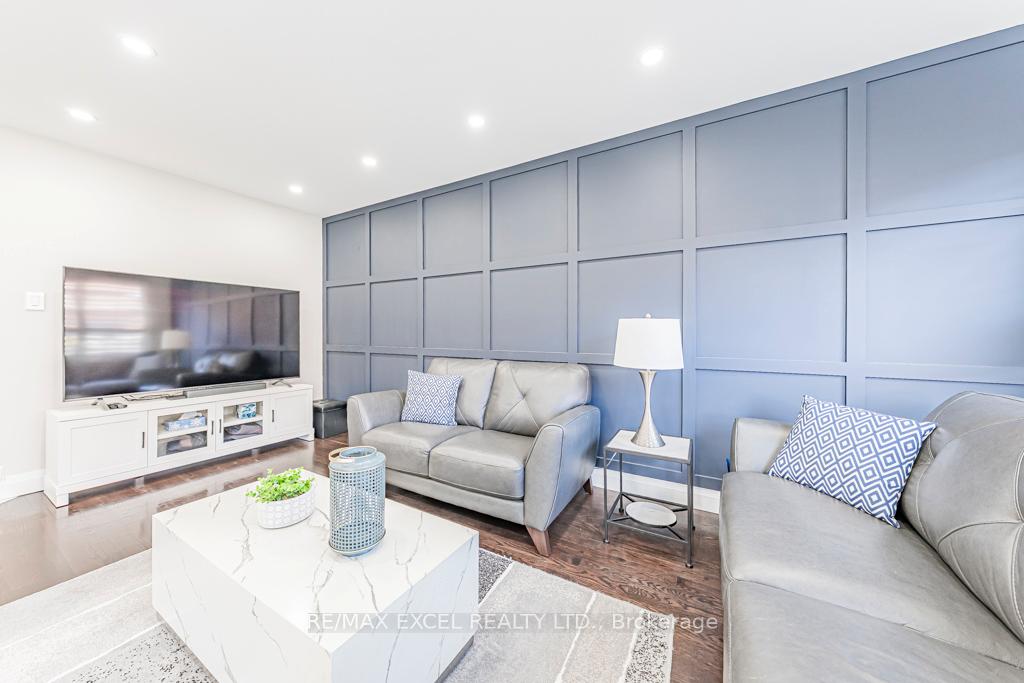 See all 48 photos
Property history
Facts and features
- BasementApartment
- Age of home6–15 years
- Water, sewerMunicipal
- HeatingForced air
- Second kitchen
- Central air
The homeSemi-Detached, 2-storey, Age 6–15 years
- Type: Semi-Detached
- Style: 2-storey
- Age: 6–15 years
- Living space: 1,500–2,000 sq ft
- Basement: Apartment, finished
InsideCeramic, Vinyl, Carpet free, Rooms above ground 8
- Flooring: Ceramic, Vinyl
- Features: Carpet free
- Rooms above ground: 8
- Rooms in the basement: 1
- Bedrooms: 3 + 1 in the basement
- Bathrooms: 4
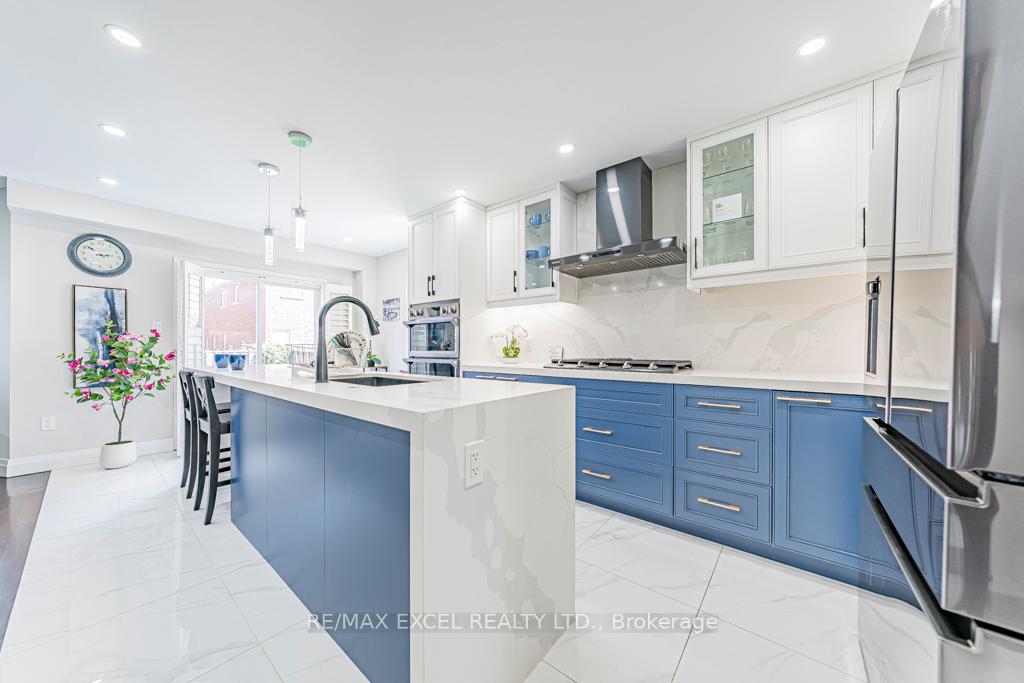
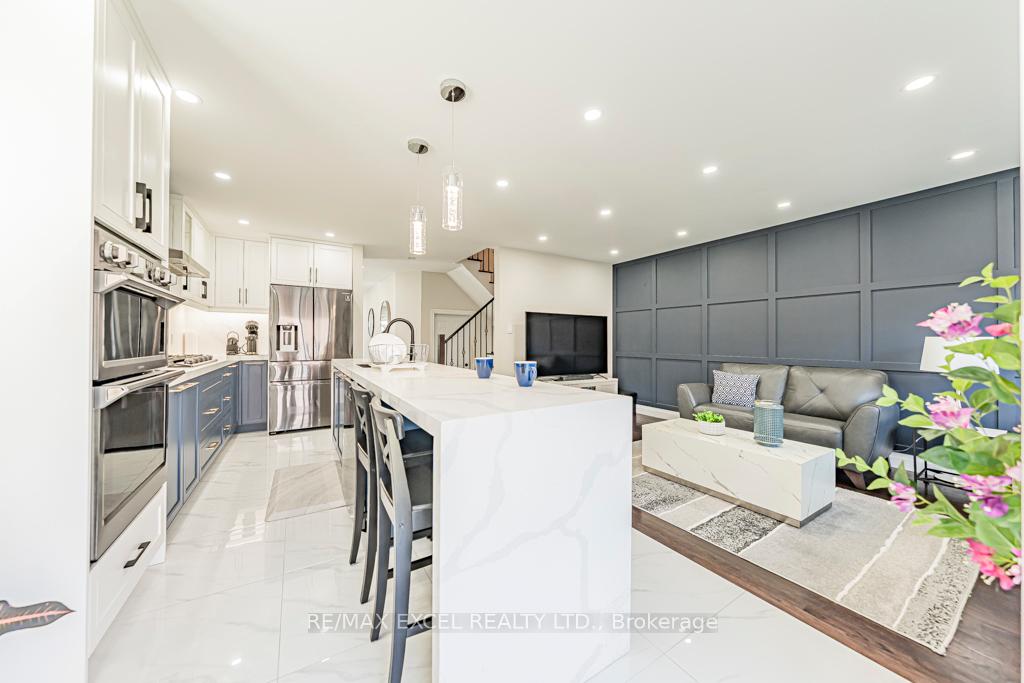
- Kitchens: 2
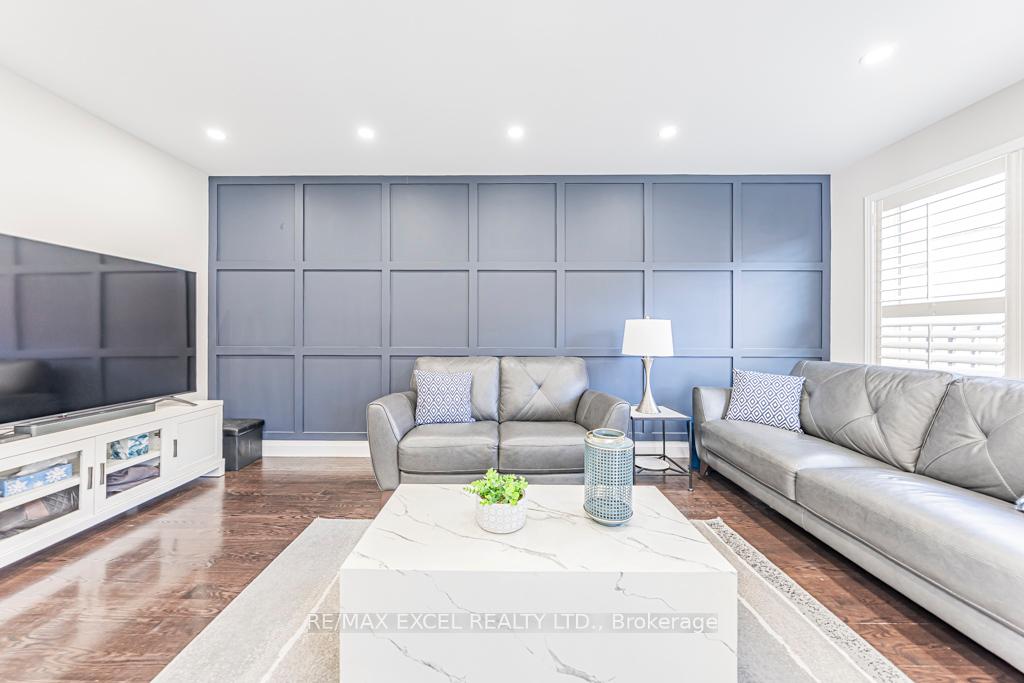
- Family room: Yes
Outside and lotBrick, Shingles, Concrete
- Exterior: Brick
- Roof: Shingles
- Foundation: Concrete
- Size: 24.93 × 88.58 ft
Parking1 Garage, Built-in, Private
- Spaces: 1 Garage
- Garage: Built-in
- Driveway: Private
Heating, water and powerForced air, gas, Central air, Municipal water
- Heating: Forced air, gas
- Cooling: Central air
- Water: Municipal water
- Sewer: Municipal sewer
Costs and taxesTaxes $4,397 a year, HST included in the price, Hot water tank
- Taxes, 2025: $4,397 a year
- HST: HST included in the price
- Rental items: Hot water tank
Included in the saleAll elfs, fridgex2, stovex2, range hoodx2, oven, dishwasherx2, washer and dryer. all lighting fixtures and window coverings. other upgrades includes: wide plank hardwood floors & designer pot lights throughout, california shutters, accent feature walls, upgraded cabinetry and vanities in all baths, new ac (2021), premium appliances and so much more!
- Included: All elfs, fridgex2, stovex2, range hoodx2, oven, dishwasherx2, washer and dryer. all lighting fixtures and window coverings. other upgrades includes: wide plank hardwood floors & designer pot lights throughout, california shutters, accent feature walls, upgraded cabinetry and vanities in all baths, new ac (2021), premium appliances and so much more!
NearbyIsland, library, park, place of worship, school
- Close to: Island, library, park, place of worship, school
Listing detailsN12392957, Sold, Sep 9, 2025
- MLS® number: N12392957
- Status: Sold
- Listed on: Sep 9, 2025
- Days on market: 13
- Updated: Sep 22, 2025
- Possession: Flexible
- Occupied by: Owner
- Listing brokerage: RE/MAX EXCEL REALTY LTD.
About this home
271 Richard Underhill Avenue, Whitchurch-Stouffville (Stouffville), ON L4A 0Y8
Welcome to this stunning, fully upgraded 3-bedroom SEMI-detached home nestled in one of Stouffvilles most desirable family-friendly neighborhoods. Boasting nearly 1800 sqft of refined living space above grade and an additional pro finished basement suite, this residence offers the perfect blend of luxury, functionality, and investment potential. This fantastic home was built in 2011 and elegantly renovated from top to bottom in 2021, every inch of this home has been curated with designer finishes and meticulous attention to detail! First you will find your Chef's Dream Kitchen! Thoughtfully designed for both daily living and entertaining in style. Ft Striking navy custom cabinetry paired with gorgeous quartz countertops/A massive island ideal for hosting & meal prep/black chrome stainless steel appliances: French door refrigerator, Gas cooktop, Double B/I ovens, range hood, B/I dishwasher, chic 24x24 quartz tiles and a designer backsplash that complete the look! This home also fts a bright & functional Layout which bask in abundant natural light pouring through oversized windows T/O the home, illuminating the seamlessly flowing main floor. A thoughtfully separated formal dining room and cozy living room create an ideal layout for entertaining without sacrificing privacy or comfort. Step outside to your private backyard oasis, perfect for wkn gardening or summer BBQs and family gatherings. Now check out our Spacious Bdrs & Luxe Primary Suite Upstairs, you'll find three generously sized bedrooms, each bathed in sunlight and designed for relaxation. The primary retreat features a beautifully updated spa-inspired ensuite, providing a peaceful haven after a long day. At last but not least, it comes with a income-Generating Basement Apartment, the fully finished lower level offers 1bdr suite complete with: A full kitchen with quartz counters, Modern full bath, Private bedroom, Separate entrance potential via garage ideal for an in-law suite or rental income est $1800/m
Ask about this home
A HOMEH agent will answer your questions about this home.
Around this home
Daily convenience, out of 100, from the distances below
Schools nearby
School rating, out of 10.
Helpful calculators
Your HOMEH agent

"I would see it this week."