

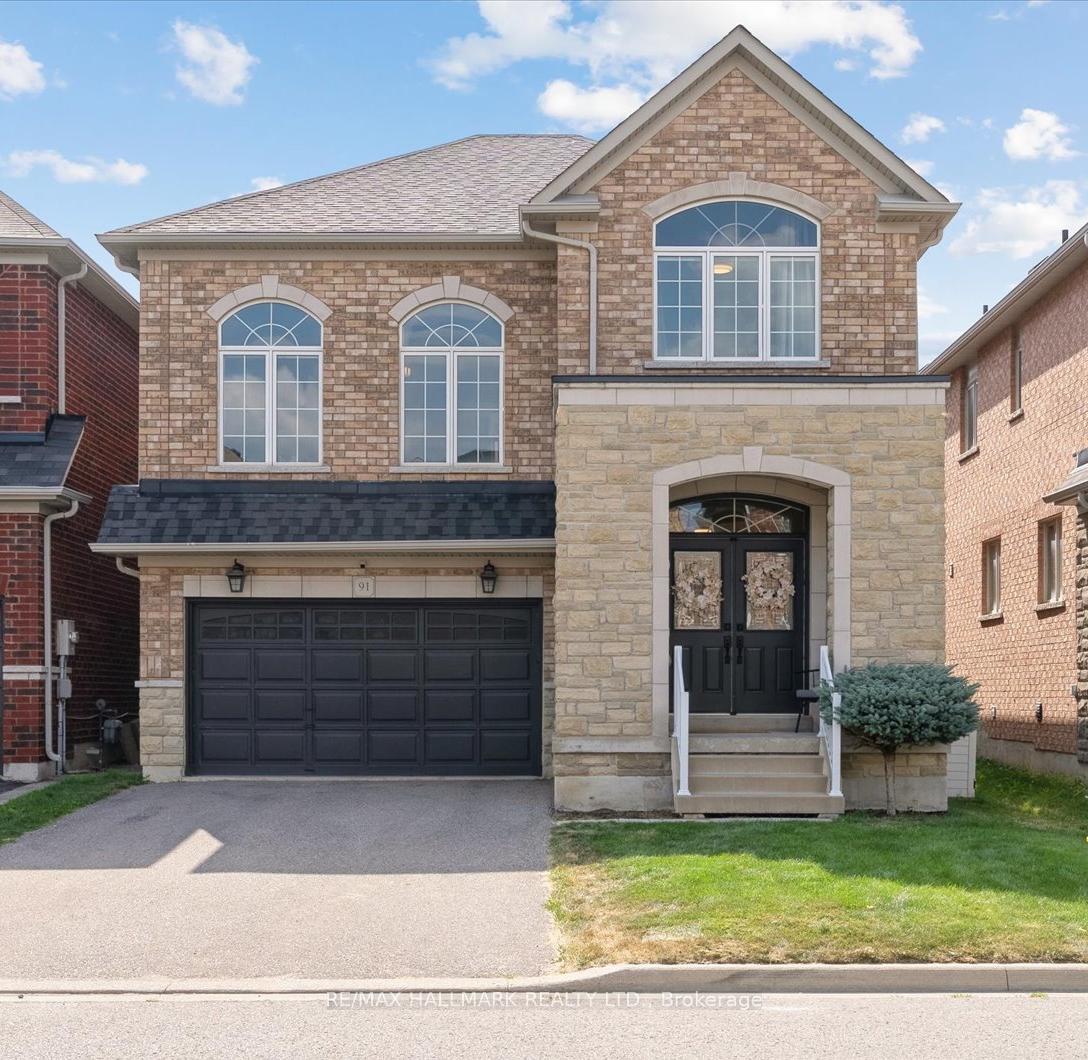
91 Wilf Morden Road
91 Wilf Morden Road
 See all 36 photos
Property history
Facts and features
- BasementFinished
- Water, sewerMunicipal
- HeatingForced air
- CoolingCentral air
- Hardwood floors
- Central air
The homeDetached, 2-storey, 2,000–2,500 sq ft
- Type: Detached
- Style: 2-storey
- Living space: 2,000–2,500 sq ft
- Basement: Finished
InsideHardwood, Window floor to ceiling, Auto garage door remote, water heater, central vacuum, Rooms above ground 7
- Flooring: Hardwood, Window floor to ceiling
- Features: Auto garage door remote, water heater, central vacuum
- Rooms above ground: 7
- Rooms in the basement: 2
- Bedrooms: 3 + 1 in the basement
- Bathrooms: 4
- Kitchens: 1
- Family room: Yes
Outside and lotBrick, stone, Asphalt shingle, Poured concrete, concrete
- Exterior: Brick, stone
- Roof: Asphalt shingle
- Foundation: Poured concrete, concrete
- Size: 36.09 × 92.31 ft
Parking2 Garage, Attached, Private
- Spaces: 2 Garage
- Garage: Attached
- Driveway: Private
Heating, water and powerForced air, gas, Central air, Municipal water
- Heating: Forced air, gas
- Cooling: Central air
- Water: Municipal water
- Sewer: Municipal sewer
Costs and taxesTaxes $5,948 a year, HST included in the price, Hot water tank ($44.58)
- Taxes, 2025: $5,948 a year
- HST: HST included in the price
- Rental items: Hot water tank ($44.58)
Included in the saleKitchen appliances: refrigerator, stove, dishwasher, microwave, range hood. washer & dryer (2024). wine/beverage cooler. central vac and attachments. furnace, ac, water softener (owned). roof was replaced in 2023. garage door opener and remote. storage shed., Tv wall mount
- Included: Kitchen appliances: refrigerator, stove, dishwasher, microwave, range hood. washer & dryer (2024). wine/beverage cooler. central vac and attachments. furnace, ac, water softener (owned). roof was replaced in 2023. garage door opener and remote. storage shed.
- Not included: Tv wall mount
Listing detailsN12401393, Sold, Sep 12, 2025
- MLS® number: N12401393
- Status: Sold
- Listed on: Sep 12, 2025
- Days on market: 11
- Updated: Sep 23, 2025
- Possession: Immediate
- Occupied by: Owner
- Listing brokerage: RE/MAX HALLMARK REALTY LTD.
About this home
91 Wilf Morden Road, Whitchurch-Stouffville (Stouffville), ON L4A 0K1
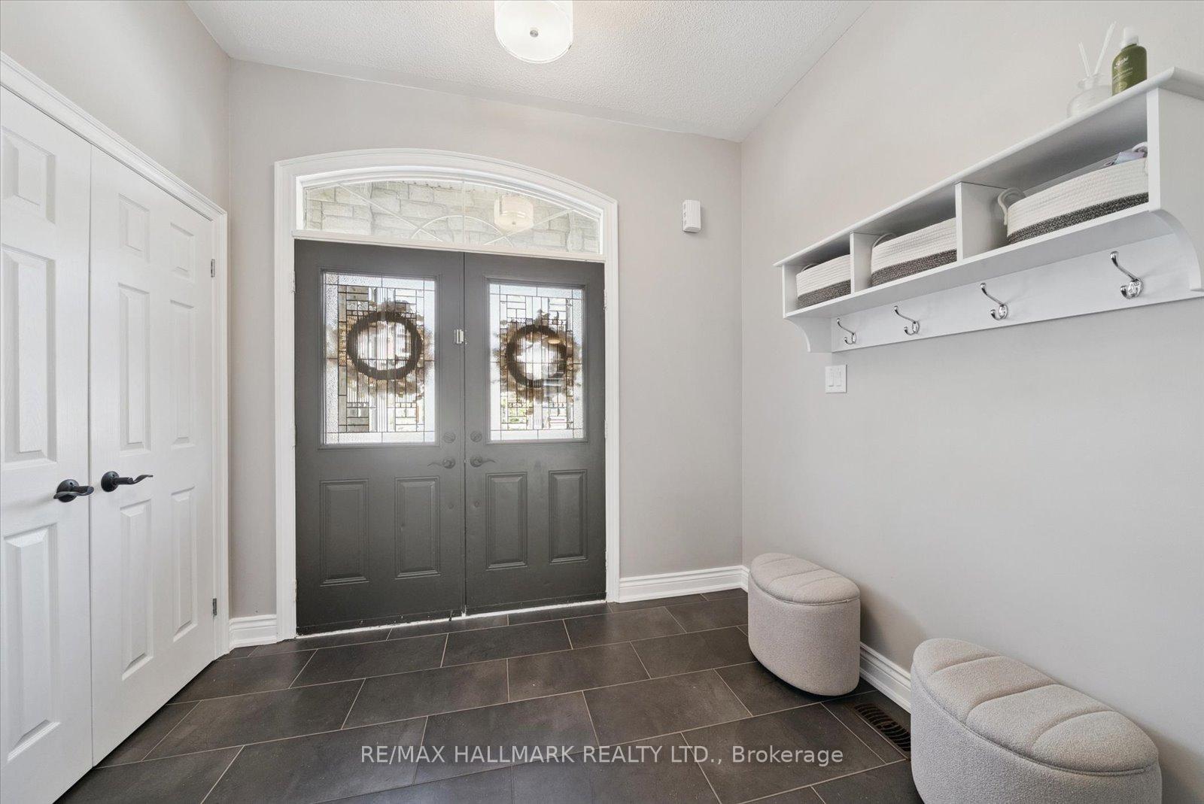
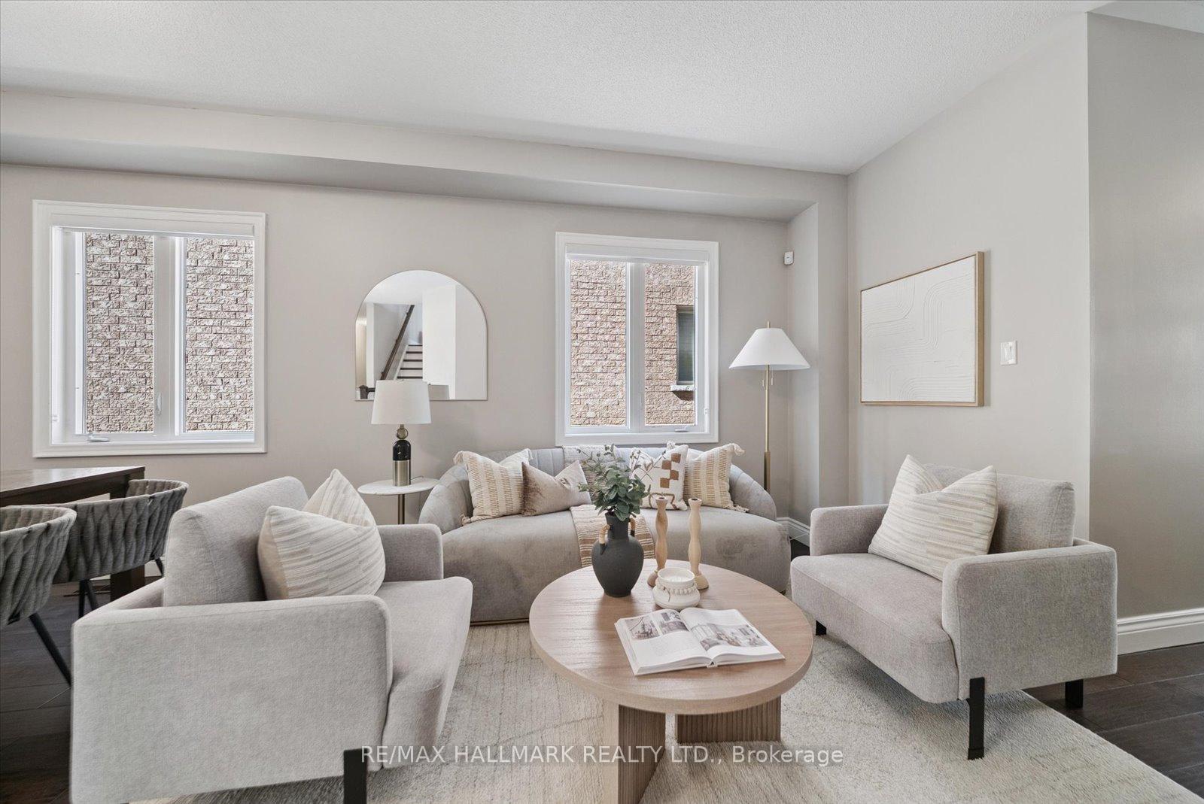
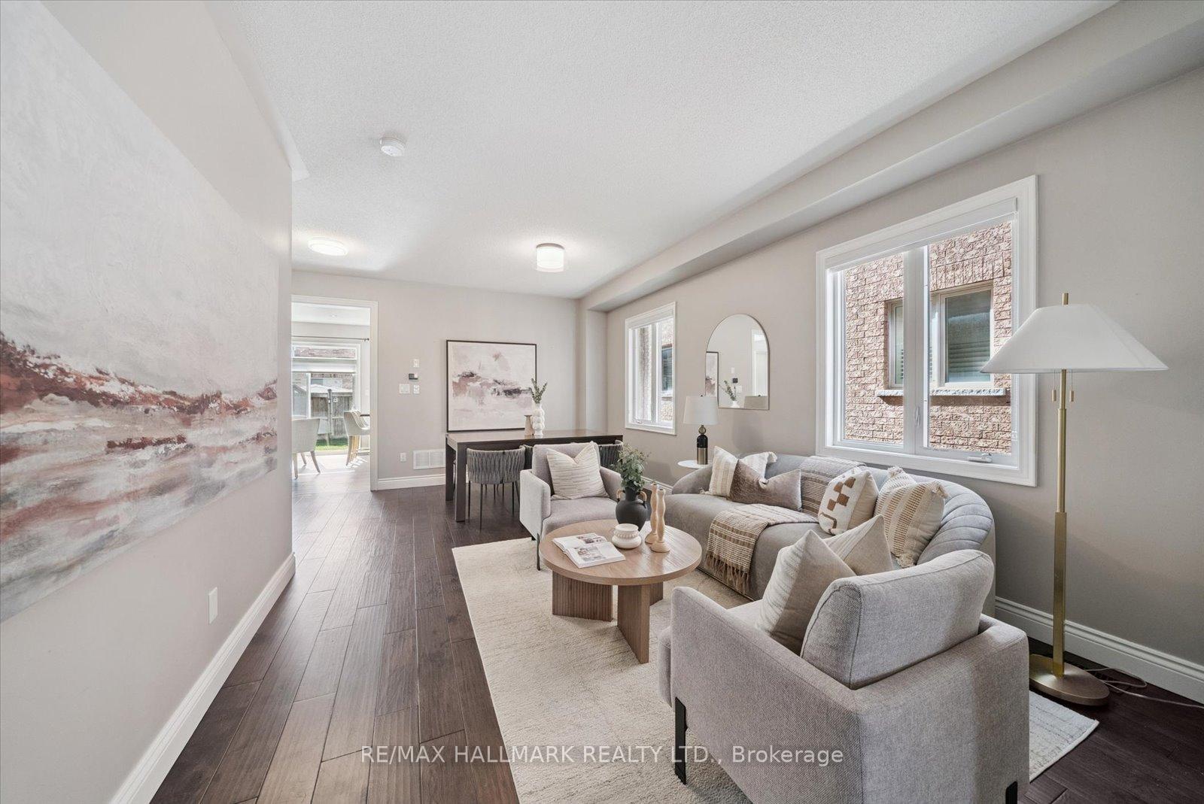
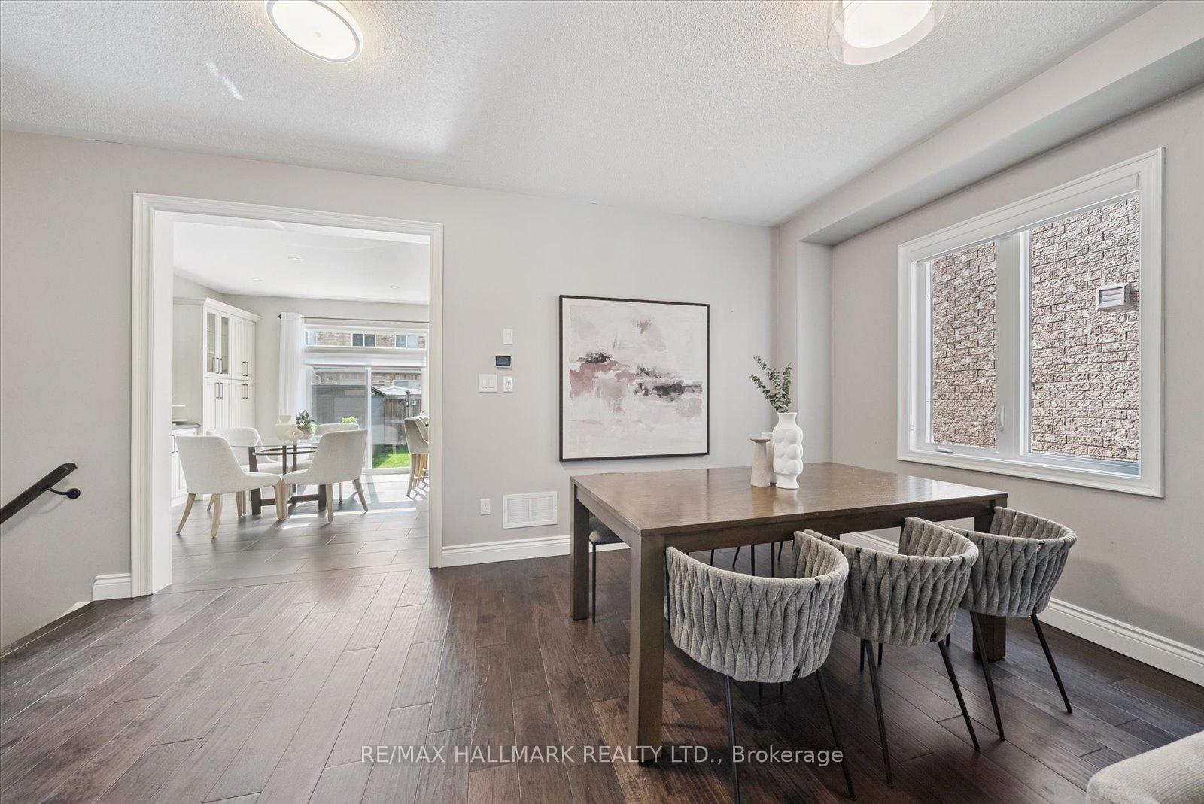
Welcome to your next chapter in one of Stouffville's most family-friendly neighbourhoods. Step inside to a bright, combined living and dining area with large windows that fill the space with natural light. The semi-private kitchen and breakfast area feature Granite countertops, high-end stainless steel appliances, tile flooring, lots of cabinetry and built-in shelves, and a walk-out to a beautiful backyard complete with patio stones, a playground for kids, and a storage shed. Upstairs, you'll find a rare and welcoming family room that becomes the heart of the home, offering a cozy space to unwind in the glow of natural light. Just a few steps up, three spacious bedrooms await, including a primary suite with a walk-in closet adorned with hardwood floors, creating a warm and inviting feel throughout. The finished basement expands your living space with a rec room, an additional bedroom with ensuite bath, and a separate storage area, ideal for growing families or visiting guests. This home offers thoughtful upgrades, including hardwood floors, an updated kitchen with Granite countertops, and added outdoor living spaces. You'll love the unique layout with the upstairs family room, the front stone entrance that adds to its curb appeal, and being one of the larger homes on the street. Located close to schools, Main Street, parks, trails, Stouffville Go station, and with easy access to Markham and major highways, this is the perfect place to put down roots and build memories for years to come.
Ask about this home
A HOMEH agent will answer your questions about this home.
Around this home
Daily convenience, out of 100, from the distances below
Schools nearby
School rating, out of 10.
Helpful calculators
Your HOMEH agent

"I would see it this week."