

344 Rupert Avenue
344 Rupert Avenue
 See all 2 photos
Property history
Facts and features
- BasementFinished
- Water, sewerMunicipal
- HeatingForced air
- CoolingCentral air
- Second kitchen
- Separate entrance
- Hardwood floors
- Fireplace
- Central air
The homeDetached, Bungalow, 1,100–1,500 sq ft
- Type: Detached
- Style: Bungalow
- Living space: 1,100–1,500 sq ft
- Basement: Finished, separate entrance
InsideFireplace Yes, wood, Hardwood, Central vacuum, in-law suite, primary bedroom - main floor, storage
- Fireplace: Yes, wood
- Flooring: Hardwood
- Features: Central vacuum, in-law suite, primary bedroom - main floor, storage
- Rooms above ground: 5
- Rooms in the basement: 5
- Bedrooms: 3 + 2 in the basement
- Bathrooms: 2
- Kitchens: 2
Outside and lotBrick, Shingles, Unknown
- Exterior: Brick
- Roof: Shingles
- Foundation: Unknown
- Features: Deck, porch
- Other structures: Shed
- Size: 70 × 135 ft
Parking2 Garage, Detached, Private
- Spaces: 2 Garage
- Garage: Detached
- Driveway: Private
Heating, water and powerForced air, gas, Central air, Municipal water
- Heating: Forced air, gas
- Cooling: Central air
- Water: Municipal water
- Sewer: Municipal sewer
- Natural gas: Yes
- Hydro: Yes
- Cable: Available
- Telephone: Available
Costs and taxesTaxes $6,138 a year, HST included in the price
- Taxes, 2025: $6,138 a year
- HST: HST included in the price
Included in the saleAll electrical light fixtures, all window coverings, existing appliances main floor - fridge, gas stove, built-in oven x2, microwave, dishwasher, appliances in basement (fridge, stove, hood range, dishwasher), furnace, hot water tank, fireplace, washer, dryer, central vac & accessories, 4 tonne pulley lift, 2 gas lines in backyard, hot tub (as-is), irrigation (as-is, just drip lines). house and shop gas separately metered, shop is 3 phase electrical., Tenants bbq, play set in backyard
- Included: All electrical light fixtures, all window coverings, existing appliances main floor - fridge, gas stove, built-in oven x2, microwave, dishwasher, appliances in basement (fridge, stove, hood range, dishwasher), furnace, hot water tank, fireplace, washer, dryer, central vac & accessories, 4 tonne pulley lift, 2 gas lines in backyard, hot tub (as-is), irrigation (as-is, just drip lines). house and shop gas separately metered, shop is 3 phase electrical.
- Not included: Tenants bbq, play set in backyard
NearbyGolf, park, public transit, fenced yard, hospital, rec./commun.centre
- Close to: Golf, park, public transit, fenced yard, hospital, rec./commun.centre
Listing detailsN12386496, Sold, Sep 6, 2025
- MLS® number: N12386496
- Status: Sold
- Listed on: Sep 6, 2025
- Days on market: 14
- Updated: Sep 20, 2025
- Possession: Flexible
- Occupied by: Owner+tenant
- Listing brokerage: RE/MAX ALL-STARS REALTY INC.
About this home
344 Rupert Avenue, Whitchurch-Stouffville (Stouffville), ON L4A 1C9
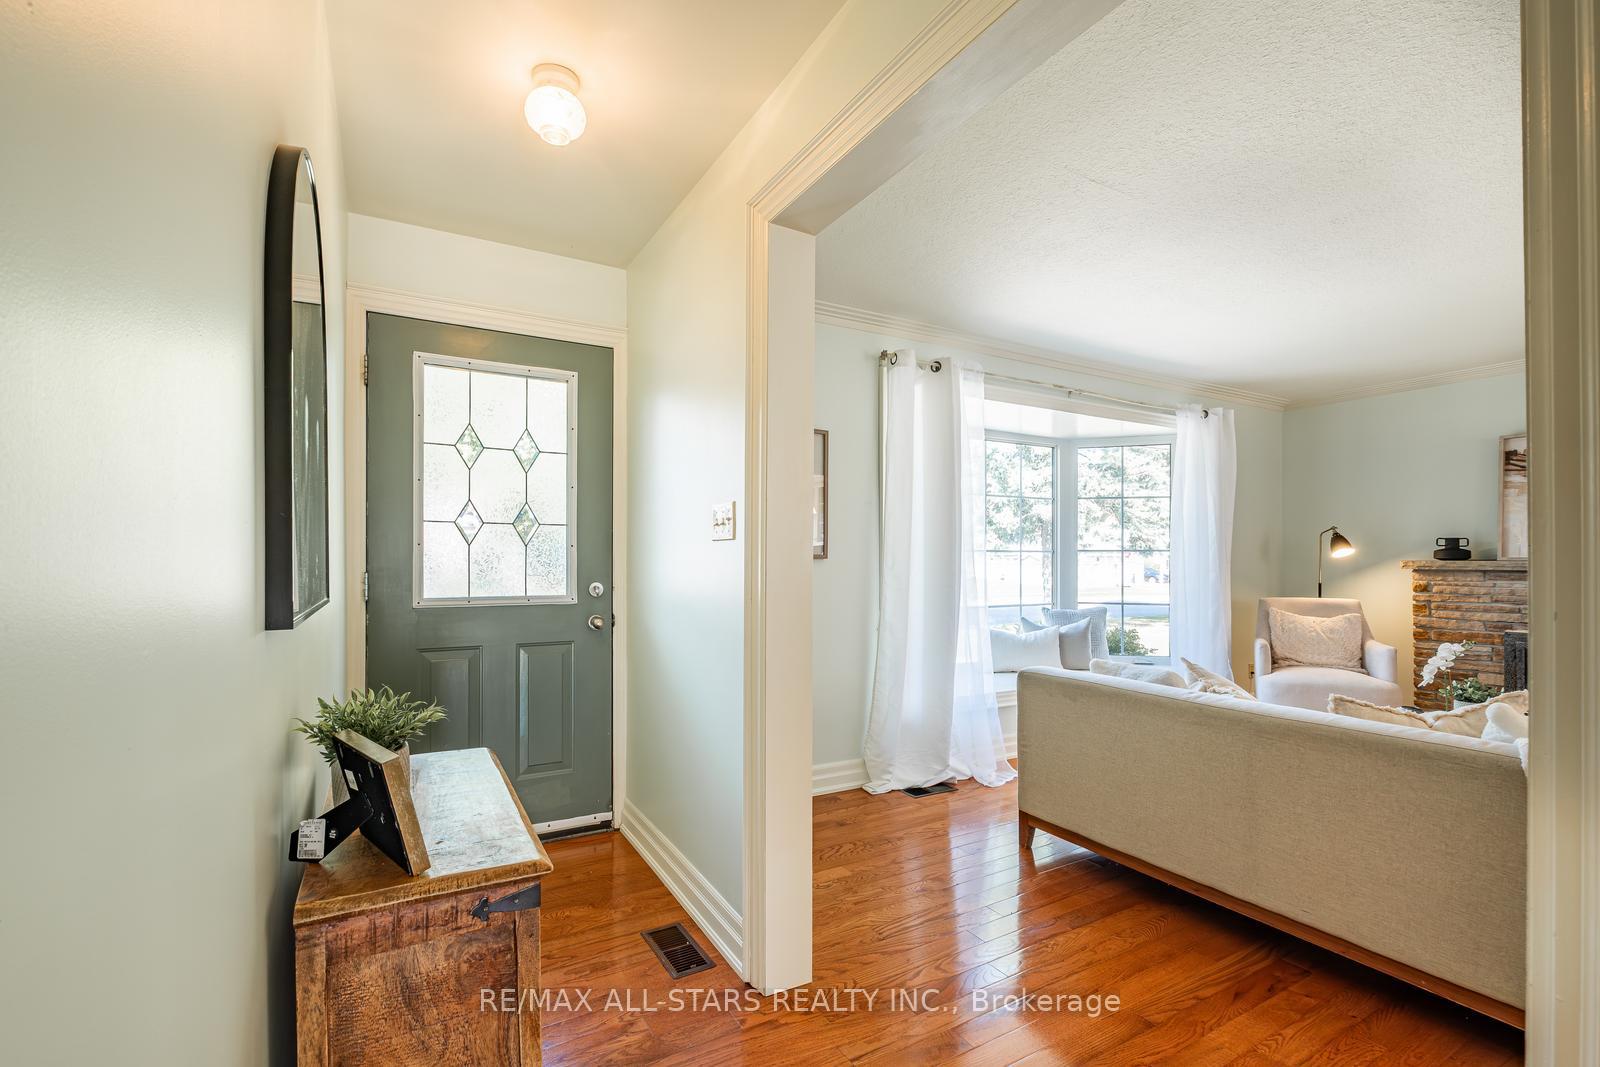
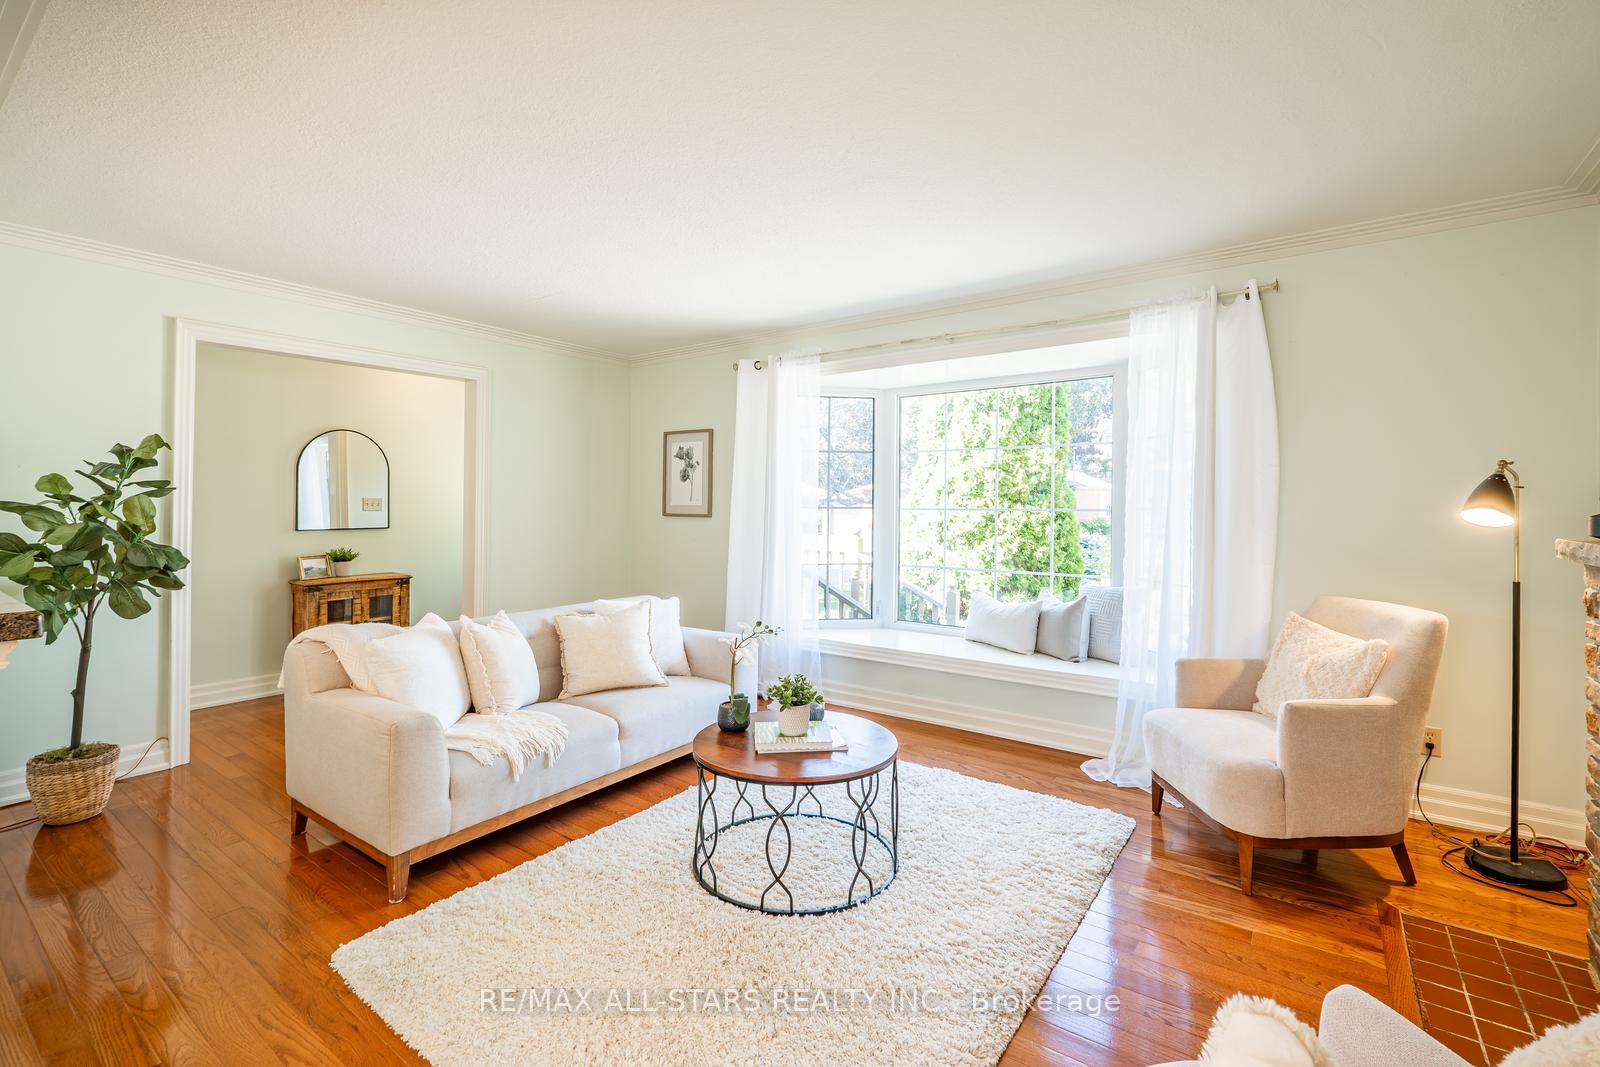
Welcome to this charming bungalow set on a rare and oversized 70 x 135 ft lot in the heart of Stouffville. This property offers exceptional versatility and potential. Whether you're a first-time buyer, downsizer, multi-generational family, investor, or someone looking to build their dream home in a prime location - this property offers flexiblity. The main floor features a thoughtful layout with three spacious bedrooms, a full 4-piece bath, and hardwood floors throughout, creating a warm and inviting atmosphere. The bright living room is centered around a cozy fireplace with a large bay window that fills the space with natural light. The kitchen is both functional and stylish, equipped with built-in ovens, and ample cabinetry. The openness makes the space feel connected but distinct. A walkout from the kitchen leads to the expansive backyard -perfect for entertaining or relaxing outdoors. Downstairs, the fully finished basement with a separate entrance offers a flexible living space - ideal for extended family or income potential. The layout easily supports a second living area, with 2 bedrooms, a full bathroom, and kitchen. One of the standout features is the massive detached HEATED garage, offering approx. 1000 sq ft of space with a loft and a 4-tonne pulley lift - a dream for car enthusiasts, hobbyists, or anyone needing a serious workshop or storage space. With its generous lot size, this property offers endless potential - whether you're looking to enjoy it as-is, expand, or eventually custom-build your forever home.
Ask about this home
A HOMEH agent will answer your questions about this home.
Around this home
Daily convenience, out of 100, from the distances below
Schools nearby
School rating, out of 10.
Helpful calculators
Your HOMEH agent

"I would see it this week."