

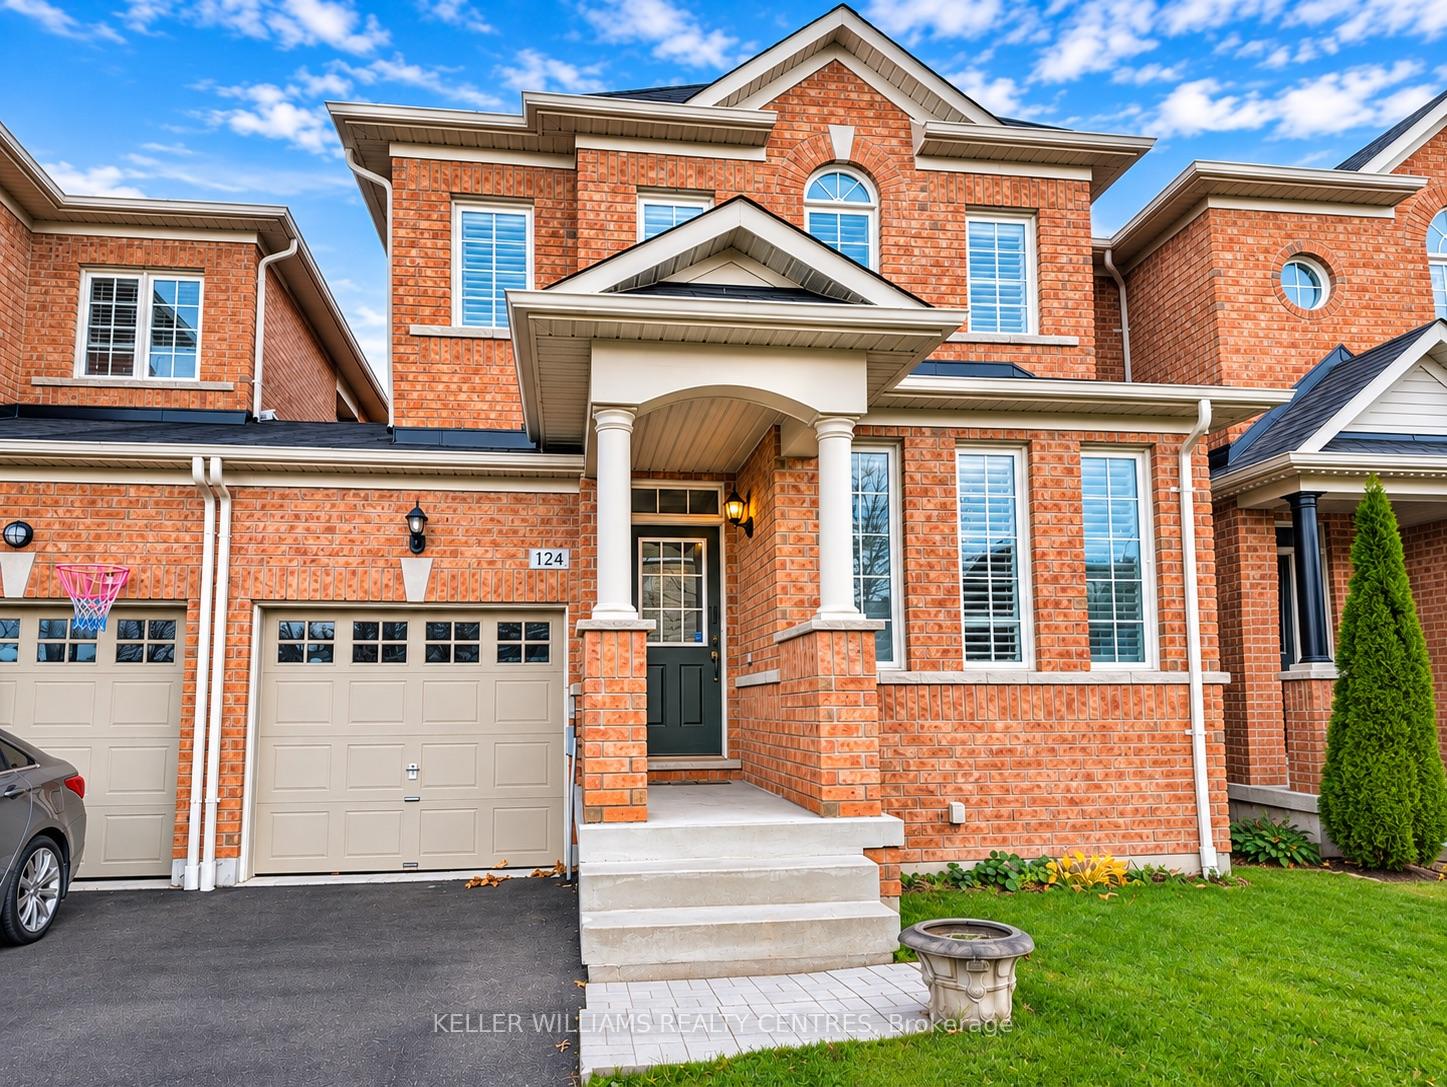
124 Durhamview Crescent
124 Durhamview Crescent
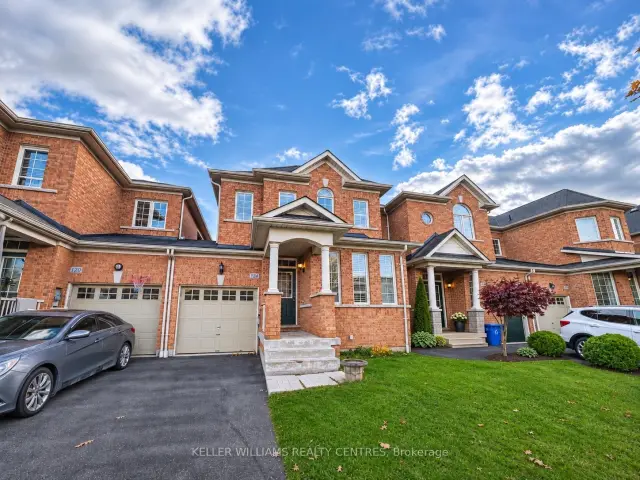
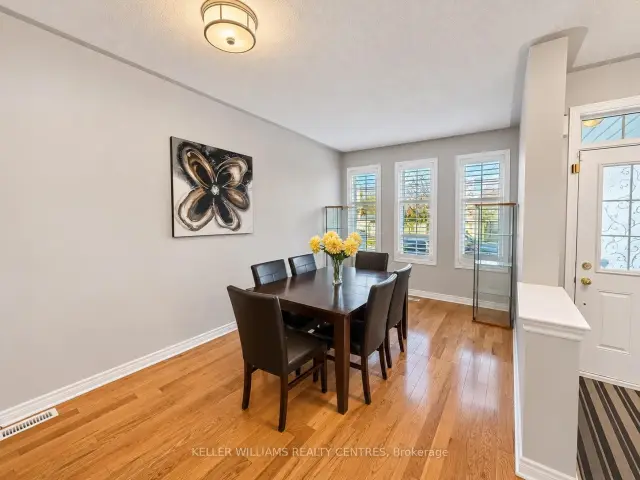
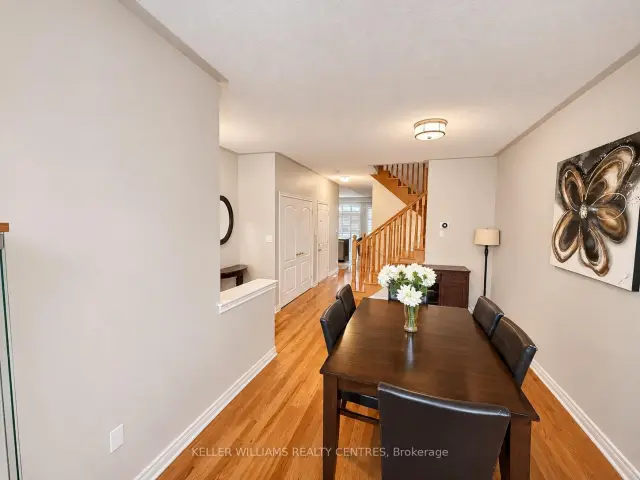
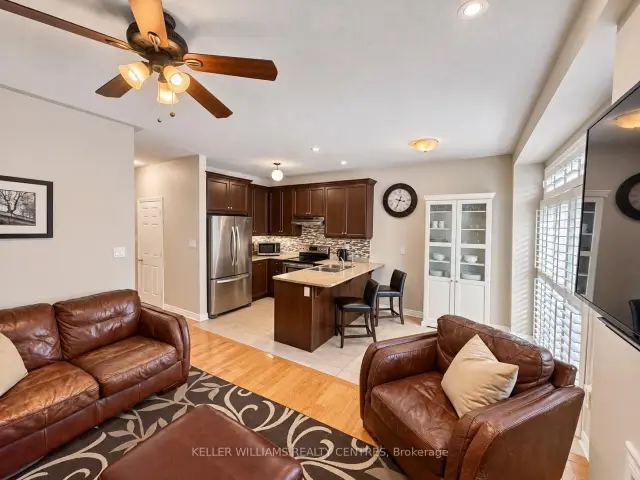 See all 28 photos
Property history
Facts and features
- BasementPart finished
- Lot size25 × 85 ft
- Lease term12 months
- FurnishedFurnished
The homeFreehold Townhouse, 2-storey, 1,500–2,000 sq ft
- Type: Freehold Townhouse
- Style: 2-storey
- Living space: 1,500–2,000 sq ft
- Basement: Partially finished
InsideIn basement, Rooms above ground 7, Rooms in the basement 1
- Laundry: In basement
- Rooms above ground: 7
- Rooms in the basement: 1
- Bedrooms: 3
- Bathrooms: 3
- Kitchens: 1
- Family room: Yes
Outside and lotBrick, Asphalt shingle, Concrete
- Exterior: Brick
- Roof: Asphalt shingle
- Foundation: Concrete
- Size: 24.61 × 85.3 ft
Parking1 Garage, Attached, Private
- Spaces: 1 Garage
- Garage: Attached
- Driveway: Private
Heating, water and powerForced air, gas, Municipal water, Municipal sewer
- Heating: Forced air, gas
- Water: Municipal water
- Sewer: Municipal sewer
Rent and termsRent $2,950 a month, Entire property, Furnished
- Rent: $2,950 a month
- Space for rent: Entire property
- Furnished: Furnished
- Lease: 12 months
- Credit check: Required
- Employment letter: Required
- Rental application: Required
- References: Required
IncludedAll current appliances: fridge, range, dishwasher, microwave, window coverings, current furniture in house. current bbq, N/a
- Included: All current appliances: fridge, range, dishwasher, microwave, window coverings, current furniture in house. current bbq
- Not included: N/a
Listing detailsN14142318, Rented, Nov 3, 2026
- MLS® number: N14142318
- Status: Rented
- Listed on: Nov 3, 2026
- Days on market: 3
- Updated: Nov 6, 2026
- Possession: 2026-11-03 / Immediate
- Occupied by: Owner
- Listing brokerage: KELLER WILLIAMS REALTY CENTRES
About this home
124 Durhamview Crescent, Whitchurch-Stouffville (Stouffville), ON L4A 1S2
Welcome to 124 Durhamview Cres! This bright and spacious 3-bedroom, 3-bathroom home offers a functional open-concept layout with plenty of natural light throughout. The main floor features hardwood flooring, a generous dining area, and an inviting living room with a fireplace overlooking the backyard. The kitchen offers ample cabinetry, stainless steel appliances, tile backsplash and a convenient breakfast bar.Upstairs you'll find three well-sized bedrooms, including a spacious primary bedroom complete with a walk-in closet and private ensuite featuring a soaker tub and separate glass shower.The fully finished basement is included and provides valuable additional living space-perfect for a family room, home office, gym, games room or kids' area.Enjoy the private fenced backyard with deck, ideal for relaxing, entertaining and summer BBQs. Convenient garage and driveway parking complete this comfortable, well-maintained home.A fantastic opportunity with plenty of usable living space from top to bottom!
Ask about this home
A HOMEH agent will answer your questions about this home.
Around this home
Daily convenience, out of 100, from the distances below
Schools nearby
School rating, out of 10.
Helpful calculators
Your HOMEH agent

"I would see it this week."