

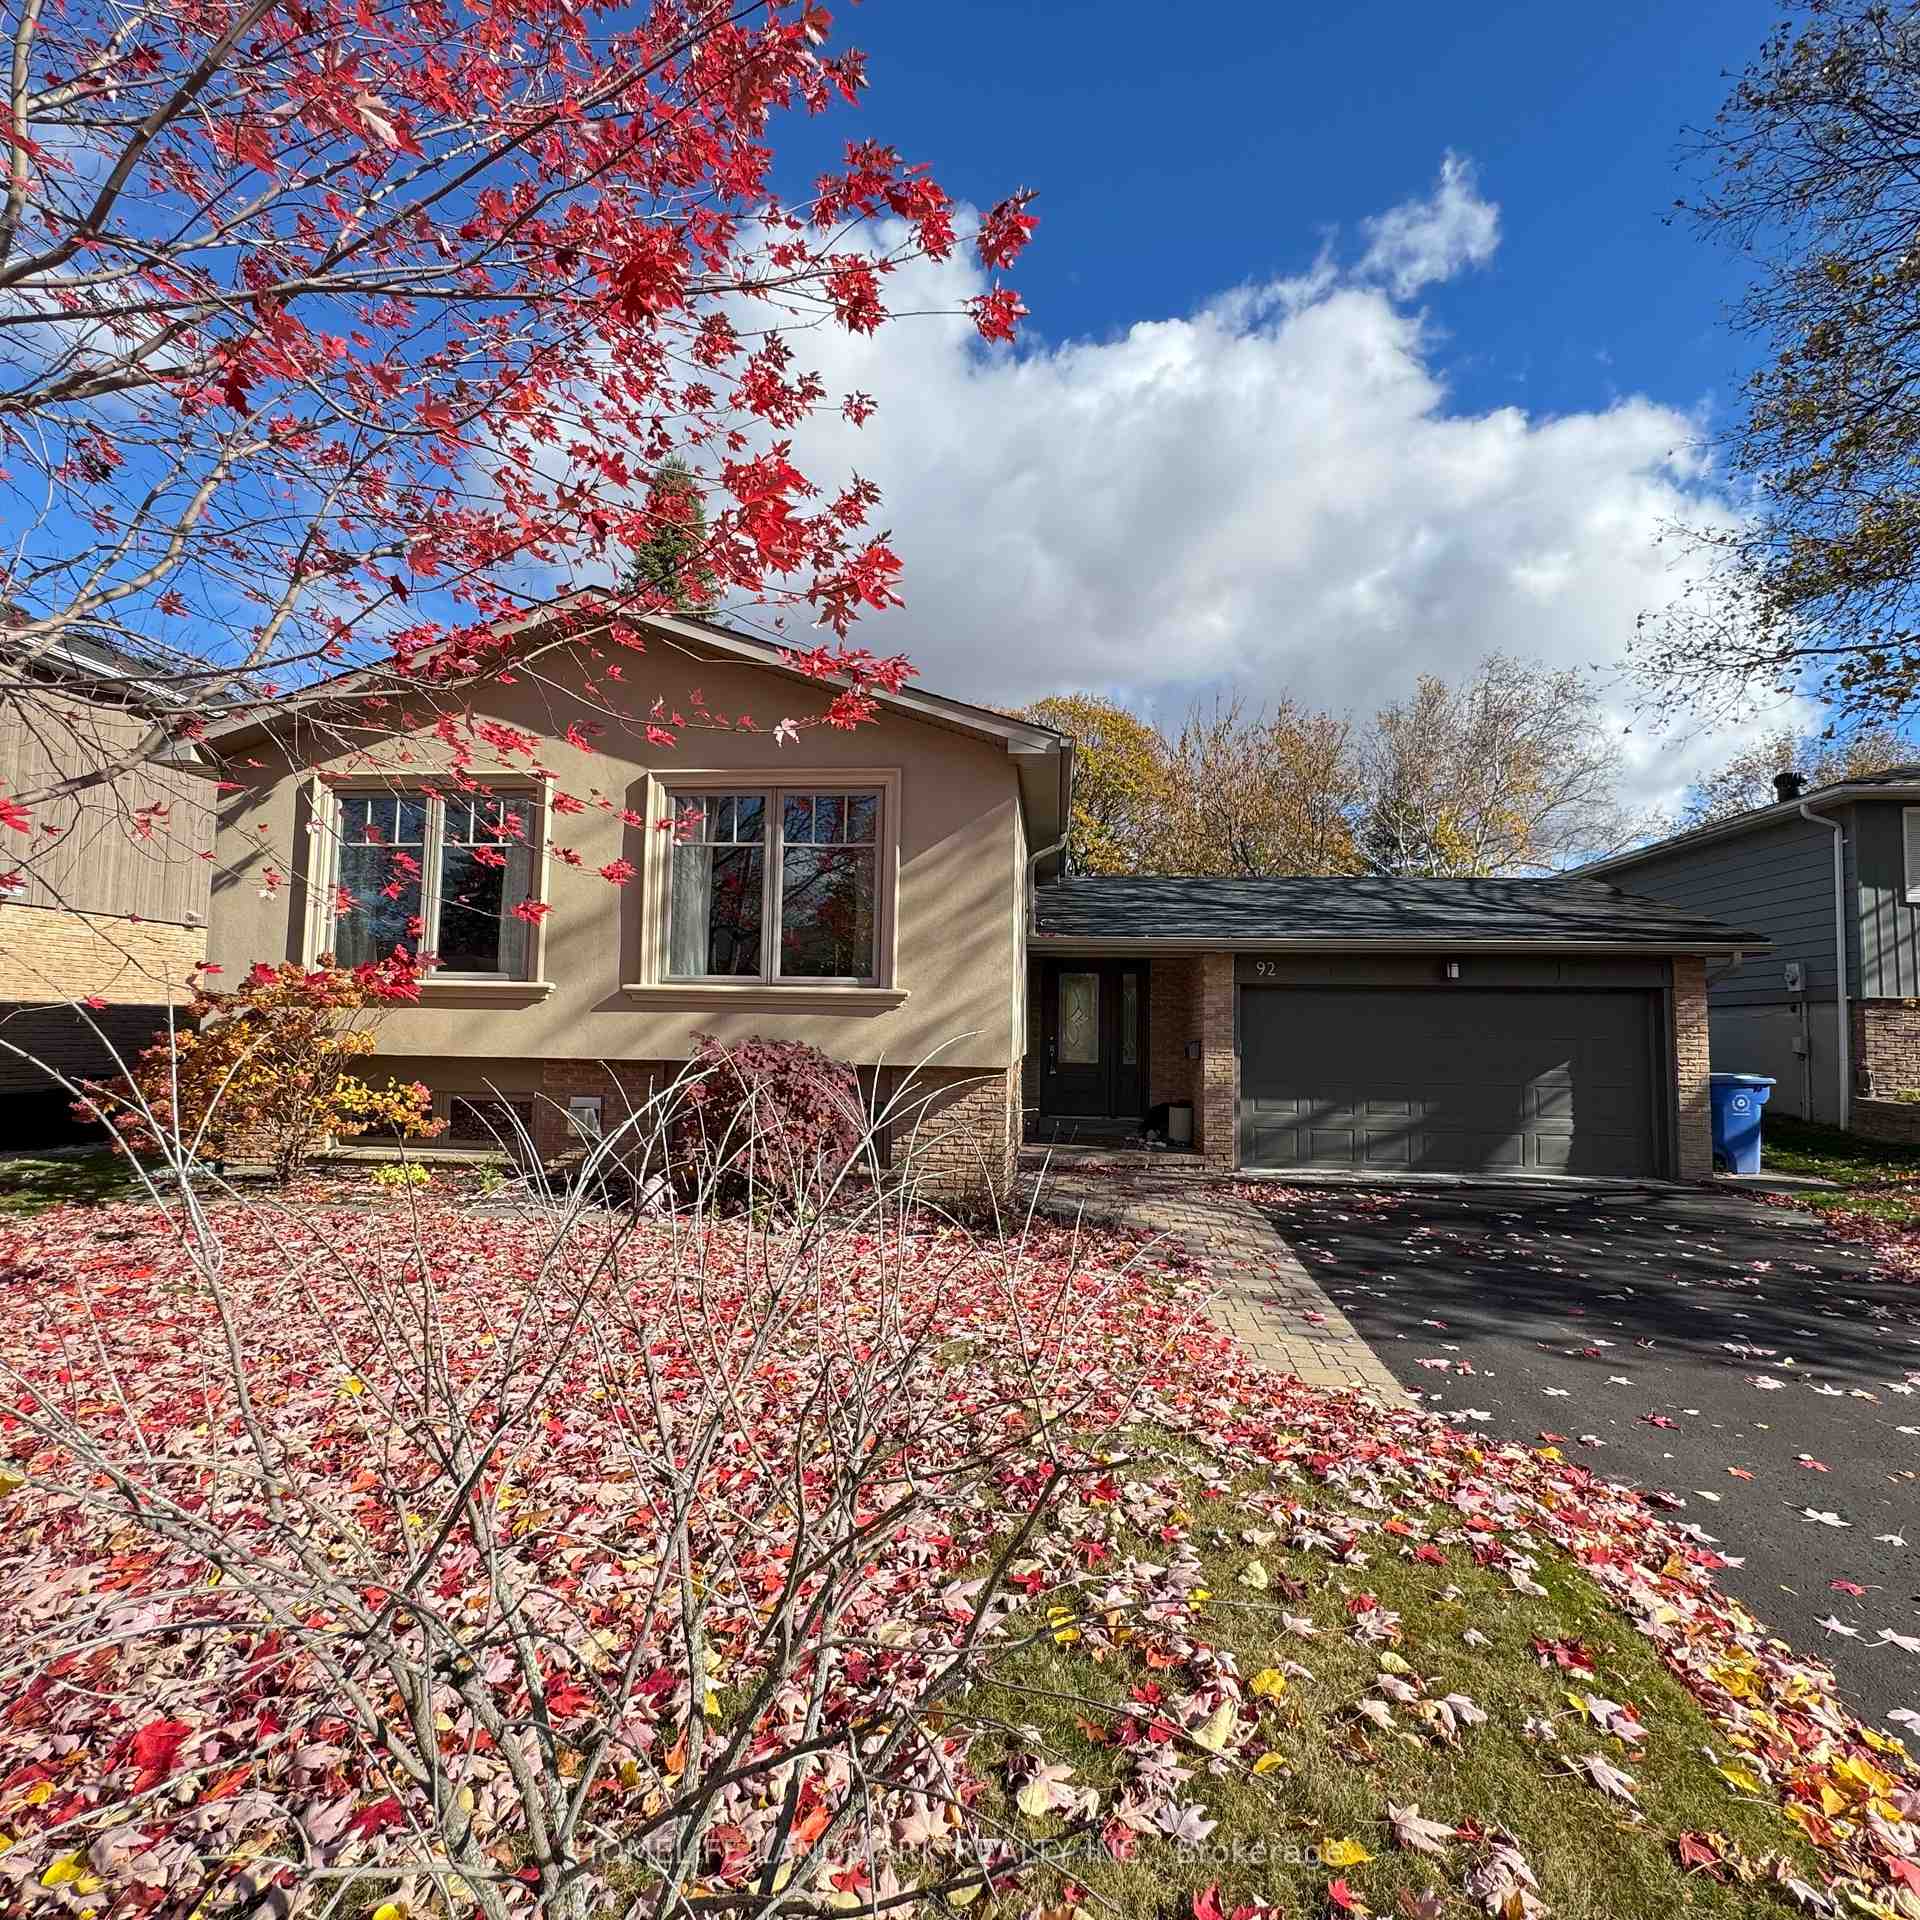
92 Stuart Avenue
92 Stuart Avenue
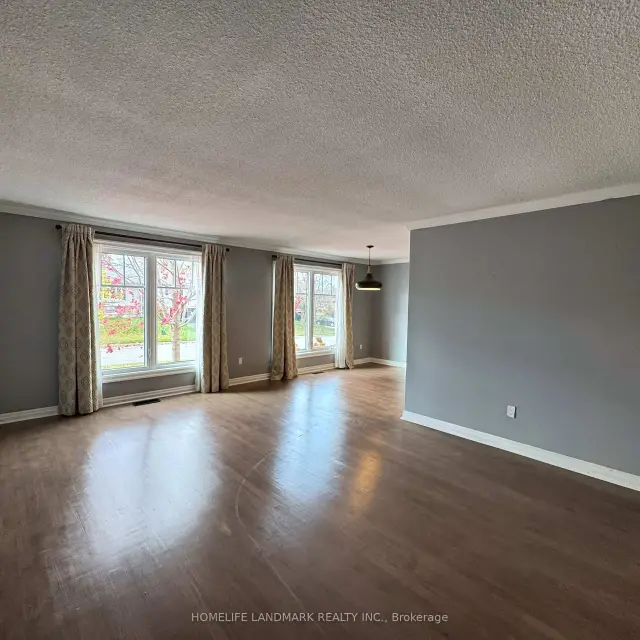 See all 21 photos
Property history
Facts and features
- BasementFinished
- Lot size60 × 100 ft
- Lease term12 months
- FurnishedUnfurnished
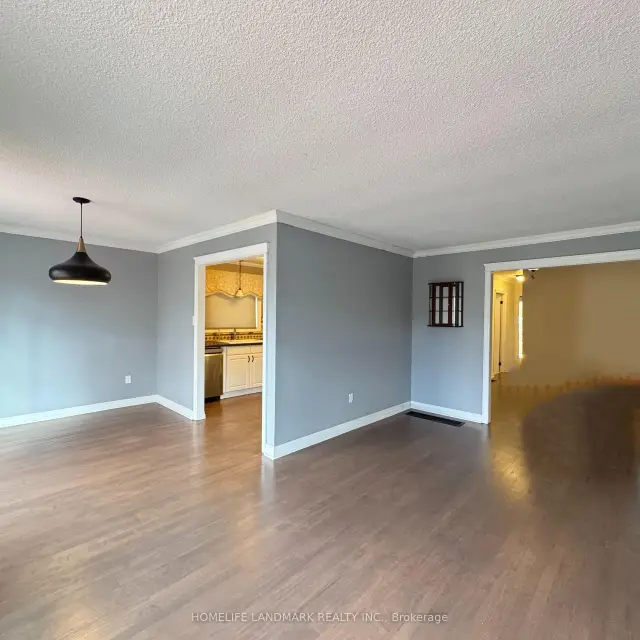
- Hardwood floors
- Fireplace
- Central air
The homeDetached, Bungalow-raised, 1,100–1,500 sq ft
- Type: Detached
- Style: Bungalow-raised
- Living space: 1,100–1,500 sq ft
- Basement: Finished
InsideFireplace Yes, Hardwood, Broadloom, In basement
- Fireplace: Yes
- Flooring: Hardwood, Broadloom
- Laundry: In basement
- Rooms above ground: 8
- Bedrooms: 3
- Bathrooms: 2
- Kitchens: 1
- Family room: Yes
Outside and lotAluminum siding, brick, Asphalt shingle, Concrete
- Exterior: Aluminum siding, brick
- Roof: Asphalt shingle
- Foundation: Concrete
- Size: 60 × 100 ft
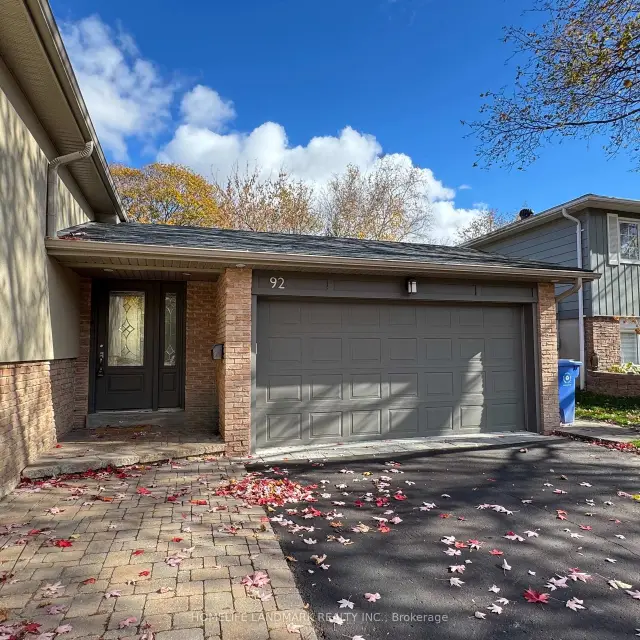
Parking2 Garage, Attached, Private
- Spaces: 2 Garage
- Garage: Attached
- Driveway: Private
Heating, water and powerForced air, gas, Central air, Municipal water
- Heating: Forced air, gas
- Cooling: Central air
- Water: Municipal water
- Sewer: Municipal sewer
Rent and termsRent $3,500 a month, Entire property, Unfurnished
- Rent: $3,500 a month
- Space for rent: Entire property
- Furnished: Unfurnished
- Lease: 12 months
- Paid: Monthly
- Deposit: Required
- Credit check: Required
- Employment letter: Required
- Rental application: Required
- References: Required
- Rental items: Hot water tank
IncludedAll window coverings, fridge, stove, dishwasher, oven, microwave, washer, dryer
- Included: All window coverings, fridge, stove, dishwasher, oven, microwave, washer, dryer
Listing detailsN14139682, Rented, Nov 2, 2026
- MLS® number: N14139682
- Status: Rented
- Listed on: Nov 2, 2026
- Days on market: 6
- Updated: Nov 8, 2026
- Possession: Immediate
- Occupied by: Vacant
- Listing brokerage: HOMELIFE LANDMARK REALTY INC.
About this home
92 Stuart Avenue, Whitchurch-Stouffville (Stouffville), ON L4A 4S2
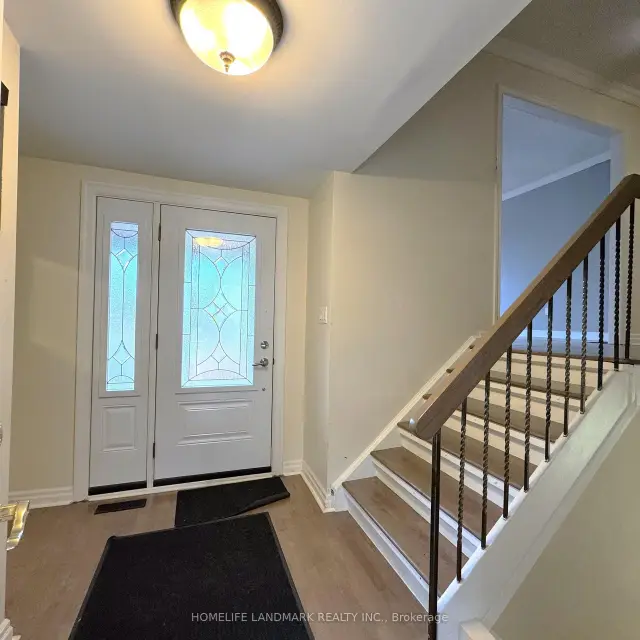
"Welcome to 92 Stuart Street - a beautifully maintained raised bungalow on a quiet, mature street in the heart of Stouffville. The main floor offers 3 spacious bedrooms, 2 bathrooms, and a bright living/dining area with hardwood floors. The finished basement features a separate entrance, kitchenette, 3-pc washroom, and gas fireplace - ideal as an in-law suite or family recreation space. Private backyard with patio and storage shed, 2-car garage with ample additional parking. Walking distance to schools, Memorial Park, trails, GO Transit, library, and the leisure centre. A rare lease opportunity in a sought-after neighbourhood
Ask about this home
A HOMEH agent will answer your questions about this home.
Around this home
Daily convenience, out of 100, from the distances below
Schools nearby
School rating, out of 10.
Helpful calculators
Your HOMEH agent

"I would see it this week."