

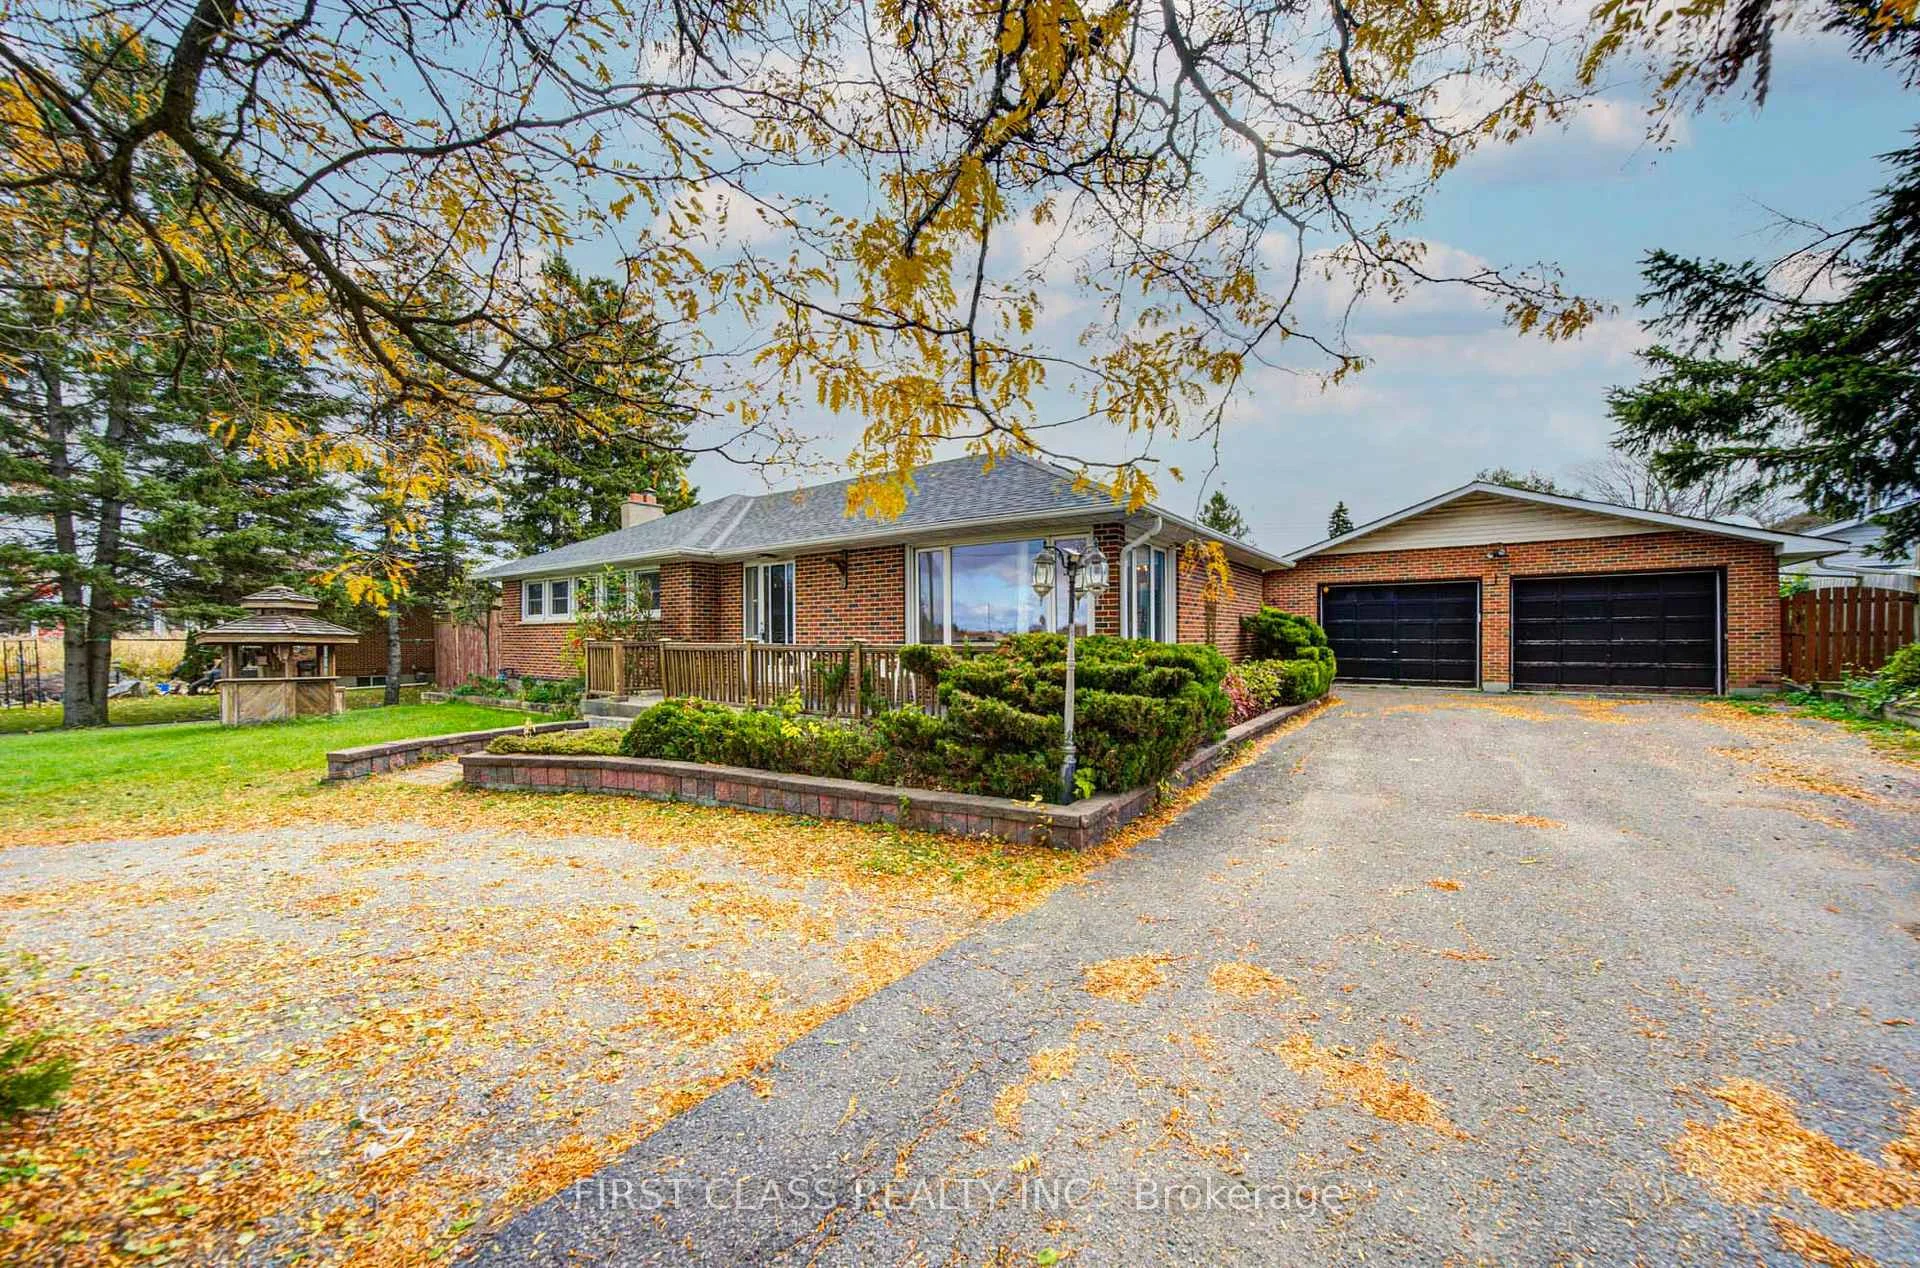
2181 Aurora Road
Detached For Sale
1/492181 Aurora Road
Detached For Sale
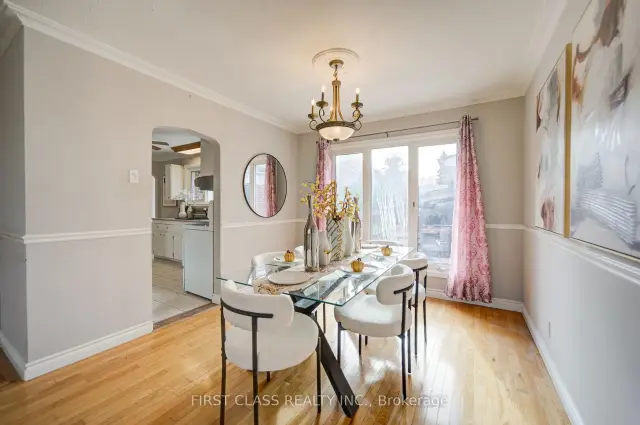 See all 49 photos
3 Bedrooms
2 Bathrooms
3 Garage
1.1K–1.5K sq.ft
100.93×160.61 ft
$5,362/yr
Facts and features
- BasementFinished
- Price per sq ft~$1,000
- Water, sewerWell, septic
- HeatingForced air
What stands out
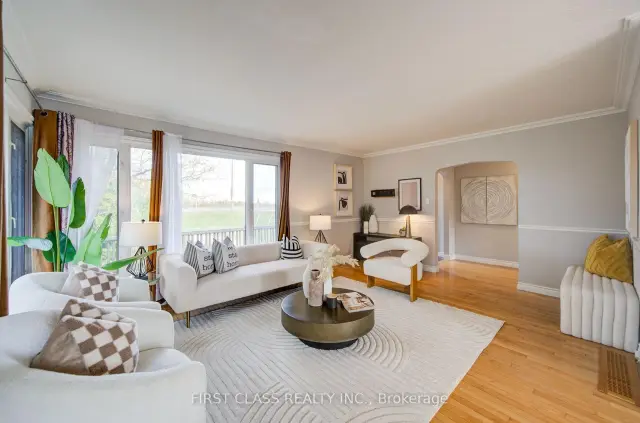
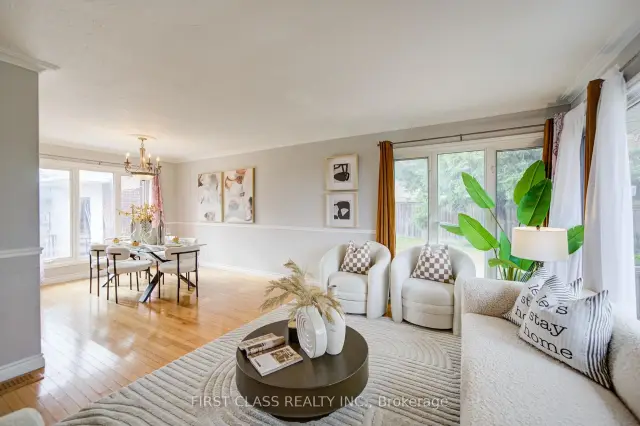
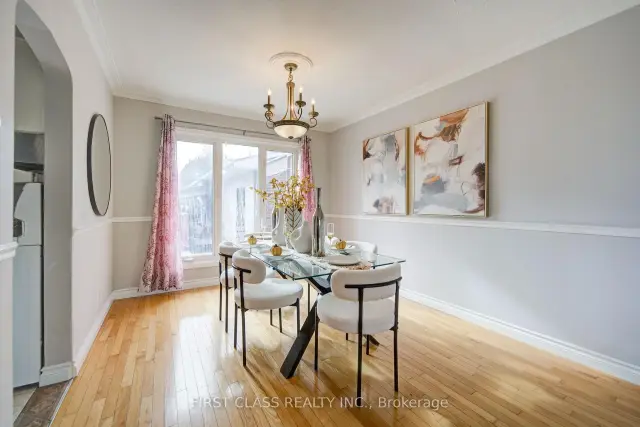
- Hardwood floors
- Central air
- Pool
The homeDetached, Bungalow, 1,100–1,500 sq ft
- Type: Detached
- Style: Bungalow
- Living space: 1,100–1,500 sq ft
- Basement: Finished
InsideHardwood, Tile, Other, Rooms above ground 7
- Flooring: Hardwood, Tile
- Features: Other
- Rooms above ground: 7
- Rooms in the basement: 1
- Bedrooms: 3
- Bathrooms: 2
- Kitchens: 1
Outside and lotBrick, Shingles, Unknown
Outside
- Exterior: Brick
- Roof: Shingles
- Foundation: Unknown
- Pool: Above ground
- Size: 100.93 × 160.61 ft
Parking3 Garage, Detached, Private double
- Spaces: 3 Garage
- Garage: Detached
- Driveway: Private double
Heating, water and powerForced air, gas, Central air, Well
- Heating: Forced air, gas
- Cooling: Central air
- Water: Well
- Sewer: Septic
Costs and taxesTaxes $5,362 a year, HST included in the price, Hot water tank
- Taxes, 2026: $5,362 a year
- HST: HST included in the price
- Rental items: Hot water tank
Included in the saleFridge , stove, dishwasher, washer & dryer, all lighting fixtures
- Included: Fridge , stove, dishwasher, washer & dryer, all lighting fixtures
NearbyGolf, place of worship, greenbelt/conservation, park
- Close to: Golf, place of worship, greenbelt/conservation, park
Listing detailsN14138980, For Sale, Nov 2, 2026
- MLS® number: N14138980
- Status: For Sale
- Listed on: Nov 2, 2026
- Days on market: 20
- Updated: Nov 21, 2026
- Possession: 2026-11-25 / Flexible
- Occupied by: Vacant
- Listing brokerage: FIRST CLASS REALTY INC.
About this home
2181 Aurora Road, Whitchurch-Stouffville (Rural Whitchurch-Stouffville), ON L0H 1G0
OtherGolfPlace Of WorshipGreenbelt/ConservationParkAbove Ground
Beautiful 100 X 160 Ft Huge Lot Nestled In A Retreat In Gormley Just Minutes To Hwy 404 & Major Shopping Centre. Possible To Build A 3806 Sf, Well Maintained 3-Bdrm Home With A Detached 4-Car Garage. 3 Bedrooms Plus Den. Lots Of Parking Spaces. Hot Tub/Above Ground Pool. Huge L-Shaped Recreation Room In Basement. Minutes To Shopping, Restaurants & More.
Read more
Book a viewing
Sun22Nov
Mon23Nov
Tue24Nov
Wed25Nov
Thu26Nov
Fri27Nov
Sat28Nov
Pick A Time
Buy with HOMEH and get back$19,500Cashback Rebate, paid at closing
Claim my rebate
Around this home
Aurora Rd / Woodbine Ave
Errands
Parks
Schools
Daily convenience, out of 100, from the distances below
ParkWhitchurch-Stouffville Community Park, Vandorf25 min walk1.5 km
GroceryNeighbours2 min walk110 m
SchoolTrails Youth Initiatives6 min drive2.6 km
Cafés & foodTim Hortons · 2 within 1 km2 min walk123 m
Gym & rec centreMachi Badminton21 min walk1.3 km
WalkDriveStraight-line distance, open map data
Grocery0.1 km
Park1.5 km
Coffee0.1 km
Dining0.3 km
Gym1.3 km
Schools nearby
School rating, out of 10.
Trails Youth Initiativessecondary · Private · 2.6 km
—
Whispering Pines Public Schoolelementary · Public · 2.7 km
—
Contact agent
Helpful calculators
Mortgage
Affordability
Closing costs
Land transfer tax
Property tax
Down payment
CMHC insurance
Stress test
Cashback Rebate

Your HOMEH agent
KimHOMEH agent · Whitchurch-Stouffville
"I would see it this week."
Ask Kim