

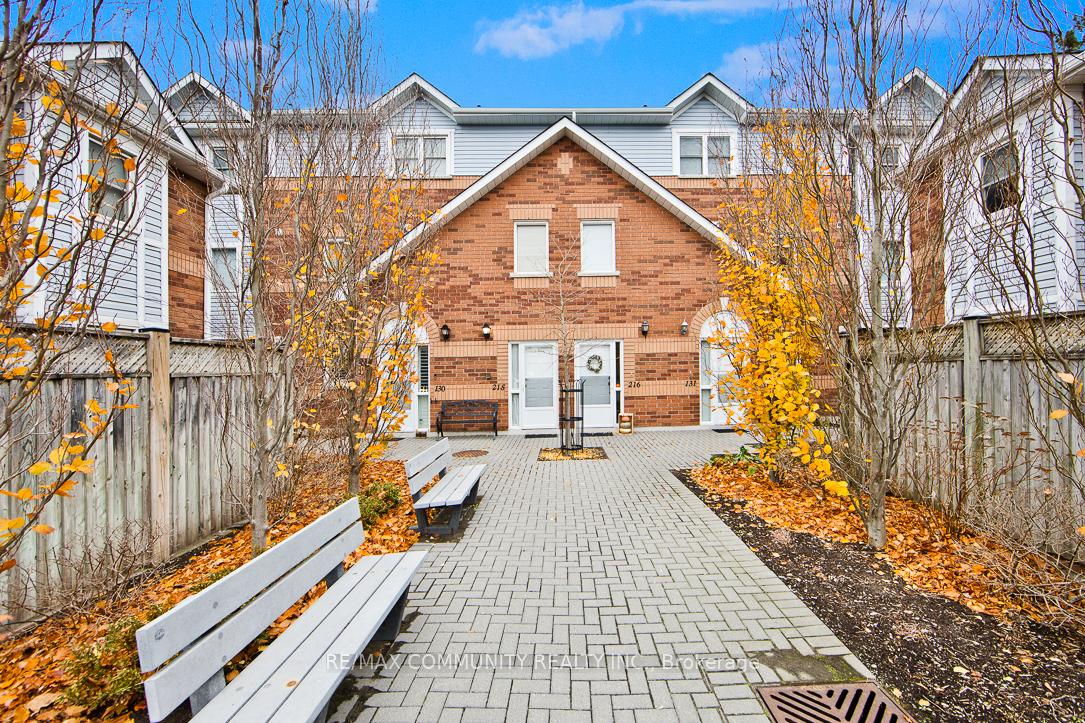
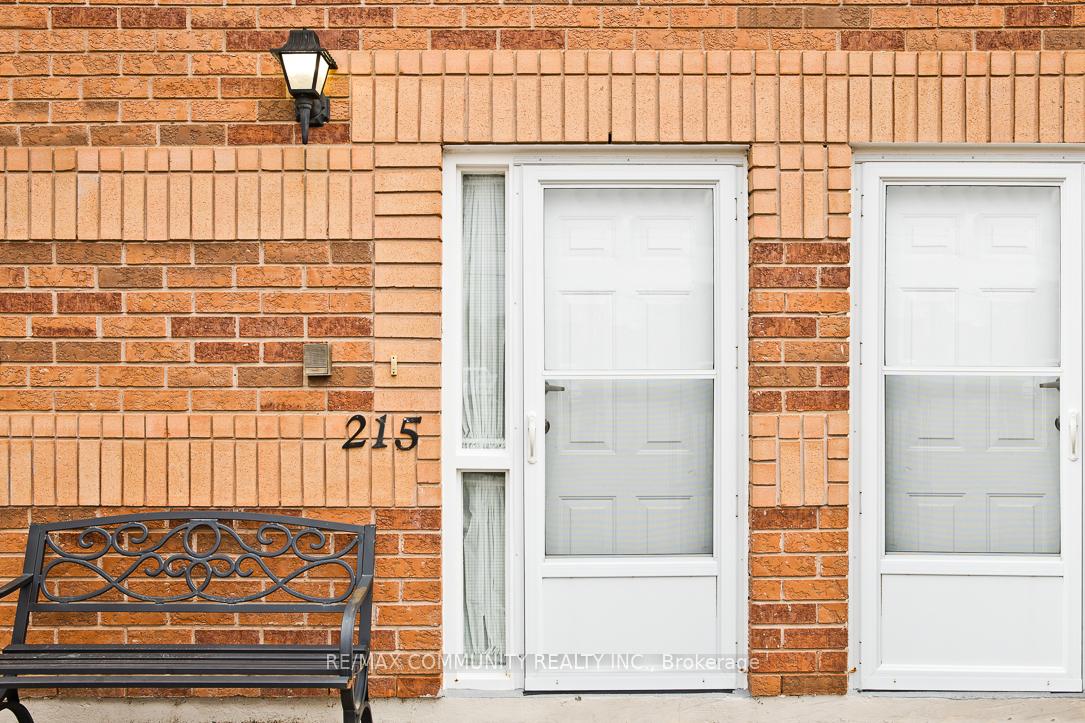
Unit 215, 12421 Ninth Line
Unit 215, 12421 Ninth Line
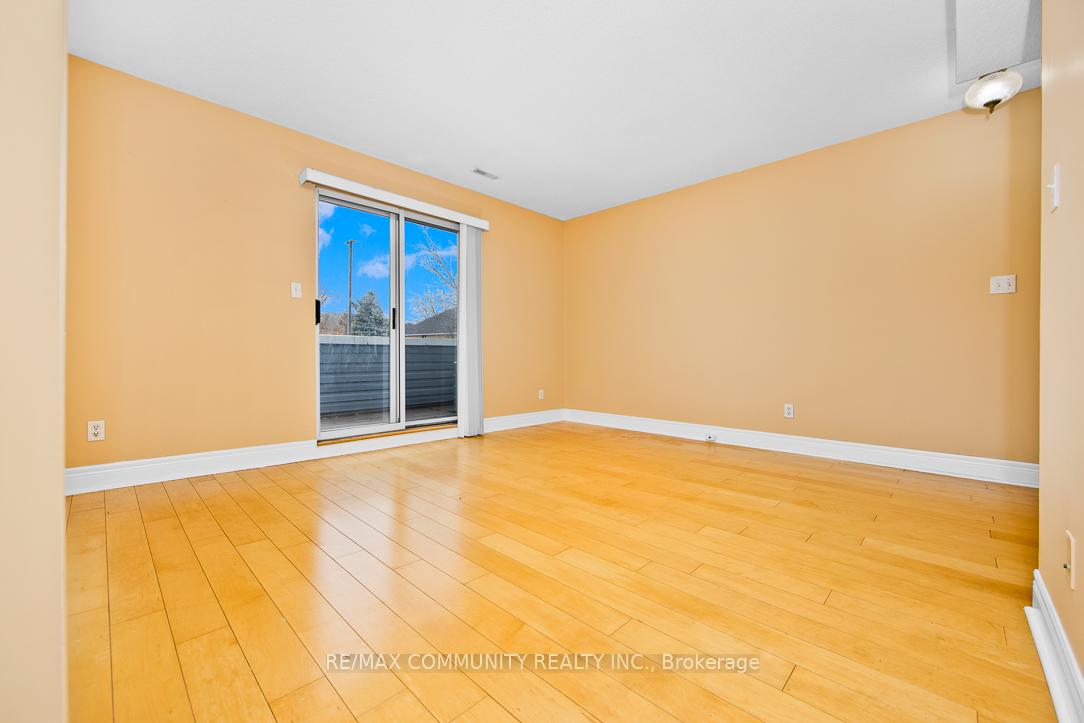 See all 20 photos
Property history
- $599,900ExpiredList: 2024-11-14|End: 2025-04-30|167 daysN10425968
Facts and features
- BasementNone
- ExposureEast
- LaundryCloset
- LockerNone
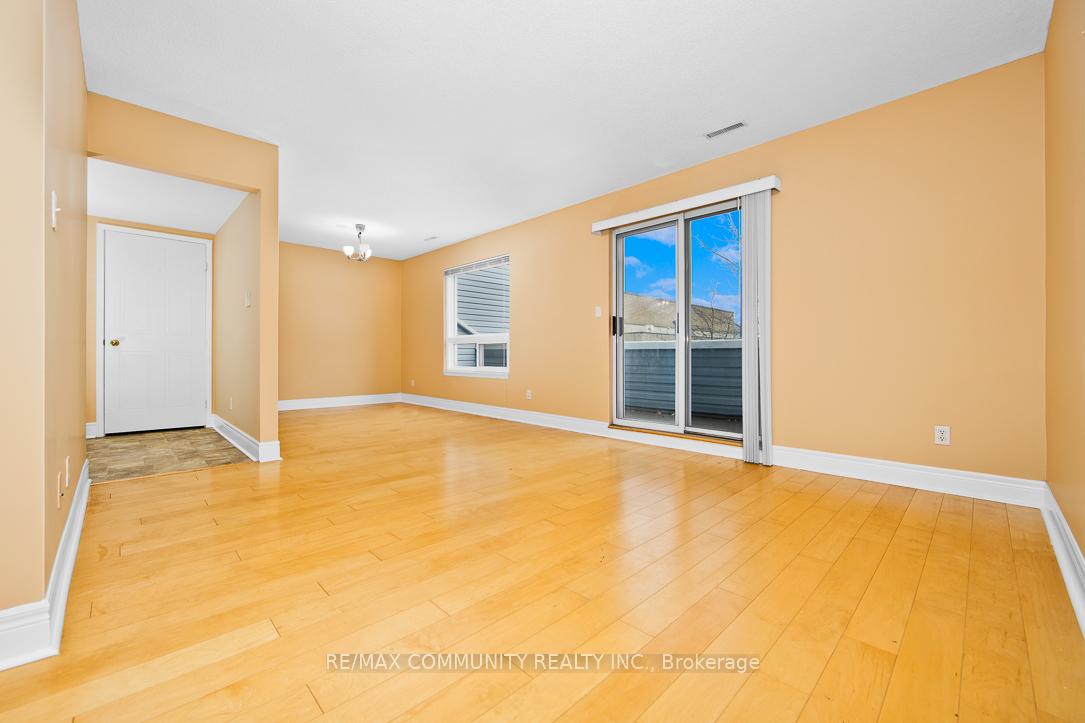
- Hardwood floors
- Central air
The homeCondo Townhouse, 2-storey, 1,200–1,399 sq ft
- Type: Condo Townhouse
- Style: 2-storey
- Living space: 1,200–1,399 sq ft
- Basement: None
- Exposure: East
InsideHardwood, Stone, Laundry closet, Rooms above ground 6
- Flooring: Hardwood, Stone
- Laundry: Laundry closet
- Rooms above ground: 6
- Bedrooms: 3
- Bathrooms: 2
- Kitchens: 1
OutsideBrick, Open
- Exterior: Brick
- Balcony: Open
Parking and locker1 Parking, Exclusive, Surface
- Spaces: 1 Parking
- Parking type: Exclusive
- Driveway: Surface
- Locker: None
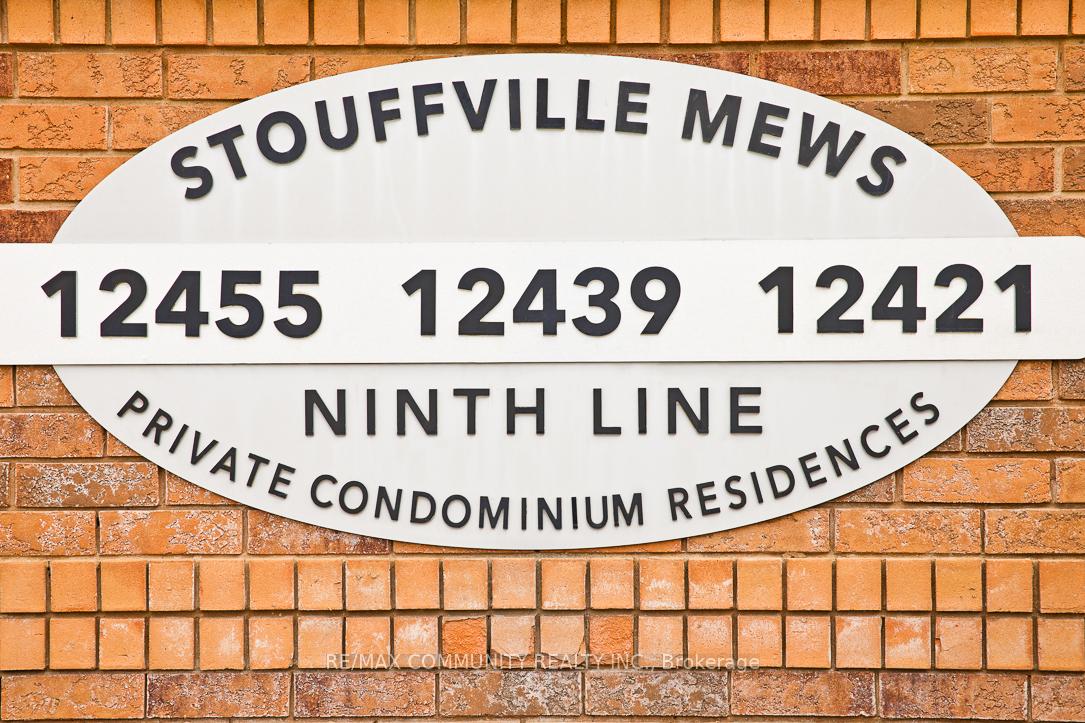
BuildingStoufville Mews Townhomes, Storeys 3, Units 100
- Name: Stoufville Mews Townhomes
- Storeys: 3
- Units: 100
- Registered: 1994
- Condo corporation: 853
- Pets: Allowed
Heating, water and powerForced air, gas, Central air
- Heating: Forced air, gas
- Cooling: Central air
Costs and taxesTaxes $2,438 a year, Condo fee $731 a month, Common elements included, building insurance included
- Taxes, 2024: $2,438 a year
- Condo fee: $731 a month
- Fee includes: Common elements included, building insurance included
- HST: HST included in the price
- Rental items: None.
Included in the saleFridge, stove, microwave fan combo, dishwasher. washer & dryer. all elf's. window coverings. furnace and hwt ( owned) & cac. shoe cabinet in entrance.
- Included: Fridge, stove, microwave fan combo, dishwasher. washer & dryer. all elf's. window coverings. furnace and hwt ( owned) & cac. shoe cabinet in entrance.
Listing detailsN10425968, Expired, Nov 14, 2024
- MLS® number: N10425968
- Status: Expired
- Listed on: Nov 14, 2024
- Days on market: 167
- Updated: Apr 30, 2025
- Possession: 30/ 60 days
- Occupied by: Owner
- Listing brokerage: RE/MAX COMMUNITY REALTY INC.
About this home
Unit 215, 12421 Ninth Line, Whitchurch-Stouffville (Stouffville), ON L4A 1J3
Beautifully designed 3-bedroom, 2-storey townhome condo, perfect for comfortable family living! The main floor features a spacious living room that flows seamlessly into the dining area and well-appointed kitchen, complete with ample storage space. Enjoy the convenience of main-floor laundry and easy access to a large balcony through sliding doors. Upstairs, the master bedroom includes a walk-in closet, while two additional bedrooms offer cozy, versatile spaces one with a charming Juliette balcony. This townhome combines style and practicality in an inviting layout!
Ask about this home
A HOMEH agent will answer your questions about this home.
Know more about Stoufville Mews Townhomes
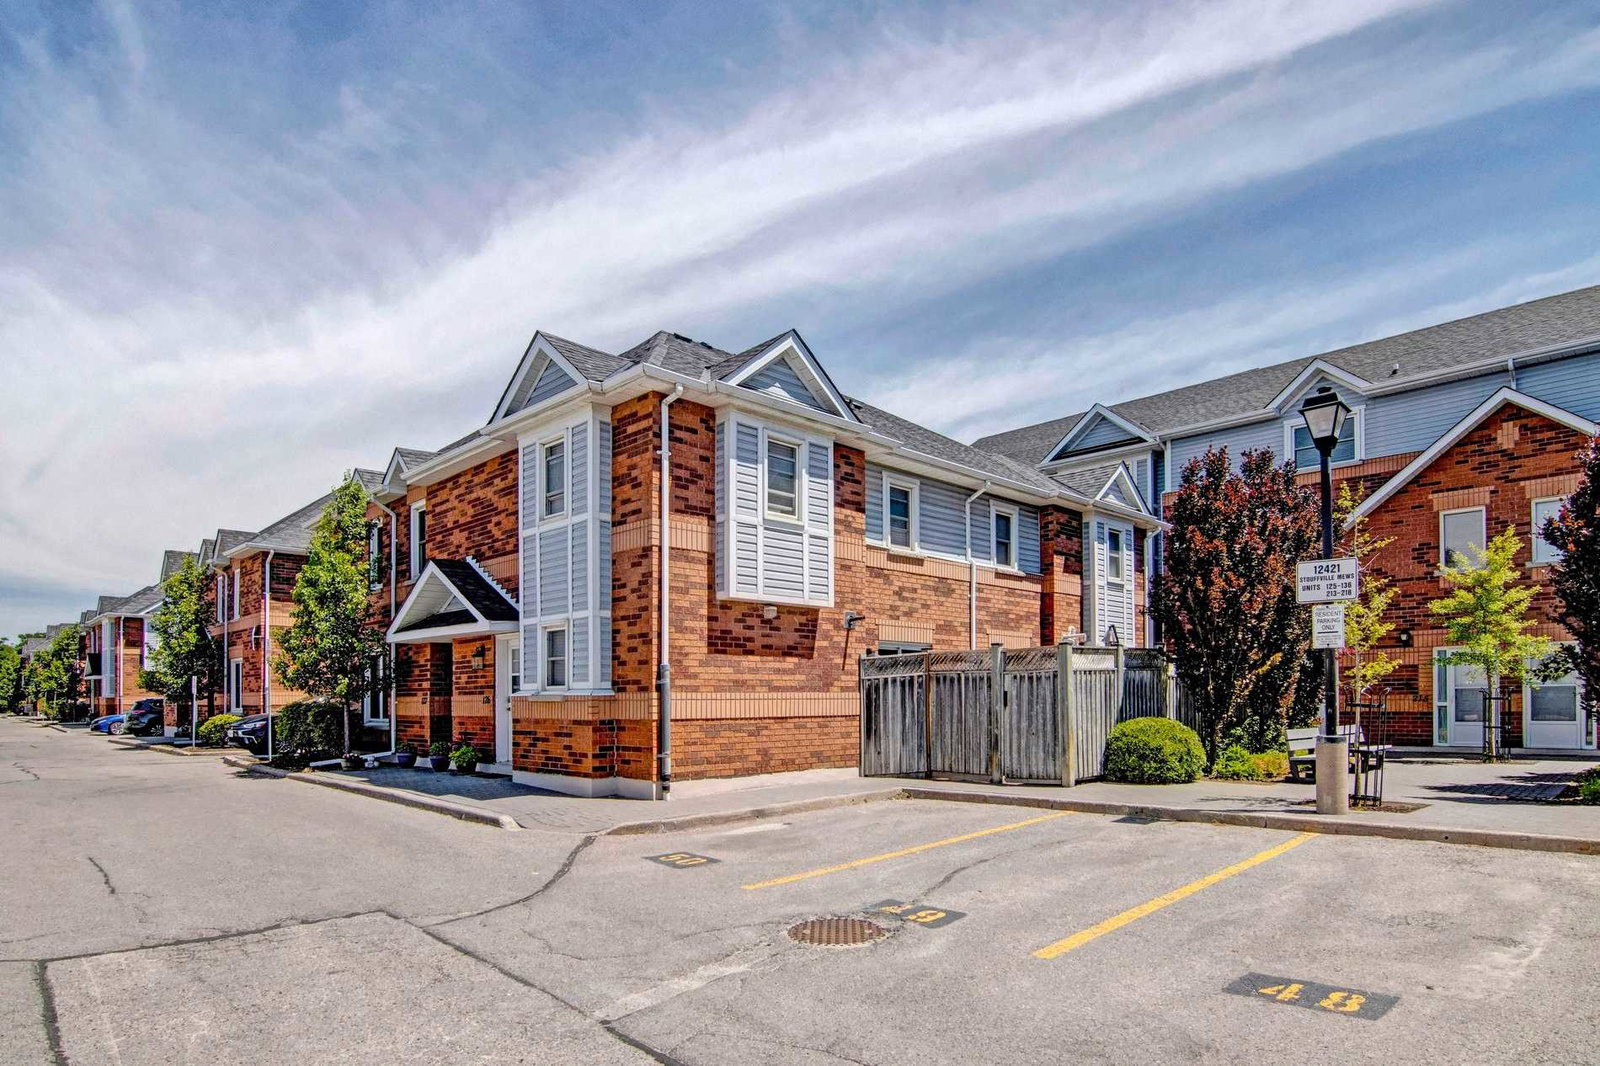
Condo building · 12421-12455 Ninth Line
Stoufville Mews Townhomes is a 3-storey condo with 100 suites, built in 1994 by Platinum Group of Companies. No units are on the market here right now.
- 3storeys
- 100suites
- $454/sq ft
- 1994built
No similar units for sale in Stoufville Mews Townhomes right now.
Around this home
Daily convenience, out of 100, from the distances below
Schools nearby
School rating, out of 10.
Helpful calculators
Your HOMEH agent

"I would see it this week."