

Unit 2117, 481 Rupert Avenue
Unit 2117, 481 Rupert Avenue
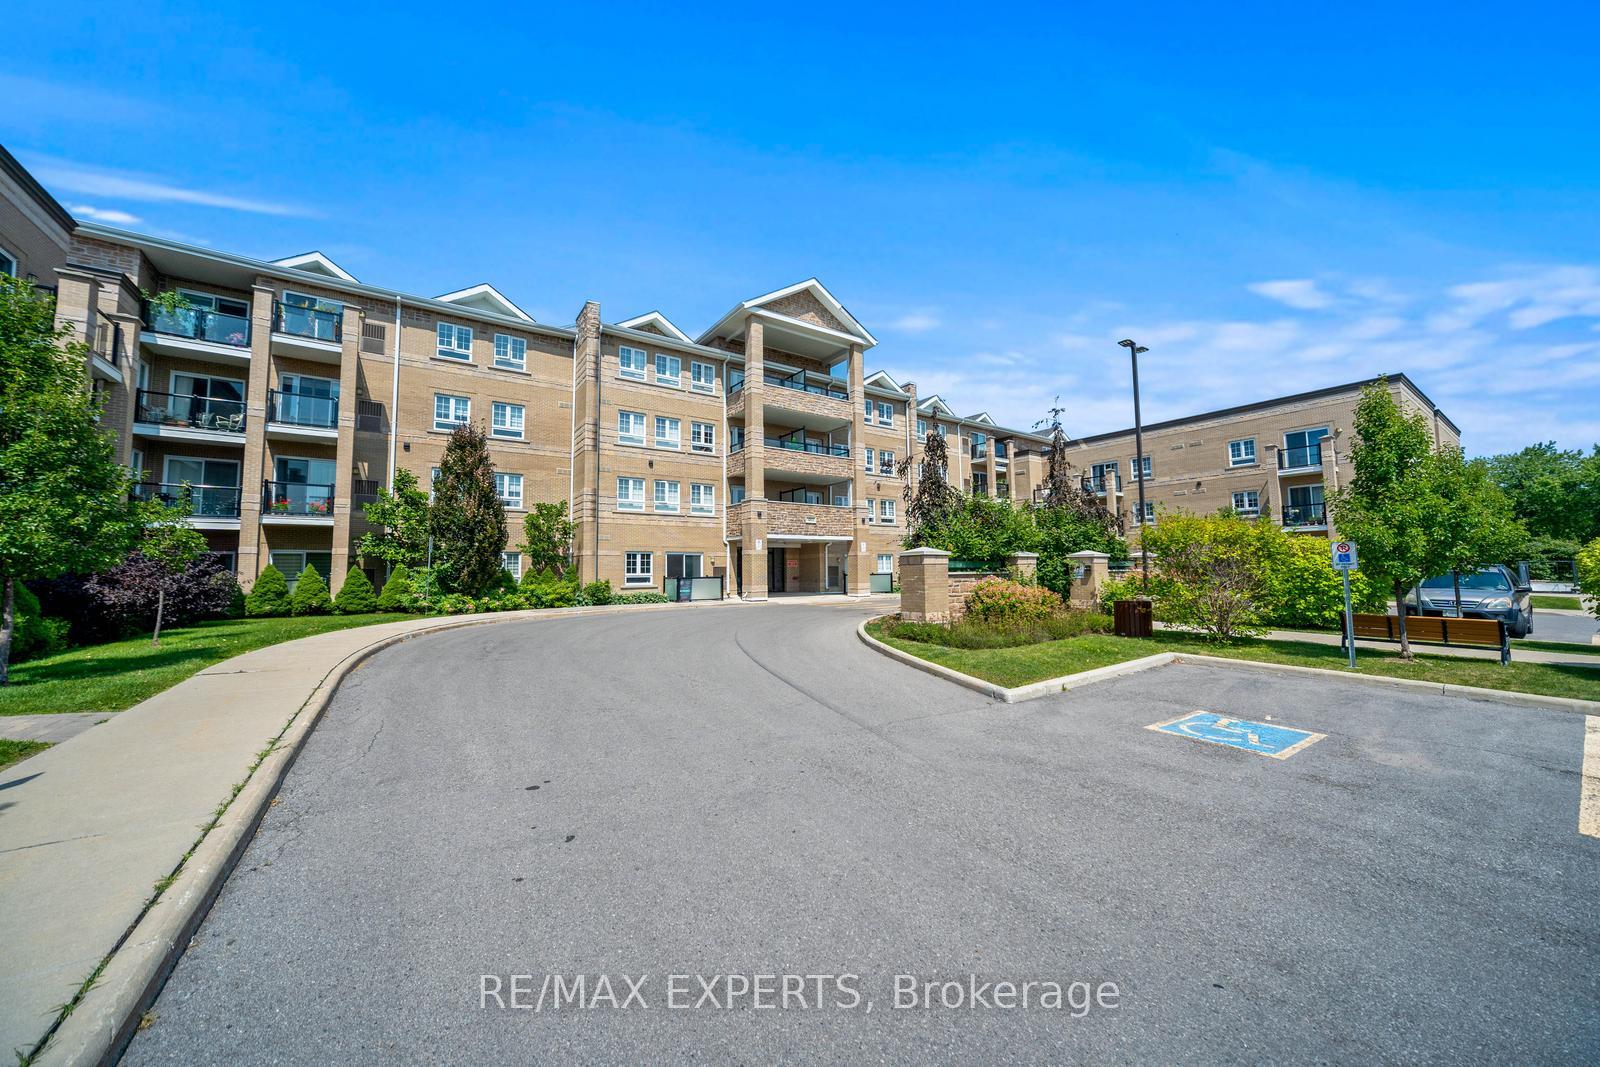 See all 36 photos
Property history
Facts and features
- ExposureSouth
- LaundryEnsuite
- LockerNone
- BalconyOpen
- Central air
- Exercise room
- Indoor pool
- Party room/meeting room
The homeCondo Apartment, Apartment, 700–799 sq ft
- Type: Condo Apartment
- Style: Apartment
- Living space: 700–799 sq ft
- Basement: None
- Exposure: South
InsideEnsuite, main level, Carpet free, Elevator Yes
- Laundry: Ensuite, main level
- Features: Carpet free
- Elevator: Yes
- Rooms above ground: 5
- Bedrooms: 1 + 1 in the basement
- Bathrooms: 1
- Kitchens: 1
OutsideBrick, Open
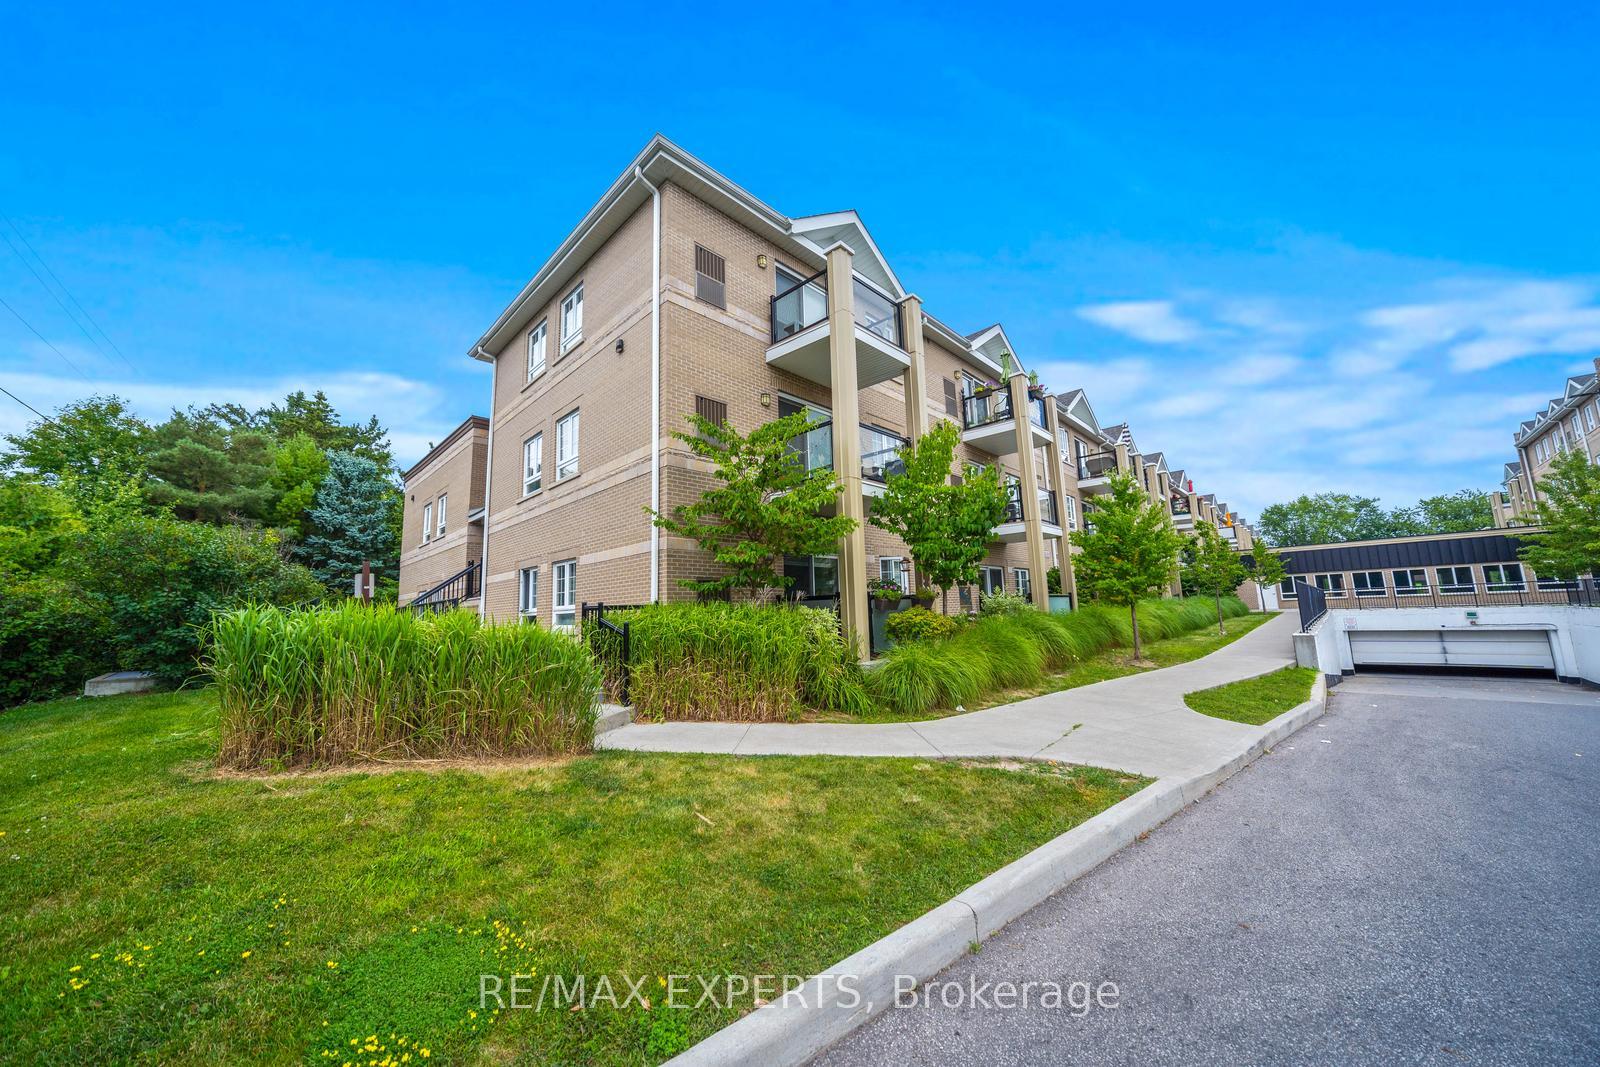
- Exterior: Brick
- Balcony: Open
Parking and locker1 Parking, Underground, Parking type Owned
- Spaces: 1 Parking
- Garage: Underground
- Parking type: Owned
- Driveway: Underground
- Spot: 120
- Locker: None
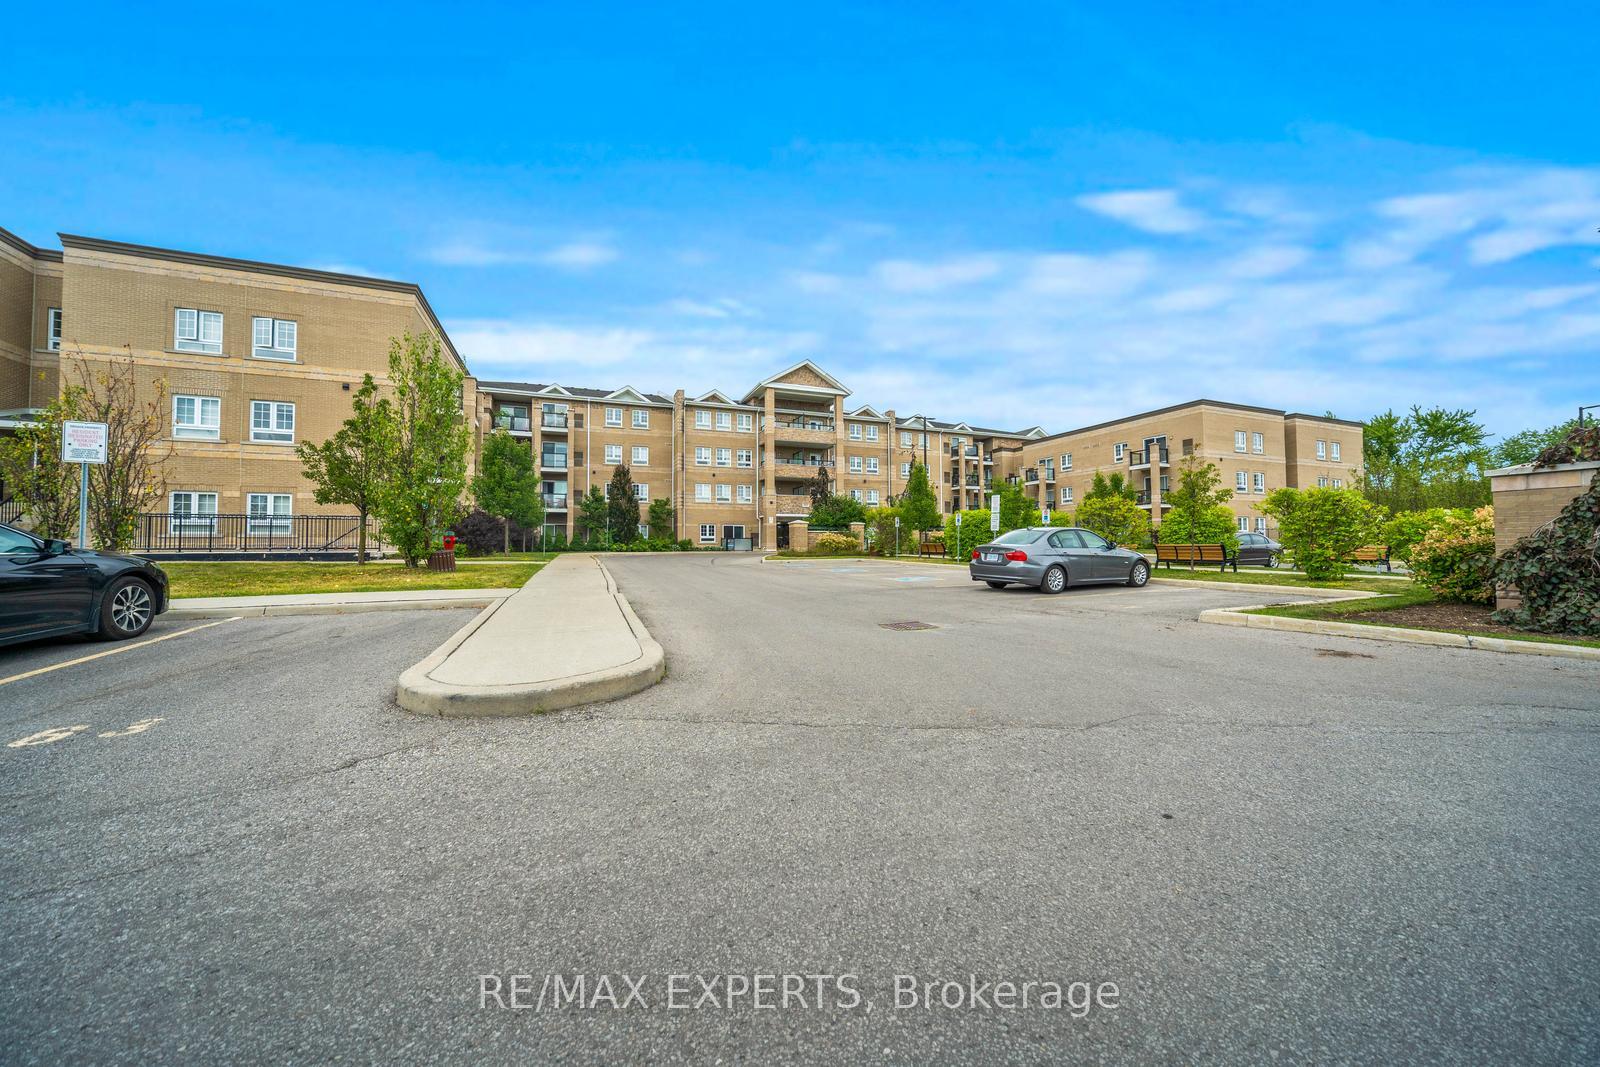
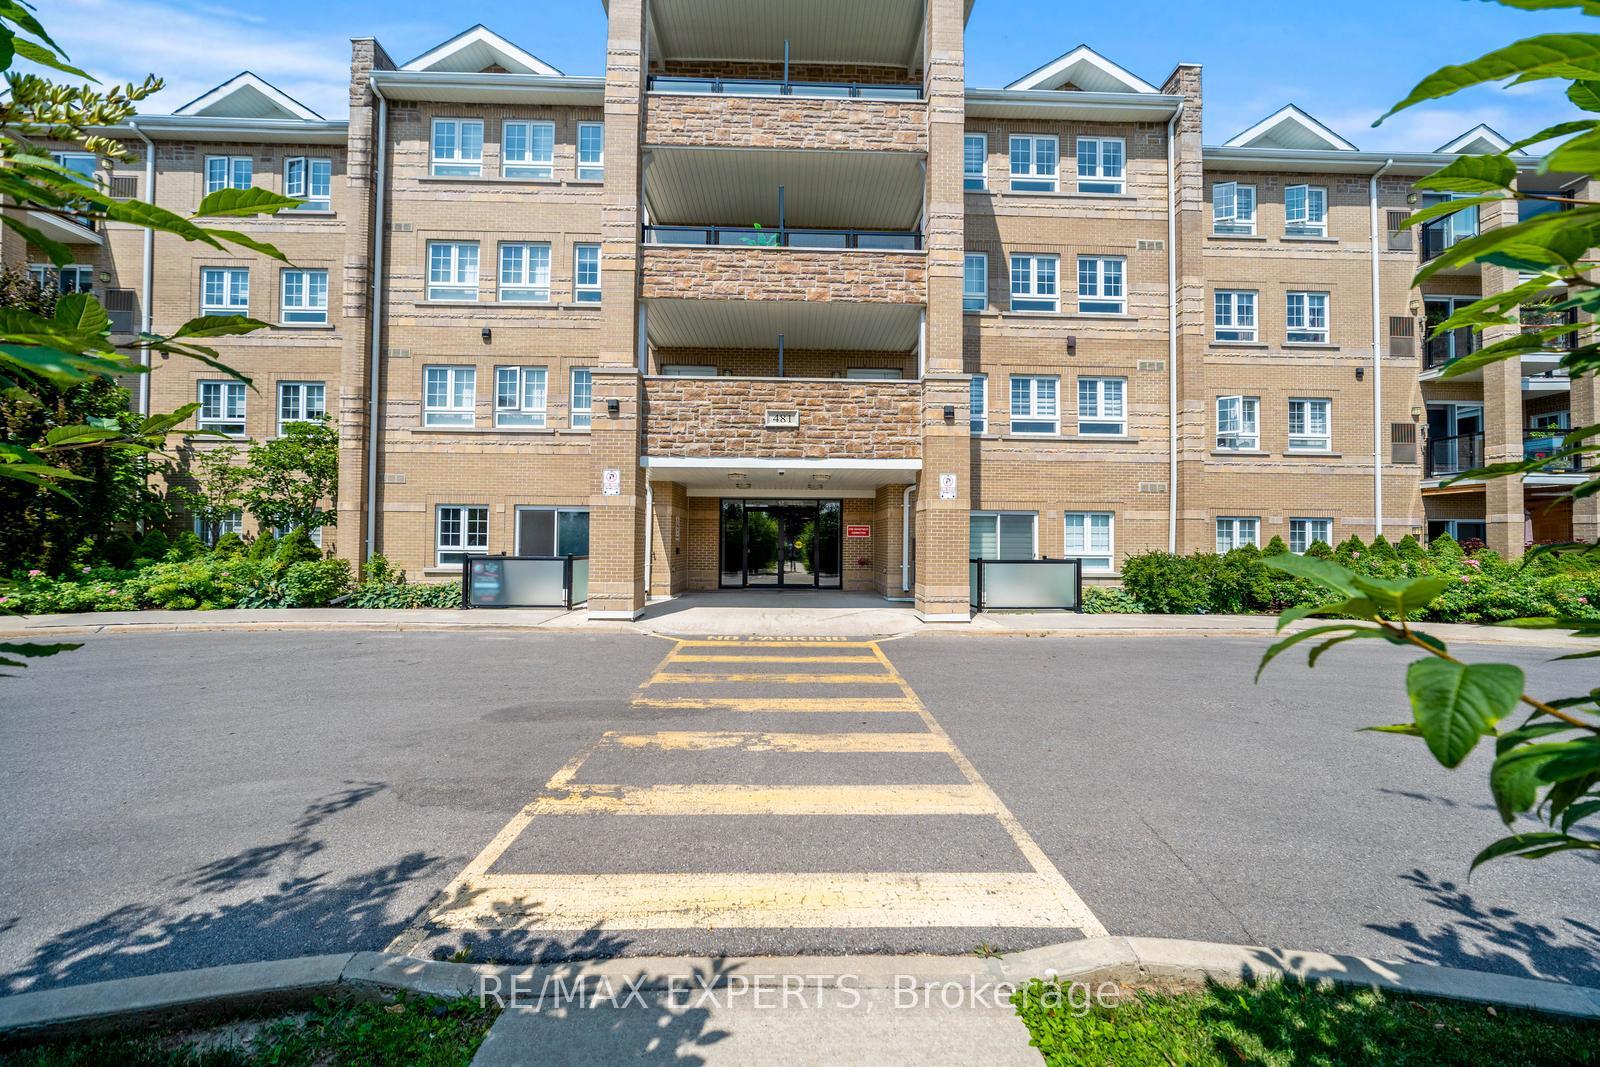
BuildingGlengrove on the Park Condos, Storeys 4, Units 95
- Name: Glengrove on the Park Condos
- Storeys: 4
- Units: 95
- Registered: 2018
- Condo corporation: 1375
- Amenities: Bike storage, exercise room, indoor pool, party room/meeting room, media room, visitor parking
- Pets: Allowed
Heating, water and powerForced air, gas, Central air
- Heating: Forced air, gas
- Cooling: Central air
Costs and taxesTaxes $2,470 a year, Condo fee $521 a month, Common elements included, building insurance included, parking included
- Taxes, 2024: $2,470 a year
- Condo fee: $521 a month
- Fee includes: Common elements included, building insurance included, parking included
- HST: HST included in the price
- Rental items: Hot water tank, air conditioning & furnace.
Included in the saleStainless steel appliances (fridge, stove, dishwasher, hood ), washer & dryer, all window coverings and all existing light fixtures. 1 owned parking.
- Included: Stainless steel appliances (fridge, stove, dishwasher, hood ), washer & dryer, all window coverings and all existing light fixtures. 1 owned parking.
NearbyGreenbelt/conservation, hospital, library, park, public transit, school
- Close to: Greenbelt/conservation, hospital, library, park, public transit, school
Listing detailsN11925660, Sold, Jan 15, 2025
- MLS® number: N11925660
- Status: Sold
- Listed on: Jan 15, 2025
- Days on market: 79
- Updated: Apr 4, 2025
- Possession: To Be Determined
- Occupied by: Vacant
- Listing brokerage: RE/MAX EXPERTS
About this home
Unit 2117, 481 Rupert Avenue, Whitchurch-Stouffville (Stouffville), ON L4A 1Y7
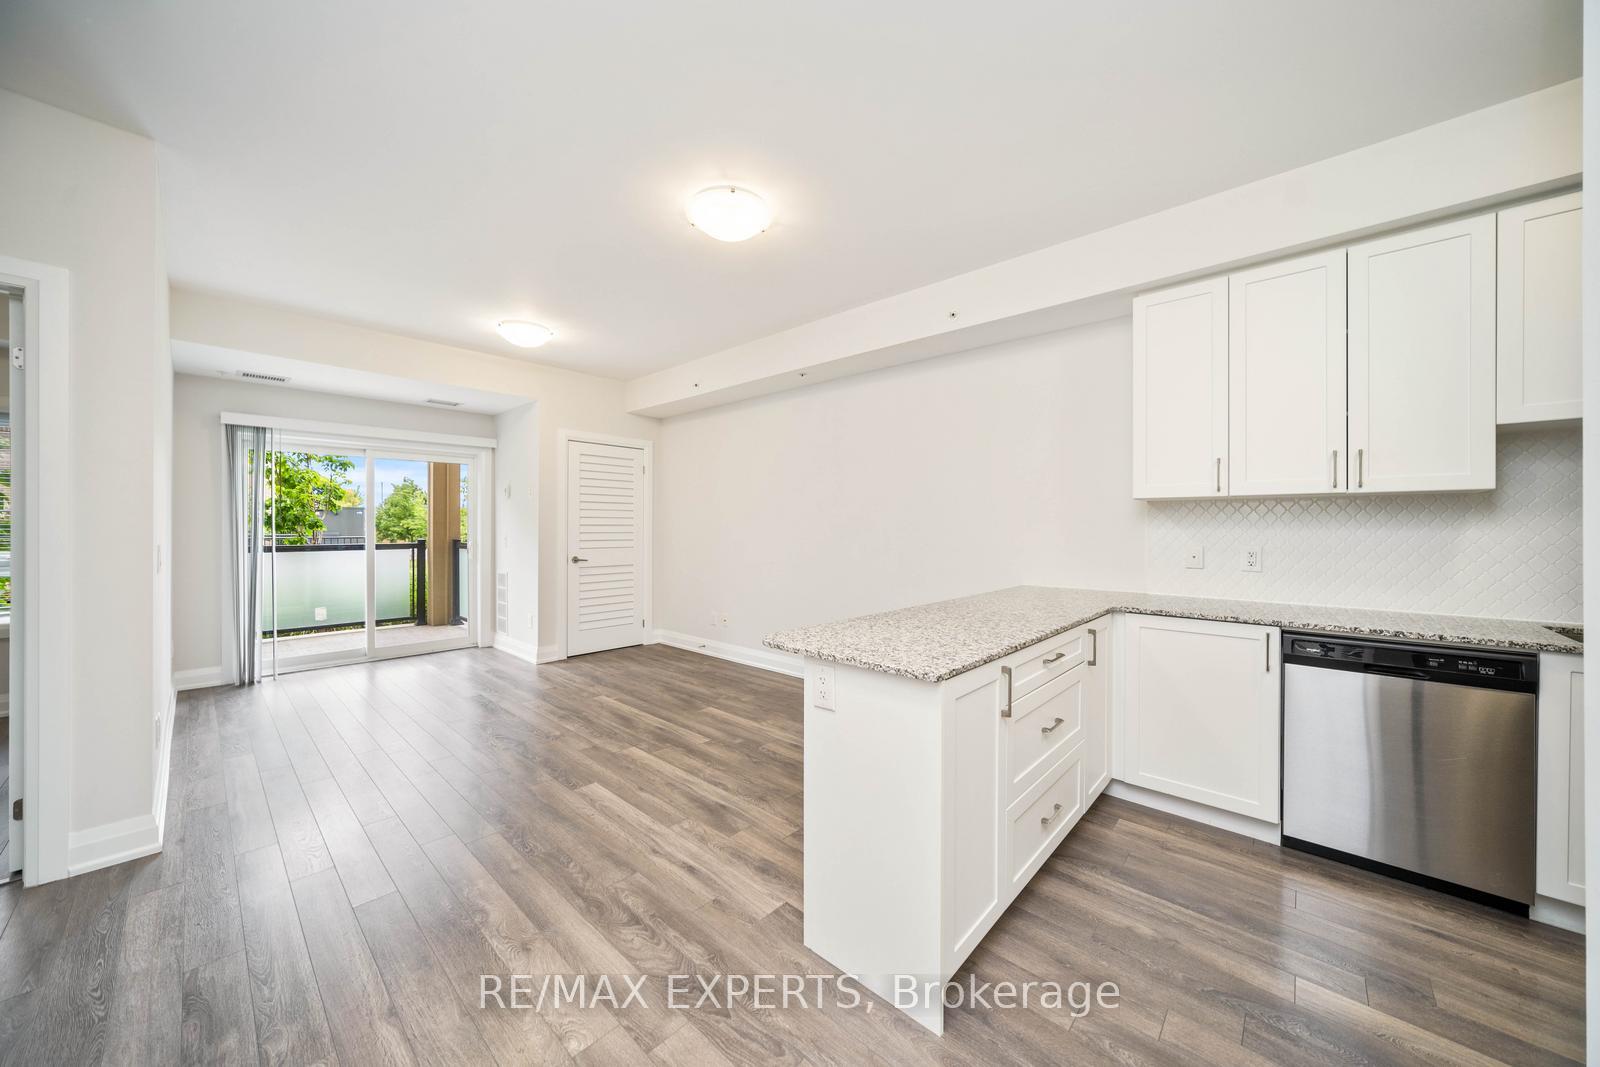
Welcome to Glengrove on the Park Condos. This quiet, stunning 1+1 unit boasts 9 ft ceilings and a bright, south-facing exposure, offering 740 sqft of well-designed living space. Situated on the first floor in a central location, this unit features a spacious open-concept layout, perfect for comfortable living. The versatile den can serve as either an office or dining room. The kitchen is a chef's delight, equipped with granite countertops, a ceramic backsplash, tall cabinets, and a breakfast bar, along with stainless steel appliances. Elegantly finished with laminate flooring throughout, this unit is a must-see! Plus, the building offers plenty of amenities for your convenience and enjoyment.
Ask about this home
A HOMEH agent will answer your questions about this home.
Know more about Glengrove on the Park Condos
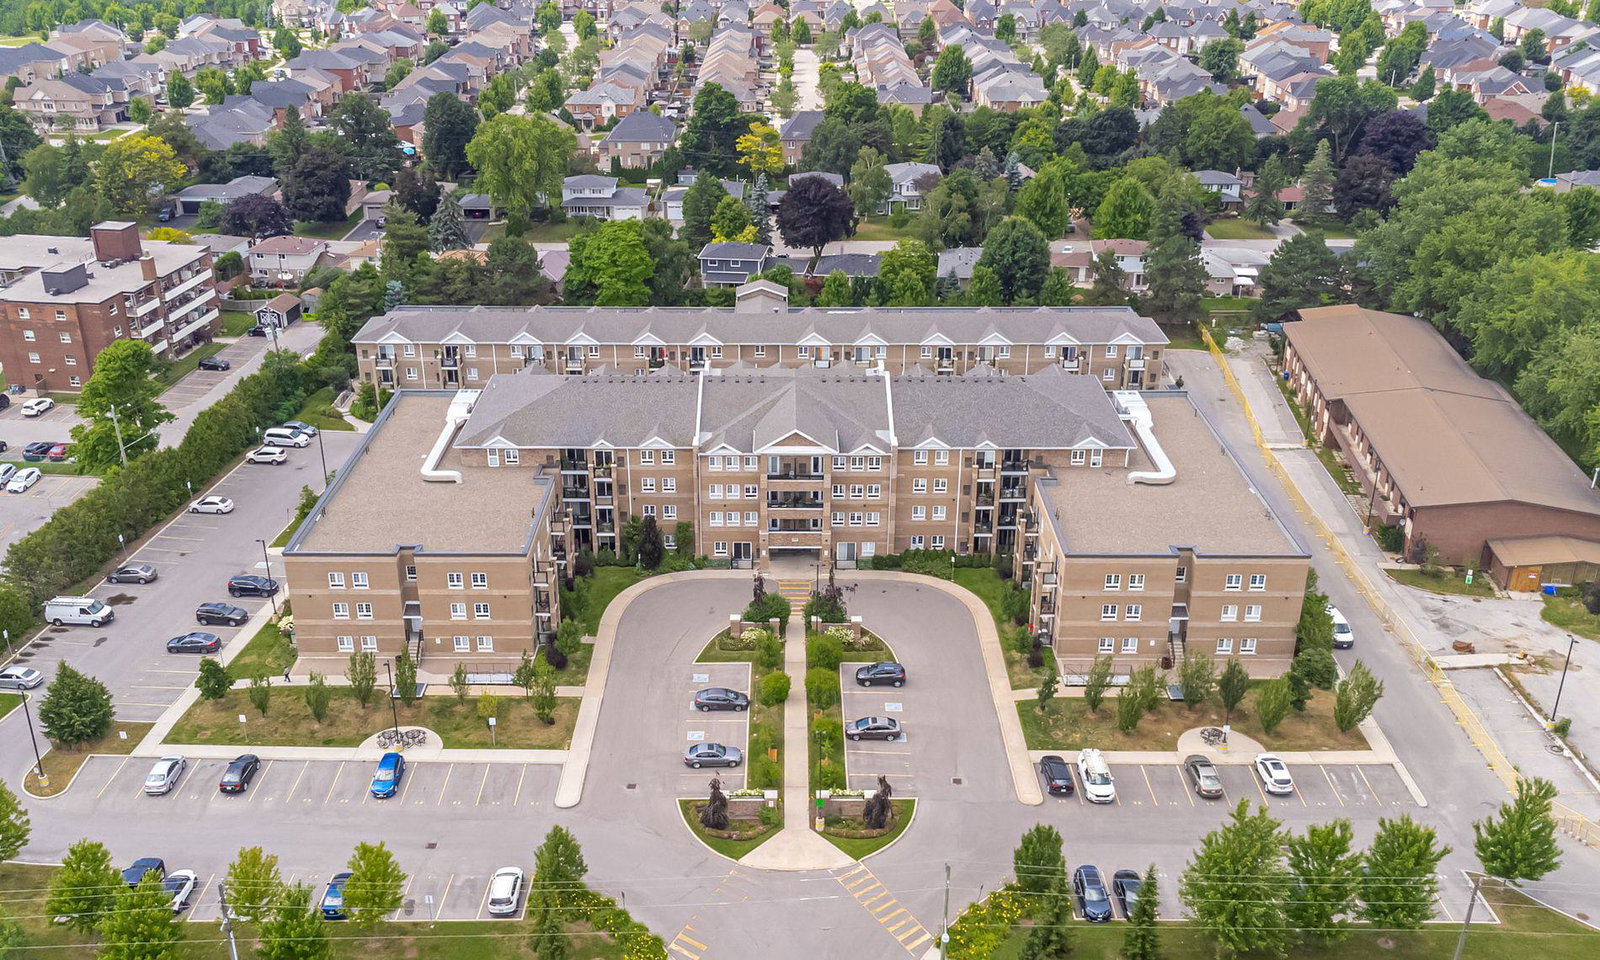
Condo building · 481 Rupert Avenue
Glengrove on the Park Condos is a 4-storey condo with 95 suites, built in 2018 by Cherrywood Homes. Right now 5 for sale are on the market here.
- 4storeys
- 95suites
- $675/sq ft
- 2018built
No similar units for sale in Glengrove on the Park Condos right now.
Around this home
Daily convenience, out of 100, from the distances below
Schools nearby
School rating, out of 10.
Helpful calculators
Your HOMEH agent

"I would see it this week."