

13969 Kennedy Road
13969 Kennedy Road
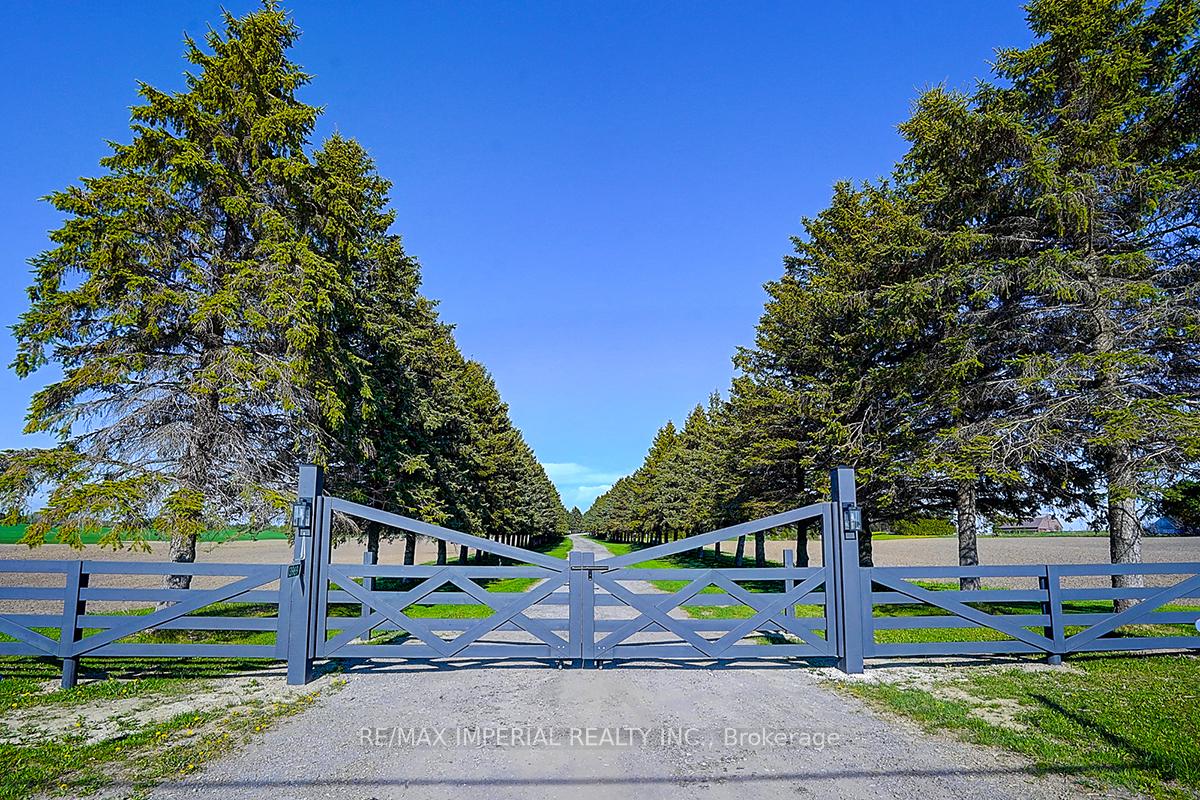 See all 49 photos
Property history
- $9,300,000ExpiredList: 2025-10-10|End: 2025-12-10|61 daysN12456778
- $9,300,000ExpiredList: 2025-05-16|End: 2025-08-06|82 daysN12153009
Facts and features
- BasementWalk-out
- Price per sq ft~$2,188
- Water, sewerWell, septic
- Lot shapeIrregular
- Second kitchen
- Separate entrance
- Hardwood floors
- Fireplace
- Central air
The homeDetached, Bungaloft, 3,500–5,000 sq ft
- Type: Detached
- Style: Bungaloft
- Living space: 3,500–5,000 sq ft
- Basement: Finished with walk-out, separate entrance
- View: Pond, clear, forest, trees/woods
- Waterfront: None
InsideFireplace Yes, freestanding, family room, living room, wood stove, Hardwood, Ceramic, Main level
- Fireplace: Yes, freestanding, family room, living room, wood stove
- Flooring: Hardwood, Ceramic
- Laundry: Main level
- Features: Auto garage door remote, carpet free, storage, water heater owned, water purifier, water softener, water treatment
- Security: Carbon monoxide detectors, smoke detector
- Rooms above ground: 10
- Rooms in the basement: 7
- Bedrooms: 4 + 5 in the basement
- Bathrooms: 8
- Kitchens: 2
- Family room: Yes
Outside and lotBrick, Asphalt shingle, Poured concrete
- Exterior: Brick
- Roof: Asphalt shingle
- Foundation: Poured concrete
- Features: Patio, porch, private pond, year round living
- Other structures: Shed, paddocks, storage
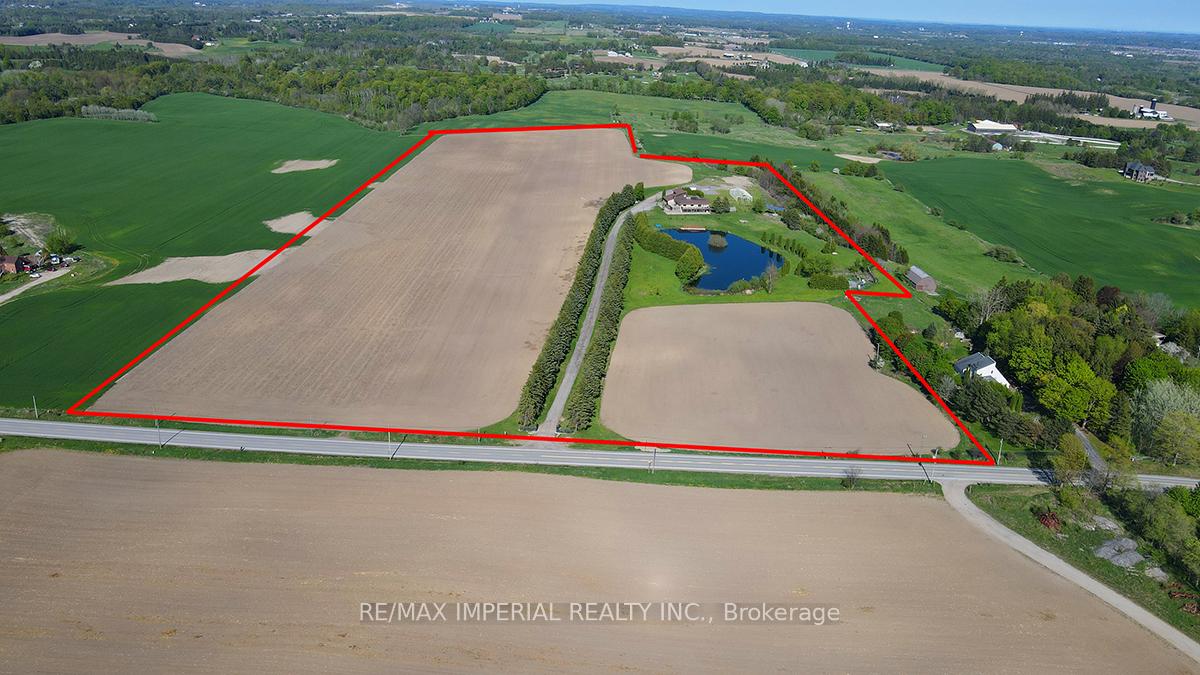
- Size: 901 × 1,966 ft
- Shape: Irregular
- Zoning: Rural
Parking3 Garage, Attached, Front yard parking
- Spaces: 3 Garage
- Garage: Attached
- Driveway: Front yard parking
Heating, water and powerForced air, ground source, Central air, Well
- Heating: Forced air, ground source
- Cooling: Central air
- Water: Well
- Sewer: Septic
- Natural gas: No
- Hydro: Yes
- Cable: Available
- Telephone: Available
Costs and taxesTaxes $7,032 a year, HST No HST
- Taxes, 2025: $7,032 a year
- HST: No HST
Included in the saleExisting appliances include: 2 stainless steel fridges, 2 dishwashers, 2 ovens, and 2 range hoods. 3 washers and dryers. all light fixtures, window coverings, central air conditioning, garage door openers
- Included: Existing appliances include: 2 stainless steel fridges, 2 dishwashers, 2 ovens, and 2 range hoods. 3 washers and dryers. all light fixtures, window coverings, central air conditioning, garage door openers
NearbyRavine, school bus route, clear view
- Close to: Ravine, school bus route, clear view
Listing detailsN12153009, Expired, May 16, 2025
- MLS® number: N12153009
- Status: Expired
- Listed on: May 16, 2025
- Days on market: 82
- Updated: Aug 6, 2025
- Possession: 2025-07-31 / Flexible
- Occupied by: Owner
- Listing brokerage: RE/MAX IMPERIAL REALTY INC.
About this home
13969 Kennedy Road, Whitchurch-Stouffville (Rural Whitchurch-Stouffville), ON L4A 4B4
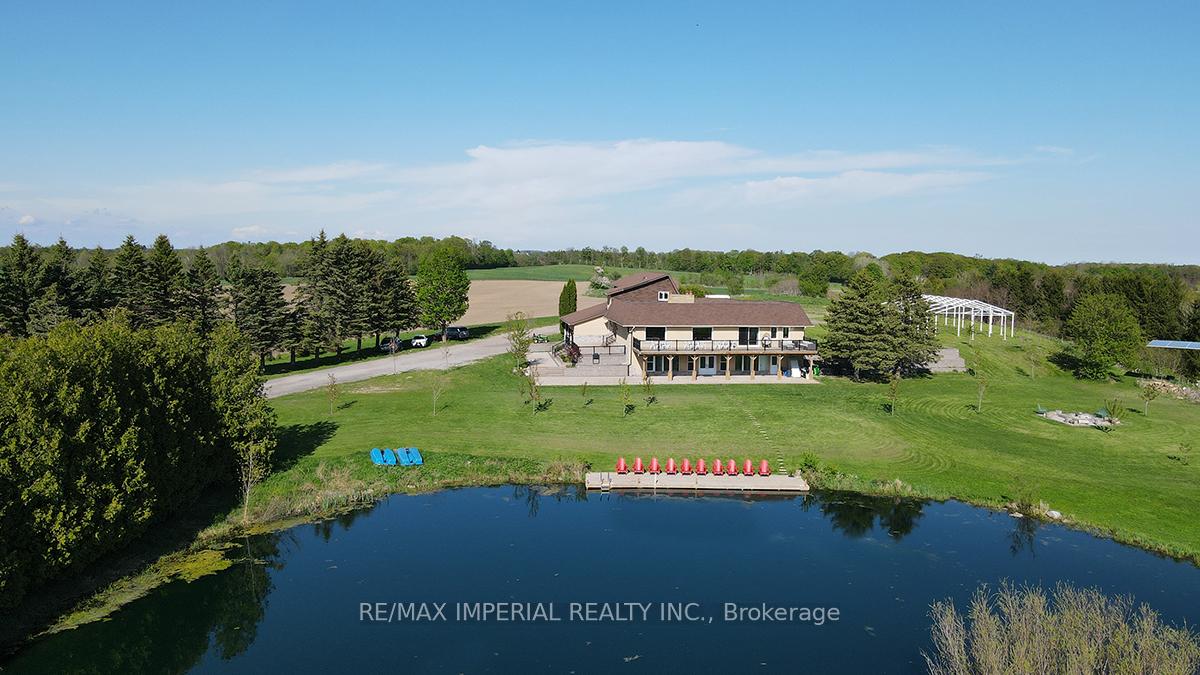
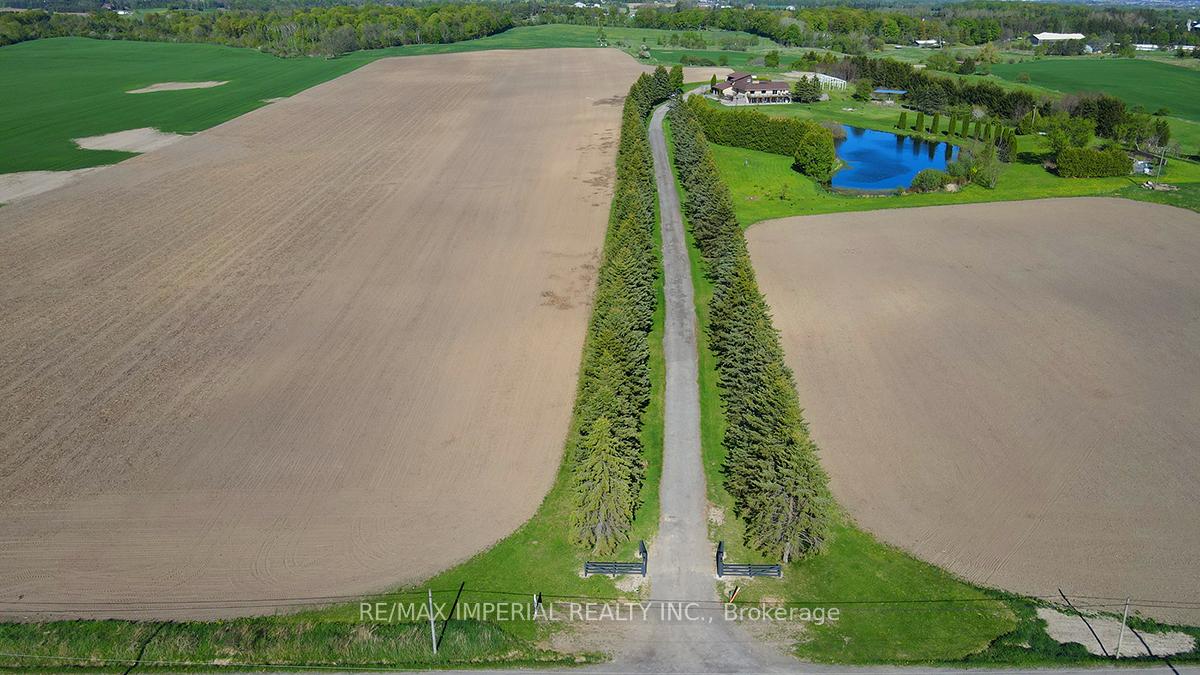
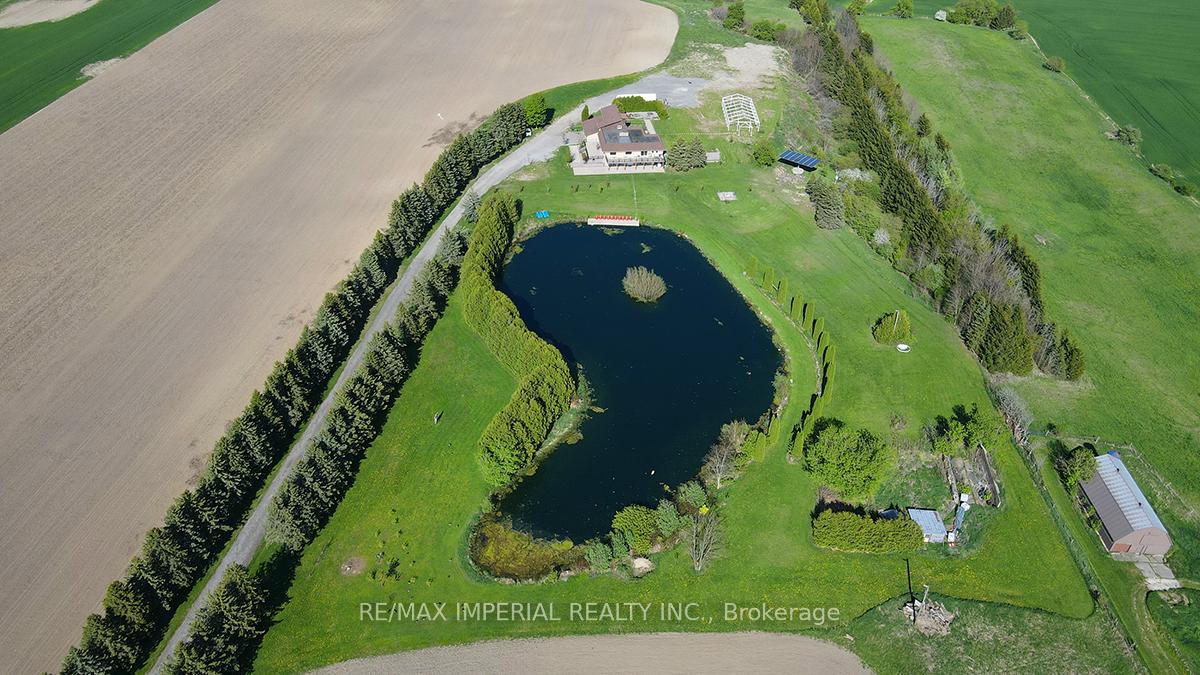
Rare 45.42-Acre Property in Prime Stouffville Location. Endless Potential! Welcome to 13969 Kennedy Rd, a unique opportunity to own over 45 acres of flat, clean farmland with a private pond, ideally situated at Bloomington and Kennedy. Just 10 minutes to Richmond Hill, Markham, Hwy 404, and GO Train. Perfect for farming, future development, or specialized use such as AirBnB, church, temple, school, senior residences, or event venue.This gated property features a tree-lined driveway, 3-car garage, and a well-built home with 10-ft ceilings on the main floor. Enjoy traditional wood coffered ceilings in the office, living, and family rooms. The family room walks out to a large west-facing deck overlooking your own pond, perfect for sunsets and quiet retreats.Main floor includes a primary bedroom and a separate guest/nanny suite with its own 3-piece ensuite. The finished walkout basement offers 5 bedrooms, 4 bathrooms, and a kitchen.Zoning and land size offer flexibility for multiple uses (buyer to verify). A rare mix of space, location, and opportunity, don't miss out.
Ask about this home
A HOMEH agent will answer your questions about this home.
Around this home
Schools nearby
School rating, out of 10.
Helpful calculators
Your HOMEH agent

"I would see it this week."