

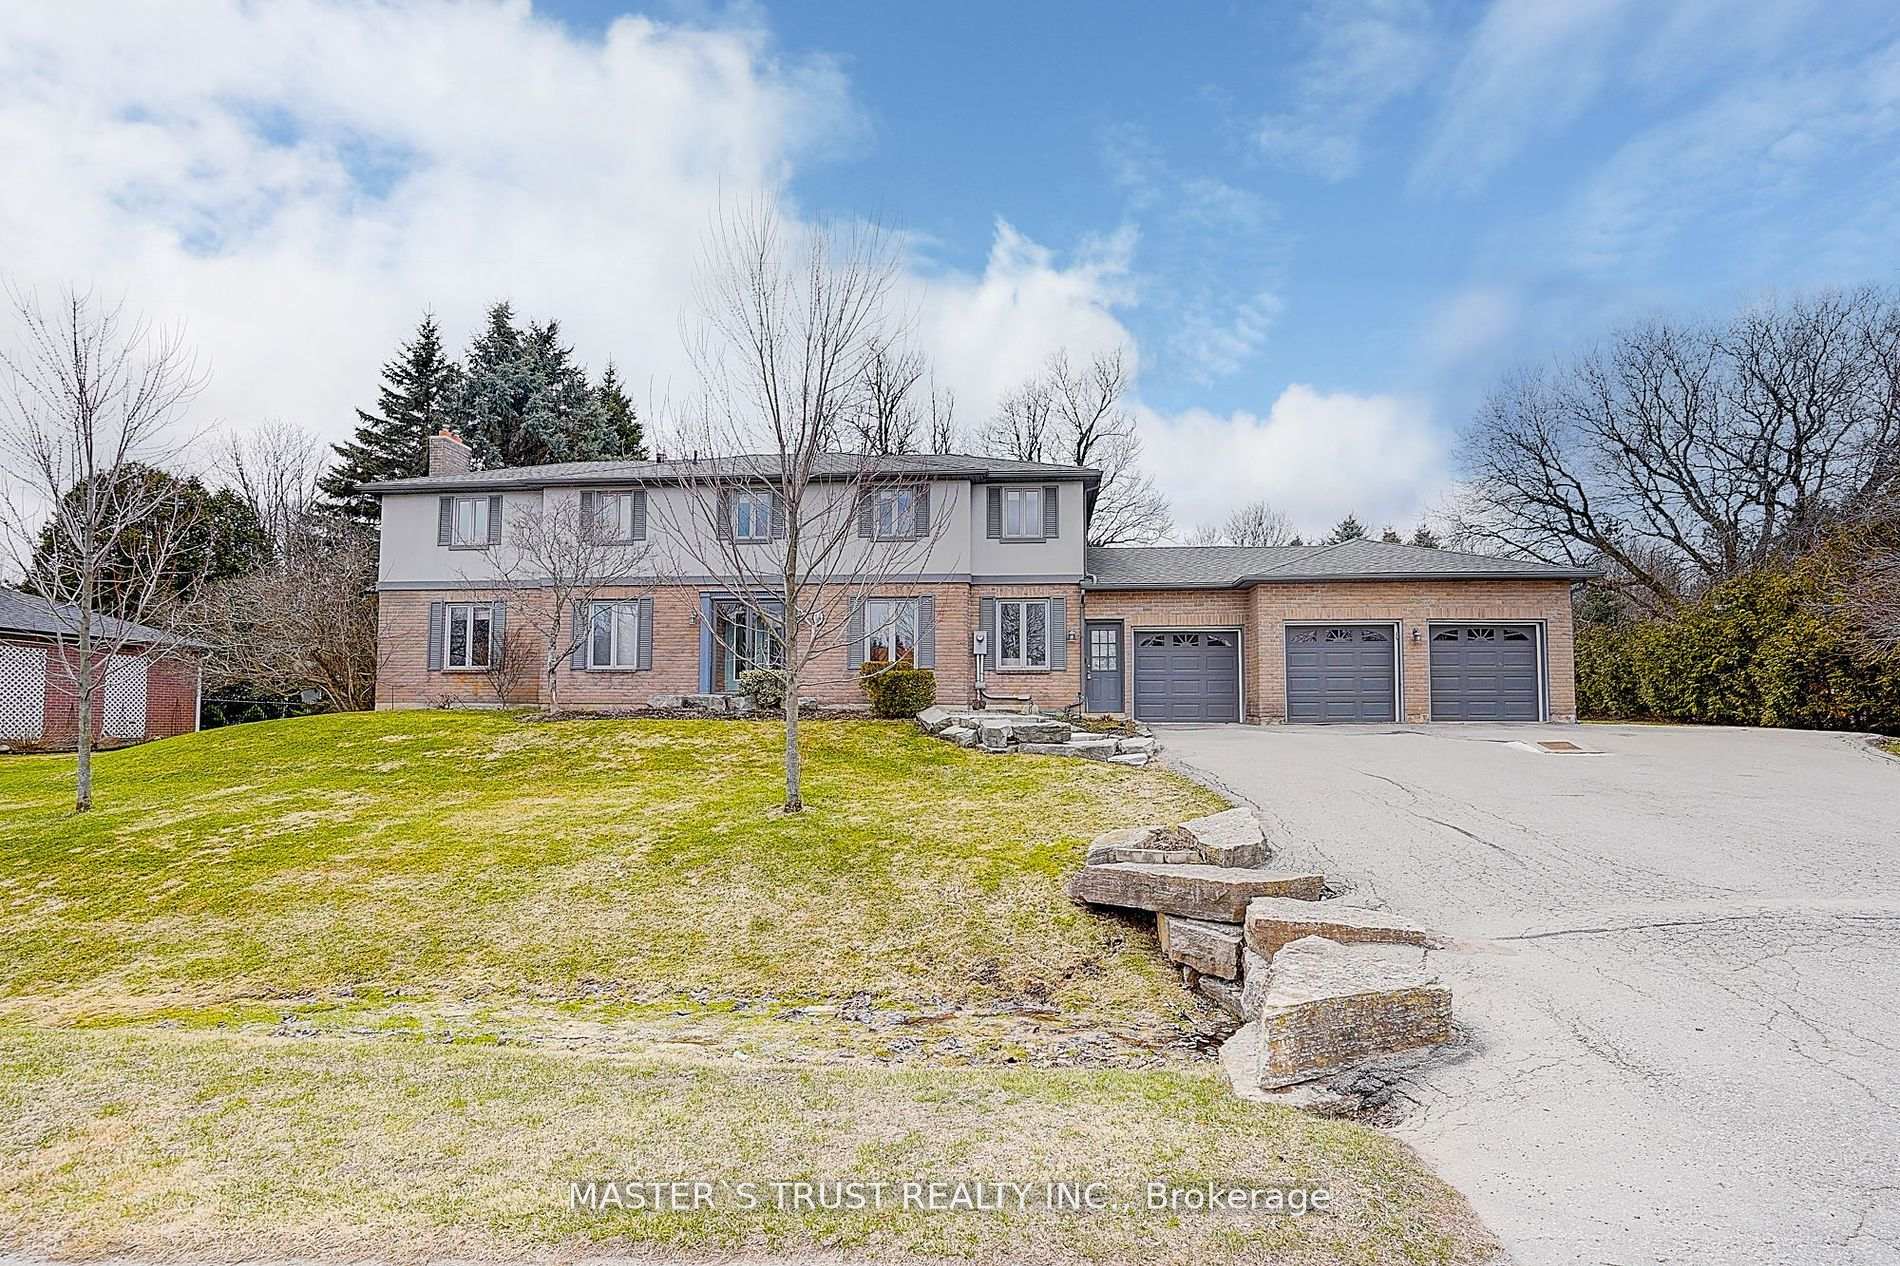
14 Lady Diana Court
14 Lady Diana Court
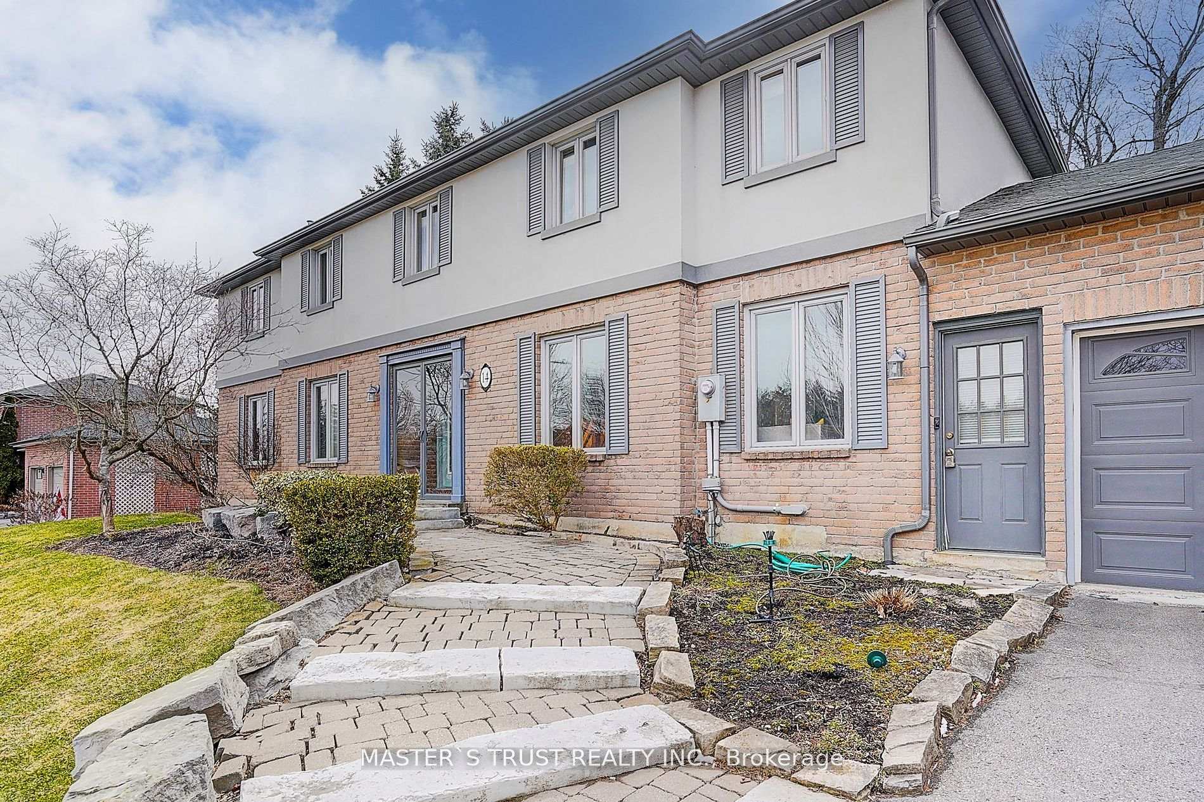
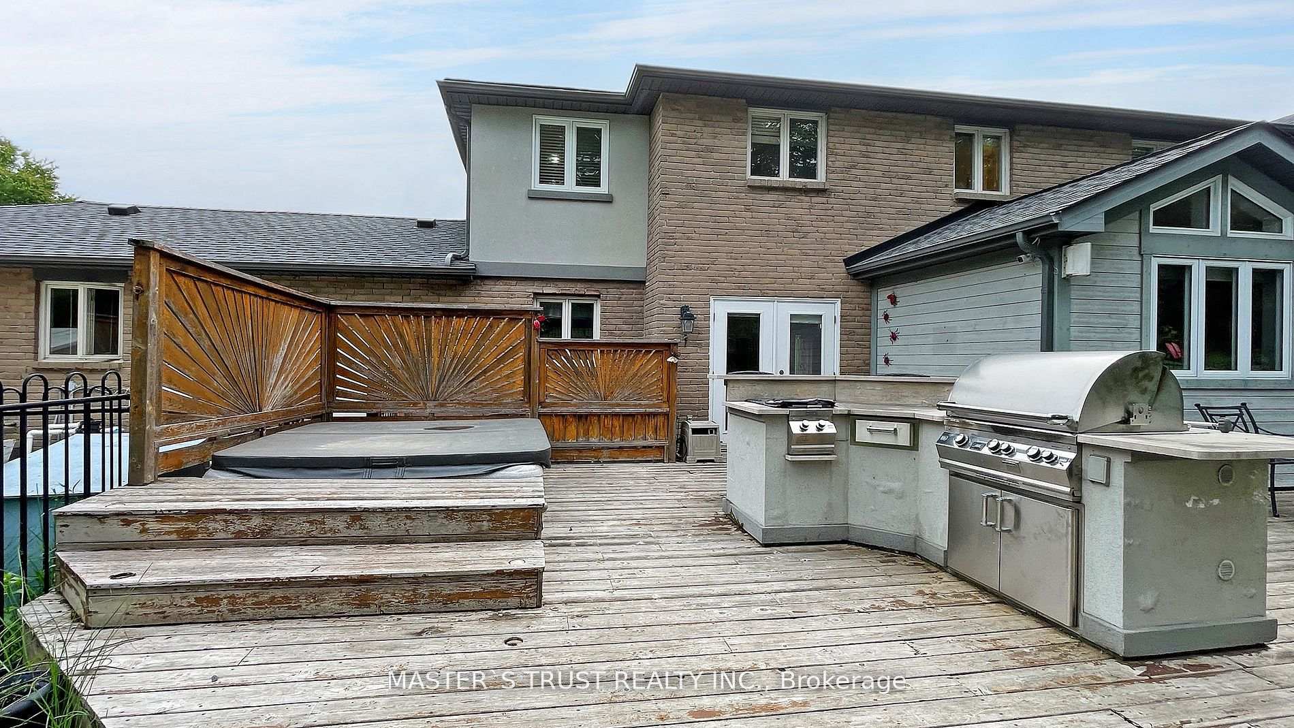
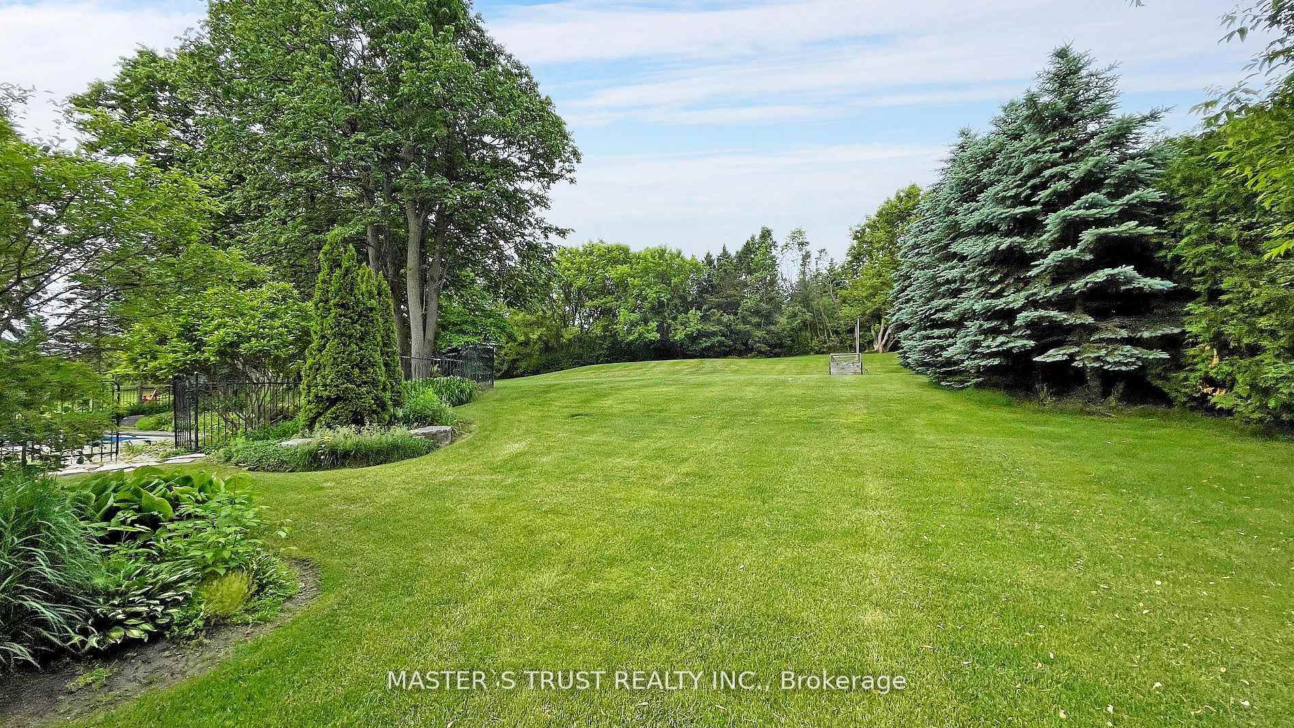
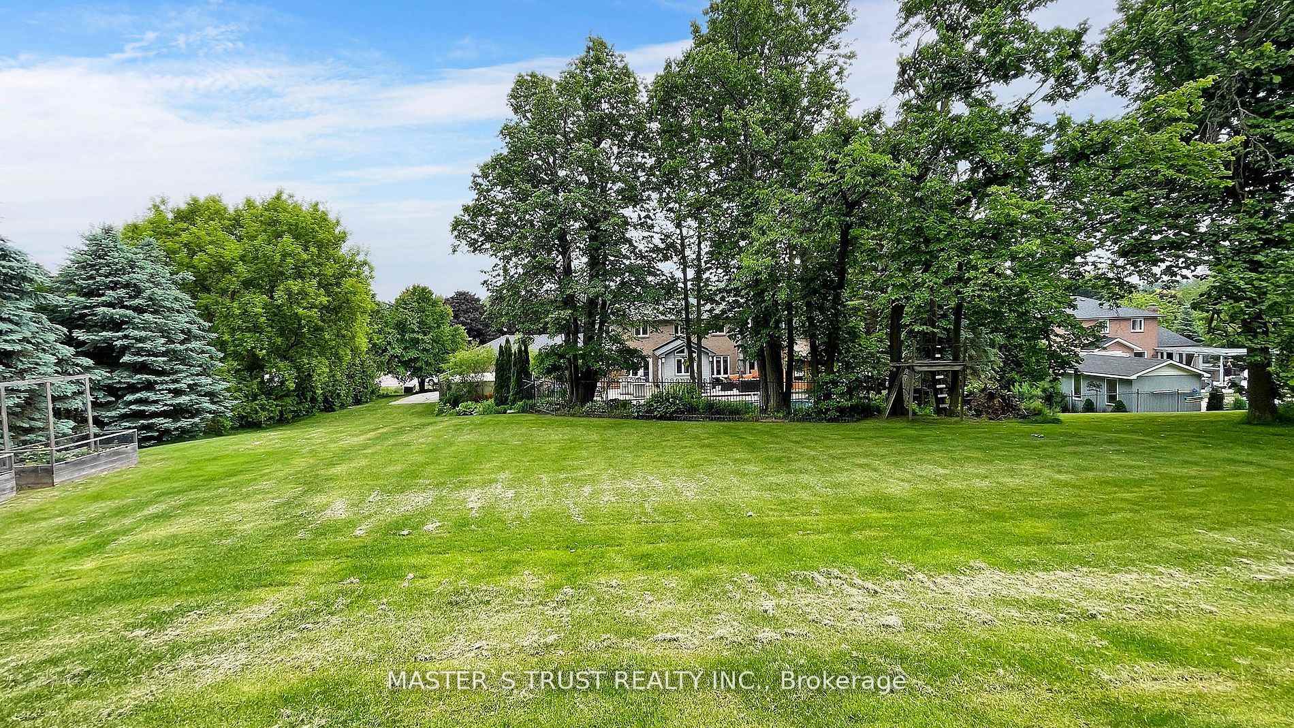 See all 40 photos
Property history
- $1,798,000TerminatedList: 2025-06-12|End: 2025-07-09|27 daysN12216989
- $1,888,000TerminatedList: 2025-04-10|End: 2025-06-12|63 daysN12074437
Facts and features
- BasementFinished
- Price per sq ft~$654
- Water, sewerWell, septic
- HeatingForced air
- Hardwood floors
- Fireplace
- Central air
- Pool
The homeDetached, 2-storey, 2,500–3,000 sq ft
- Type: Detached
- Style: 2-storey
- Living space: 2,500–3,000 sq ft
- Basement: Finished
InsideFireplace Yes, Hardwood, Main level
- Fireplace: Yes
- Flooring: Hardwood
- Laundry: Main level
- Features: Sump pump, water treatment
- Rooms above ground: 10
- Rooms in the basement: 1
- Bedrooms: 4 + 1 in the basement
- Bathrooms: 4
- Kitchens: 1
- Family room: Yes
Outside and lotBrick, Asphalt shingle, Concrete
- Exterior: Brick
- Roof: Asphalt shingle
- Foundation: Concrete
- Pool: Indoor
- Size: 135.02 × 230.22 ft
Parking2 Garage, Attached, Private
- Spaces: 2 Garage
- Garage: Attached
- Driveway: Private
Heating, water and powerForced air, gas, Central air, Well
- Heating: Forced air, gas
- Cooling: Central air
- Water: Well
- Sewer: Septic
Costs and taxesTaxes $8,765 a year, HST included in the price, Hot water tank
- Taxes, 2024: $8,765 a year
- HST: HST included in the price
- Rental items: Hot water tank
Included in the saleAll elf's, a/c, furnace, washer and dryer. ss fridge, microwave oven, oven, range, dishwasher, garage remote controllers.
- Included: All elf's, a/c, furnace, washer and dryer. ss fridge, microwave oven, oven, range, dishwasher, garage remote controllers.
Listing detailsN12216989, Terminated, Jun 12, 2025
- MLS® number: N12216989
- Status: Terminated
- Listed on: Jun 12, 2025
- Days on market: 27
- Updated: Jul 9, 2025
- Possession: Flexible
- Occupied by: Owner
- Listing brokerage: MASTER`S TRUST REALTY INC.
About this home
14 Lady Diana Court, Whitchurch-Stouffville (Rural Whitchurch-Stouffville), ON L0H 1G0
Remodeled and expanded custom kitchen featuring granite countertops, providing a scenic view of the backyard oasis. Nestled within an exclusive community of luxurious estate homes on an impressive 3/4 acre lot with 3-car garage. The main floor features a formal living room with natural light, and a cozy family room with the fireplace. The luxurious primary bedroom boasts ample space, an ensuite, and a charming Juliette balcony. Finished basement with the second fireplace. The outdoor space is an entertainer's dream, featuring an inground saltwater pool, hot tub, barbeque area, patio space, and a screened gazebo. This residence combines modern amenities with elegant design, offering a perfect blend of comfort and sophistication. Conveniently located just minutes away from the 404, shopping, parks, schools, and the Bloomington Go Train Station.
Ask about this home
A HOMEH agent will answer your questions about this home.
Around this home
Daily convenience, out of 100, from the distances below
Helpful calculators
Your HOMEH agent

"I would see it this week."