

14401 Warden Avenue
14401 Warden Avenue
 See all 33 photos
Property history
Facts and features
- BasementWalk-out
- Water, sewerWell, septic
- HeatingForced air
- CoolingCentral air
- Hardwood floors
- Fireplace
- Central air
The homeDetached, Bungaloft, 2,000–2,500 sq ft
- Type: Detached
- Style: Bungaloft
- Living space: 2,000–2,500 sq ft
- Basement: Finished with walk-out
- View: Forest, trees/woods, pasture
- Waterfront: None
InsideFireplace Yes, wood, Floor/ceil fireplace, Hardwood, Sump pump, water softener, water treatment
- Fireplace: Yes, wood
- Flooring: Floor/ceil fireplace, Hardwood
- Features: Sump pump, water softener, water treatment
- Rooms above ground: 10
- Rooms in the basement: 3
- Bedrooms: 3
- Bathrooms: 3
- Kitchens: 1
- Family room: Yes
Outside and lotBrick, Asphalt rolled, Concrete block
- Exterior: Brick
- Roof: Asphalt rolled
- Foundation: Concrete block
- Features: Deck, landscaped
- Other structures: Workshop, garden shed
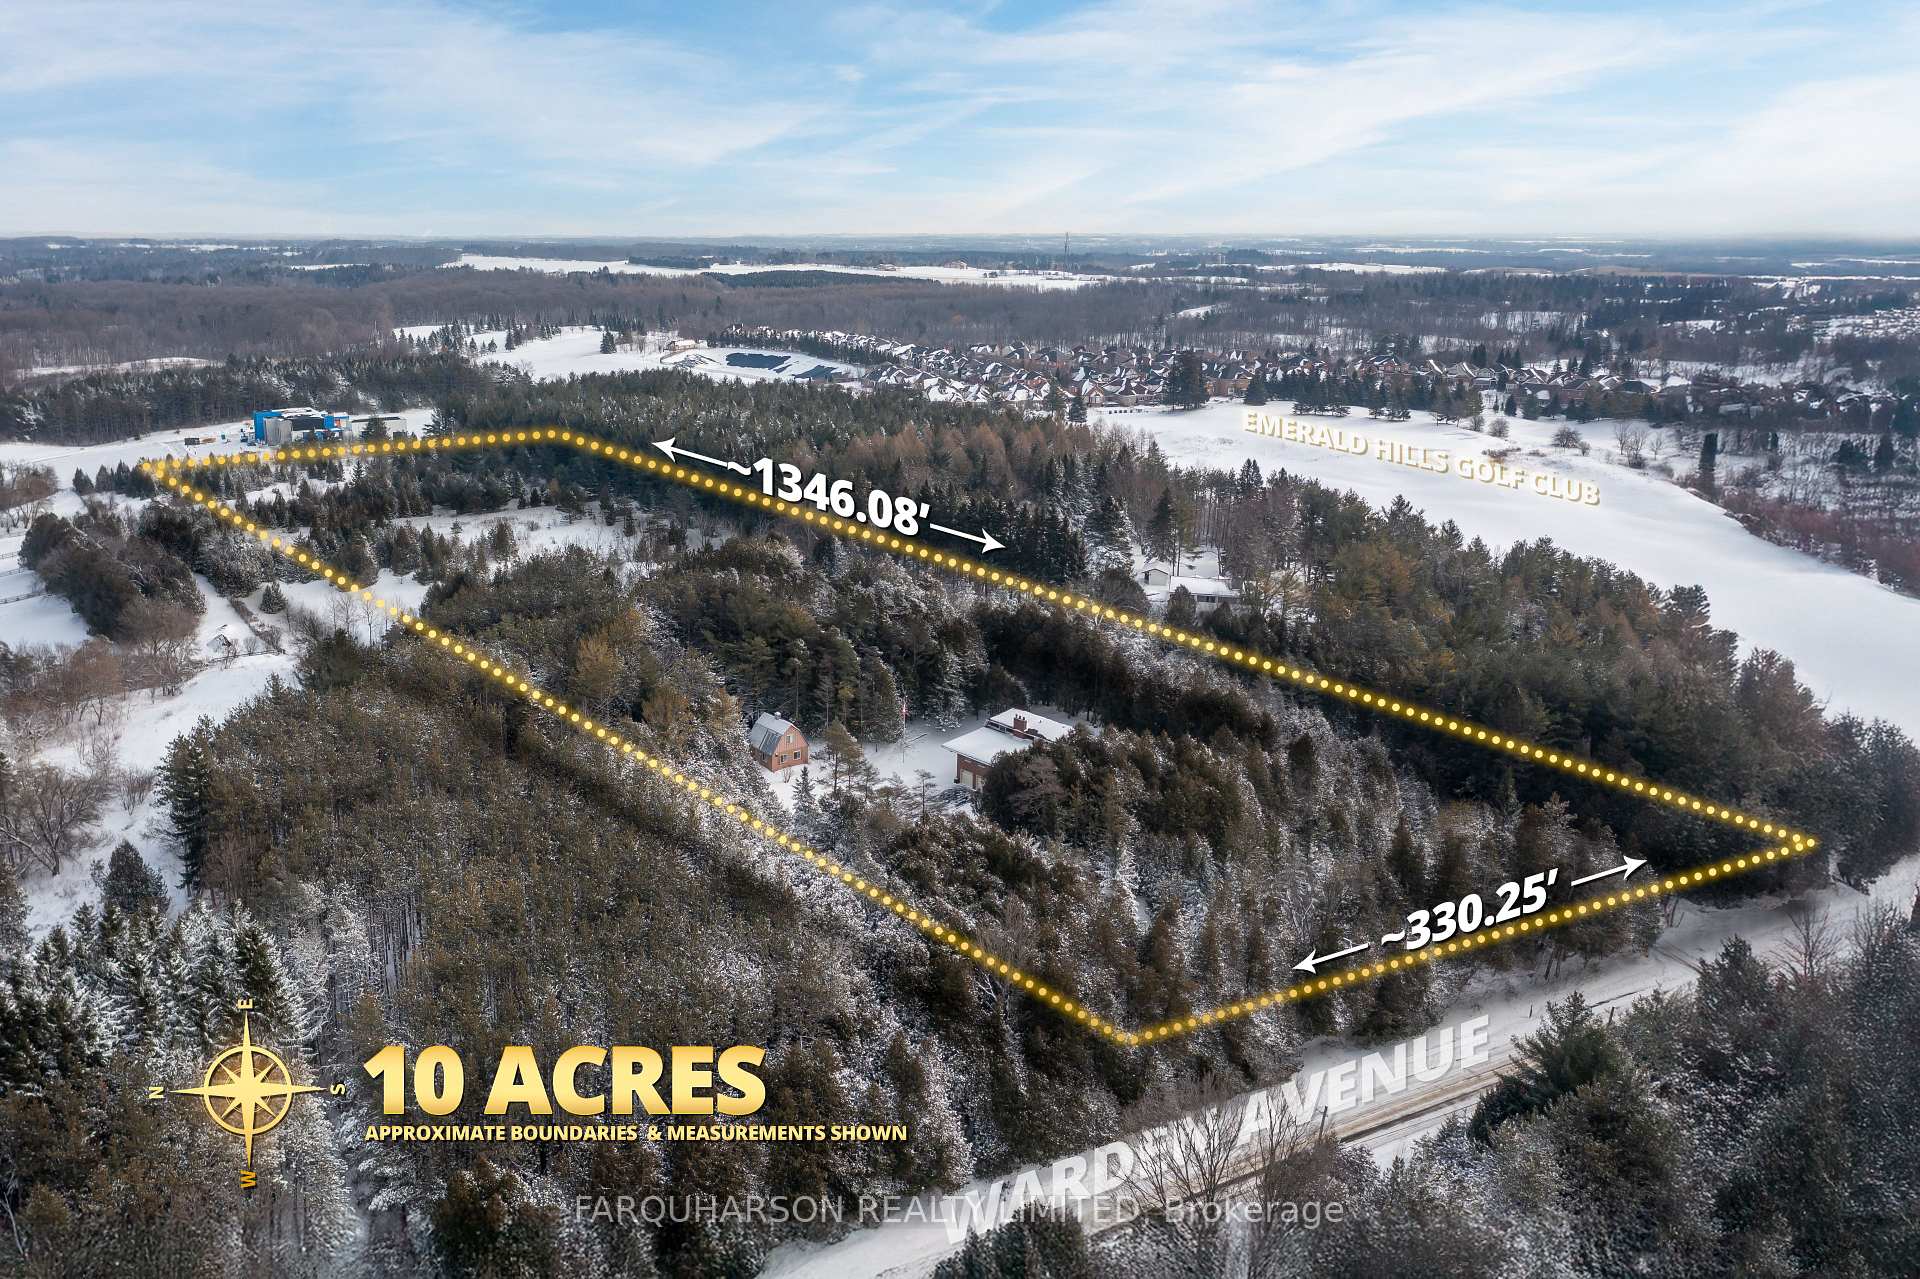
- Size: 330.25 × 1,346.08 ft
Parking3 Garage, Attached, Private
- Spaces: 3 Garage
- Garage: Attached
- Driveway: Private
Heating, water and powerForced air, propane, Central air, Well
- Heating: Forced air, propane
- Cooling: Central air
- Water: Well
- Sewer: Septic
Costs and taxesTaxes $7,873 a year, HST No HST, Hwt
- Taxes, 2025: $7,873 a year
- HST: No HST
- Rental items: Hwt
NearbyWooded/treed, rolling, school, golf
- Close to: Wooded/treed, rolling, school, golf
Listing detailsN12731550, Sold, Jan 26, 2026
- MLS® number: N12731550
- Status: Sold
- Listed on: Jan 26, 2026
- Days on market: 38
- Updated: Mar 5, 2026
- Possession: Flexible
- Occupied by: Owner
- Listing brokerage: FARQUHARSON REALTY LIMITED
About this home
14401 Warden Avenue, Whitchurch-Stouffville (Rural Whitchurch-Stouffville), ON L4A 3T7
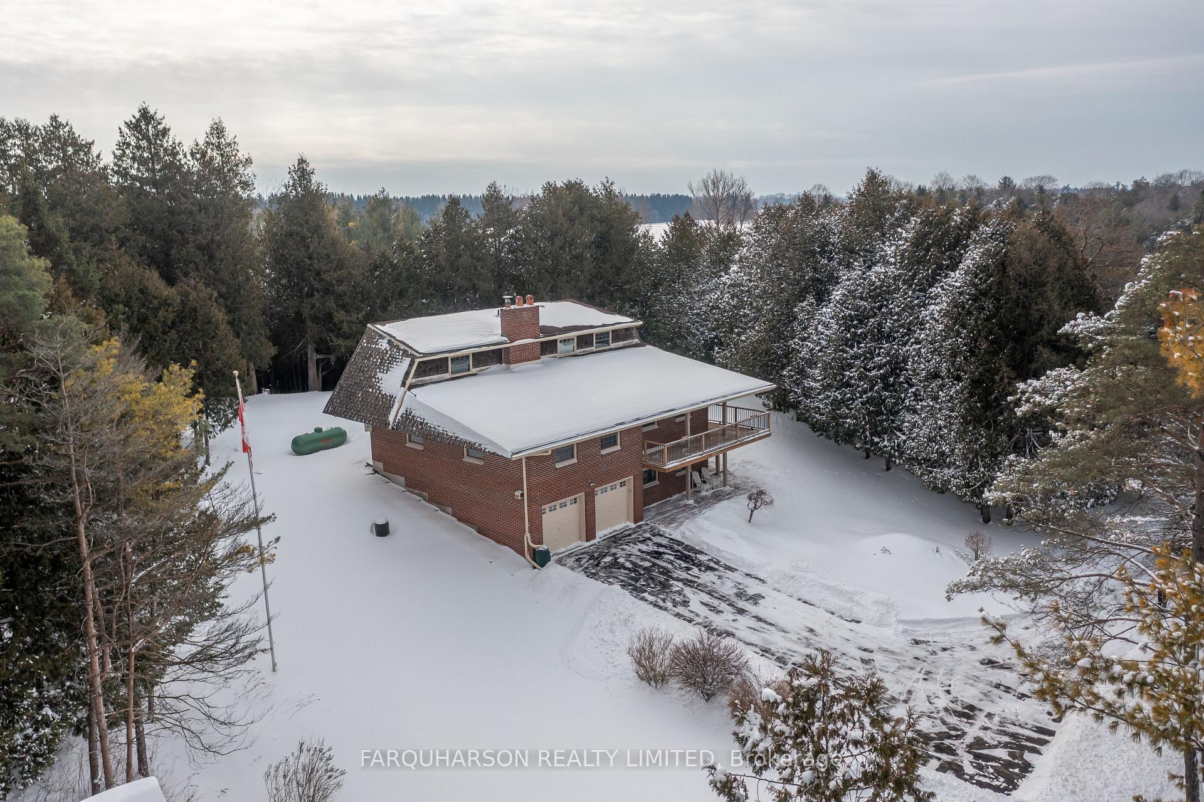
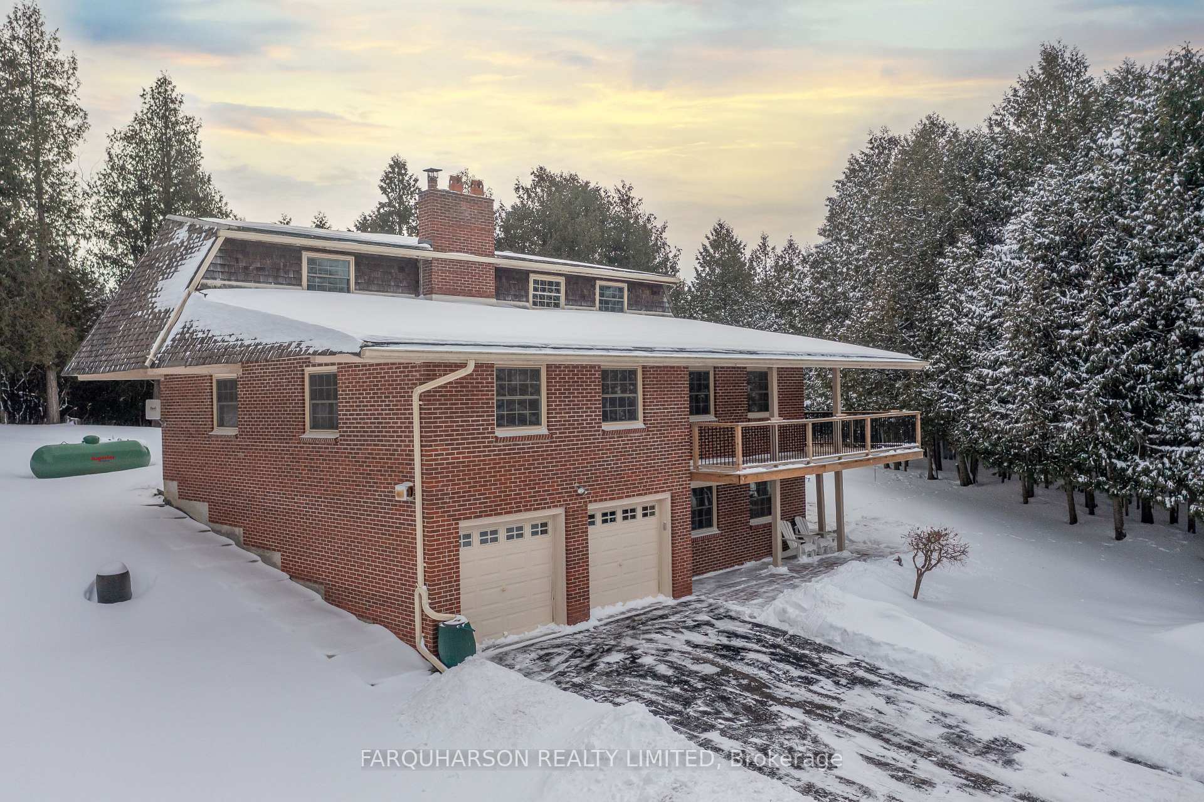
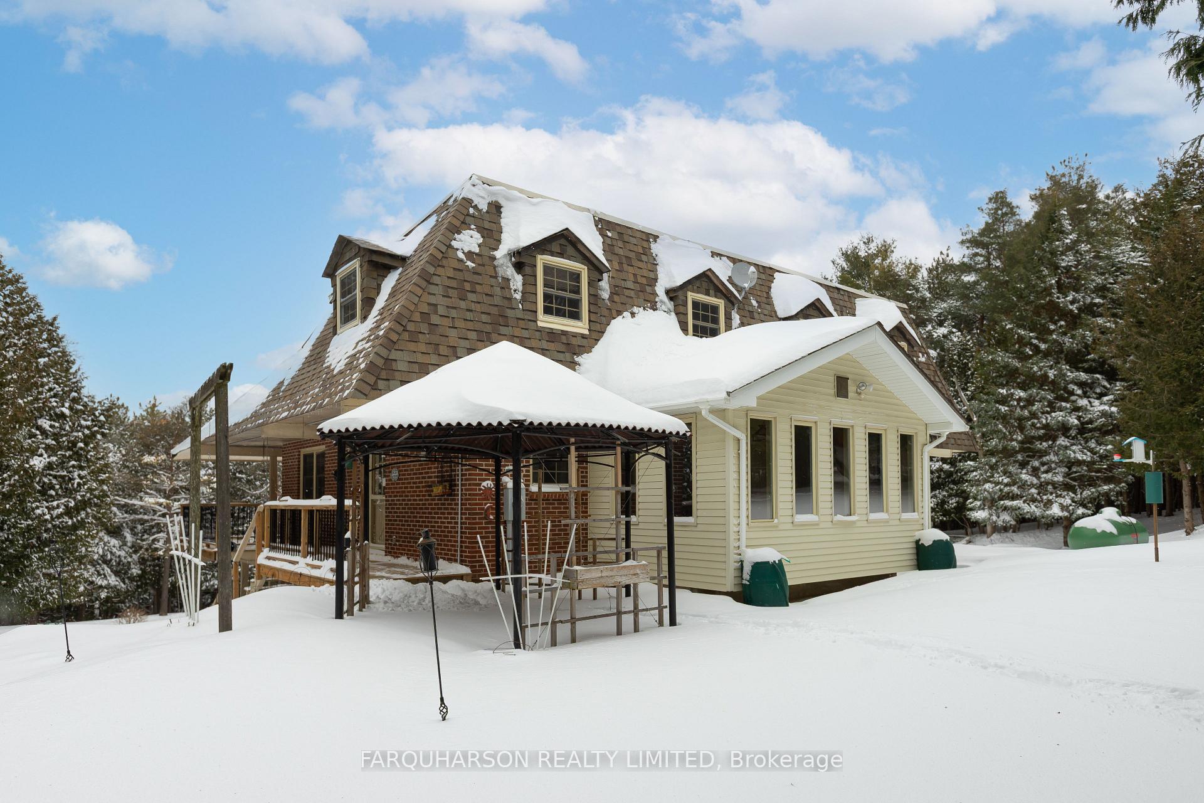
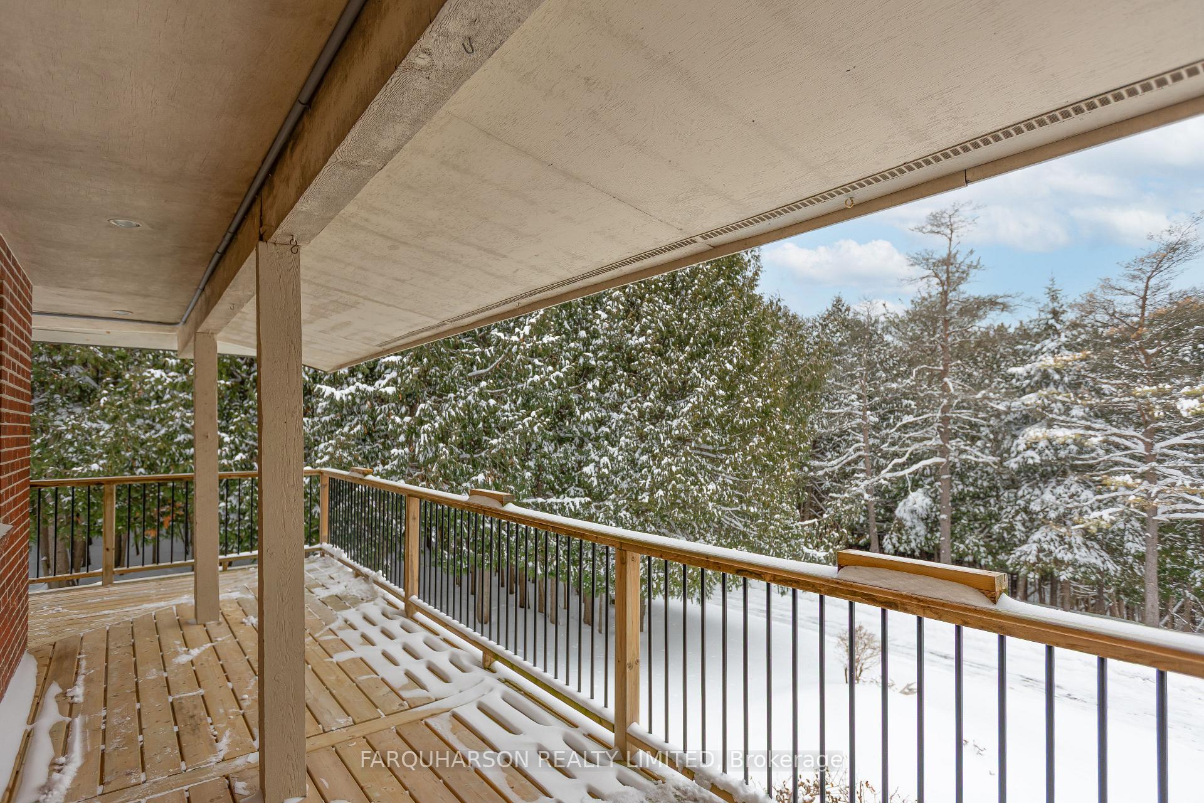
Welcome to 14401 Warden Avenue! Located Just South of Vandorf Sideroad on Warden Avenue and Minutes to Highway 404, This Picturesque 10-Acre Lot Offers Approximately 330 Feet of Frontage and Nearly 1,350 Feet of Depth. The Gently Rolling Landscape Features Mature Trees, Open Green Space, and Exceptional Privacy, Making It Ideal for Those Seeking a Peaceful Country Setting With Easy Access to Major Commuter Routes and Urban Amenities. Nestled Within a Peaceful Natural Setting, This Well-Maintained Brick Home Features a Three-Car Garage, Multiple Walkouts and a Wraparound Deck Offering Nature Views of the Countryside. The Main Level Features Vaulted and Beamed Ceilings, a Floor-To-Ceiling Wood-Burning Fireplace and Gleaming Hardwood Floors. A Spacious Eat-in Kitchen Offers a Walkout to the Backyard and Deck and a Sunroom With Skylights and a Wall of Windows With Nature Views Over the Property. The Main Floor Is Also Home to Two Bedrooms and a Four-Piece Bathroom. Upper Level Features a Spacious Primary Suite With Hardwood Floors, Large Walk-in Closet, 4 Piece Ensuite and a Flexible Space Perfect as an at Home Office. The Lower Level Offers a Large Media Room With Multiple Large Windows, a 2 Piece Bathroom, Workbench Area, Laundry and Access to the 3 Car Garage and Outdoors. Just Minutes to Highway 404, Bloomington Go Station and Just a Short Drive to the Big Box Retailers of Aurora.
Ask about this home
A HOMEH agent will answer your questions about this home.
Around this home
Daily convenience, out of 100, from the distances below
Schools nearby
School rating, out of 10.
Helpful calculators
Your HOMEH agent

"I would see it this week."