

3536 Bloomington Road
3536 Bloomington Road
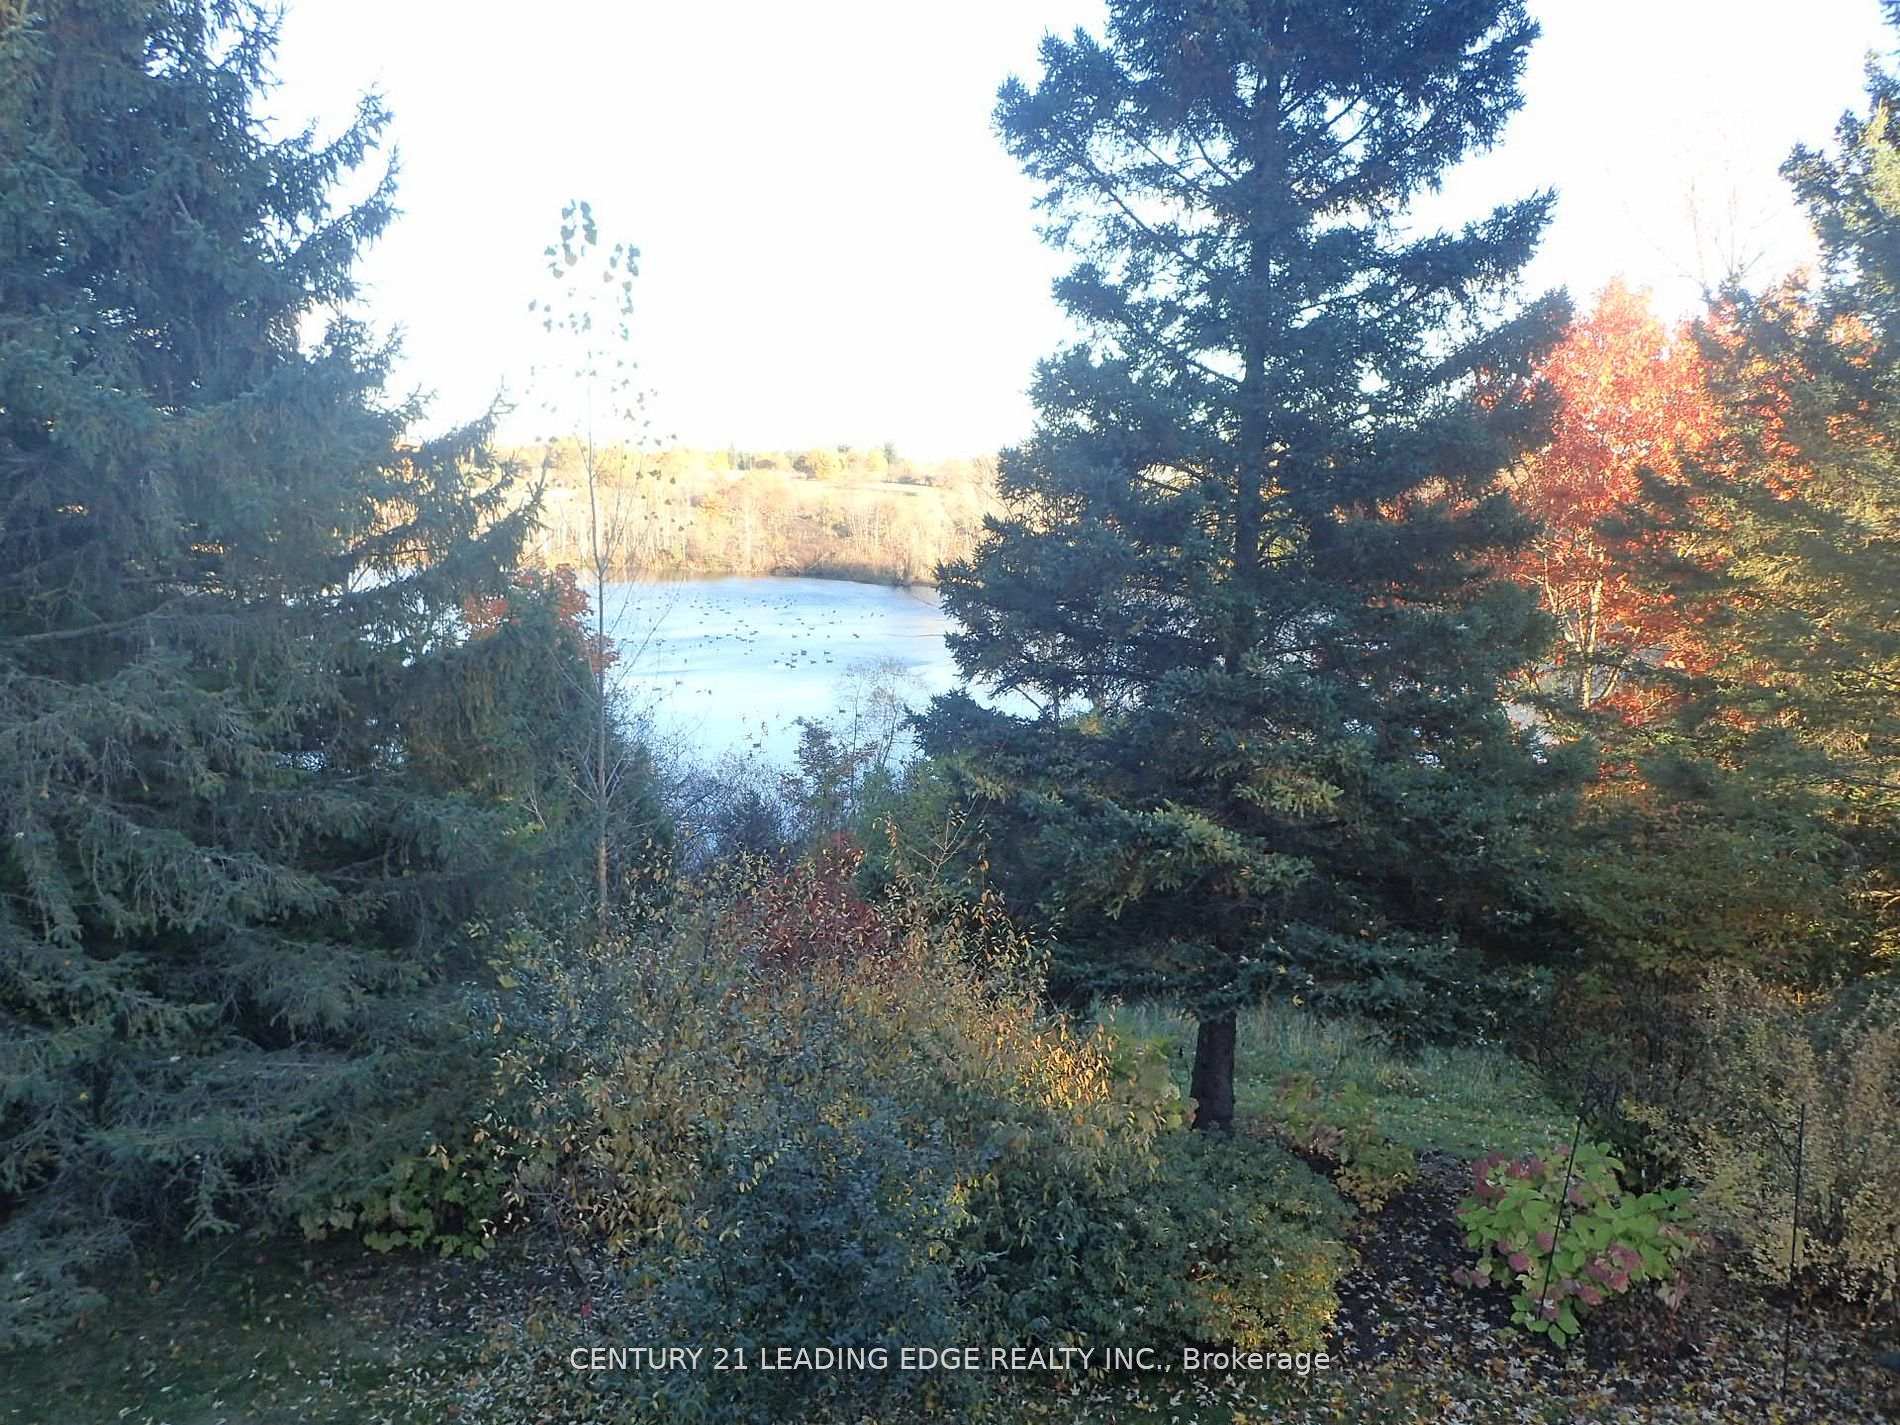 See all 39 photos
Property history
Facts and features
- BasementWalk-out
- Water, sewerWell, septic
- Lot shapeIrregular
- HeatingForced air
- Second kitchen
- Separate entrance
- Hardwood floors
- Fireplace
- Central air
The homeDetached, Bungalow, 2,500–3,000 sq ft
- Type: Detached
- Style: Bungalow
- Living space: 2,500–3,000 sq ft
- Basement: Finished with walk-out, separate entrance
InsideFireplace Yes, Hardwood, Main level
- Fireplace: Yes
- Flooring: Hardwood
- Laundry: Main level
- Features: Auto garage door remote, carpet free, in-law capability, primary bedroom - main floor, storage, upgraded insulation, water heater, water softener
- Security: Carbon monoxide detectors, smoke detector
- Rooms above ground: 7
- Rooms in the basement: 4
- Bedrooms: 3 + 2 in the basement
- Bathrooms: 5
- Kitchens: 2
- Family room: Yes
Outside and lotBoard & batten , stone, Asphalt shingle, Concrete block
- Exterior: Board & batten , stone
- Roof: Asphalt shingle
- Foundation: Concrete block
- Other structures: Barn
- Size: 801.22 ft frontage
- Shape: Irregular
- Zoning: Ru
Parking4 Garage, Attached, Private
- Spaces: 4 Garage
- Garage: Attached
- Driveway: Private
Heating, water and powerForced air, propane, Central air, Well
- Heating: Forced air, propane
- Cooling: Central air
- Water: Well
- Sewer: Septic
- Natural gas: No
- Hydro: Yes
- Cable: No
- Telephone: Yes
Costs and taxesTaxes $6,349 a year, HST included in the price, Propane tank $81.56/year (hst included).
- Taxes, 2025: $6,349 a year
- HST: HST included in the price
- Rental items: Propane tank $81.56/year (hst included).
Included in the saleFridge, stove, built-in dishwasher (as is), washer (as is), dry (as is), all electrical light fixtures, automatic garage door opener with remote, air conditioner unit (as is) and john deere lawn tractor.
- Included: Fridge, stove, built-in dishwasher (as is), washer (as is), dry (as is), all electrical light fixtures, automatic garage door opener with remote, air conditioner unit (as is) and john deere lawn tractor.
NearbyClear view, lake/pond, golf, part cleared, sloping, wooded/treed
- Close to: Clear view, lake/pond, golf, part cleared, sloping, wooded/treed
Listing detailsN12729794, Sold, Jan 23, 2026
- MLS® number: N12729794
- Status: Sold
- Listed on: Jan 23, 2026
- Days on market: 102
- Updated: May 5, 2026
- Possession: Flexible
- Occupied by: Vacant
- Listing brokerage: CENTURY 21 LEADING EDGE REALTY INC.
About this home
3536 Bloomington Road, Whitchurch-Stouffville (Rural Whitchurch-Stouffville), ON L4A 4A2
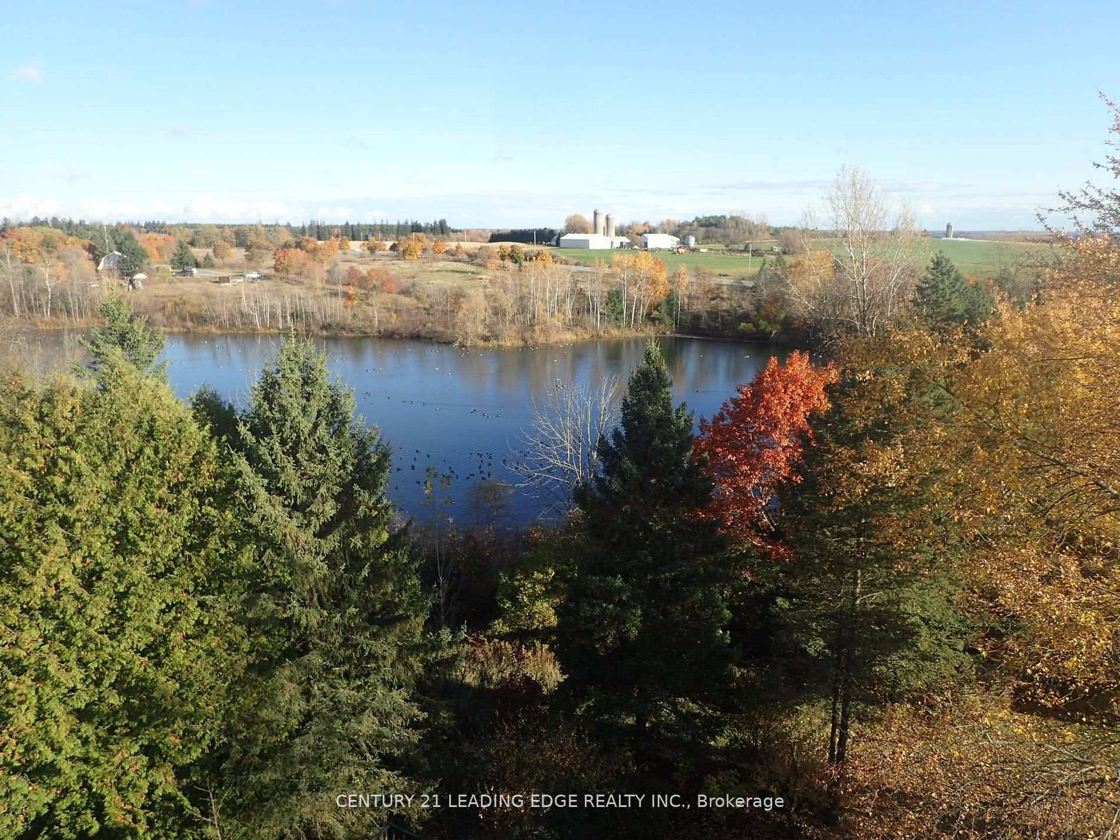
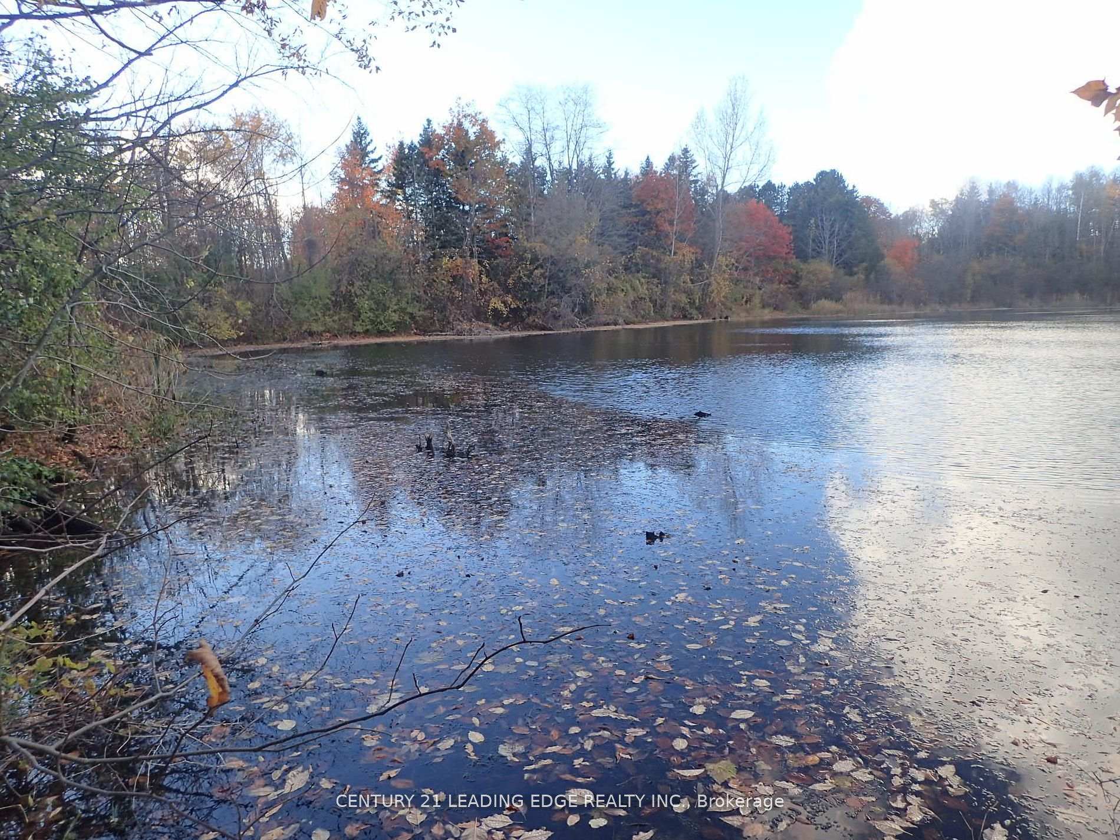
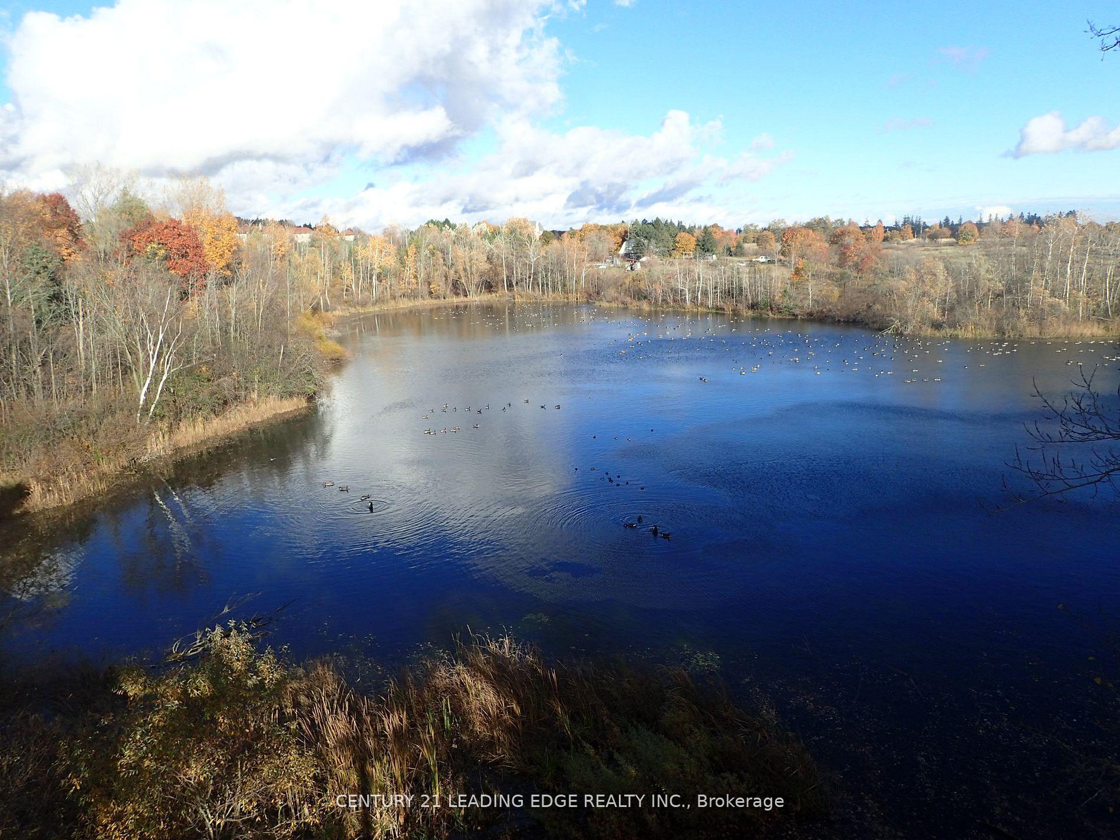
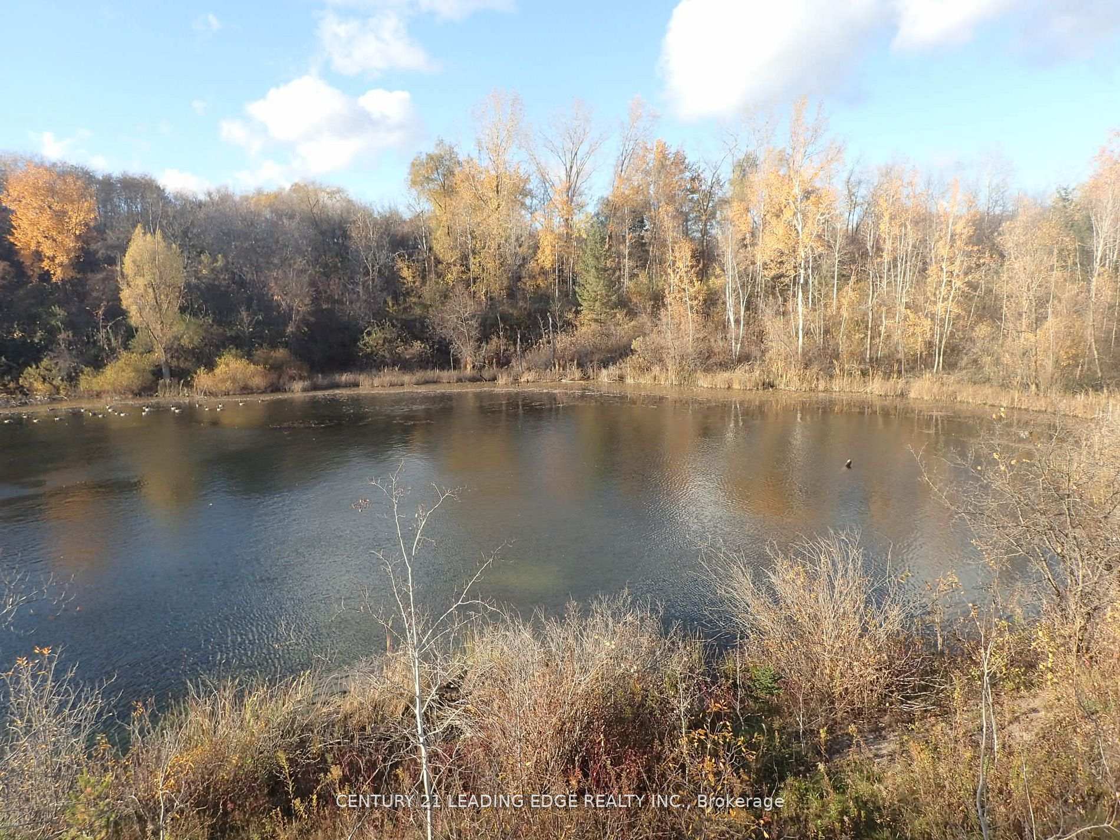
Breathtaking approximate 30 acre property with your own private approx. 6 acre kettle lake! Spectacular combination of hills, forests, areas of cleared land (approx. 2 acres in the front and over 7 acres at the back), with fruit trees and stunning nature attracting all types of wildlife, including wild turkey, deer, turtles, fish, Canadian geese & others. The long, tree-lined winding driveway leads you to a bright and very spacious but cozy cottage like custom built bungalow with 3+2 bedrooms, 4.5 bathrooms, separate living, dining and family room that walks out to a huge wrap around (composite) south facing deck with a view of the private lake and peaceful nature. Attached double car garage with direct access to home and lets not forget the additional 2 car detached garage/workshop with 100A sub panel. Home originally built with 1 inch rigid foam over wood frame construction, house presently providing 400A electrical service, private septic System and Well. Recent Updates include the roofs/gutters/downspouts in 2018, propane hi-efficiency furnaces recently installed (main floor and basement have separate furnaces/ducts/smart thermostats). All bathrooms and laundry room recently renovated with 24 inch ceramic tiles. Recently renovated walkout basement with full sized windows facing a bright south view with 2 bedrooms and 1 bathroom. Most basement foundation interior spray foamed (R24-R30) and all header cavities spray foamed (R30), professional sound proofing between floors, 100A dedicated sub panel for basement and vinyl click floor over 1 inch rigid foam subfloor. About 2500 trees planted (mostly evergreens) across front of property for additional future privacy and reduced maintenance. Just 5 mins to Hwy 404, 6 mins to Bloomington GO Train Station, under 20 mins to 407 and Toronto! Amazing location close to Golf Courses, School (Whitchurch Highlands Public School), Equestrian Facilities, and Other Amenities Stouffville & Aurora Have to Offer.
Ask about this home
A HOMEH agent will answer your questions about this home.
Around this home
Schools nearby
School rating, out of 10.
Helpful calculators
Your HOMEH agent

"I would see it this week."