

6 Kennedy Lane
6 Kennedy Lane
 See all 48 photos
Property history
Facts and features
- BasementHalf
- Age of home100+
- Water, sewerWell, septic
- Lot shapeIrregular
- Hardwood floors
- Fireplace
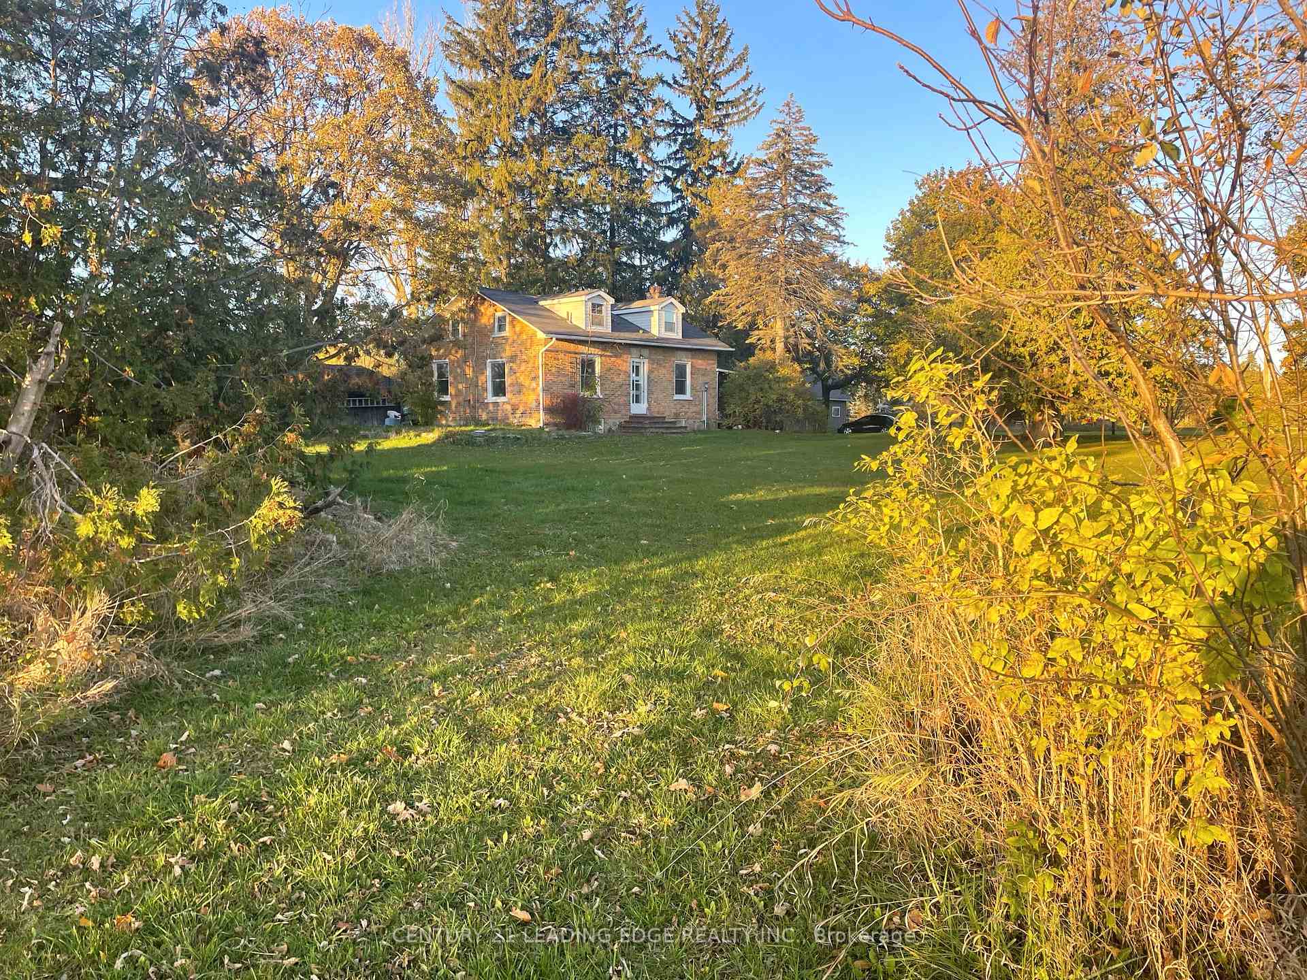
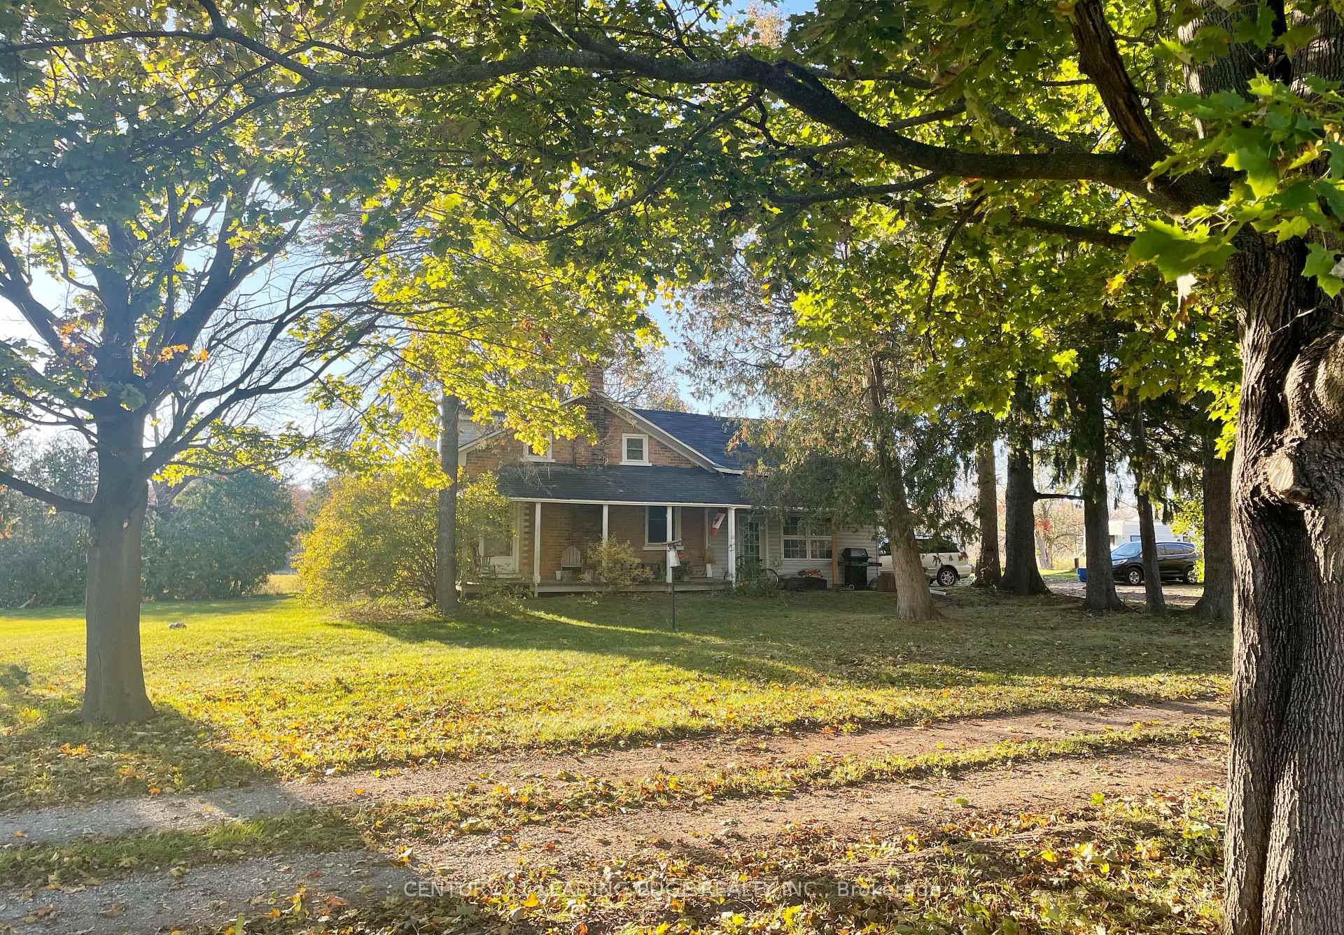
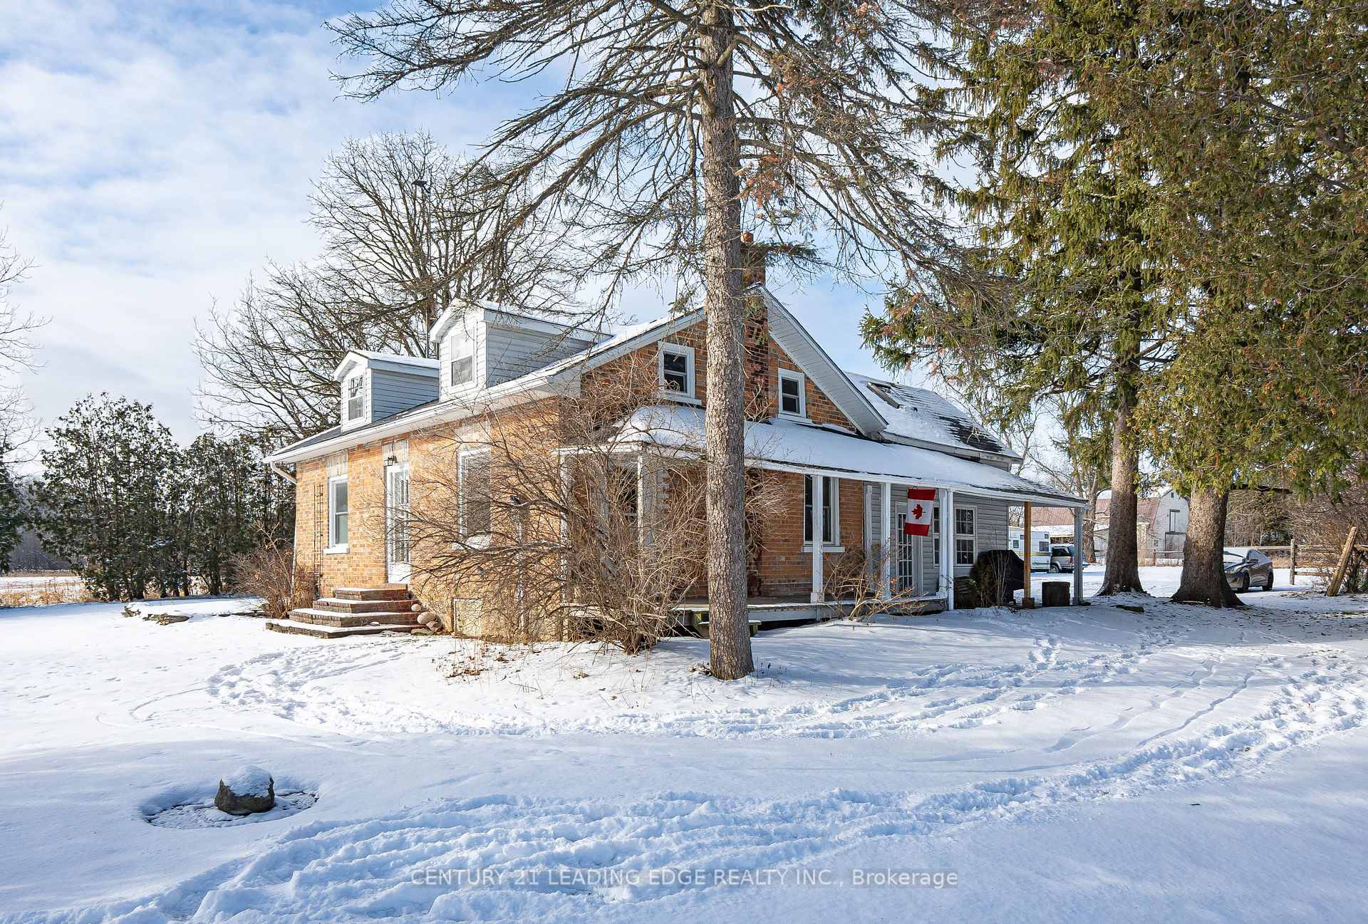
The homeDetached, 1 1/2 storey, 100+
- Type: Detached
- Style: 1 1/2 storey
- Age: 100+
- Living space: 1,500–2,000 sq ft
- Basement: Half, exposed rock
- View: Park/greenbelt, trees/woods
- Special designation: Other
InsideFireplace Yes, wood, Hardwood, Stone, Lower level
- Fireplace: Yes, wood
- Flooring: Hardwood, Stone
- Laundry: Lower level
- Features: Sump pump, water heater owned, water purifier, water softener
- Rooms above ground: 8
- Bedrooms: 3
- Bathrooms: 1
- Kitchens: 1
- Family room: Yes
Outside and lotBrick, vinyl siding, Shingles, Concrete block, stone
- Exterior: Brick, vinyl siding
- Roof: Shingles
- Foundation: Concrete block, stone
- Features: Backs on green belt
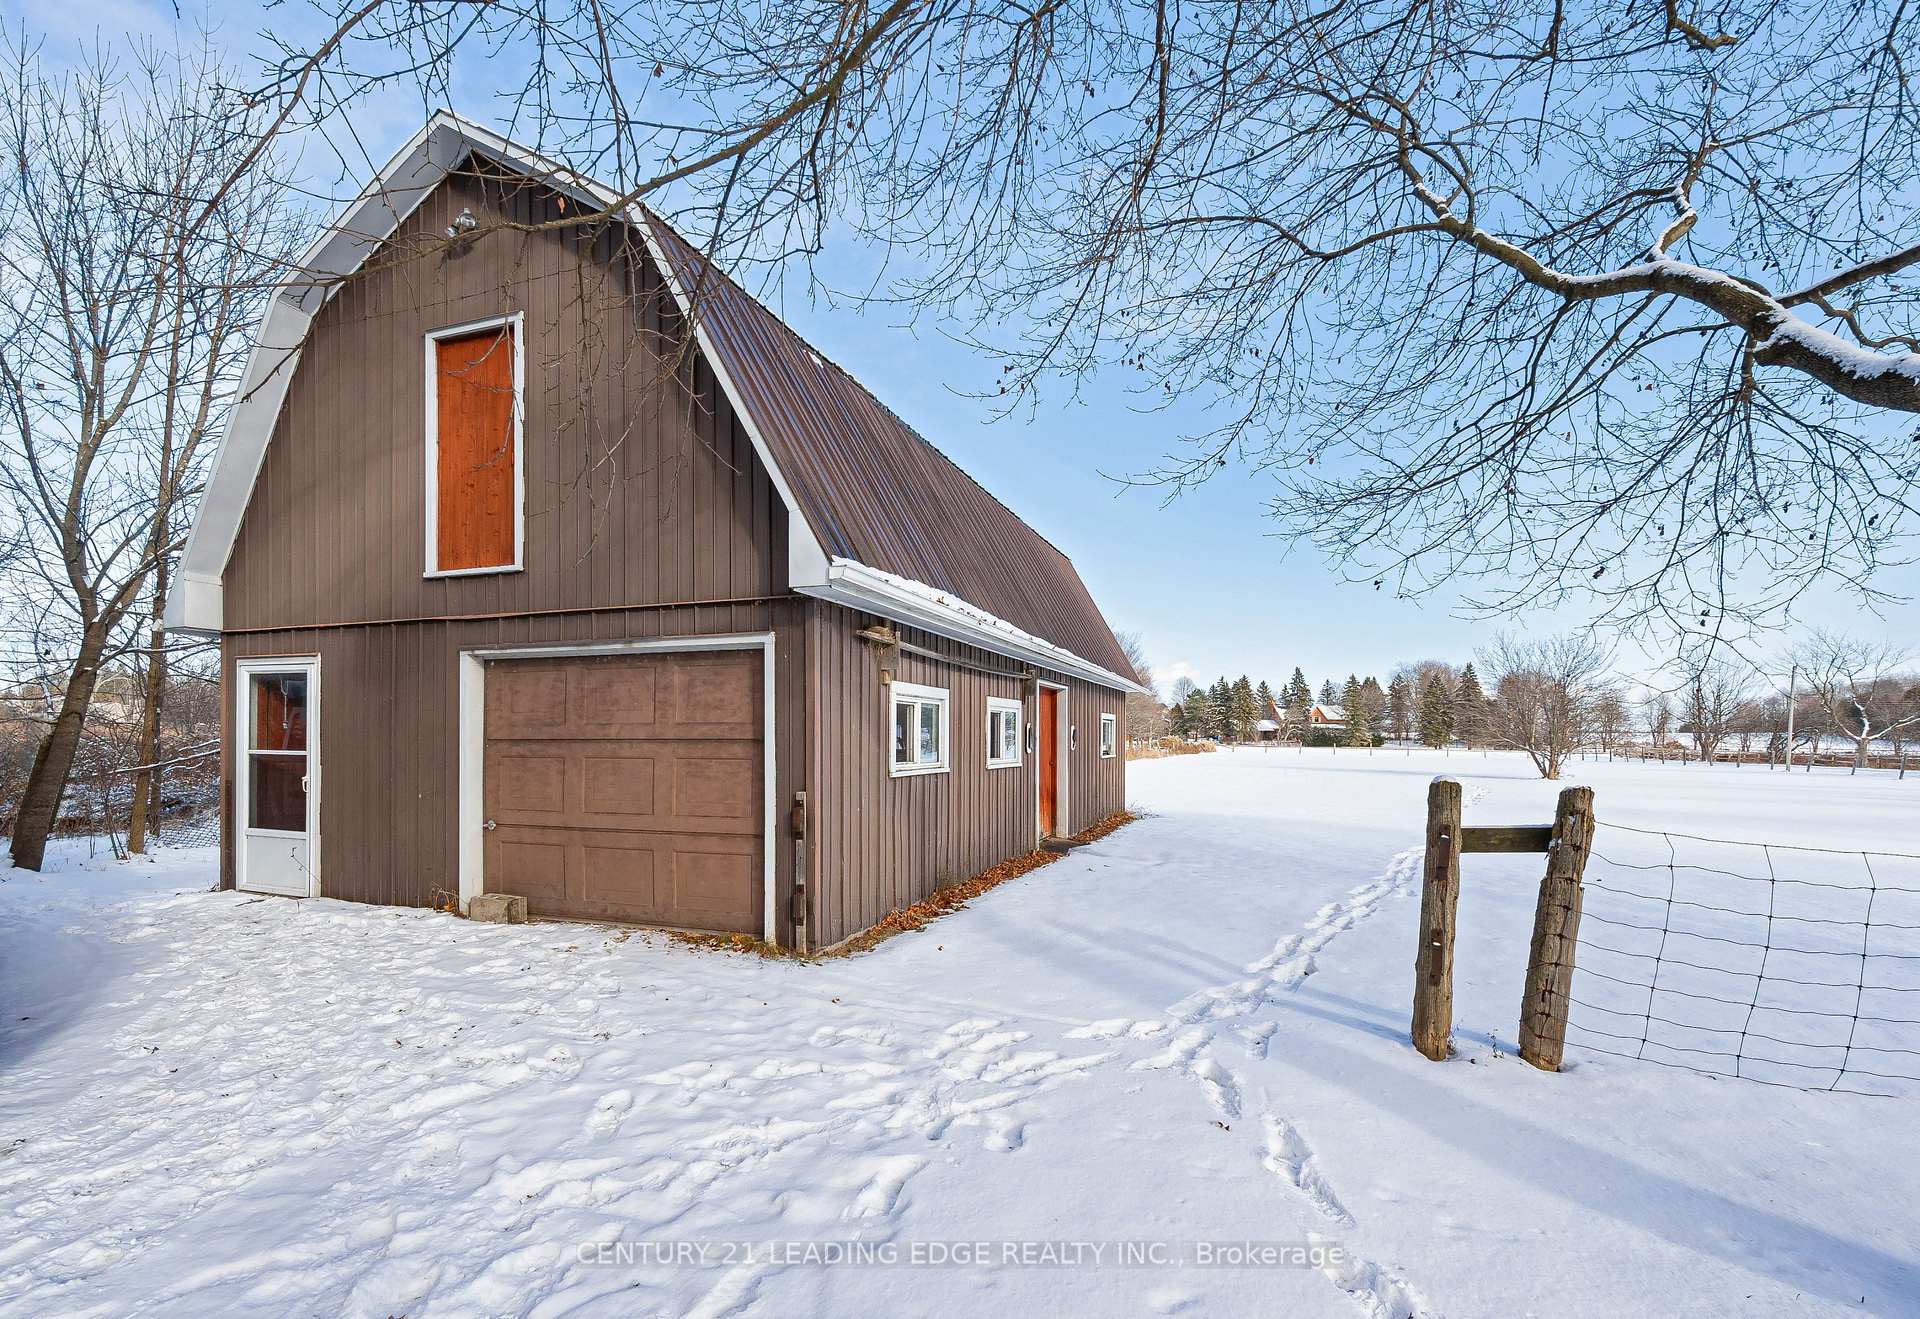
- Other structures: Barn, shed
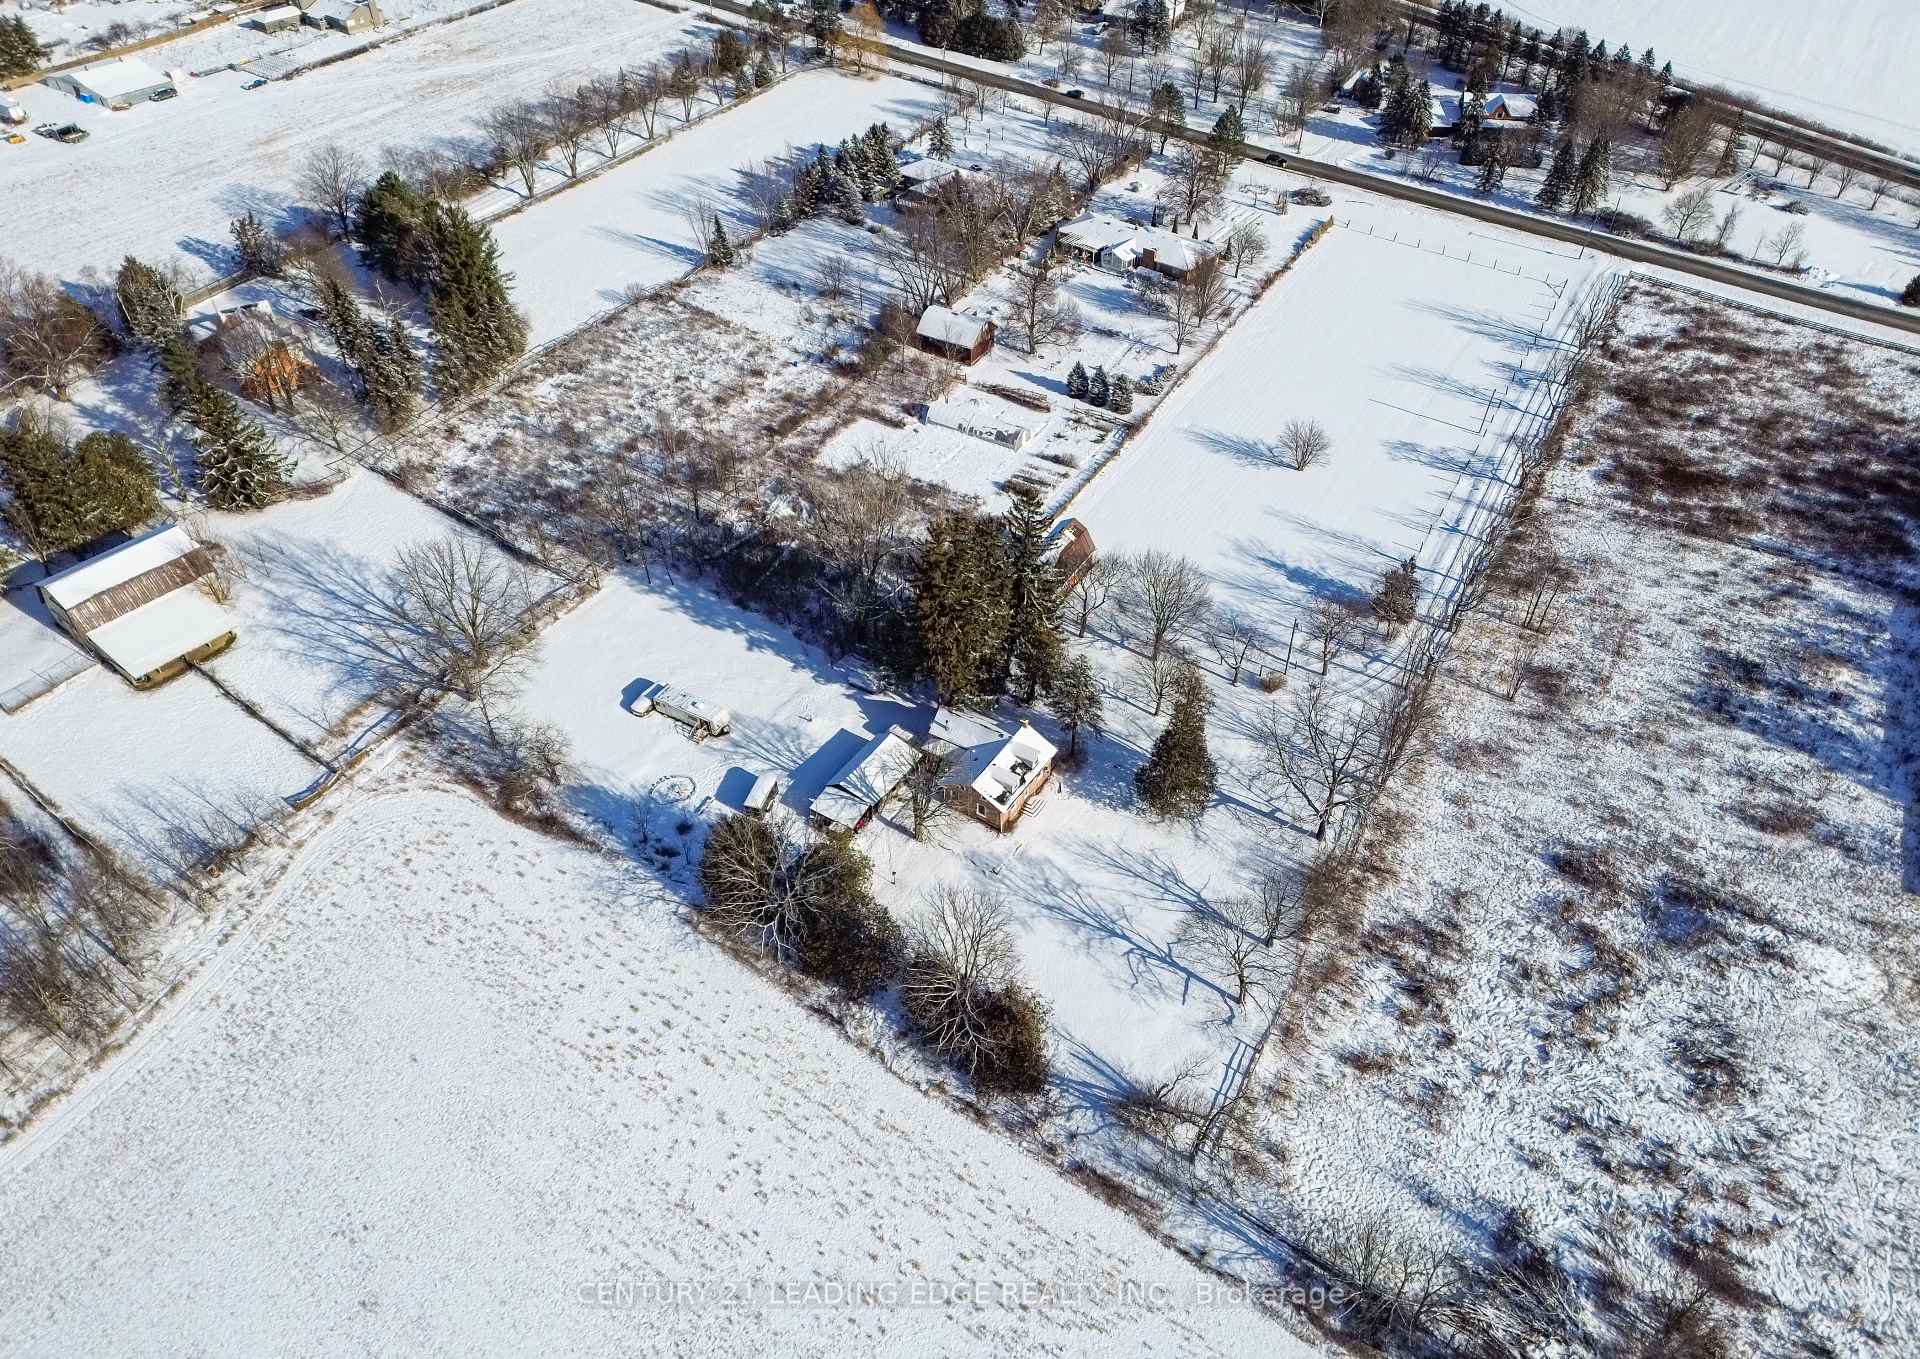
- Size: 180 × 660 ft
- Shape: Irregular
- Zoning: AGRICULTURAL
Parking8 Parking, Private
- Spaces: 8 Parking
- Driveway: Private
Heating, water and powerForced air, oil, Well, Septic
- Heating: Forced air, oil
- Water: Well
- Sewer: Septic
- Natural gas: No
- Hydro: Yes
- Cable: Available
- Telephone: Available
Costs and taxesTaxes $6,811 a year, HST included in the price
- Taxes, 2025: $6,811 a year
- HST: HST included in the price
Included in the saleAll elf's, washer + dryer, stove, barn (permit built 1984), shed "as is", septic system(pumped dec 16 2025), water/uva softener system, roof (serviced 2025), oil tank (new 2022,30/yr warranty), oil furnace (new 2022) can be converted to propane), sump pump (new 2022),hwt (owned new 2025), Exclude: trailer, mobile home, all barn contents
- Included: All elf's, washer + dryer, stove, barn (permit built 1984), shed "as is", septic system(pumped dec 16 2025), water/uva softener system, roof (serviced 2025), oil tank (new 2022,30/yr warranty), oil furnace (new 2022) can be converted to propane), sump pump (new 2022),hwt (owned new 2025)
- Not included: Exclude: trailer, mobile home, all barn contents
NearbyFenced yard, greenbelt/conservation, golf, level, wooded/treed
- Close to: Fenced yard, greenbelt/conservation, golf, level, wooded/treed
Listing detailsN12660614, Sold, Jan 5, 2026
- MLS® number: N12660614
- Status: Sold
- Listed on: Jan 5, 2026
- Days on market: 93
- Updated: Apr 8, 2026
- Possession: 60-89 days
- Occupied by: Owner
- Listing brokerage: CENTURY 21 LEADING EDGE REALTY INC.
About this home
6 Kennedy Lane, Whitchurch-Stouffville (Rural Whitchurch-Stouffville), ON L4A 2J5
Welcome to 6 Kennedy Lane - a charming 3.10-acre countryside property combining comfort today with exceptional long-term potential for tomorrow. Located just minutes from downtown Stouffville/404/Go-Station, this rare parcel has already passed Stage 1 of the Town's Urban Expansion review, placing it within the future New Urban Area/Greenfield planning zone. With most of Stouffville limited by the Greenbelt, opportunities like this are increasingly hard to find. The warm and welcoming country-style home dates back to the late 1800s and is well-maintained and livable in its current condition. It features 3 spacious bedrooms, 1 bathroom, two fireplaces, generously sized rooms, and the timeless character only heritage-era construction can offer. (Confirmed No Heritage Designation) Large windows overlook flat, level, open land, creating a peaceful setting on the edge of the city while still enjoying the open space, privacy, and charm of true country living. A functional barn/workshop with electricity adds versatility for storage, hobby use, or equipment. The Town has confirmed the property carries no heritage designation, providing flexibility for future changes or redevelopment when the Secondary Plan process advances. Whether for comfortable rural living, investment, or strategic land banking, 6 Kennedy Lane offers a unique blend of space, tranquility, and long-term growth potential - a rare opportunity in one of York Region's fastest-growing communities.
Ask about this home
A HOMEH agent will answer your questions about this home.
Around this home
Daily convenience, out of 100, from the distances below
Schools nearby
School rating, out of 10.
Helpful calculators
Your HOMEH agent

"I would see it this week."