

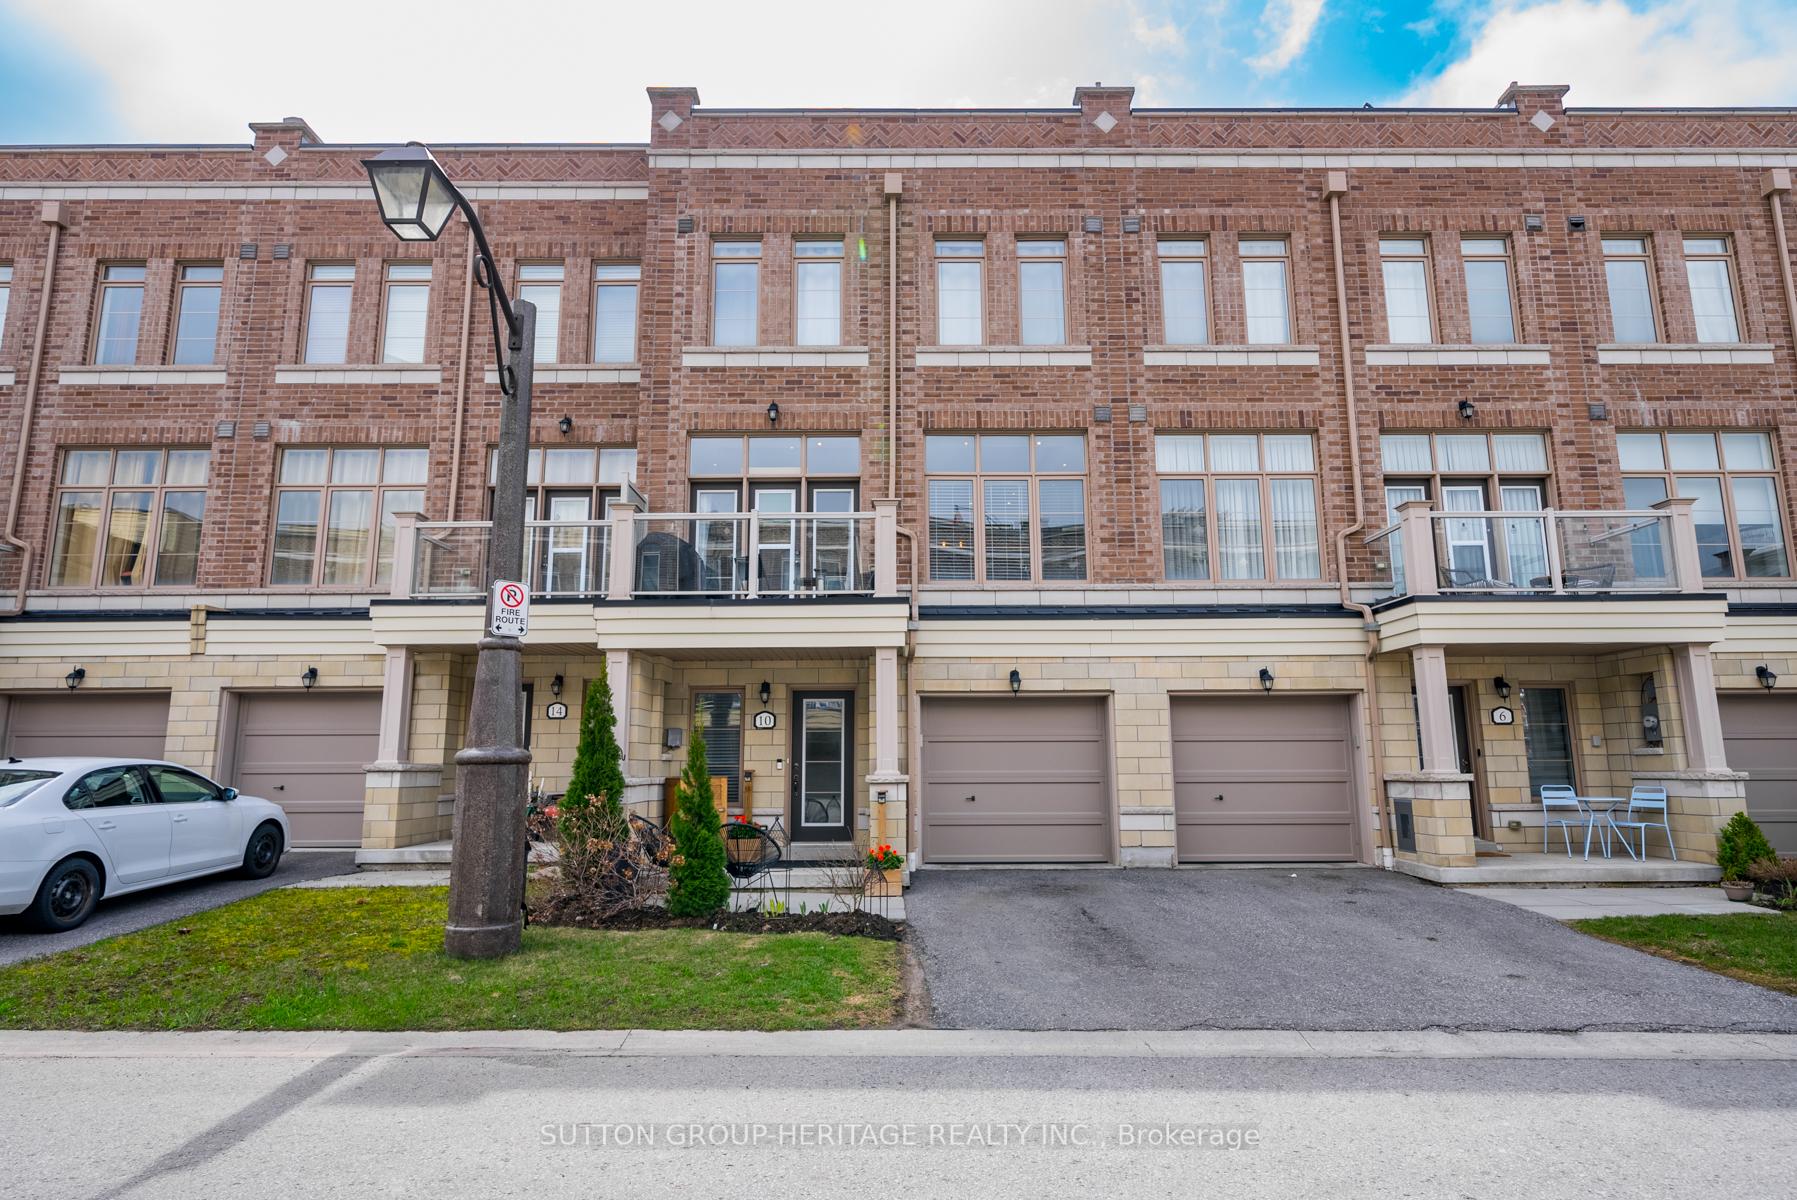
10 Cornerbank Crescent
10 Cornerbank Crescent
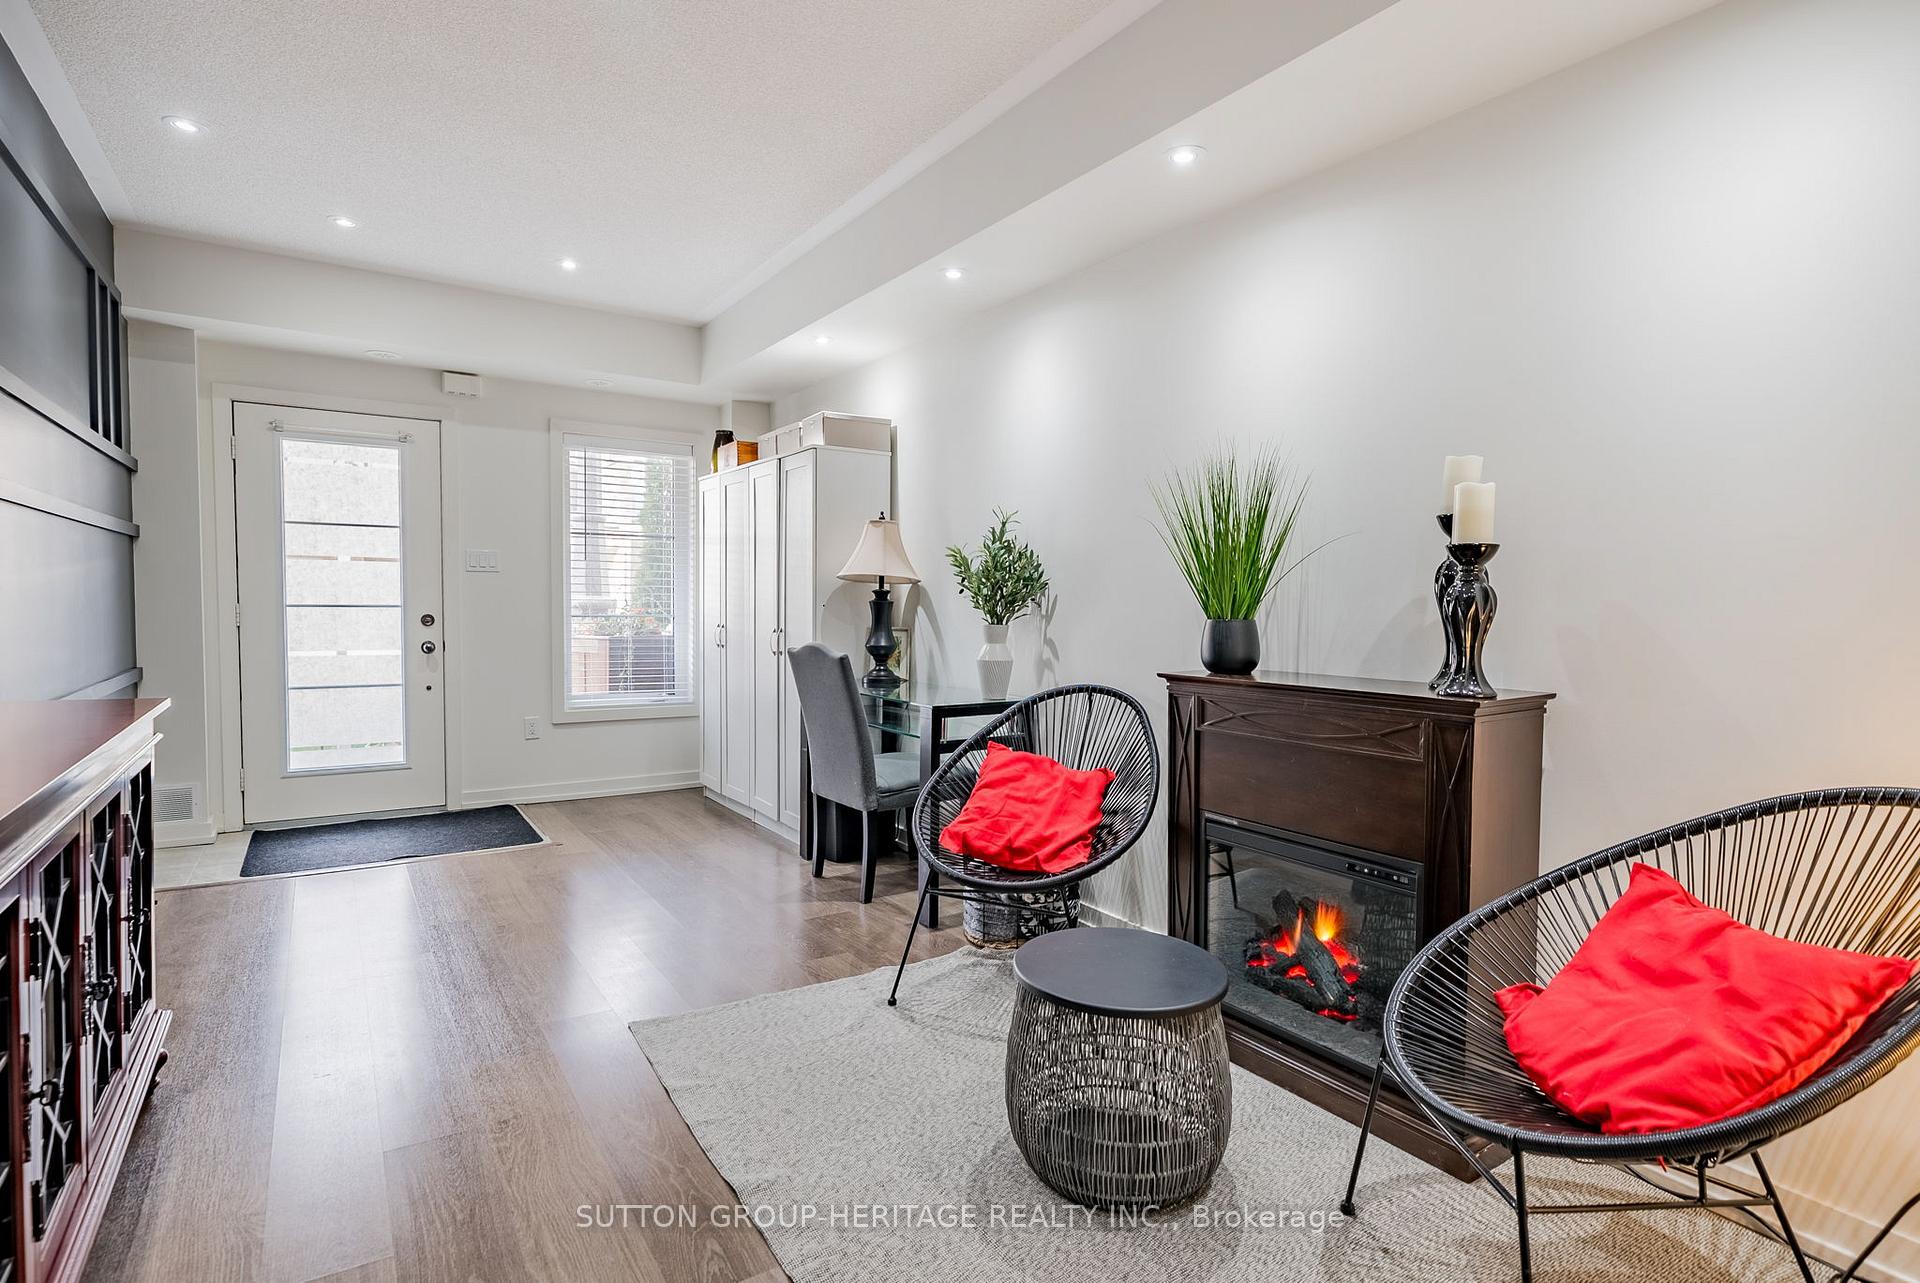 See all 37 photos
Property history
Facts and features
- BasementNone
- Water, sewerMunicipal
- HeatingForced air
- CoolingCentral air
- Fireplace
- Central air
The homeFreehold Townhouse, 3-storey, Basement None
- Type: Freehold Townhouse
- Style: 3-storey
- Basement: None
- View: Panoramic, skyline
InsideFireplace Yes, electric, Window floor to ceiling, Lower level
- Fireplace: Yes, electric
- Flooring: Window floor to ceiling
- Laundry: Lower level
- Features: Water heater
- Rooms above ground: 6
- Bedrooms: 2 + 1 in the basement
- Bathrooms: 3
- Kitchens: 1
Outside and lotBrick, Unknown, Concrete
- Exterior: Brick
- Roof: Unknown
- Foundation: Concrete
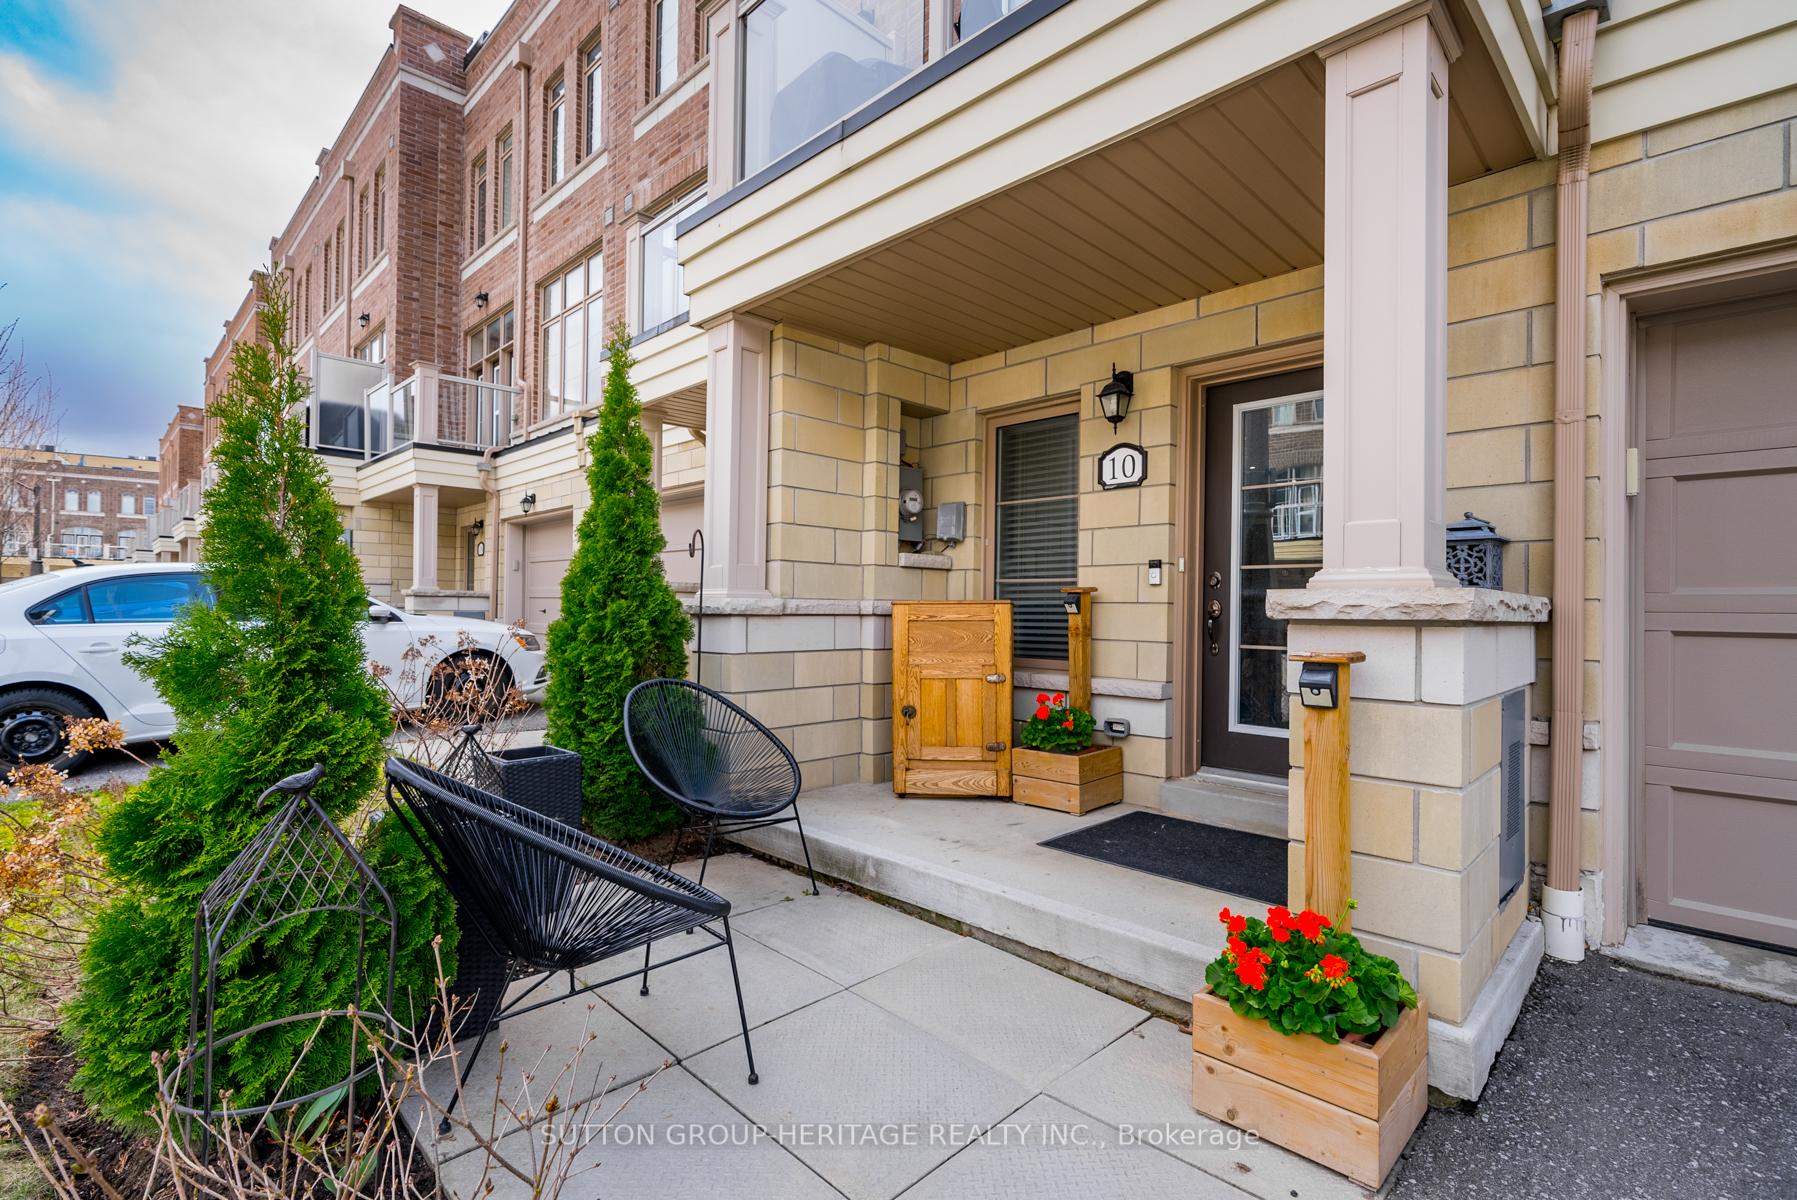
- Features: Patio
- Size: 21 × 48.89 ft
Parking1 Garage, Attached, Private
- Spaces: 1 Garage
- Garage: Attached
- Driveway: Private
Heating, water and powerForced air, gas, Central air, Municipal water
- Heating: Forced air, gas
- Cooling: Central air
- Water: Municipal water
- Sewer: Municipal sewer
Costs and taxesTaxes $4,306 a year, HST included in the price, Hvac- $124/month
- Taxes, 2024: $4,306 a year
- HST: HST included in the price
- Rental items: Hvac- $124/month
Included in the saleAppliances, washer/dryer, window coverings, lighting, chattels & fixtures, Light fixture in second bedroom
- Included: Appliances, washer/dryer, window coverings, lighting, chattels & fixtures
- Not included: Light fixture in second bedroom
Listing detailsN10409674, Sold, Nov 6, 2024
- MLS® number: N10409674
- Status: Sold
- Listed on: Nov 6, 2024
- Days on market: 36
- Updated: Dec 12, 2024
- Possession: 60-90
- Occupied by: Owner
- Listing brokerage: SUTTON GROUP-HERITAGE REALTY INC.
About this home
10 Cornerbank Crescent, Whitchurch-Stouffville (Stouffville), ON L4A 1X1
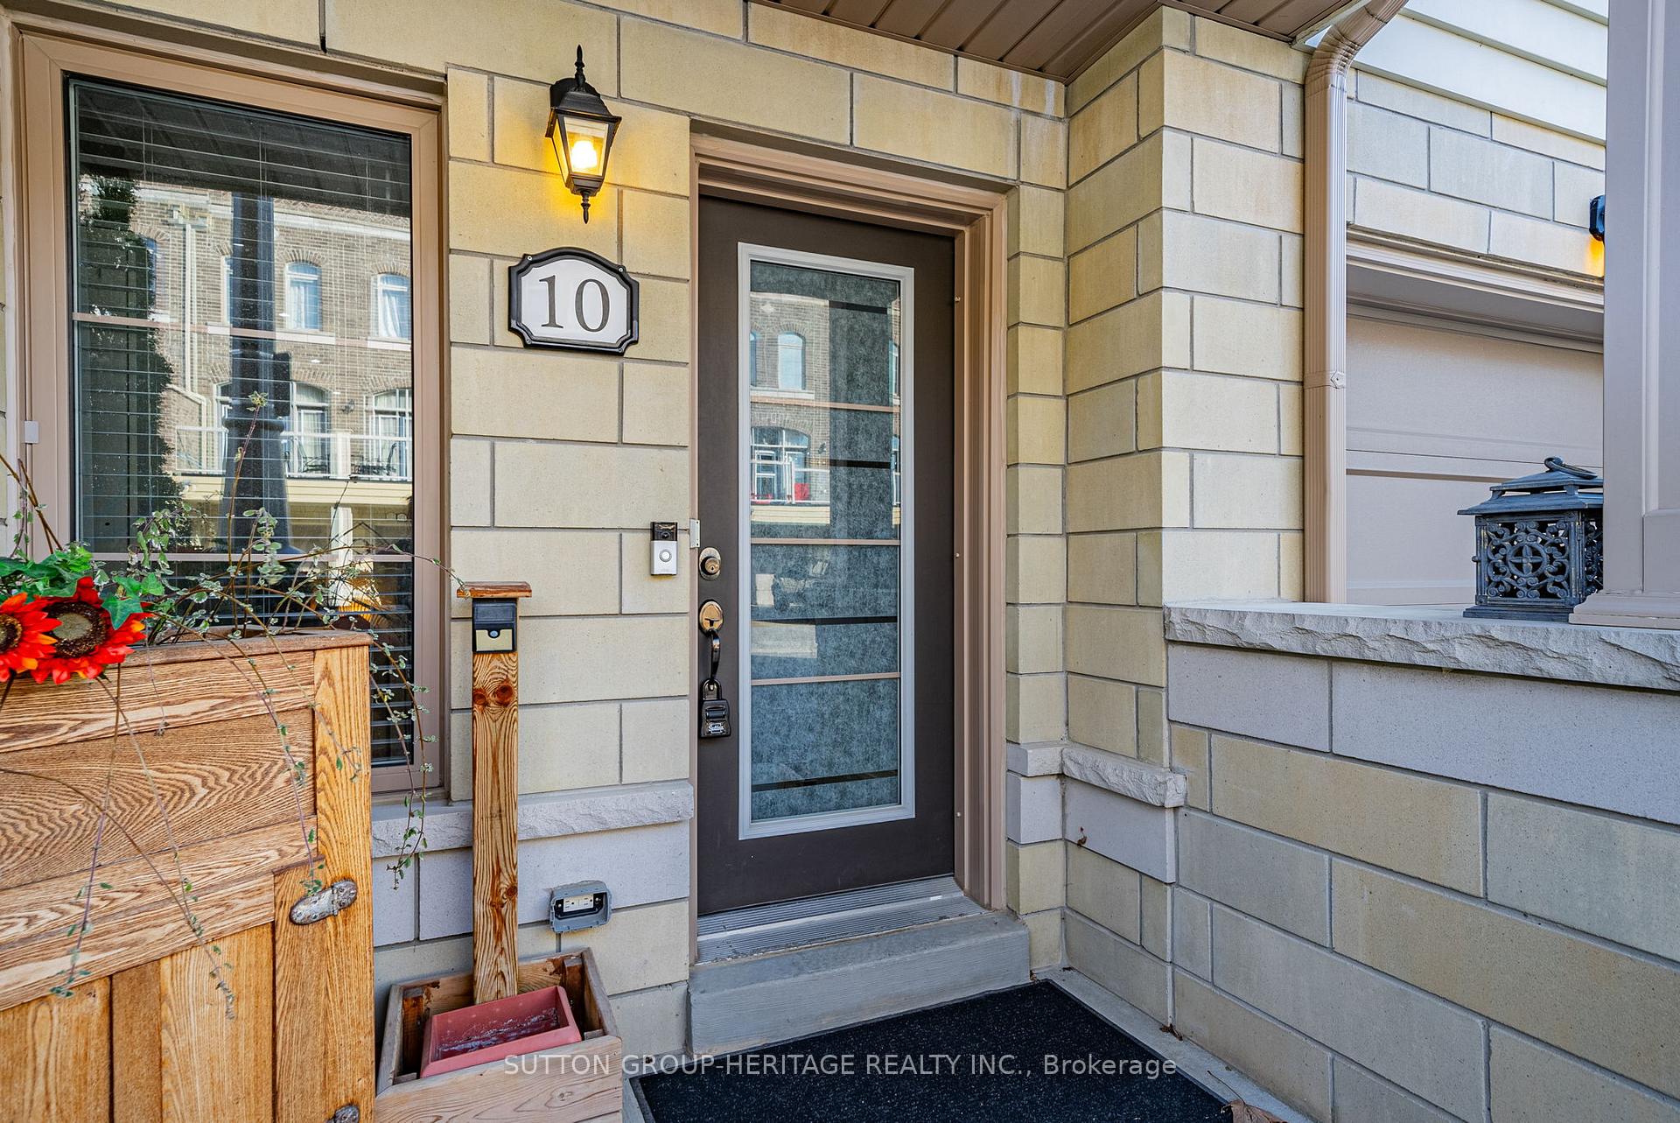
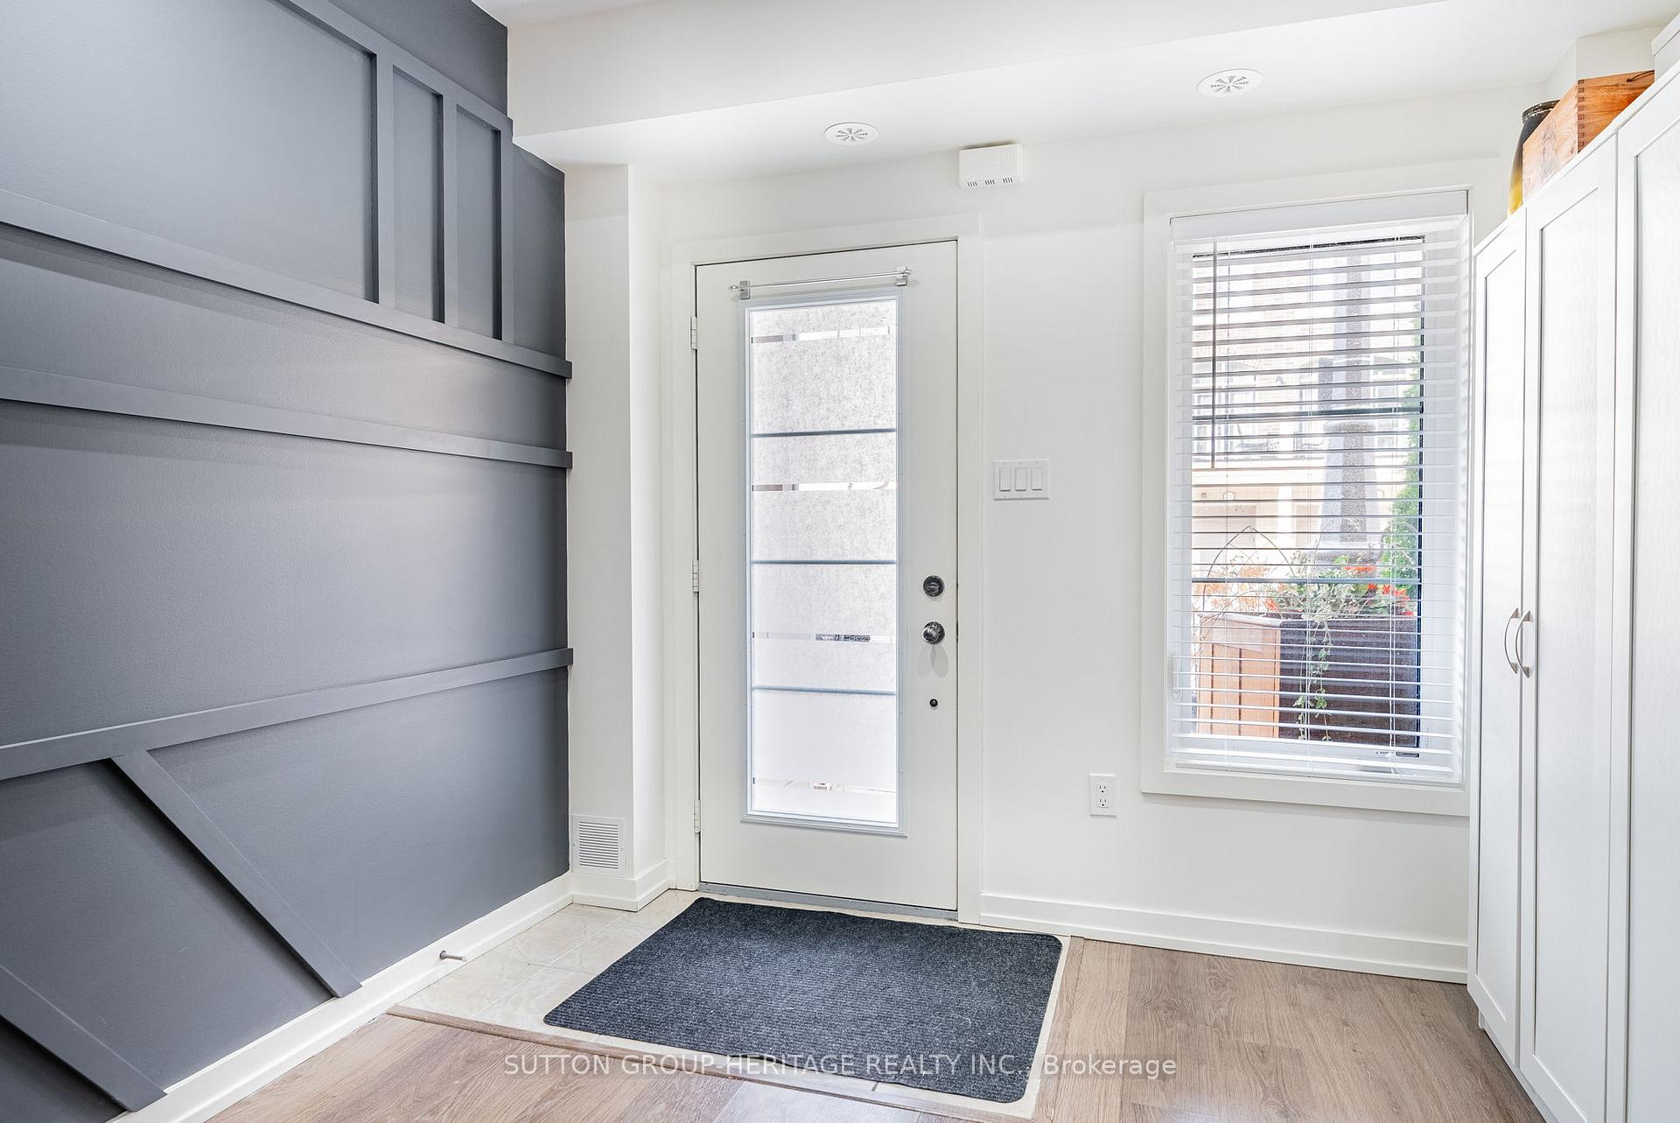
**Charming Freehold Townhouse in Stouffville!** Discover your dream home in this beautifully designed freehold townhouse, with 3 spacious stories and a fantastic rooftop patio perfect for entertaining. With 2 bedrooms+1 and 2.5 bathrooms, this residence is ideal for families and those seeking a comfortable lifestyle. Step inside to find a fresh and inviting atmosphere, highlighted by stylish feature walls, elegant wainscoting, and pot lights throughout. The open-concept kitchen, living, and dining area features soaring 10 ft ceilings, creating a bright and airy space. Enjoy cooking in the modern kitchen with a stunning stone backsplash, upgraded black sink, and under-cabinet valence lighting. Retreat to the master suite featuring ensuite bath or utilize the additional bedroom and versatile +1 space, perfect for a home office or guest room. The bathrooms have been tastefully upgraded, including new vanity tops and shower faucets for a touch of luxury. Venture outside to your private rooftop oasis, where you can enjoy BBQs, stargazing, and breathtaking north-facing unobstructed views. With plenty of visitor parking and a separate balcony off the main living area, this home is designed for both comfort and entertaining. Located in a vibrant neighborhood just minutes from Main Street, you'll have access to great schools and a plethora of amenities, all within the charming town of Stouffville. This home has been well taken care of and loved, making it a perfect choice for anyone looking for a welcoming place to call their own. Don't miss out on this incredible opportunity schedule a viewing today!
Ask about this home
A HOMEH agent will answer your questions about this home.
Around this home
Daily convenience, out of 100, from the distances below
Schools nearby
School rating, out of 10.
Helpful calculators
Your HOMEH agent

"I would see it this week."