

5488 Main Street
5488 Main Street
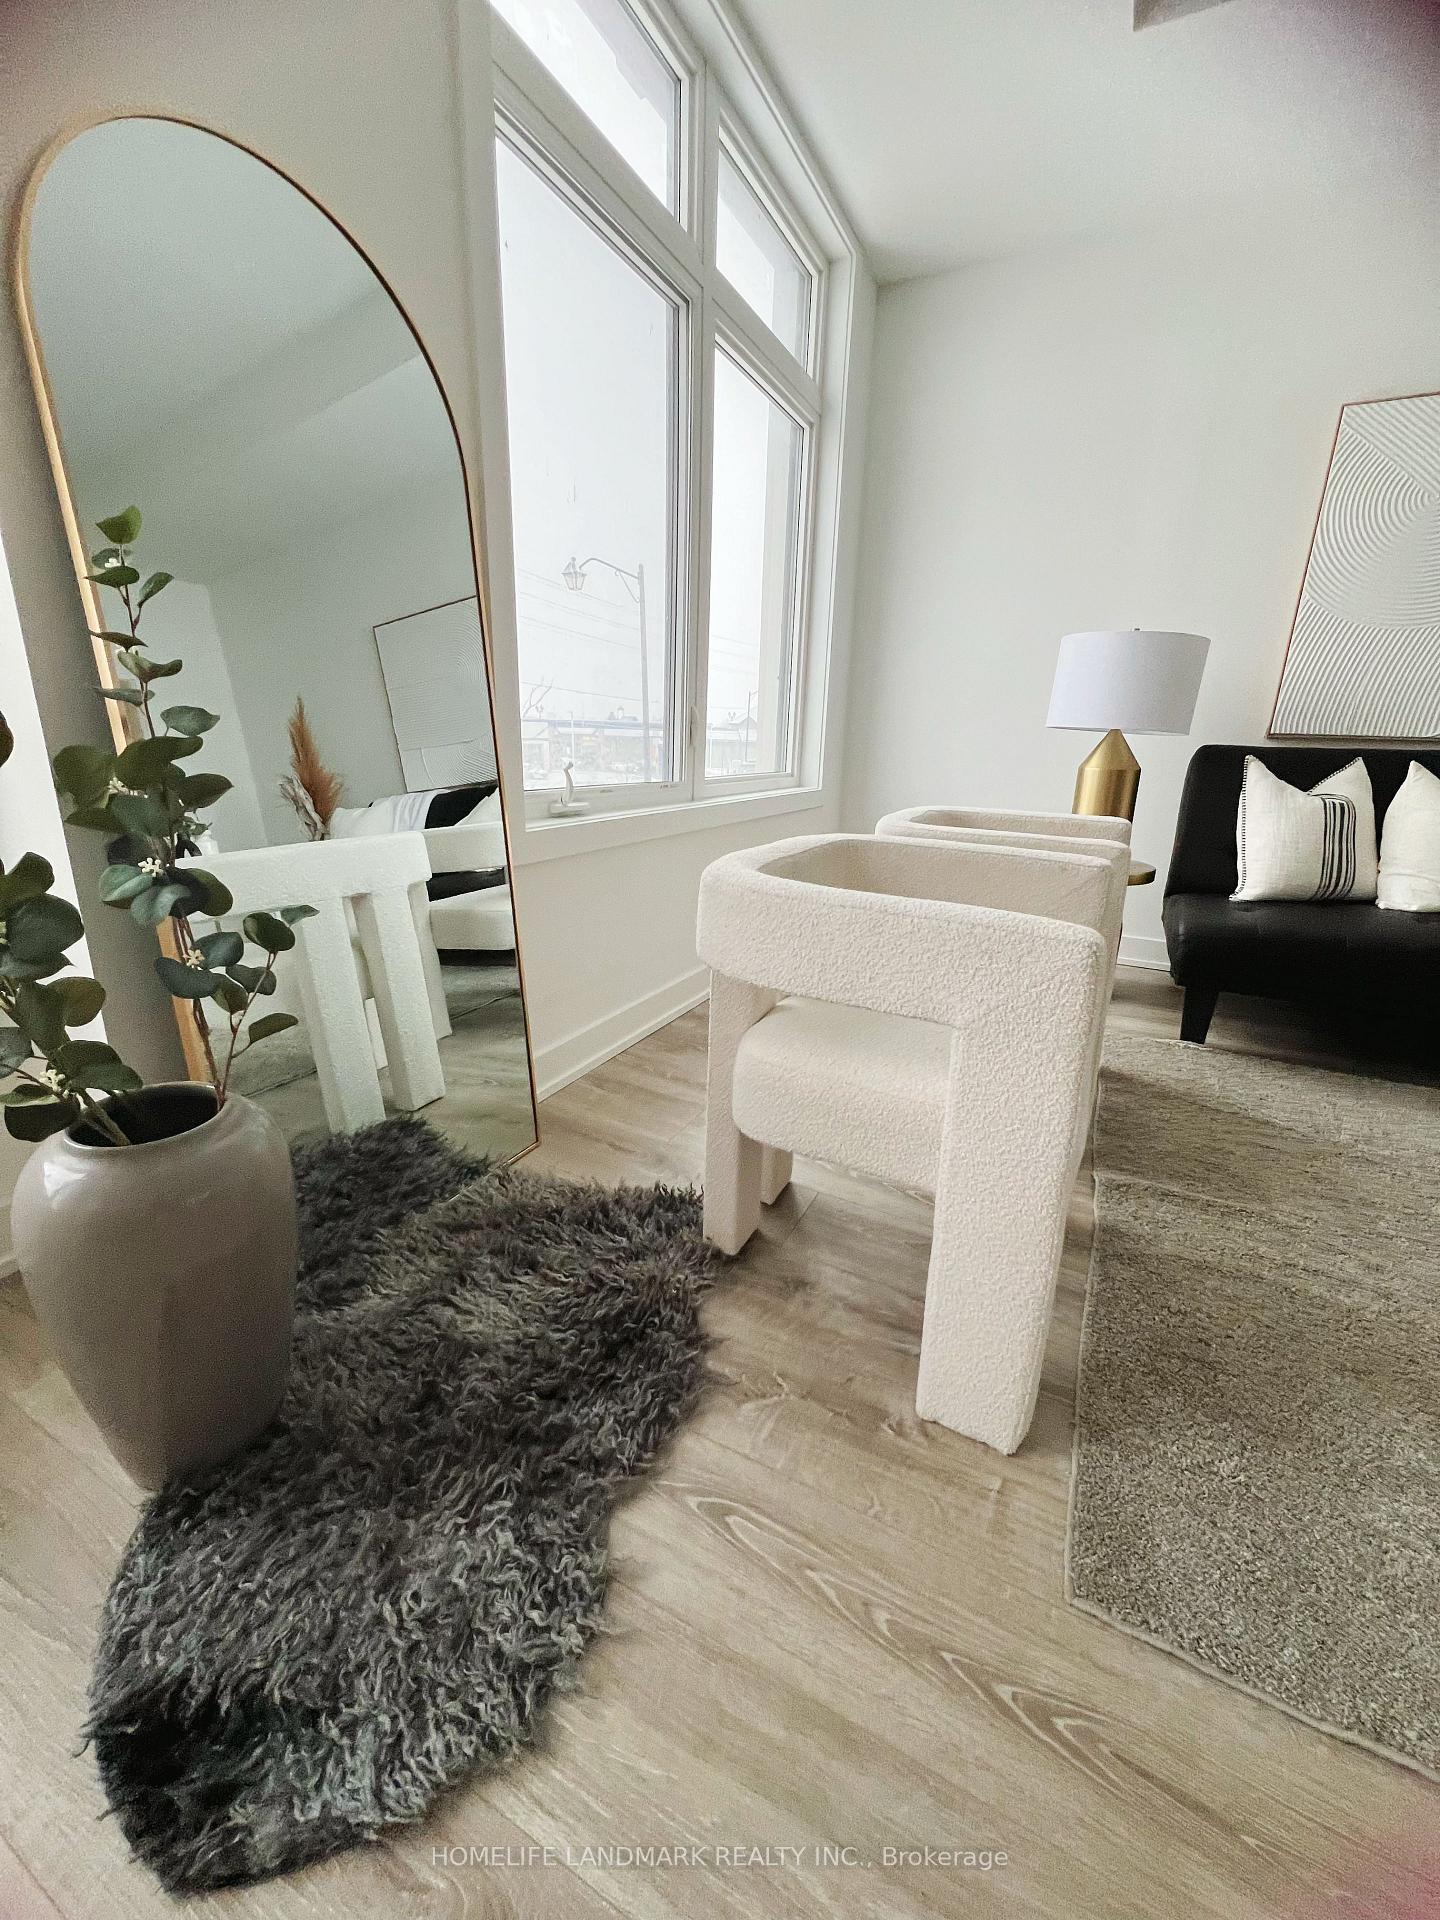 See all 18 photos
Property history
- $1,039,900TerminatedList: 2025-03-17|End: 2025-05-09|53 daysN12022285
Facts and features
- BasementNone
- Age of home0–5 years
- Price per sq ft~$594
- Water, sewerMunicipal
- Central air
The homeFreehold Townhouse, 3-storey, Age 0–5 years
- Type: Freehold Townhouse
- Style: 3-storey
- Age: 0–5 years
- Living space: 1,500–2,000 sq ft
- Basement: None
InsideBroadloom, Water heater, Rooms above ground 7
- Flooring: Broadloom
- Features: Water heater
- Rooms above ground: 7
- Bedrooms: 3
- Bathrooms: 4
- Kitchens: 1
Outside and lotBrick, Shingles, Concrete block
- Exterior: Brick
- Roof: Shingles
- Foundation: Concrete block
- Size: 18.04 × 66.99 ft
Parking1 Garage, Built-in, Available, private
- Spaces: 1 Garage
- Garage: Built-in
- Driveway: Available, private
Heating, water and powerForced air, gas, Central air, Municipal water
- Heating: Forced air, gas
- Cooling: Central air
- Water: Municipal water
- Sewer: Municipal sewer
Costs and taxesTaxes $2,061 a year, HST included in the price, Hot water tank
- Taxes, 2024: $2,061 a year
- HST: HST included in the price
- Rental items: Hot water tank
Included in the saleAll existing light fixtures( including 15 upgraded lights), upgraded intelligent electric lock with camera at back door.
- Included: All existing light fixtures( including 15 upgraded lights), upgraded intelligent electric lock with camera at back door.
Listing detailsN12022285, Terminated, Mar 17, 2025
- MLS® number: N12022285
- Status: Terminated
- Listed on: Mar 17, 2025
- Days on market: 53
- Updated: May 9, 2025
- Possession: 2025-05-01 / Immediate
- Occupied by: Vacant
- Listing brokerage: HOMELIFE LANDMARK REALTY INC.
About this home
5488 Main Street, Whitchurch-Stouffville (Stouffville), ON L4A 4W8
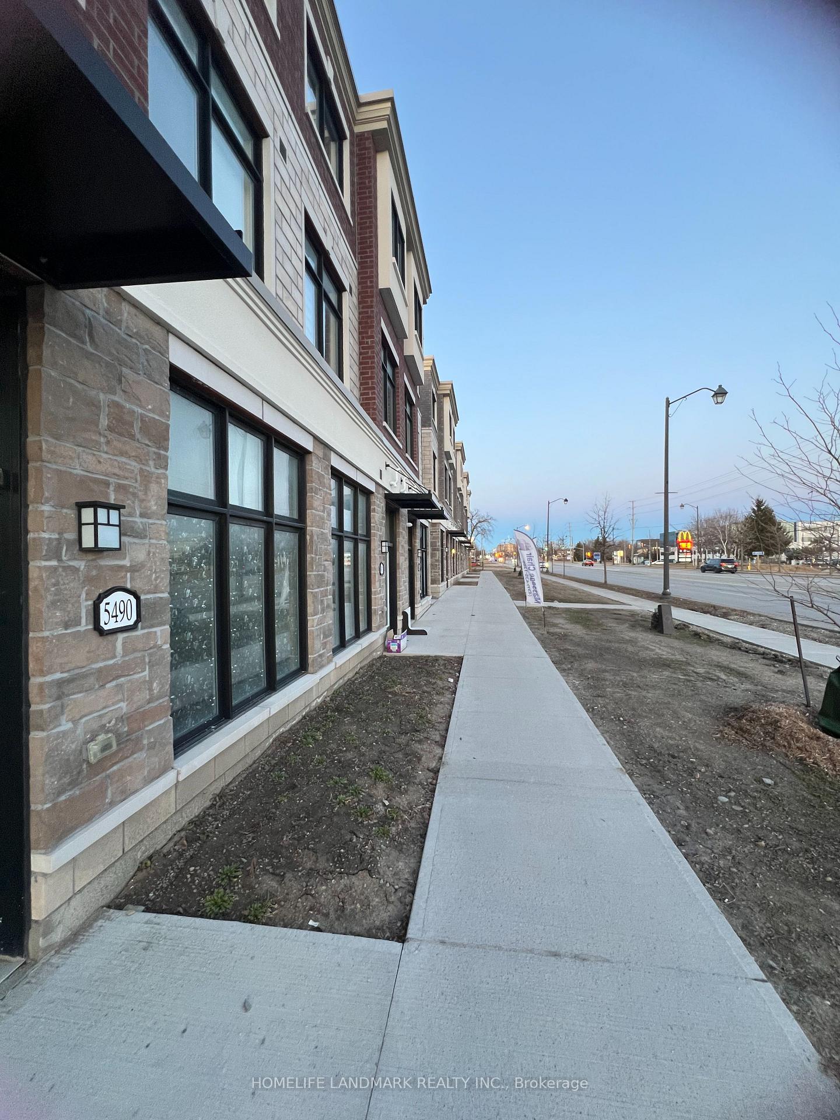
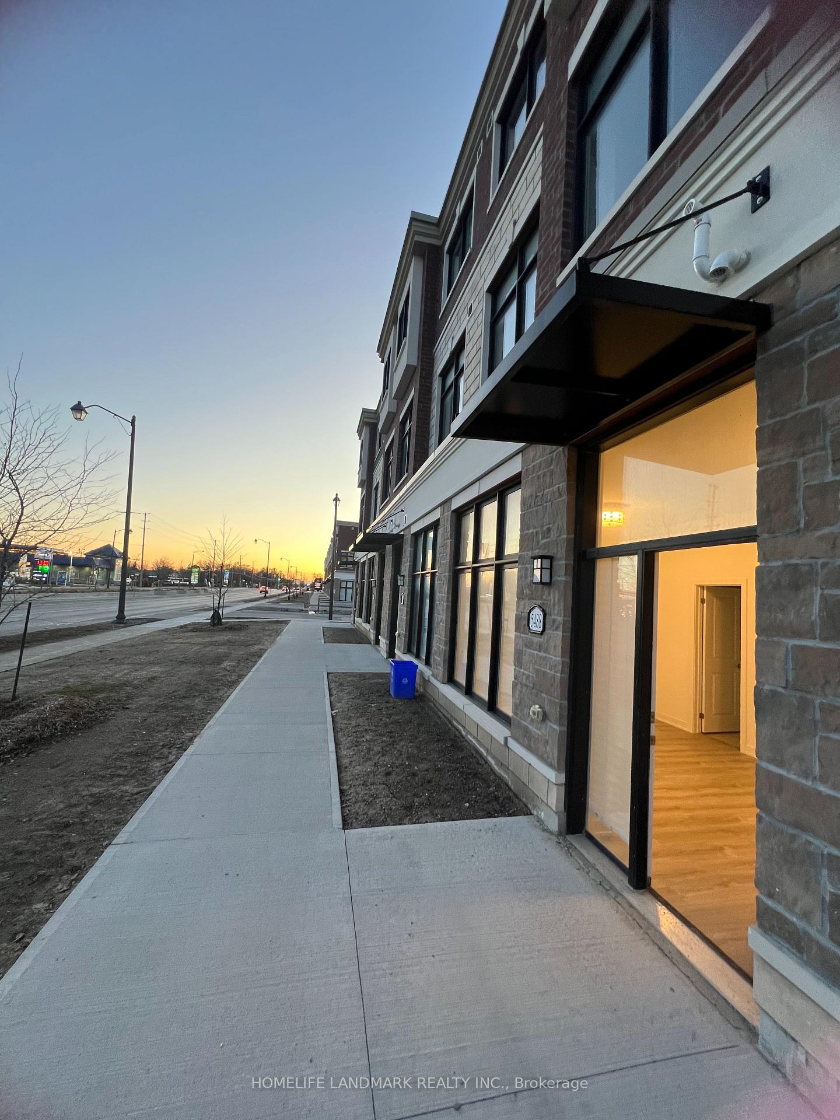
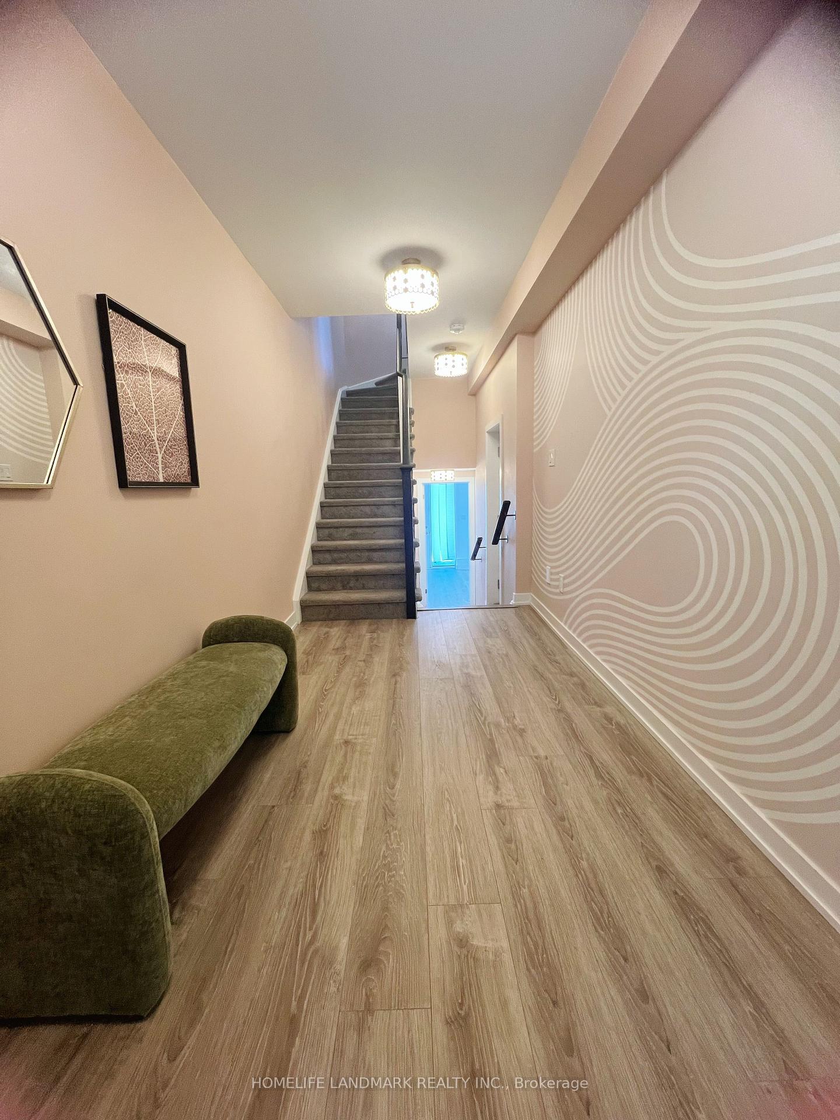
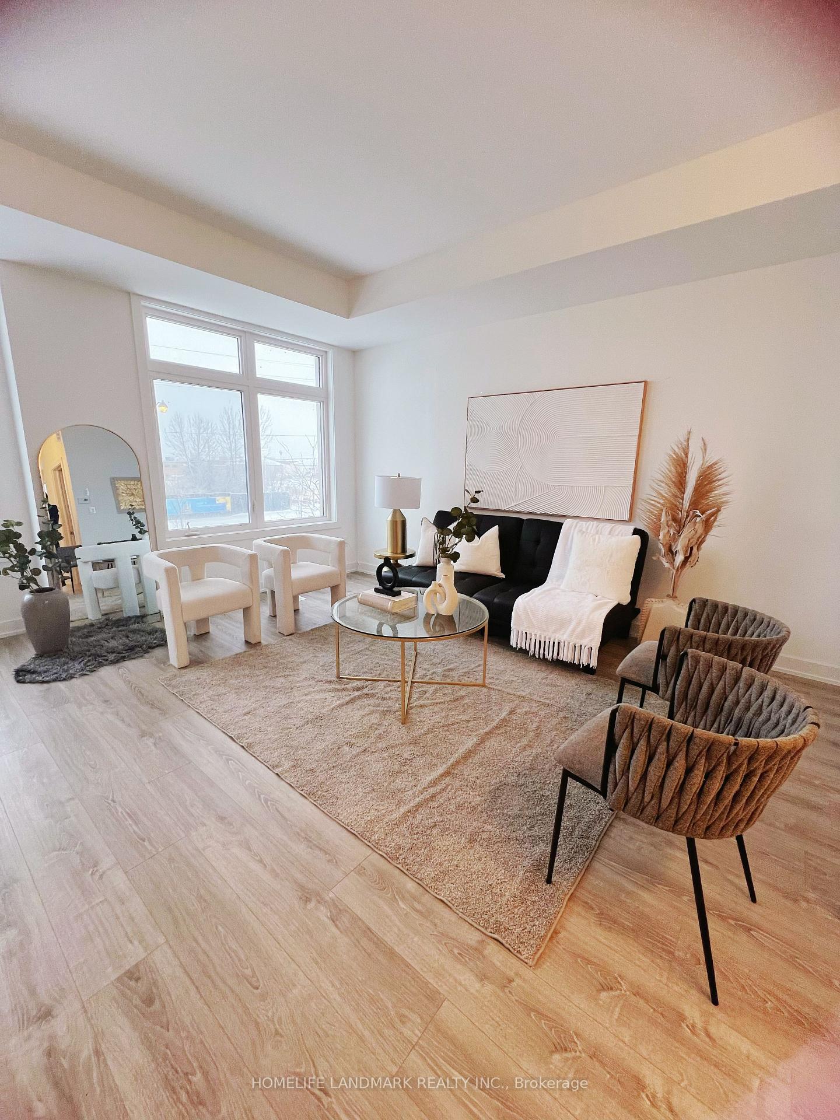
Explore a unique chance to acquire a newly built live/work townhouse, showcasing a 3-story contemporary layout with a flexible ground-floor commercial area and a distinct entrance, perfect for a home office, creative studio, or additional rental revenue. This impressive home features 3 bedrooms, 4 bathrooms, and a generous ensuite den on the ground level, which could serve as a 4th bedroom or office space. It also includes a bright, expansive open-concept kitchen equipped with stainless steel appliances, seamlessly connected to a large functional balcony ideal for outdoor dining or entertaining, along with laminate flooring on the first and second floors, and parking for two vehicles. Ideally situated, this property is just a short walk from shops, restaurants, banks, parks, and other amenities.
Ask about this home
A HOMEH agent will answer your questions about this home.
Around this home
Daily convenience, out of 100, from the distances below
Schools nearby
School rating, out of 10.
Helpful calculators
Your HOMEH agent

"Priced 25% over the Hestimate. I would see it this week."