

5504 Main St Avenue N
5504 Main St Avenue N
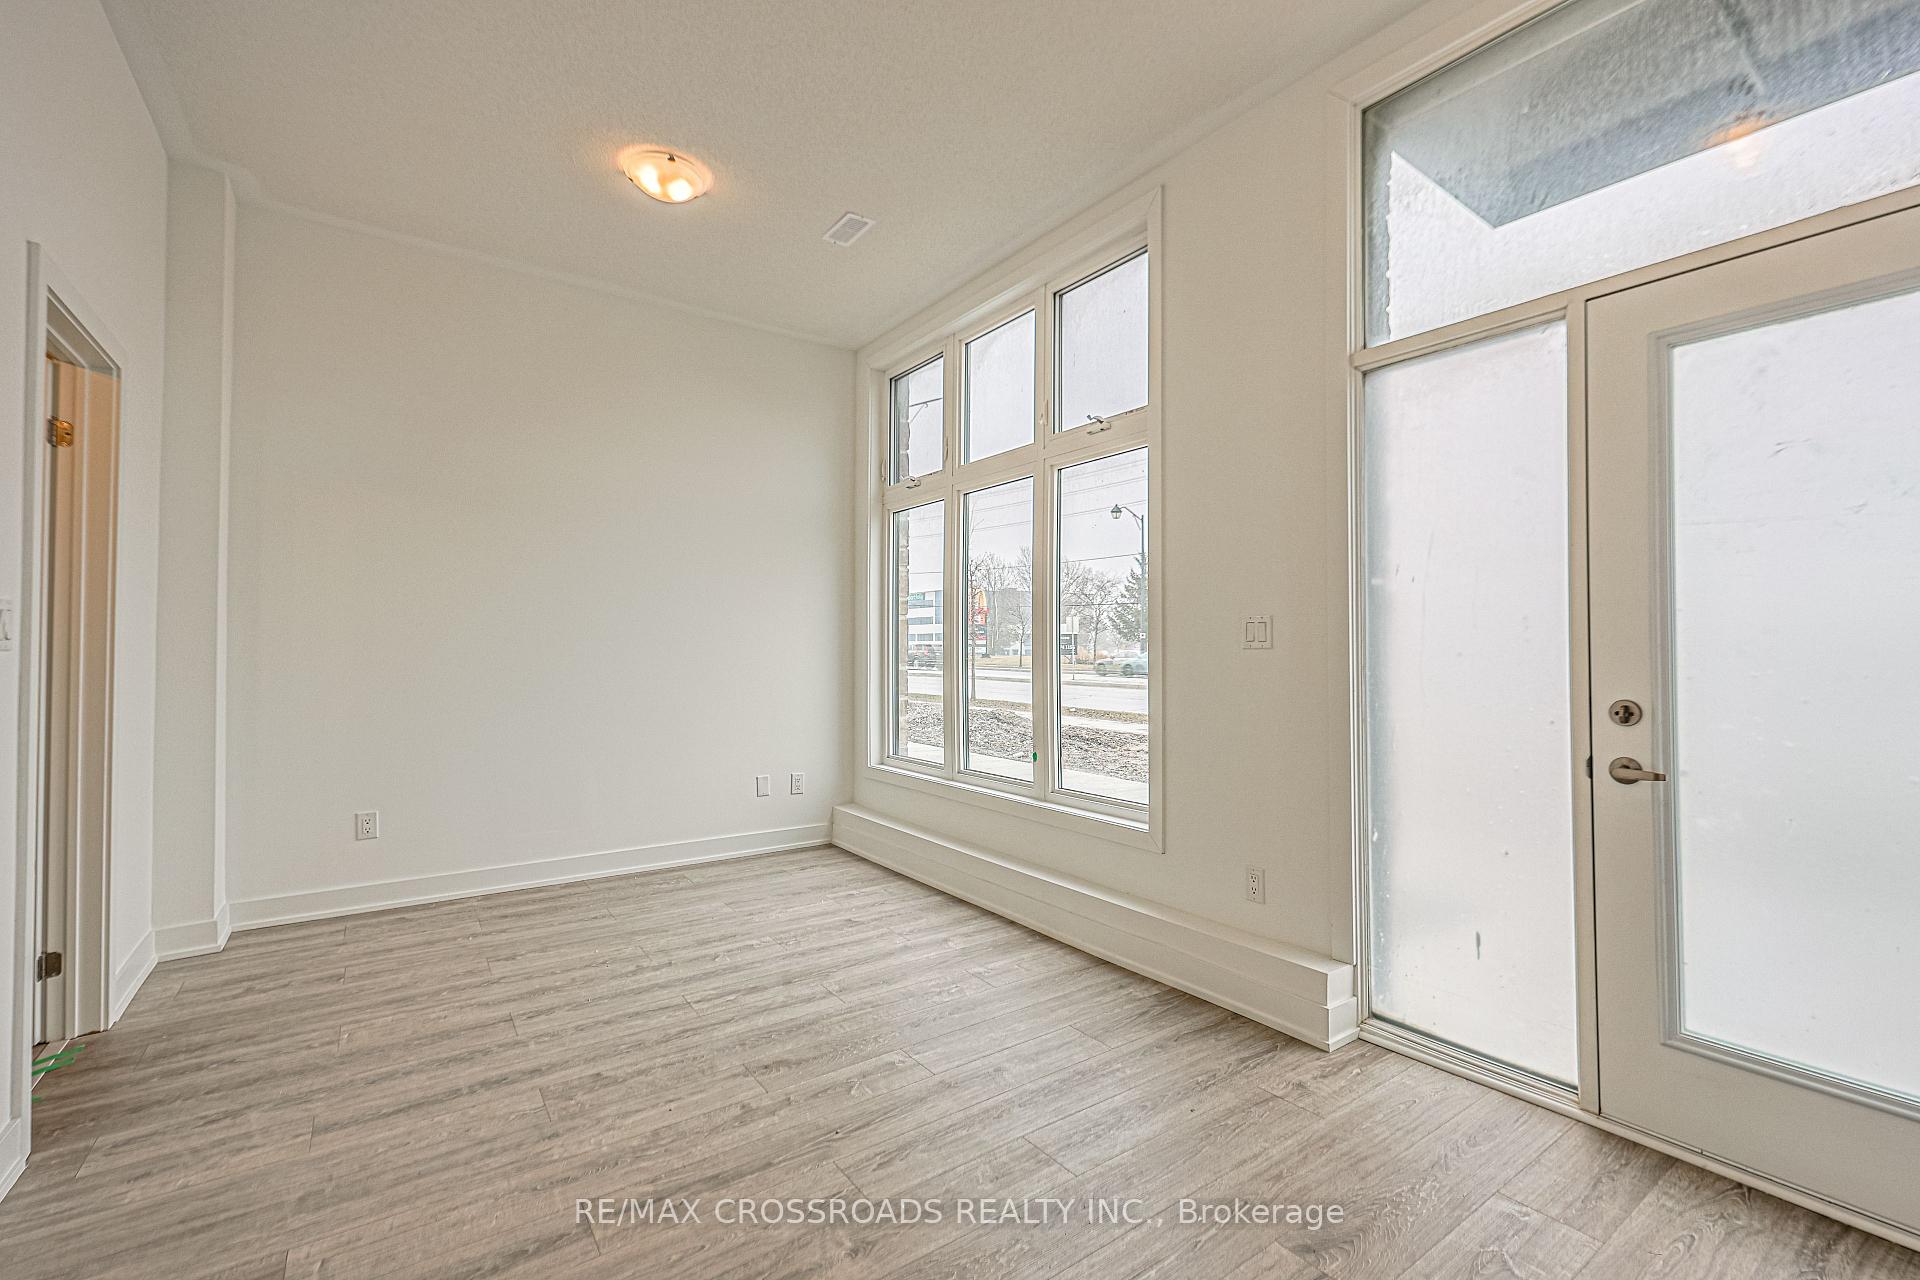 See all 21 photos
Property history
Facts and features
- BasementNone
- Lease term12 months
- FurnishedUnfurnished
- Age of home0–5 years
- Hardwood floors
- Central air
The homeFreehold Townhouse, 3-storey, Age 0–5 years
- Type: Freehold Townhouse
- Style: 3-storey
- Age: 0–5 years
- Living space: 1,500–2,000 sq ft
- Basement: None
InsideHardwood, Broadloom, Ensuite, upper level, Auto garage door remote
- Flooring: Hardwood, Broadloom
- Laundry: Ensuite, upper level
- Features: Auto garage door remote
- Rooms above ground: 5
- Bedrooms: 4
- Bathrooms: 4
- Kitchens: 1
- Family room: Yes
Outside and lotBrick, Asphalt shingle, Concrete
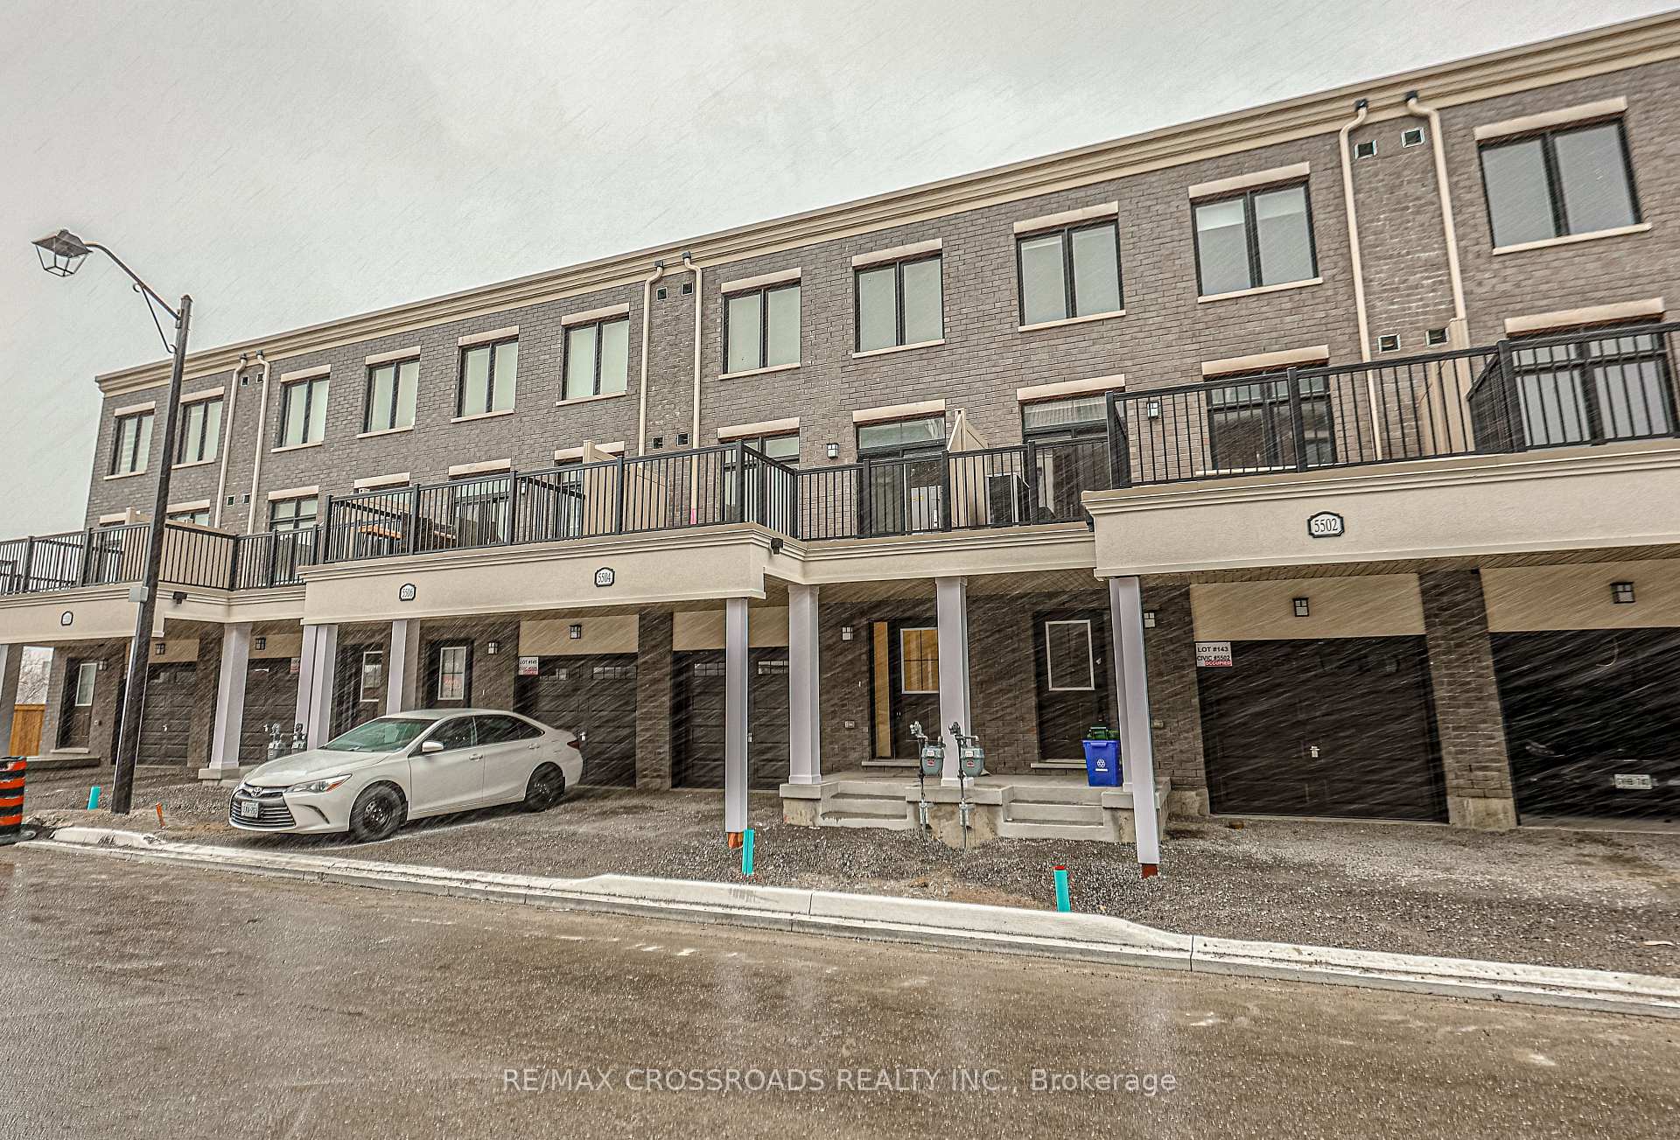
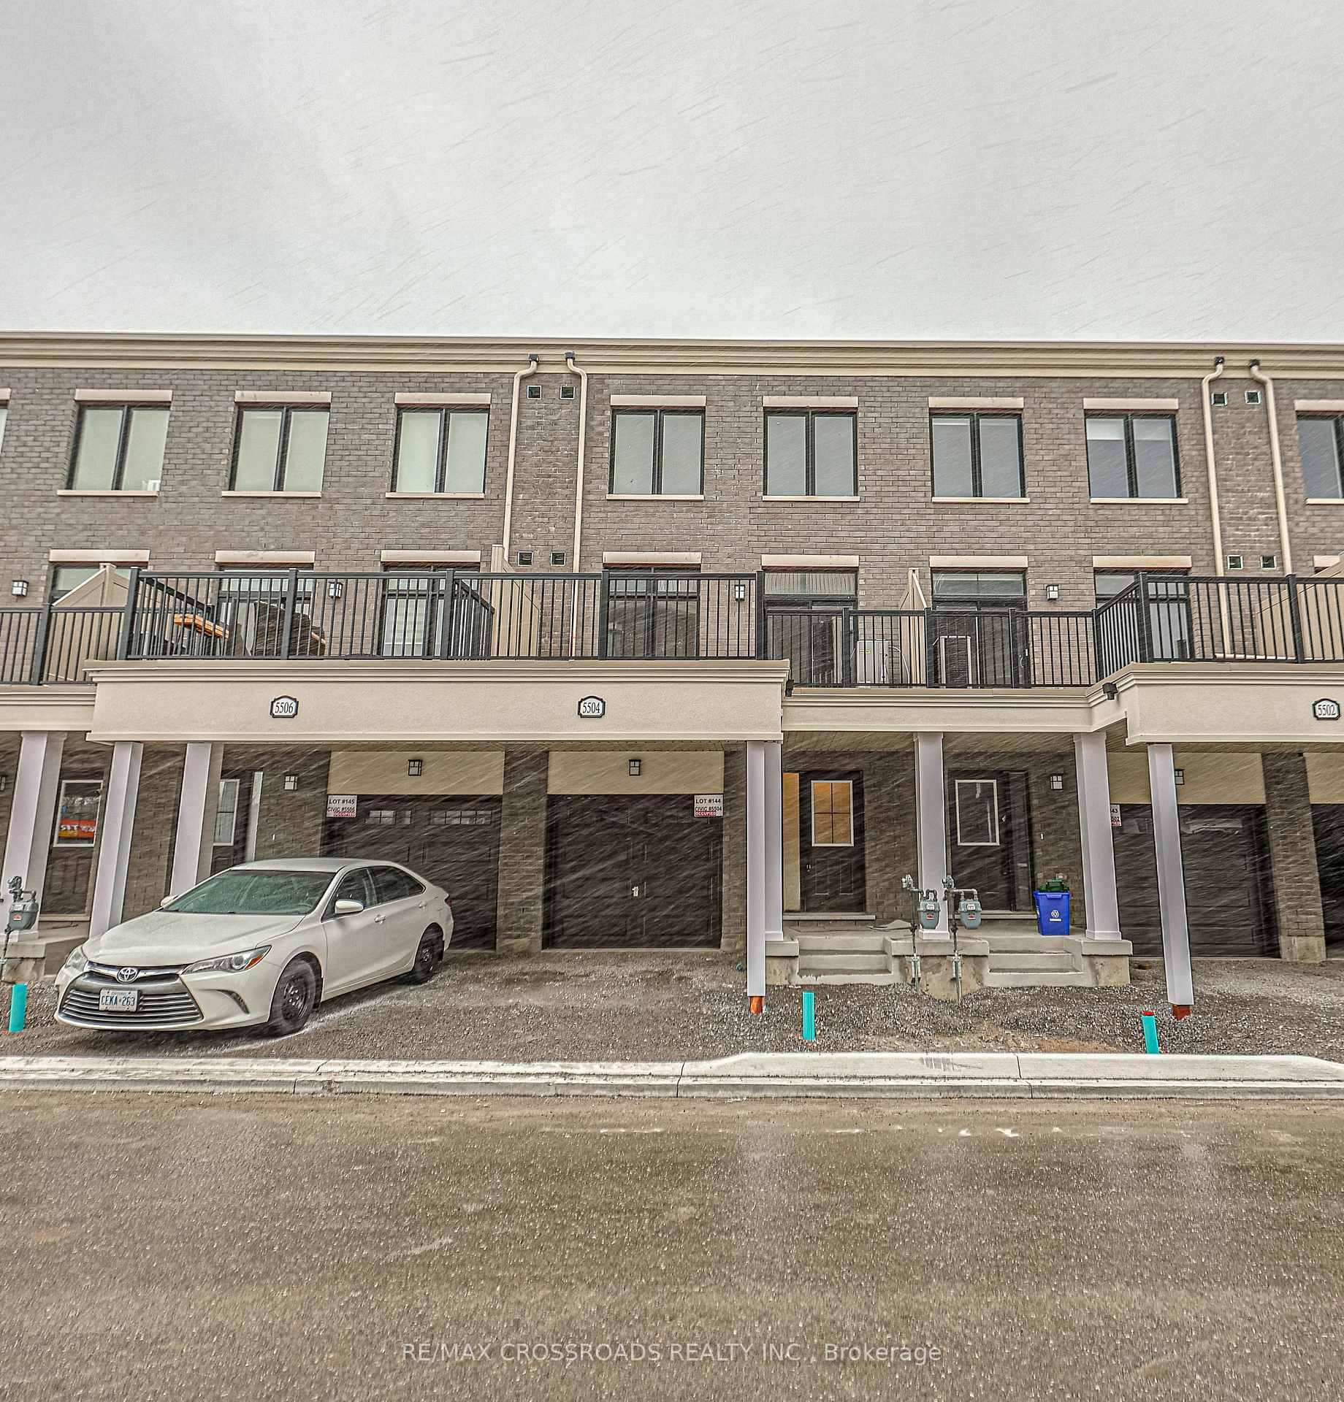
- Exterior: Brick
- Roof: Asphalt shingle
- Foundation: Concrete
Parking1 Garage, Attached, Private
- Spaces: 1 Garage
- Garage: Attached
- Driveway: Private
Heating, water and powerForced air, gas, Central air, Municipal water
- Heating: Forced air, gas
- Cooling: Central air
- Water: Municipal water
- Sewer: Municipal sewer
Rent and termsRent $3,100 a month, Entire property, Unfurnished
- Rent: $3,100 a month
- Space for rent: Entire property
- Furnished: Unfurnished
- Lease: 12 months
- Paid: Monthly
- Rent includes: Central air conditioning, parking, common elements
- Deposit: Required
- Credit check: Required
- Employment letter: Required
- Rental application: Required
- References: Required
- Rental items: Hwt rental.
Listing detailsN11931091, Rented, Jan 19, 2025
- MLS® number: N11931091
- Status: Rented
- Listed on: Jan 19, 2025
- Days on market: 26
- Updated: Feb 14, 2025
- Possession: 2025-04-15 / April 15, 2025
- Occupied by: Tenant
- Listing brokerage: RE/MAX CROSSROADS REALTY INC.
About this home
5504 Main St Avenue N, Whitchurch-Stouffville (Stouffville), ON L4A 4W8
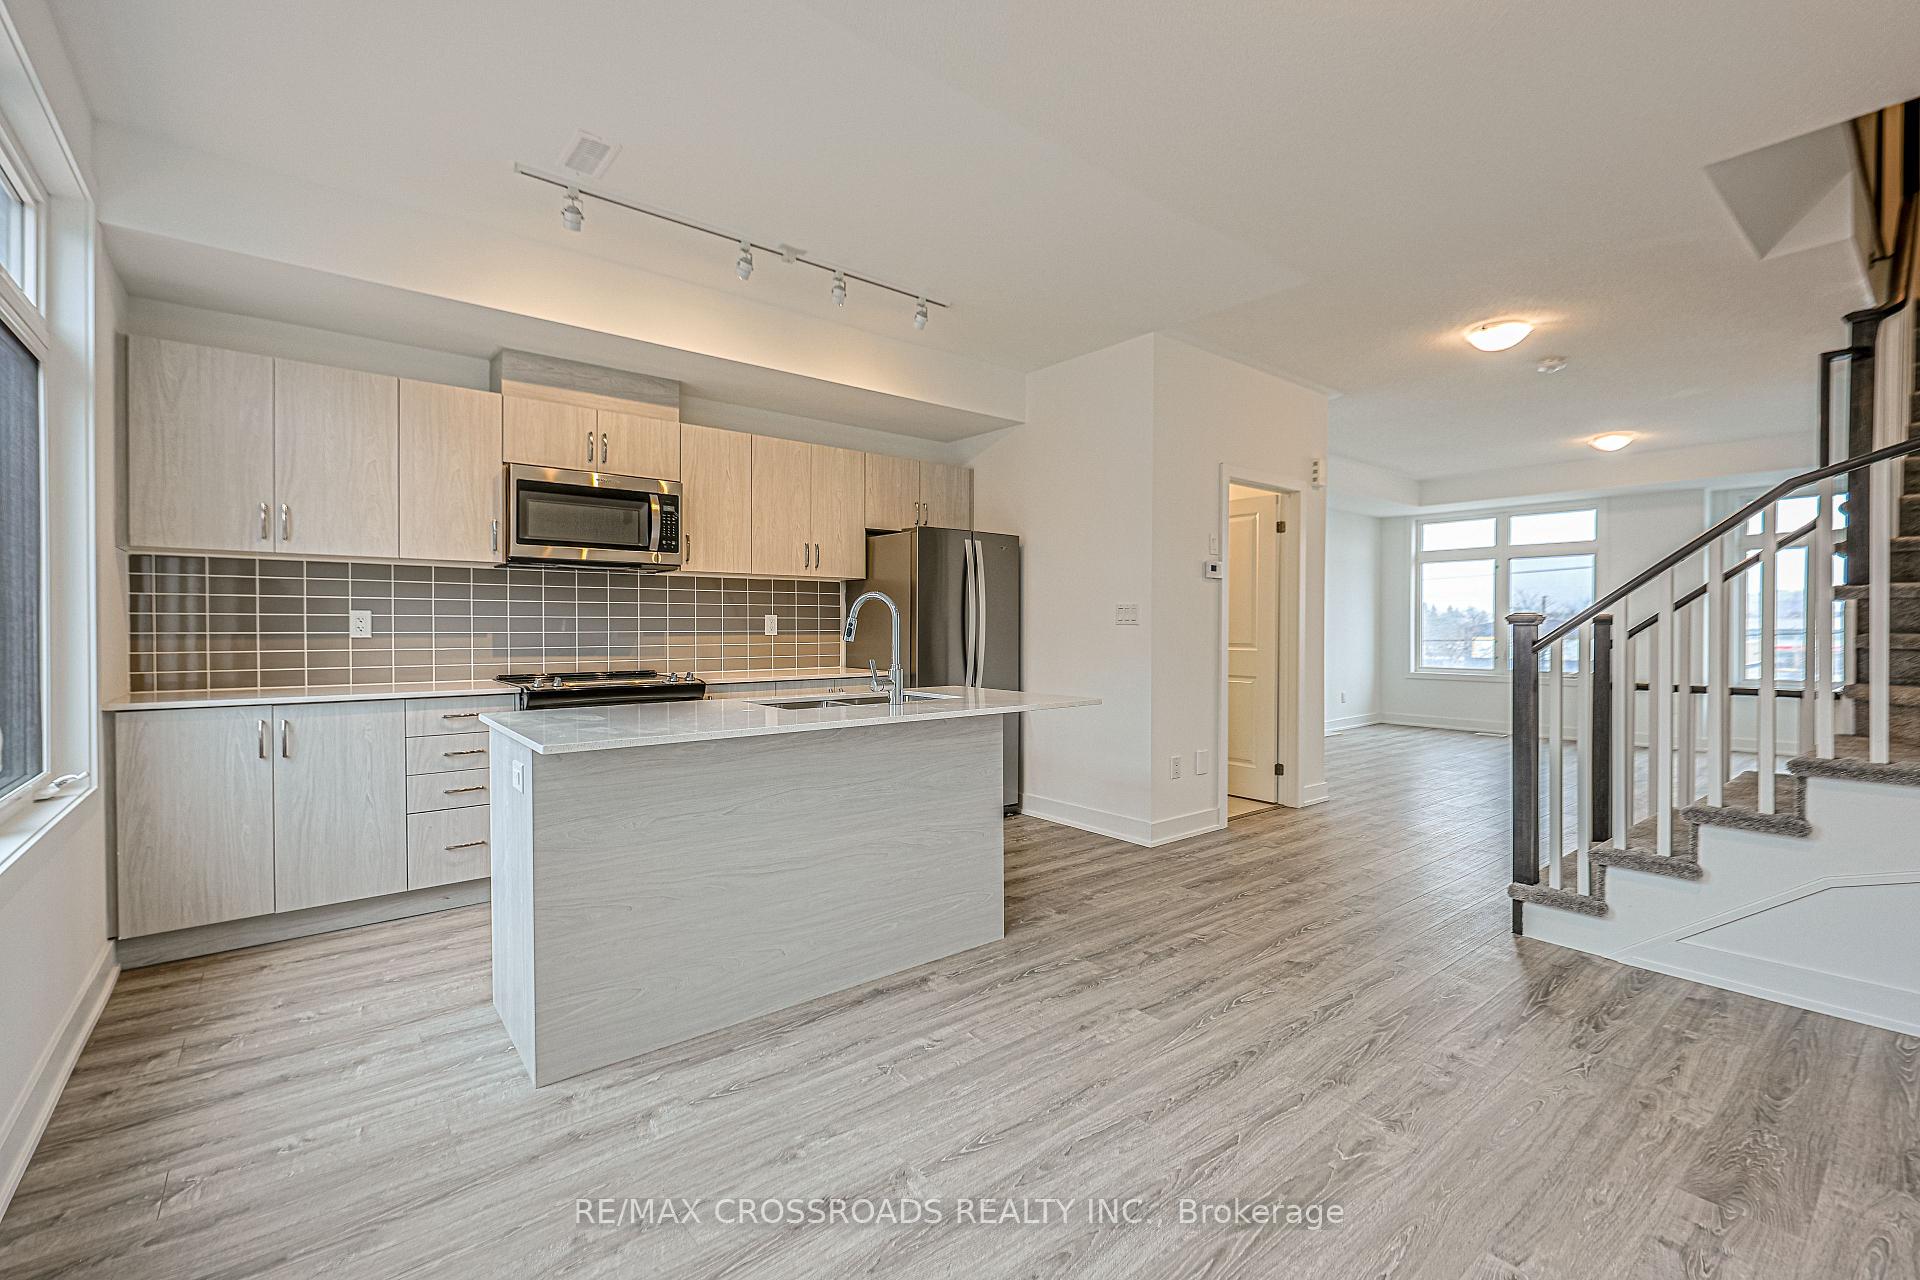
1 Year N-E-W Executive Townhome for lease. This home features 4 bedroom and 4 bathrooms, 1767 sqft. Open-concept modern Kitchen With Quartz Counters & all Stainless Steel Appliances, also comes with a large walk-out terrace for great BBQ parties! Master Bedroom With 3 Piece Ensuite, Double Sink & Large Walk-in Closet. Laundry in bedroom level. 2 Car Parking. Right by Tim Hortan's Plaza, Walking distance to Metro, GO Transit, Schools, Groceries, Restaurants, And Recreation Facilities, All this + More!All Brand New Stainless Steel Appliances included, 2 parking spots included, Premium Zebra Blinds. Tankless HWT rental.
Ask about this home
A HOMEH agent will answer your questions about this home.
Around this home
Daily convenience, out of 100, from the distances below
Schools nearby
School rating, out of 10.
Helpful calculators
Your HOMEH agent

"I would see it this week."