

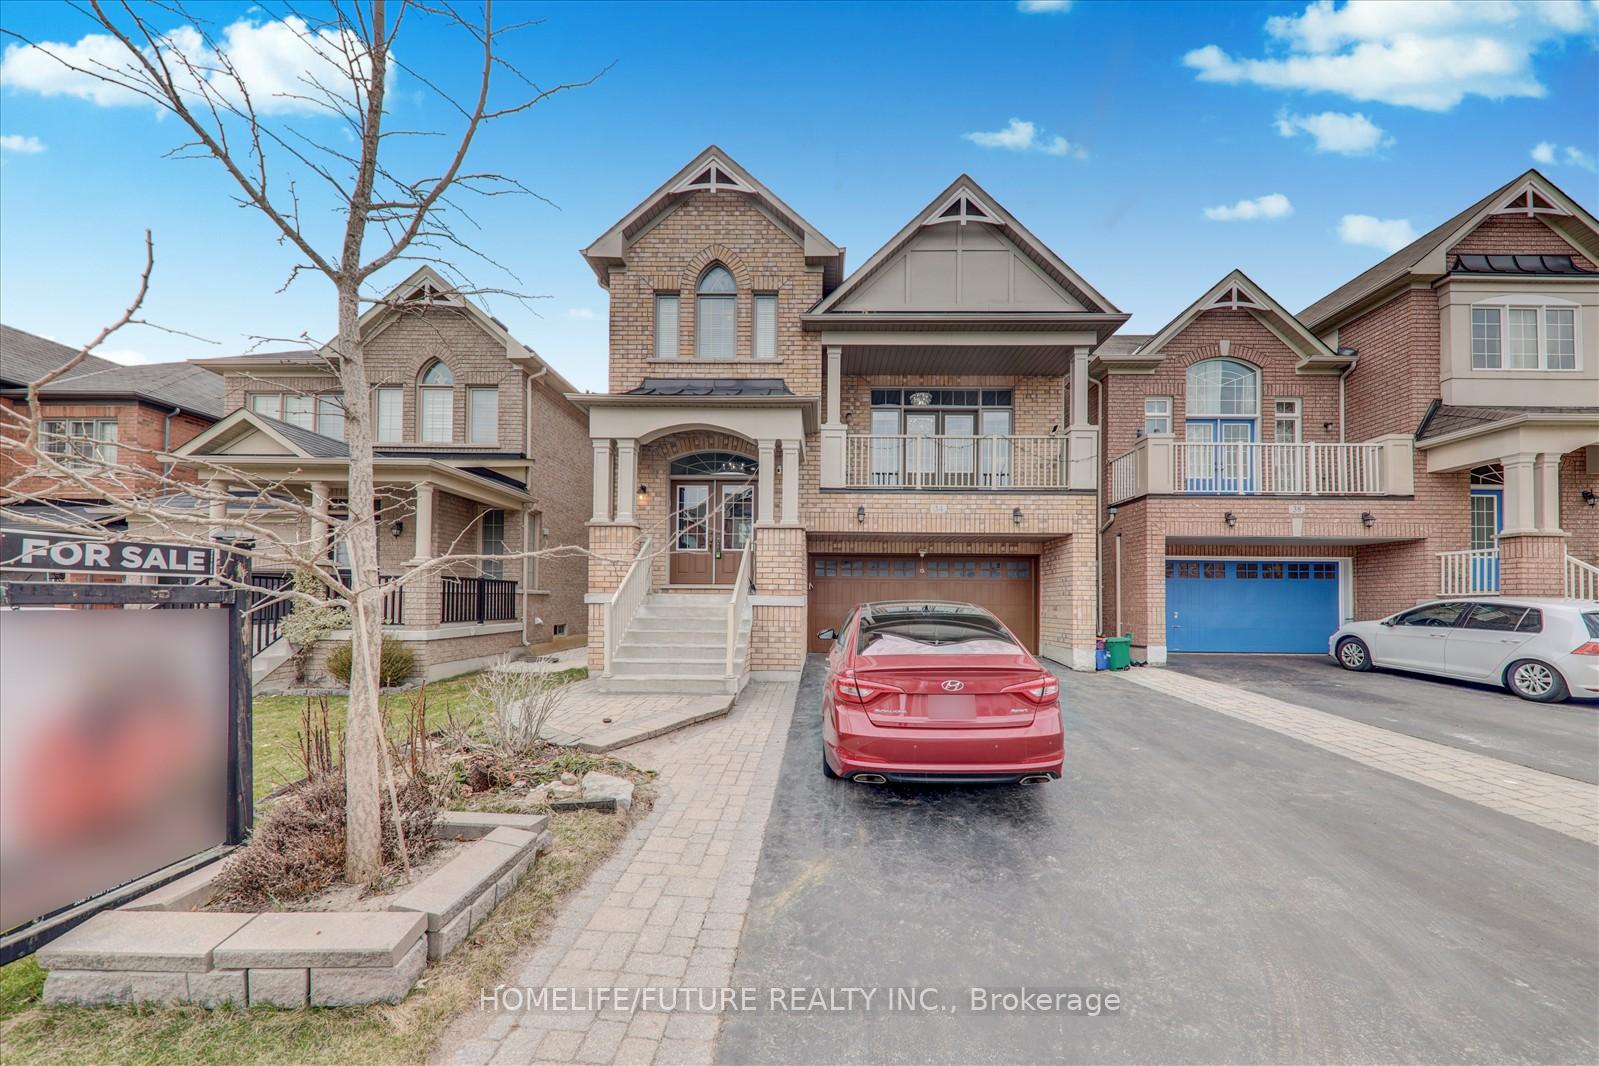
34 Philip Brown Avenue
34 Philip Brown Avenue
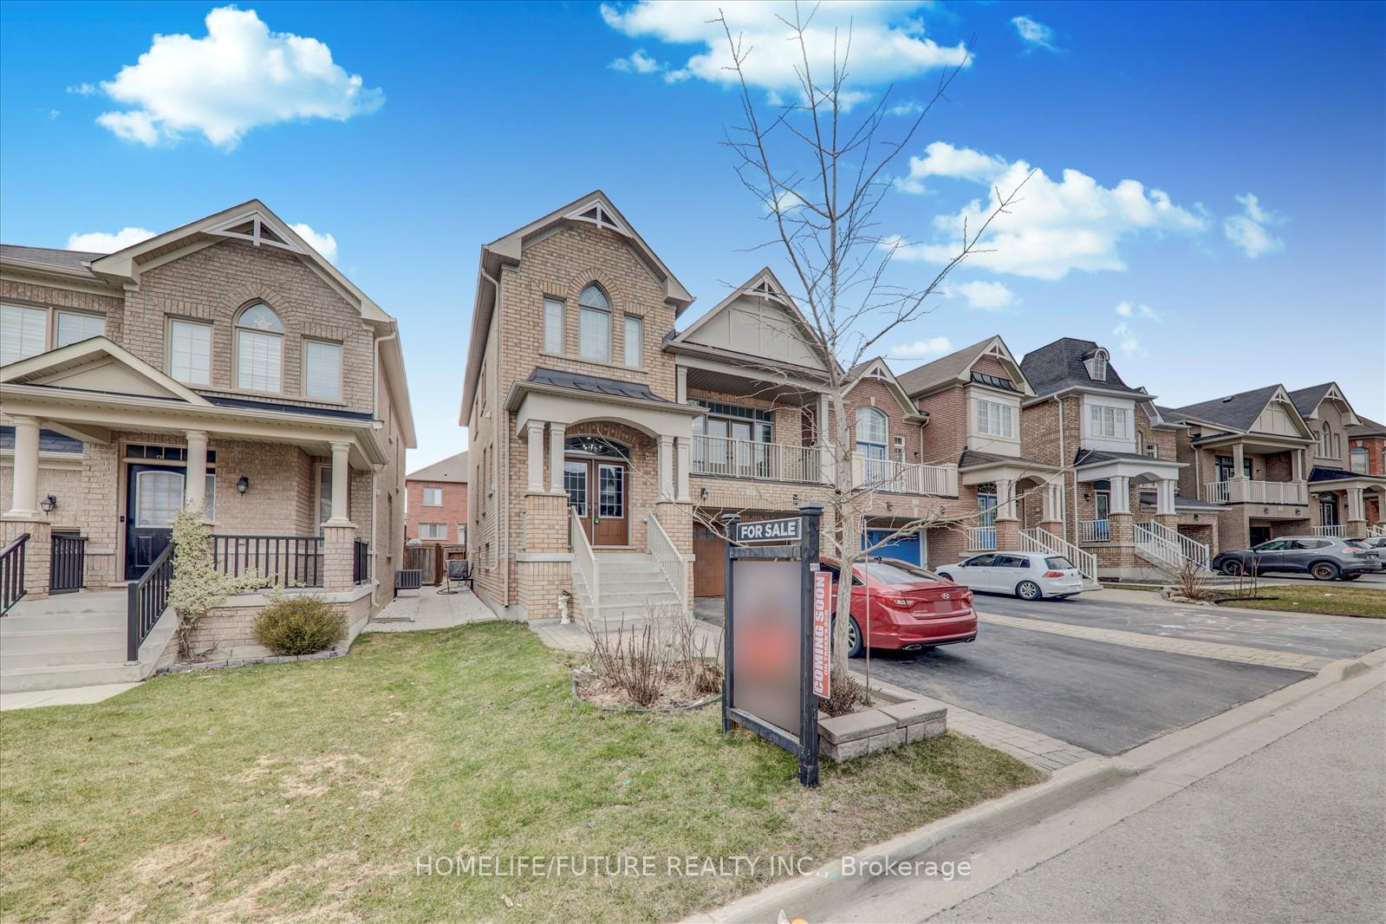
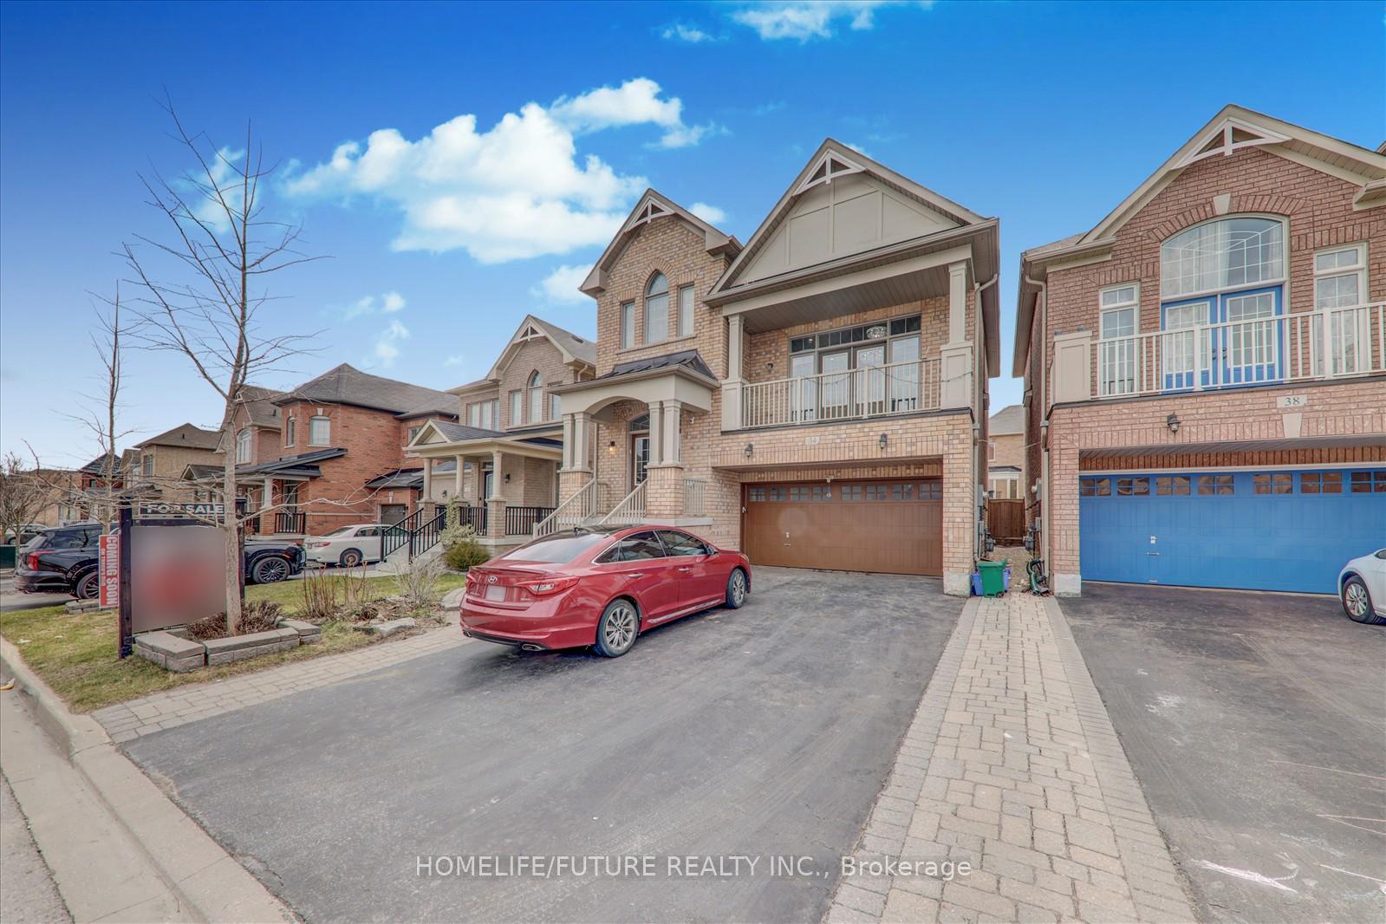
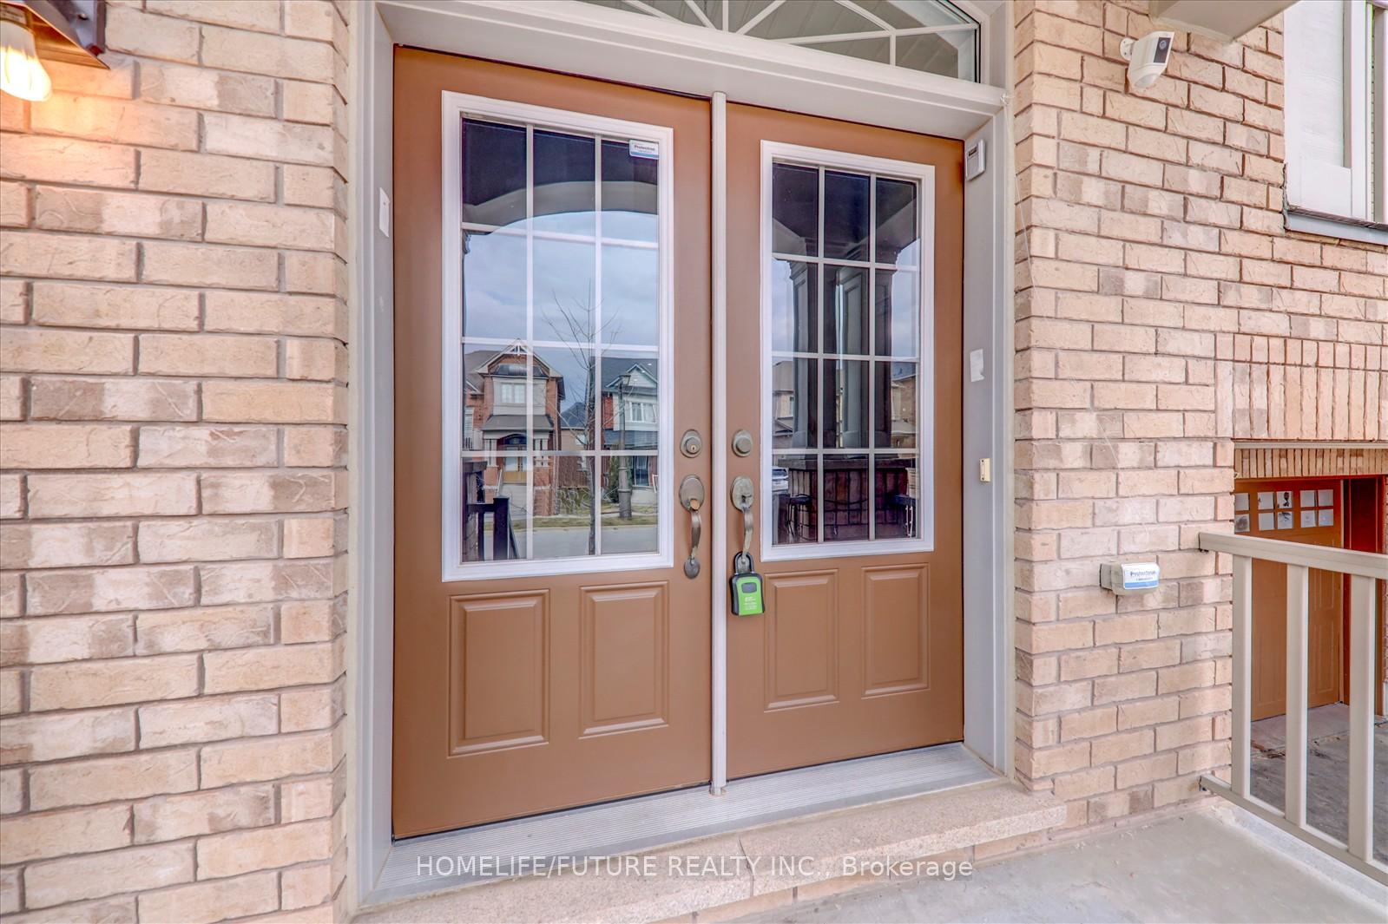
 See all 35 photos
Property history
- $1,198,900TerminatedList: 2025-04-22|End: 2025-05-10|18 daysN12096088
Facts and features
- BasementFinished
- Price per sq ft~$533
- Water, sewerMunicipal
- HeatingForced air
- Fireplace
- Central air
The homeDetached, 2-storey, 2,000–2,500 sq ft
- Type: Detached
- Style: 2-storey
- Living space: 2,000–2,500 sq ft
- Basement: Finished
InsideFireplace Yes, Carpet free, Rooms above ground 9
- Fireplace: Yes
- Features: Carpet free
- Rooms above ground: 9
- Rooms in the basement: 3
- Bedrooms: 4 + 1 in the basement
- Bathrooms: 4
- Kitchens: 1
- Family room: Yes
Outside and lotBrick, Unknown, Unknown
- Exterior: Brick
- Roof: Unknown
- Foundation: Unknown
- Size: 36.09 × 90.85 ft
Parking2 Garage, Attached, Private
- Spaces: 2 Garage
- Garage: Attached
- Driveway: Private
Heating, water and powerForced air, gas, Central air, Municipal water
- Heating: Forced air, gas
- Cooling: Central air
- Water: Municipal water
- Sewer: Municipal sewer
Costs and taxesTaxes $5,876 a year, HST included in the price, Hot water tank
- Taxes, 2024: $5,876 a year
- HST: HST included in the price
- Rental items: Hot water tank
Included in the saleFridge, stove, washer, dryer, built-in dishwasher, california shutters, water softener, garage door opener, and two remotes.
- Included: Fridge, stove, washer, dryer, built-in dishwasher, california shutters, water softener, garage door opener, and two remotes.
Listing detailsN12096088, Terminated, Apr 22, 2025
- MLS® number: N12096088
- Status: Terminated
- Listed on: Apr 22, 2025
- Days on market: 18
- Updated: May 10, 2025
- Possession: Flexible
- Occupied by: Owner
- Listing brokerage: HOMELIFE/FUTURE REALTY INC.
About this home
34 Philip Brown Avenue, Whitchurch-Stouffville (Stouffville), ON L4A 1S8
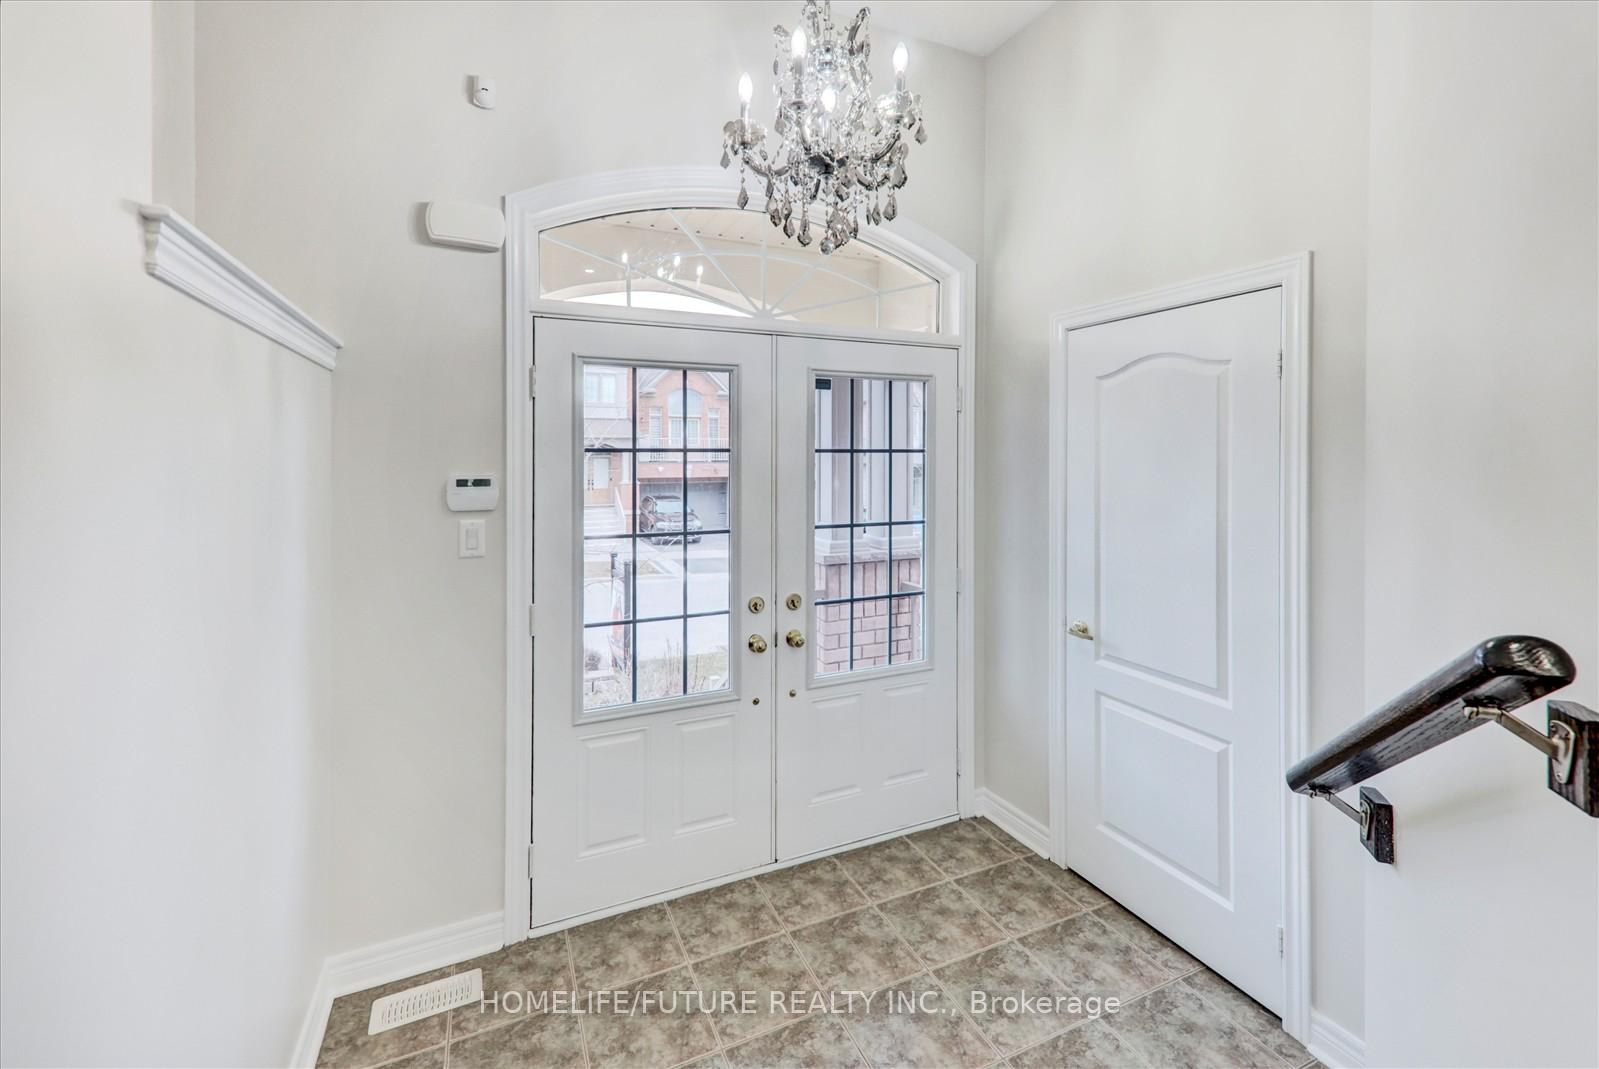
Live In This Immaculate Award-Winning, This Gorgeous Double Door Entrance 4 + 1 Bedrooms "Jasper Model" Home By Fieldgate! Situated In Quiet Stouffville Neighbourhood. Featuring Gleaming Hardwood Floors Throughout, Great Room With Vaulted Ceiling And W/O To Balcony. Well-Designed & Open Concept Layout. Large Family Room W/ Pot Lights Open To Kitchen Complimented W/ Granite Counters, Large Island, Bright Breakfast Area. Master Bedroom Has 5-Pc Ensuite & W/I Closet. Finished Basement With A Large Bedroom & Large Family / Office Space With 4 Pcs Washrm & Extra Storage Space & Easy Access To Bsmnt Thru Garage. Minutes To All Amenities, Walk To School. Ideal Home For Large Family. Close To Public Transit, Go Stn, Banks, Ms Hsptl, Library, Parks, Hwys 404/407. A Must See Home!!
Ask about this home
A HOMEH agent will answer your questions about this home.
Around this home
Daily convenience, out of 100, from the distances below
Schools nearby
School rating, out of 10.
Helpful calculators
Your HOMEH agent

"Priced 8% over the Hestimate. I would see it this week."