

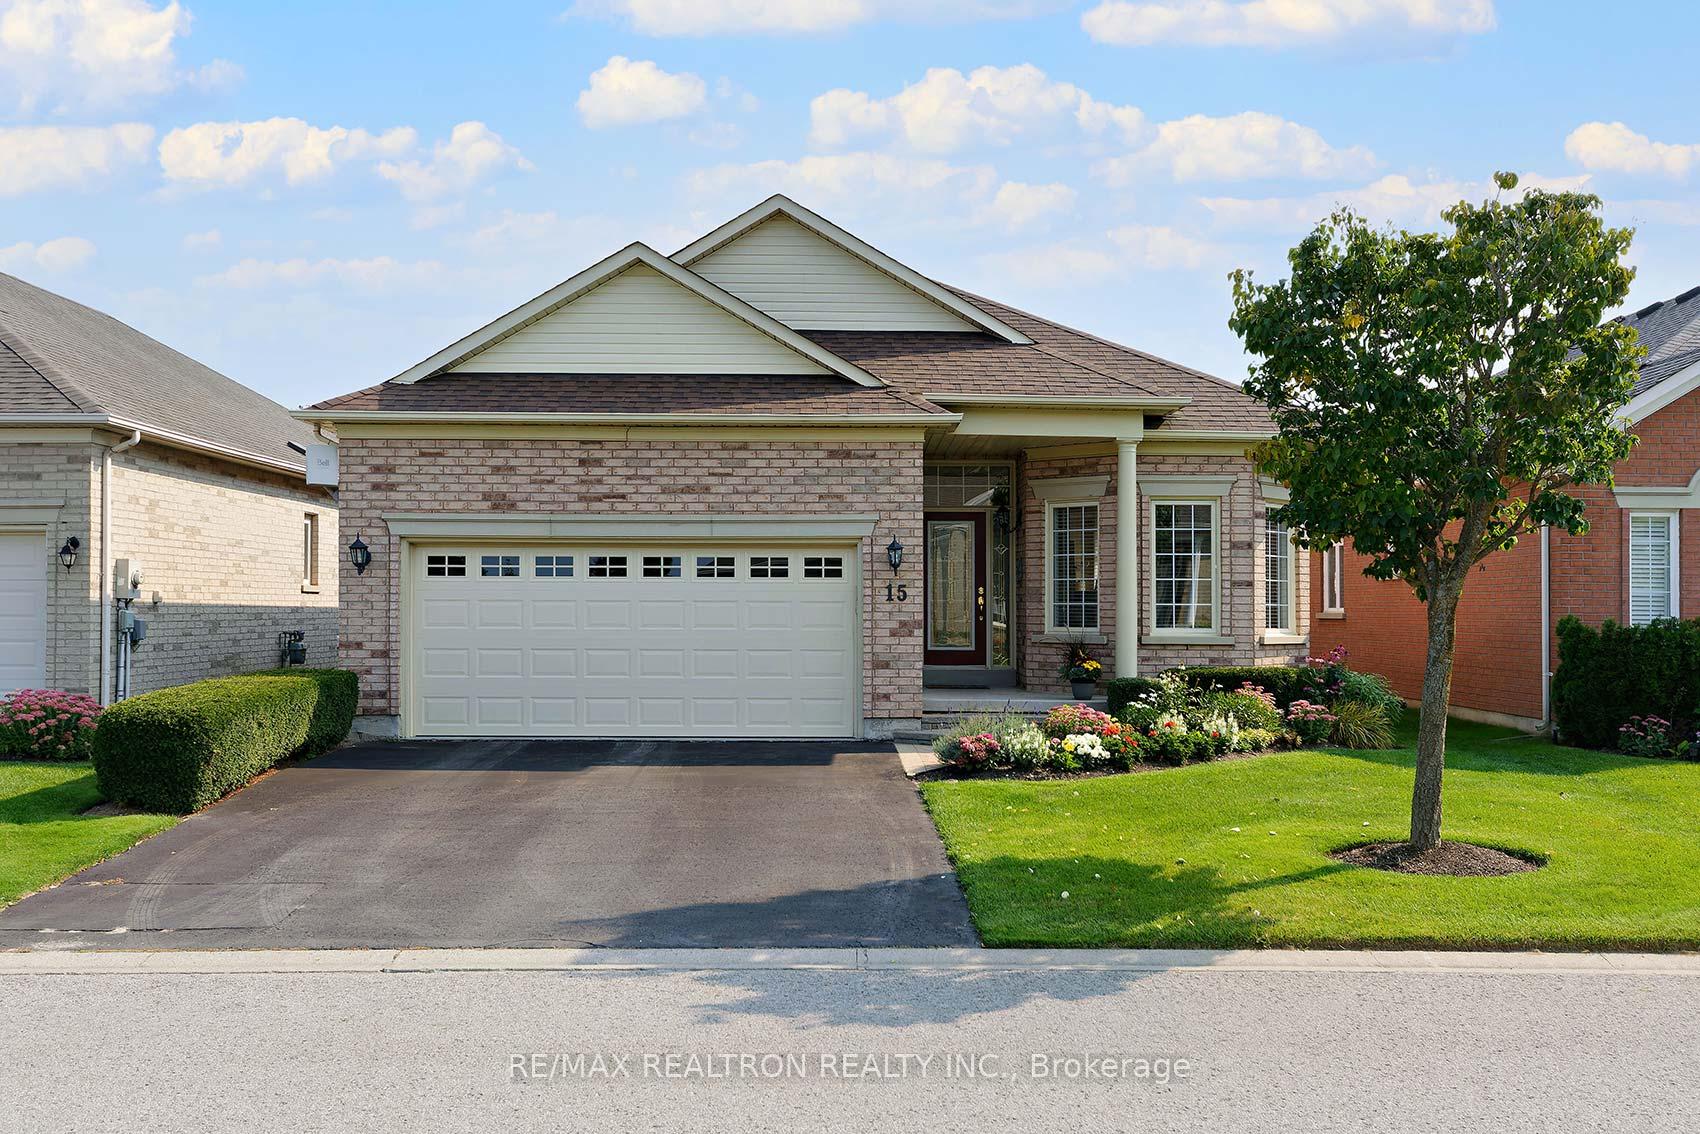
15 Gentle Ben
15 Gentle Ben
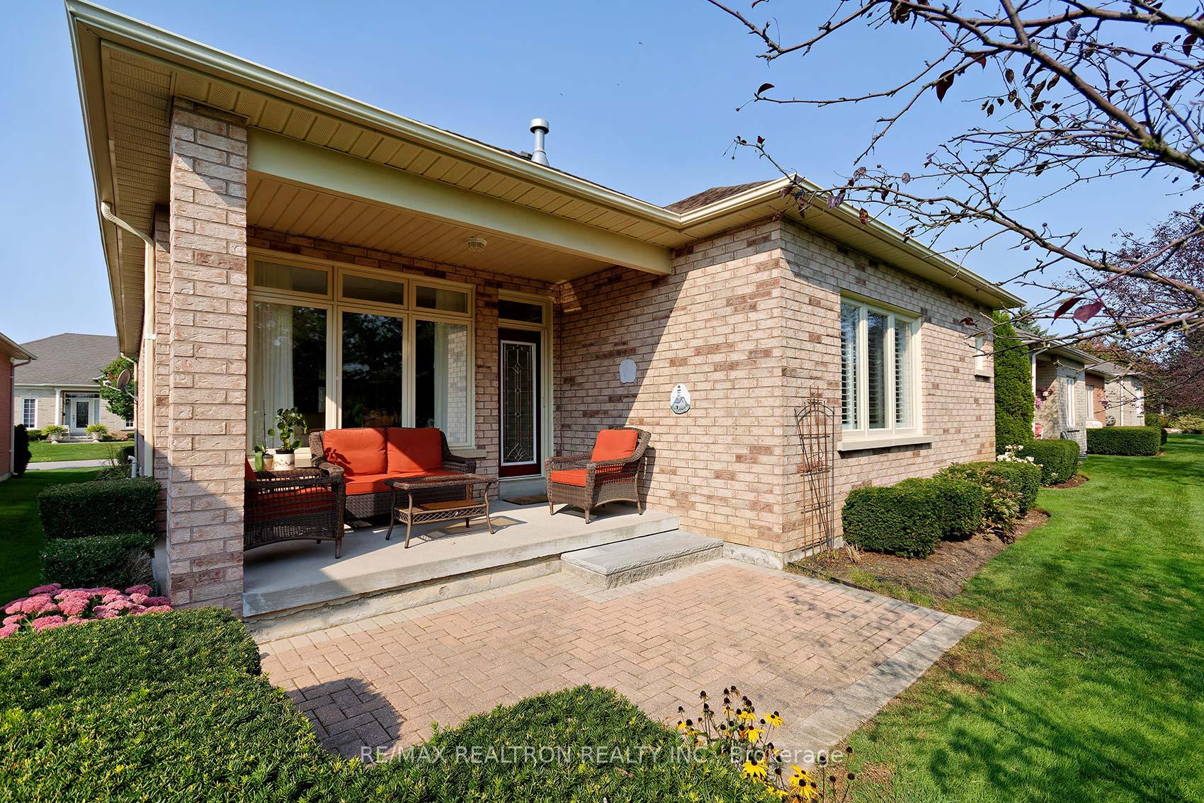
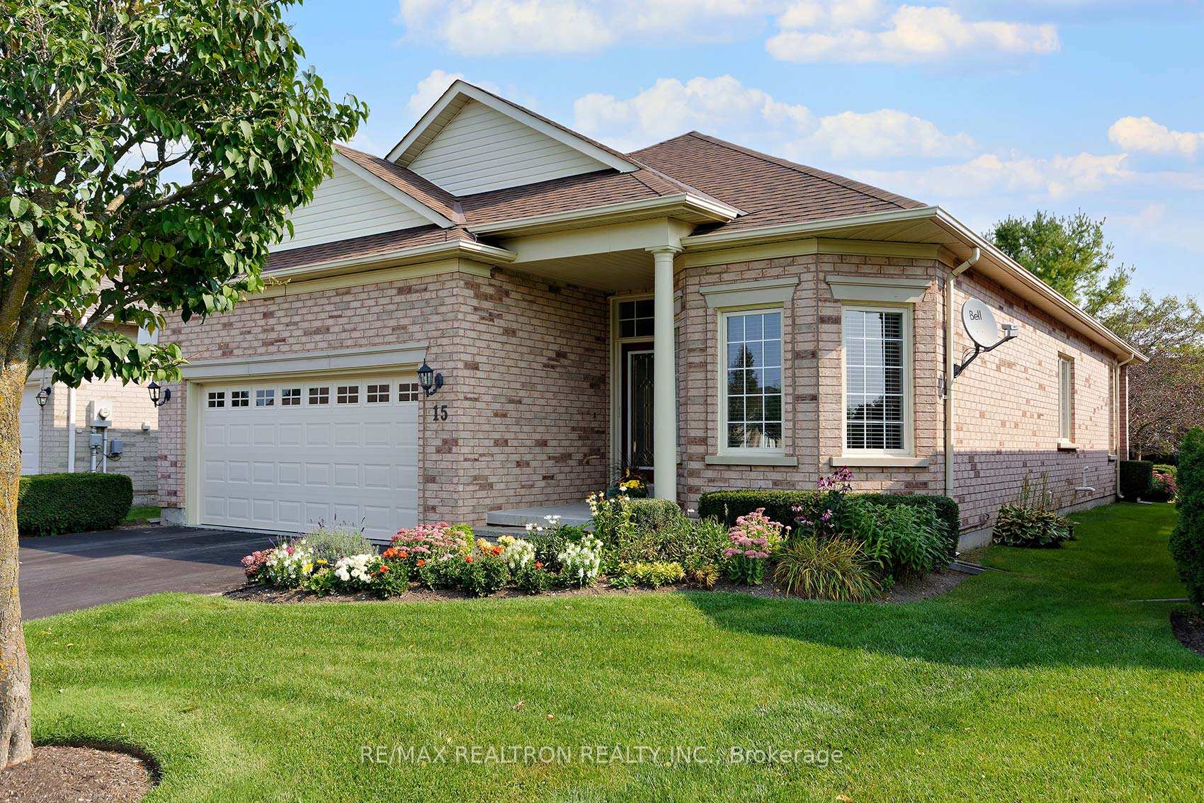
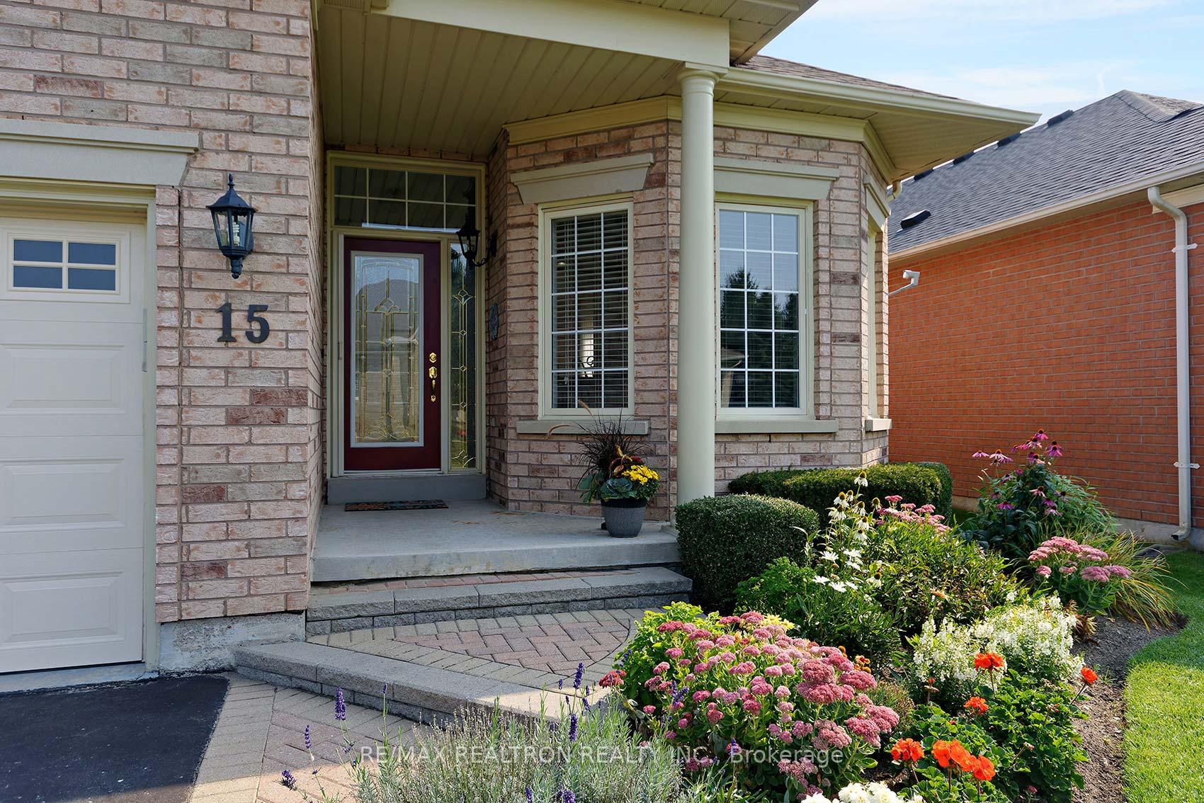
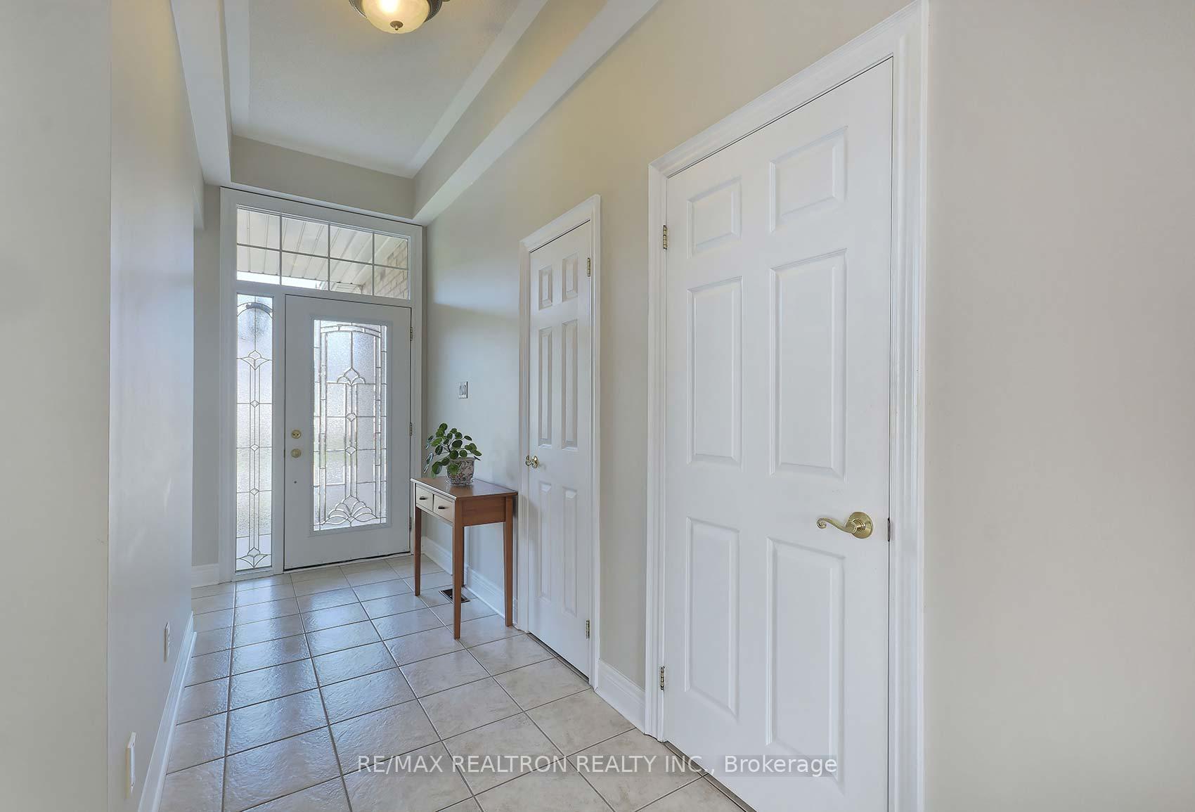 See all 39 photos
Property history
Facts and features
- BasementFinished
- Water, sewerMunicipal
- HeatingForced air
- CoolingCentral air
- Hardwood floors
- Fireplace
- Central air
The homeDetached, Bungalow, 1,500–2,000 sq ft
- Type: Detached
- Style: Bungalow
- Living space: 1,500–2,000 sq ft
- Basement: Finished
InsideFireplace Yes, natural gas, Hardwood, Tile, Broadloom, Main level
- Fireplace: Yes, natural gas
- Flooring: Hardwood, Tile, Broadloom
- Laundry: Main level
- Features: Storage
- Rooms above ground: 7
- Rooms in the basement: 3
- Bedrooms: 2
- Bathrooms: 3
- Kitchens: 1
Outside and lotBrick, Shingles, Concrete
- Exterior: Brick
- Roof: Shingles
- Foundation: Concrete
- Size: 45.05 × 115.68 ft
- Zoning: Residential
Parking2 Garage, Attached, Private
- Spaces: 2 Garage
- Garage: Attached
- Driveway: Private
Heating, water and powerForced air, gas, Central air, Municipal water
- Heating: Forced air, gas
- Cooling: Central air
- Water: Municipal water
- Sewer: Municipal sewer
Costs and taxesTaxes $5,172 a year
- Taxes, 2024: $5,172 a year
Included in the saleAll window coverings, all elf's, stainless steel fridge, ss stove, ss dishwasher, built-in microwave, washer/dryer, gdo and remote, hwt,
- Included: All window coverings, all elf's, stainless steel fridge, ss stove, ss dishwasher, built-in microwave, washer/dryer, gdo and remote, hwt,
NearbyGolf, rec./commun.centre
- Close to: Golf, rec./commun.centre
Listing detailsN9347781, Sold, Sep 13, 2024
- MLS® number: N9347781
- Status: Sold
- Listed on: Sep 13, 2024
- Days on market: 68
- Updated: Nov 20, 2024
- Possession: To Be Arranged
- Occupied by: Owner
- Listing brokerage: RE/MAX REALTRON REALTY INC.
About this home
15 Gentle Ben, Whitchurch-Stouffville (Ballantrae), ON L4A 1M6
Bungalow in the Florida Style Ballantrae Golf Course Community, Gorgeous Pine Hurst model 1700 sq ft not including the finished lower level with bathroom, Beautiful immaculate move in condition, kitchen and appliances updated in 2021 with granite counter tops, newer wider plank hardwood floor thru-out main level, upgraded light fixtures, marble counter in upgraded 2nd bathroom and quartz counter in upgraded primary bathroom with whirlpool tub and shower, lower level finished right up into the crawl space for additional living space with 2 piece bathroom, back patio has been extended with serene view of mature trees, very bright back yard East facing exposure, mthly maintenance fee includes lawn maint, snow removal, sprinkler system, property management, use of Rec Centre with indoor swimming pool, tennis, billards, gym and fitness, +++++++++ 10 mins to Hwy 404 and all amenities.
Ask about this home
A HOMEH agent will answer your questions about this home.
Around this home
Daily convenience, out of 100, from the distances below
Schools nearby
School rating, out of 10.
Helpful calculators
Your HOMEH agent

"I would see it this week."