

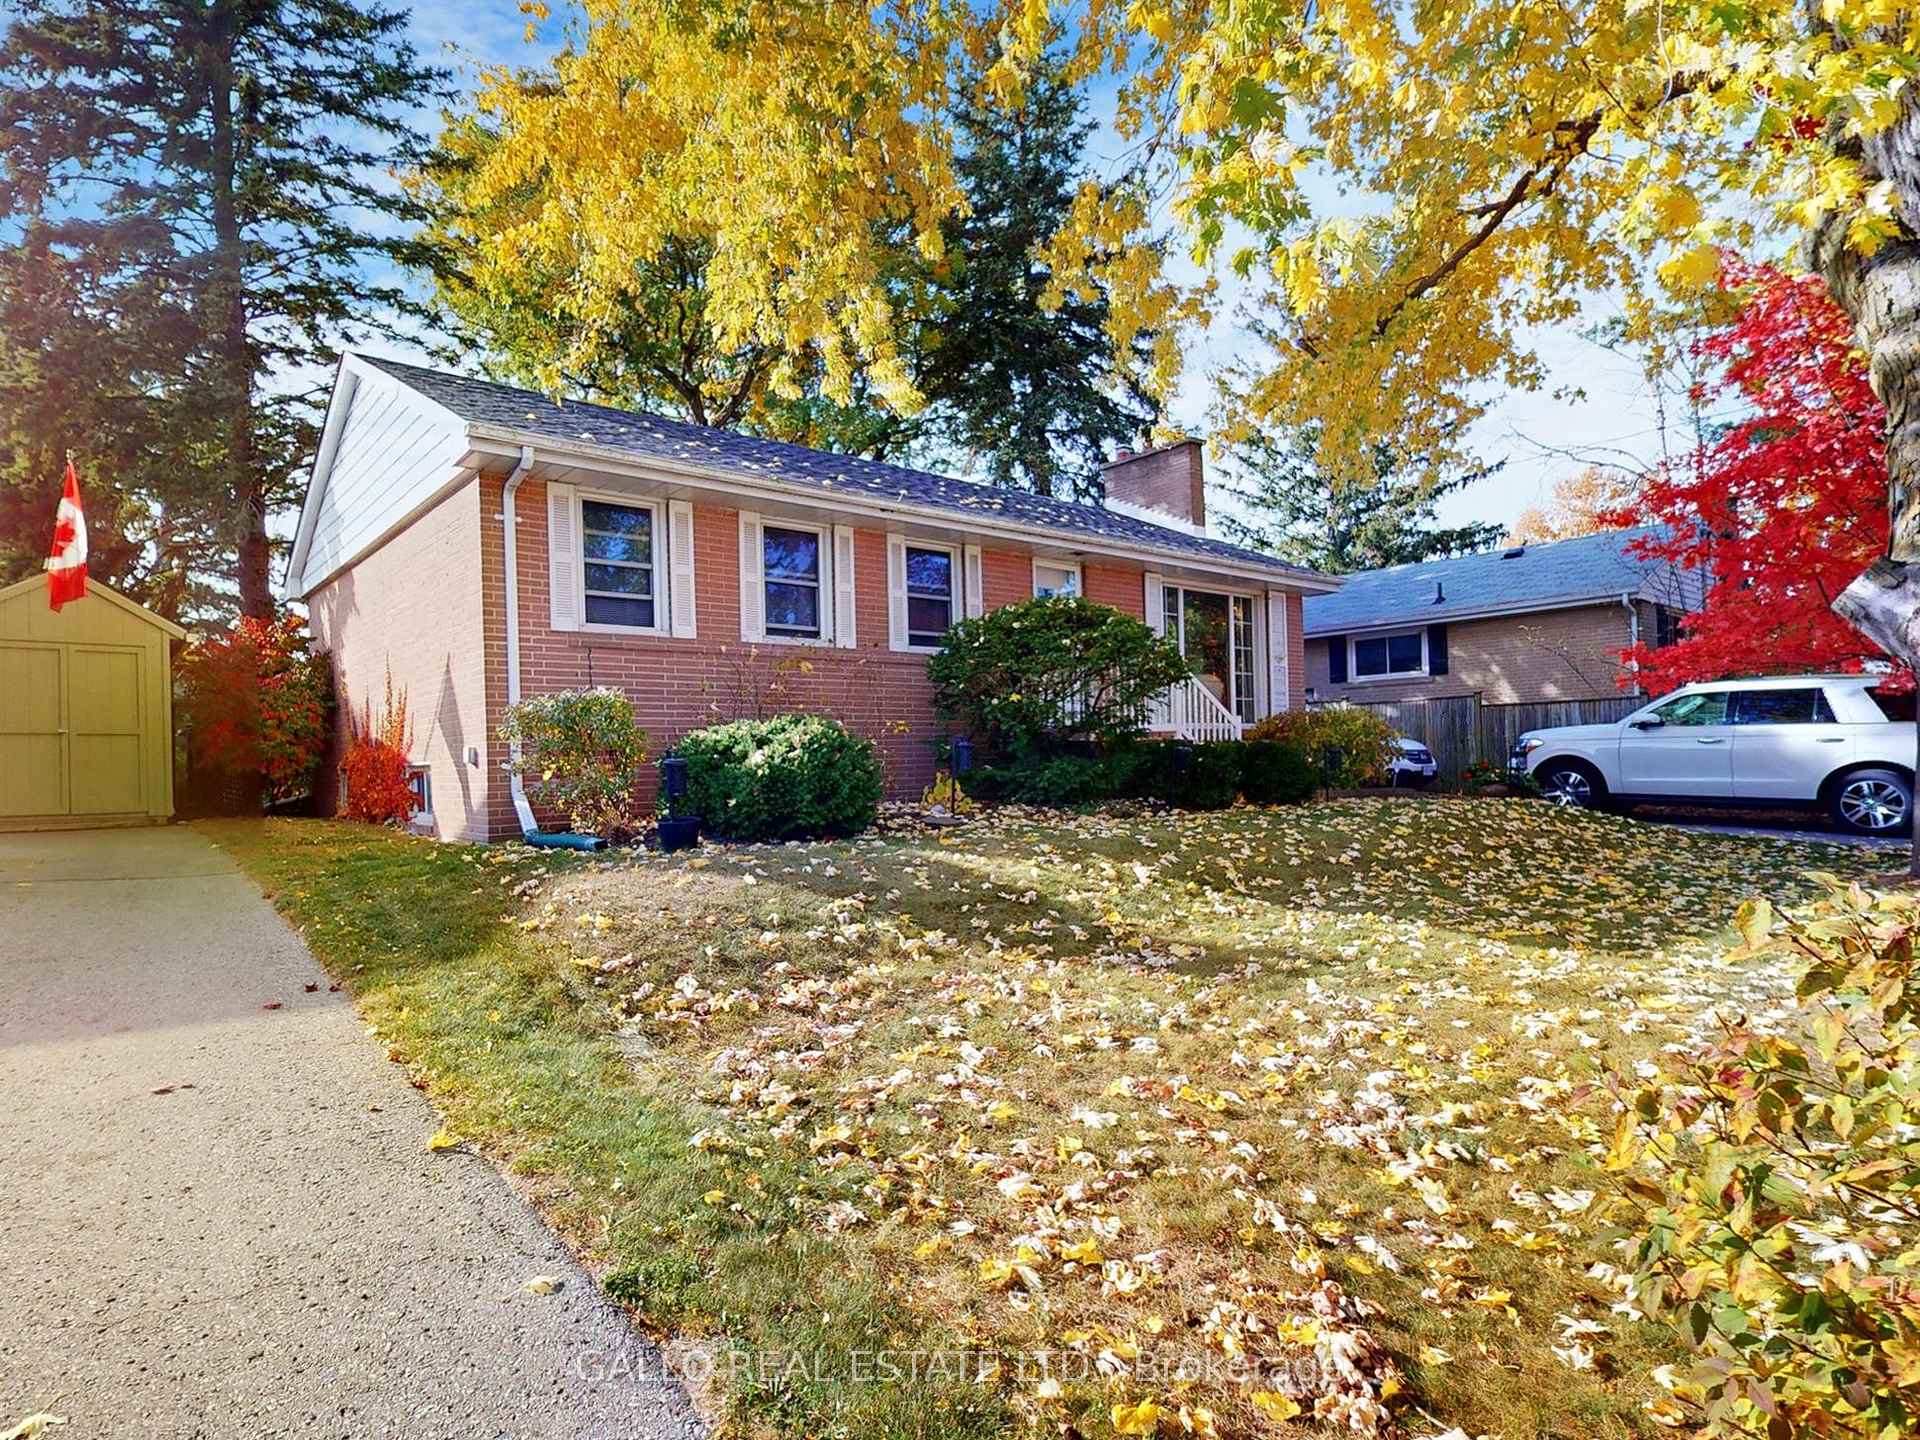
46 Fairview Avenue
46 Fairview Avenue
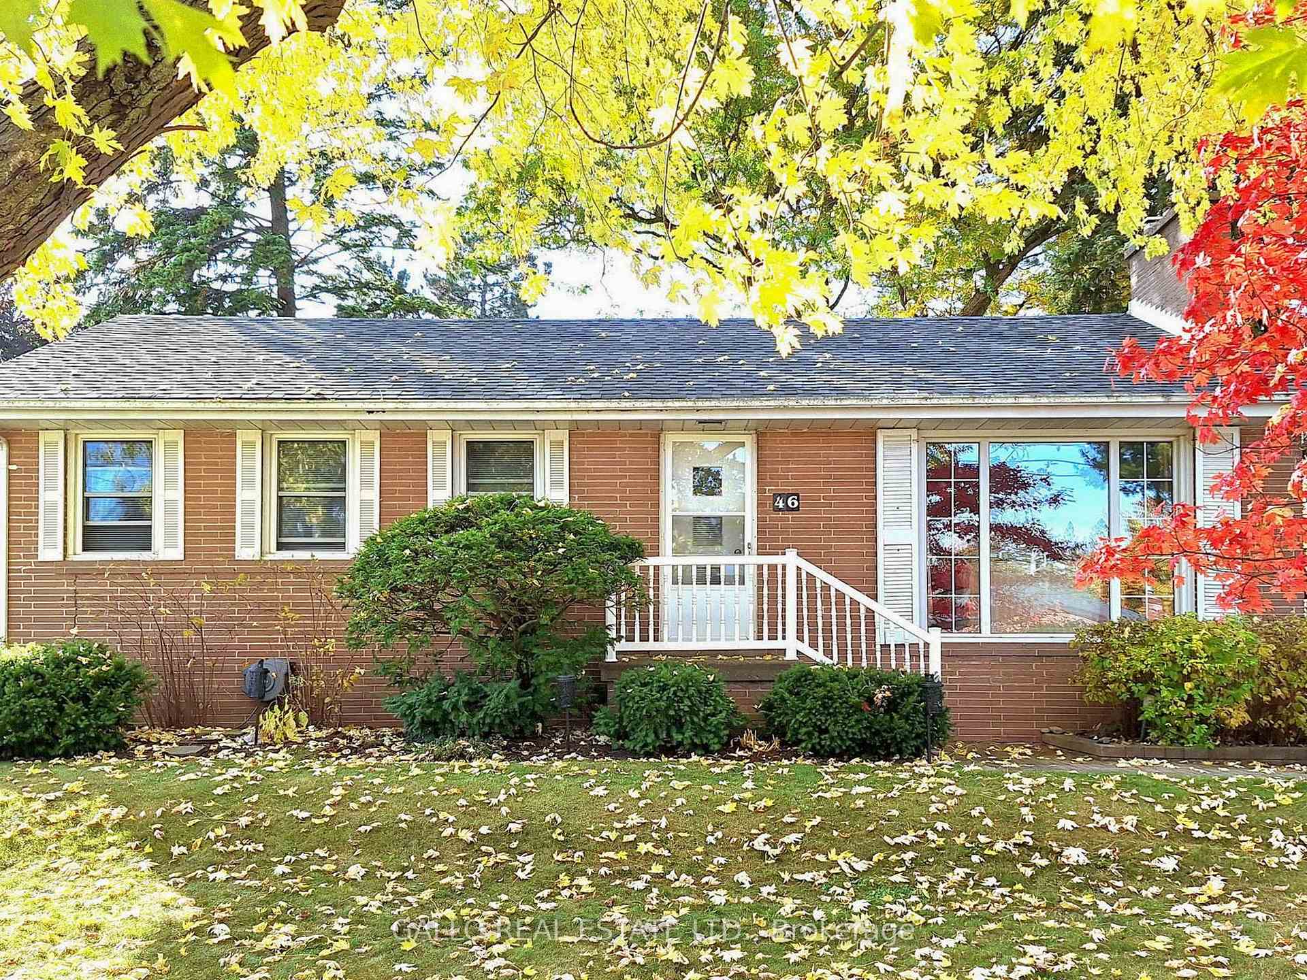
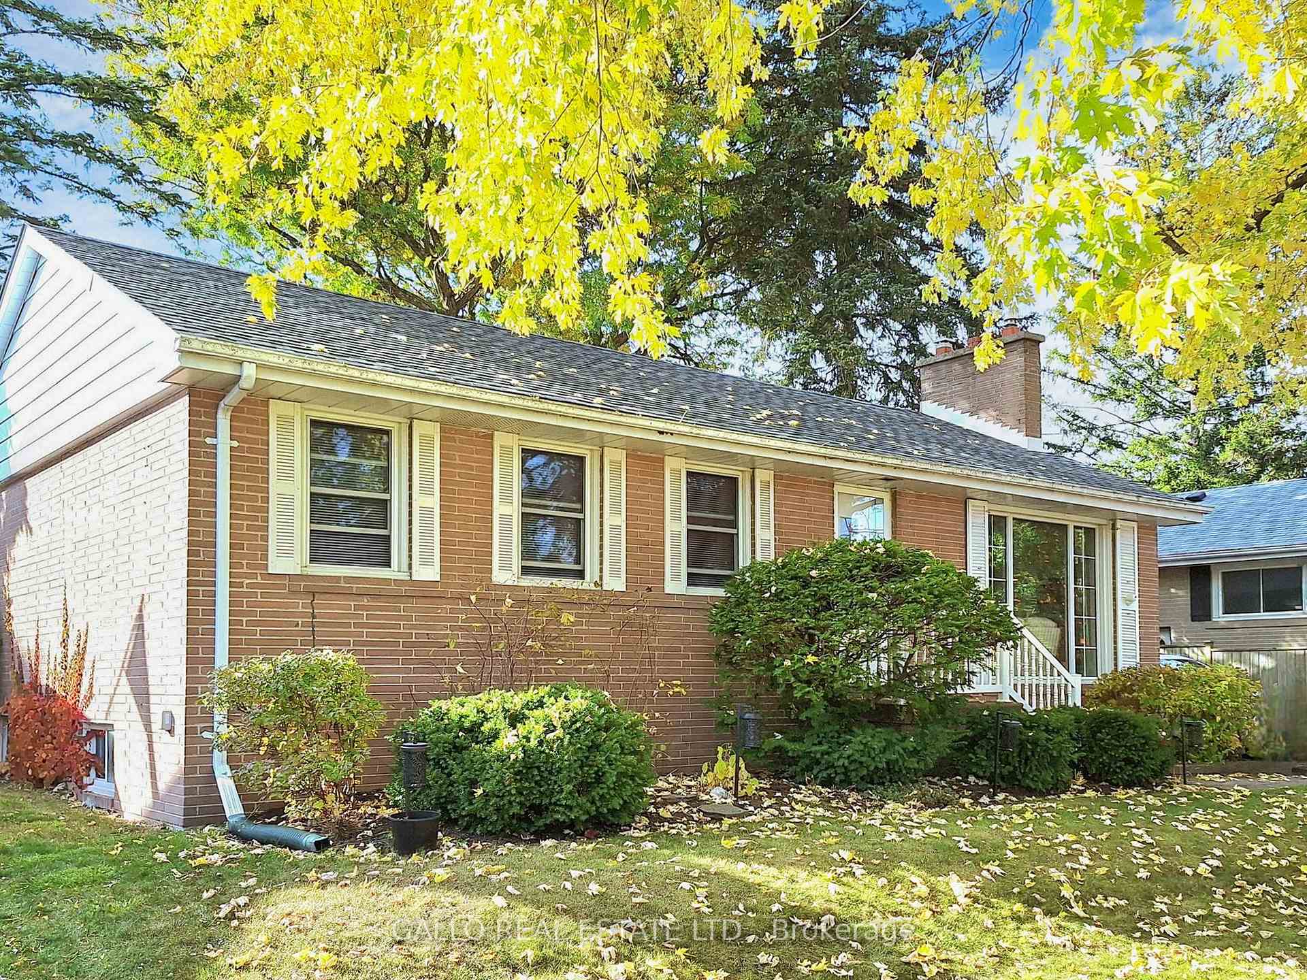
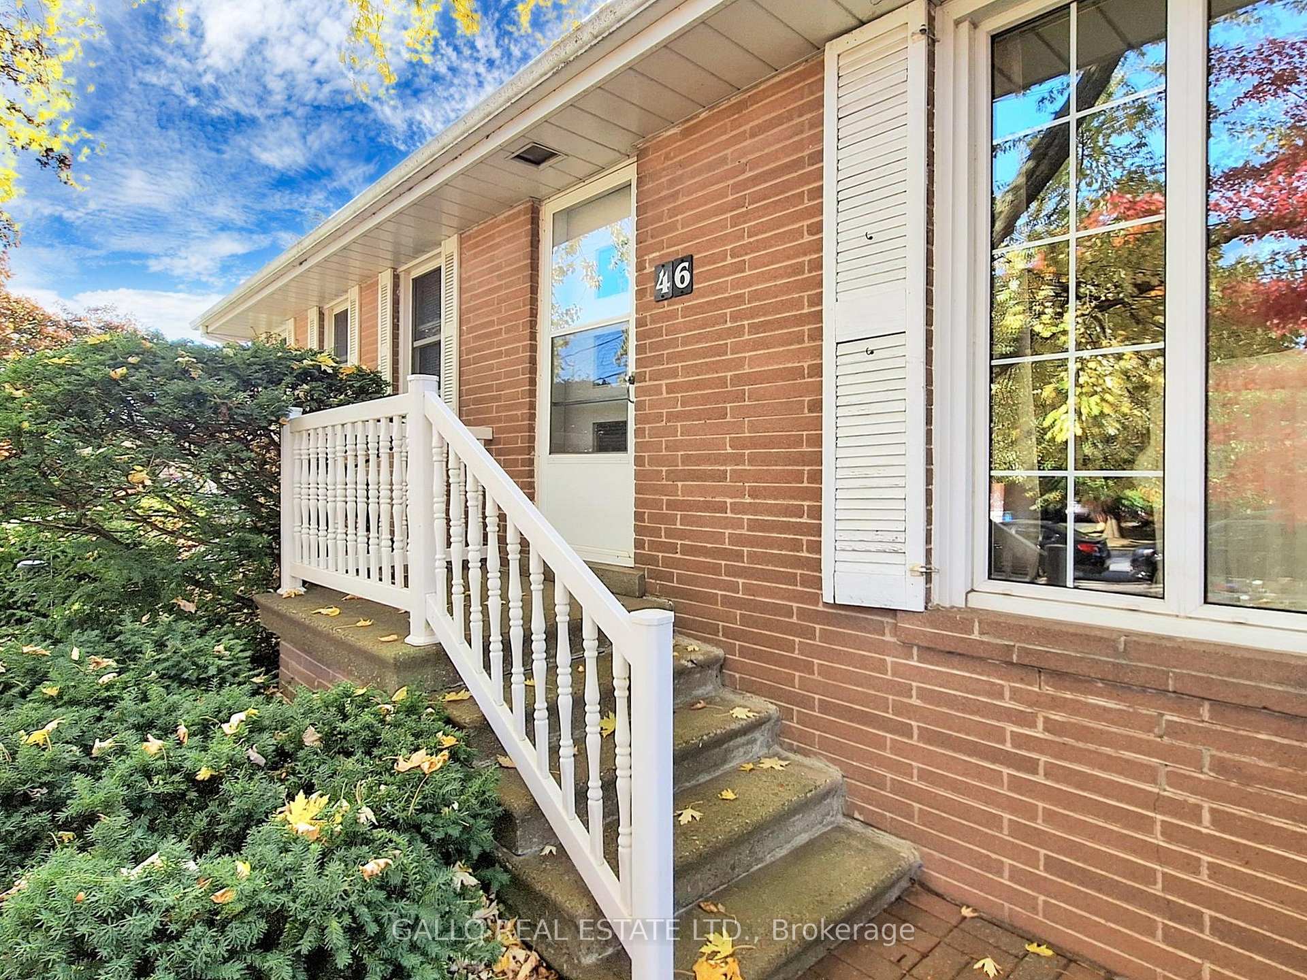
 See all 36 photos
Property history
Facts and features
- BasementFinished
- Water, sewerMunicipal
- HeatingForced air
- CoolingCentral air
- Fireplace
- Central air
The homeDetached, Bungalow, Finished
- Type: Detached
- Style: Bungalow
- Basement: Finished
InsideFireplace Yes, Broadloom, Primary bedroom - main floor, storage
- Fireplace: Yes
- Flooring: Broadloom
- Features: Primary bedroom - main floor, storage
- Rooms above ground: 6
- Rooms in the basement: 2
- Bedrooms: 3
- Bathrooms: 2
- Kitchens: 1
Outside and lotBrick, Asphalt shingle, Concrete block
- Exterior: Brick
- Roof: Asphalt shingle
- Foundation: Concrete block
- Other structures: Garden shed
- Size: 60 × 130.21 ft
Parking4 Parking, Private
- Spaces: 4 Parking
- Driveway: Private
Heating, water and powerForced air, gas, Central air, Municipal water
- Heating: Forced air, gas
- Cooling: Central air
- Water: Municipal water
- Sewer: Municipal sewer
Costs and taxesTaxes $4,659 a year, HST included in the price, Hot water tank
- Taxes, 2024: $4,659 a year
- HST: HST included in the price
- Rental items: Hot water tank
Included in the saleWell maintained hardwood floor underneath broadloom, gas dryer, washer, fridge, stove, all electric light fixtures and all window coverings.
- Included: Well maintained hardwood floor underneath broadloom, gas dryer, washer, fridge, stove, all electric light fixtures and all window coverings.
NearbyCul de sac/dead end, fenced yard, golf, library, park, school
- Close to: Cul de sac/dead end, fenced yard, golf, library, park, school
Listing detailsN9509279, Sold, Oct 24, 2024
- MLS® number: N9509279
- Status: Sold
- Listed on: Oct 24, 2024
- Days on market: 28
- Updated: Nov 21, 2024
- Possession: Flexible
- Occupied by: Owner
- Listing brokerage: GALLO REAL ESTATE LTD.
About this home
46 Fairview Avenue, Whitchurch-Stouffville (Stouffville), ON L4A 1C7
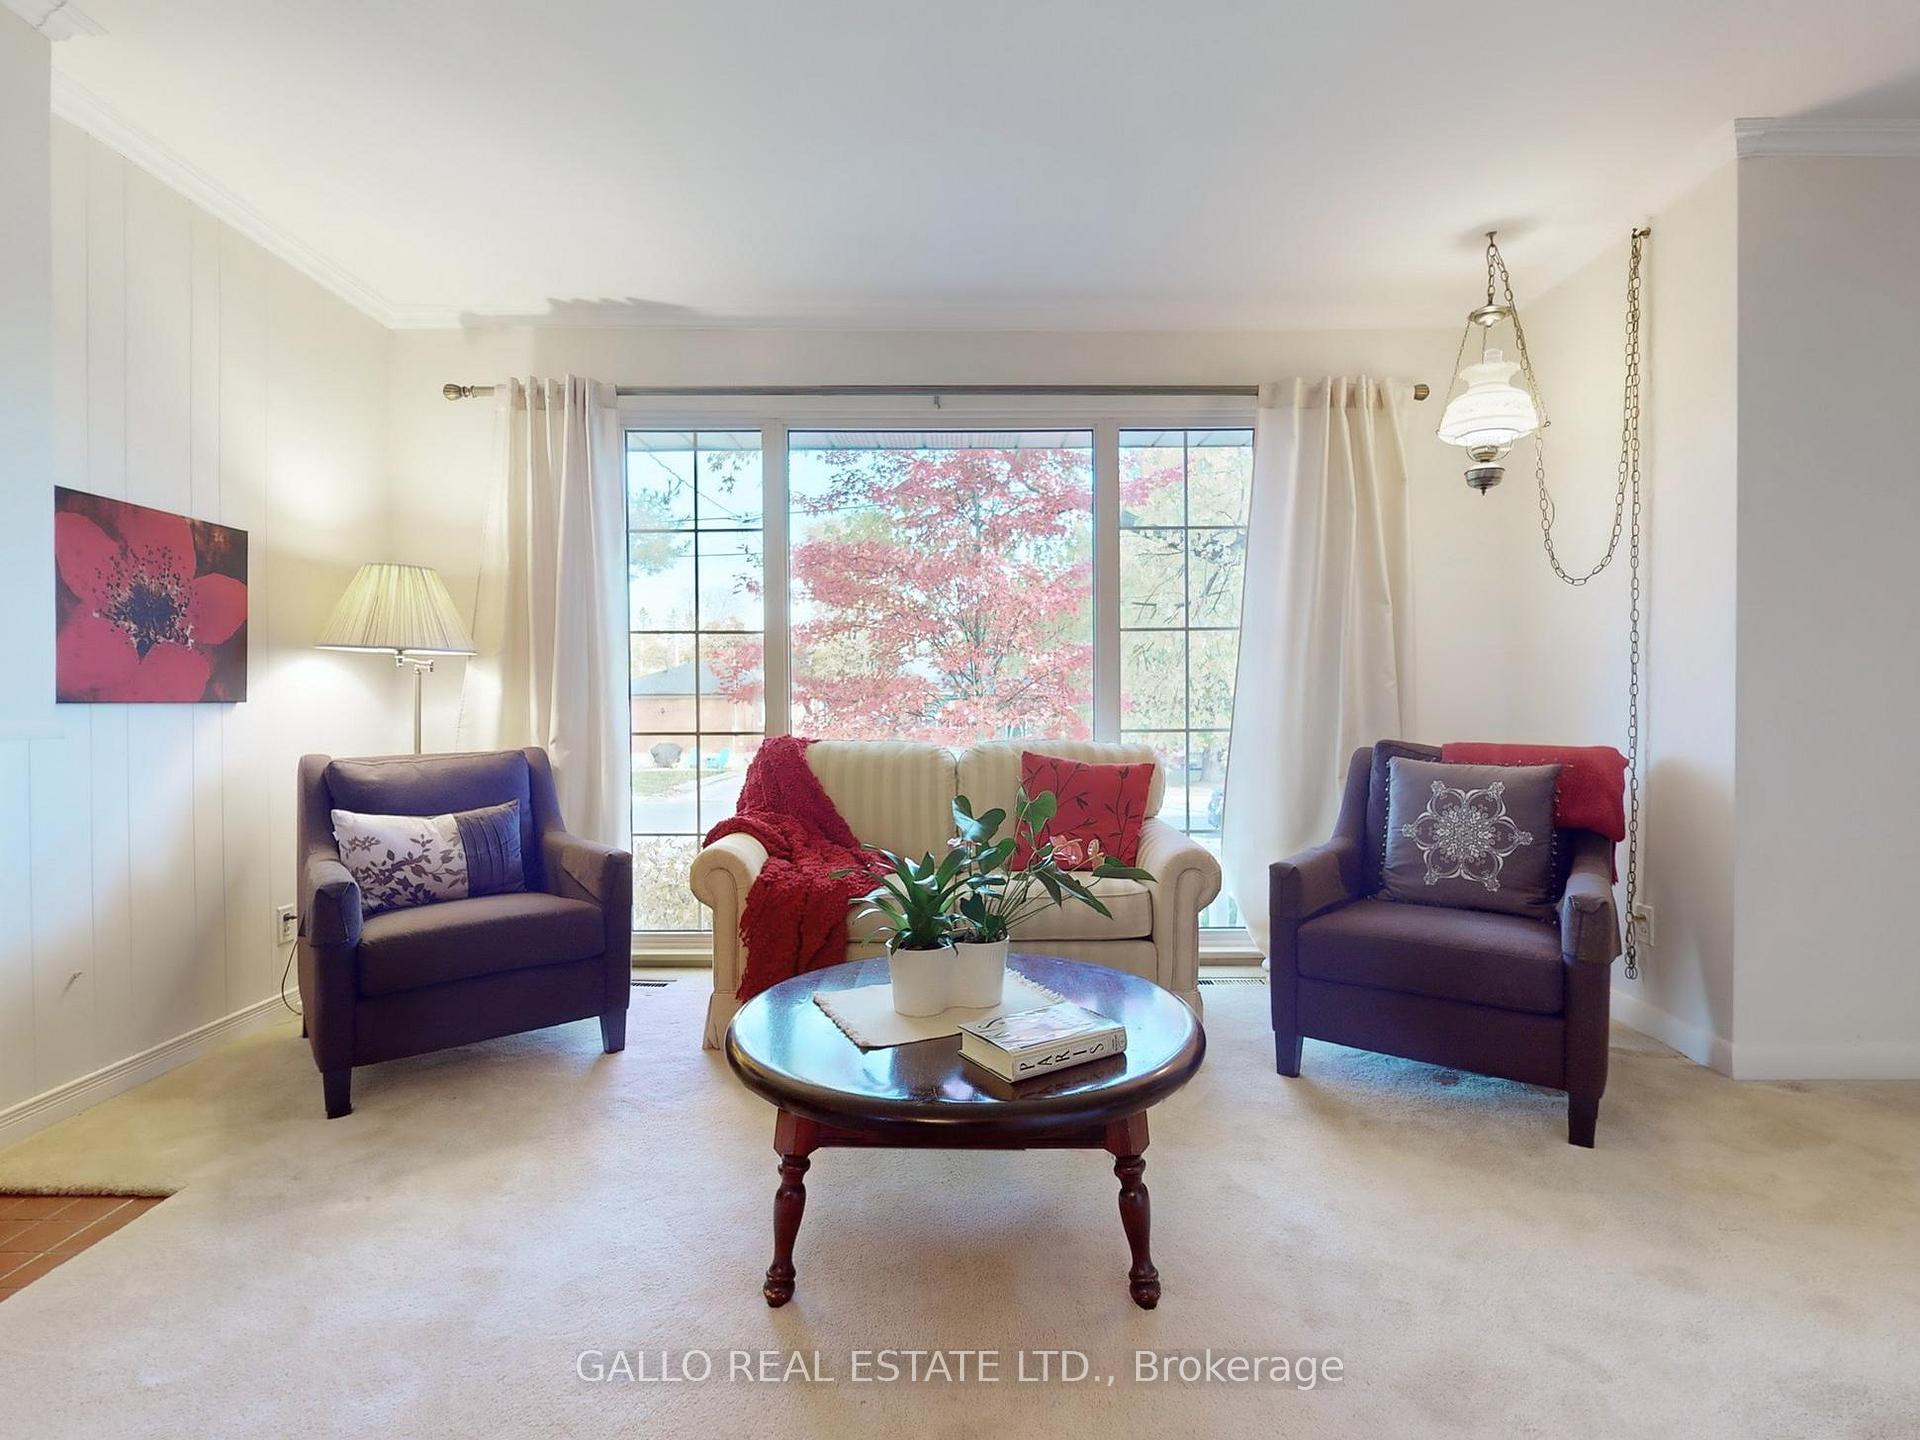
First Time Offered Since 1956! Cul-De-Sac Location. This Beautifully Maintained 3 BR Bungalow On A 60x131 Ft Lot w. Privacy & Westerly Exposure. Bright Living Room w. Floor To Ceiling Wood Fireplace & Large Picture Window Open To Dining Room. Eat-In Kitchen w. Ample Cabinets & Breakfast Nook. Primary Bedroom Is Spacious & 2 Additional Bedrooms That Are Good Sized. Enjoy This Large Sunroom Addition w. Gas Stove That Overlooks Rear Yard w. Sunset Views & Separate Entrance To Lower Level. Basement Has A Finished Rec Room w. Gas Fireplace, Bathroom & Potential Bedroom Good-In-Law Potential. Perfect As A Starter Home Or Downsizer. Centrally Located So You Can Walk To Main Street And All Amenities. A True Gem!
Ask about this home
A HOMEH agent will answer your questions about this home.
Around this home
Daily convenience, out of 100, from the distances below
Schools nearby
School rating, out of 10.
Helpful calculators
Your HOMEH agent

"I would see it this week."