

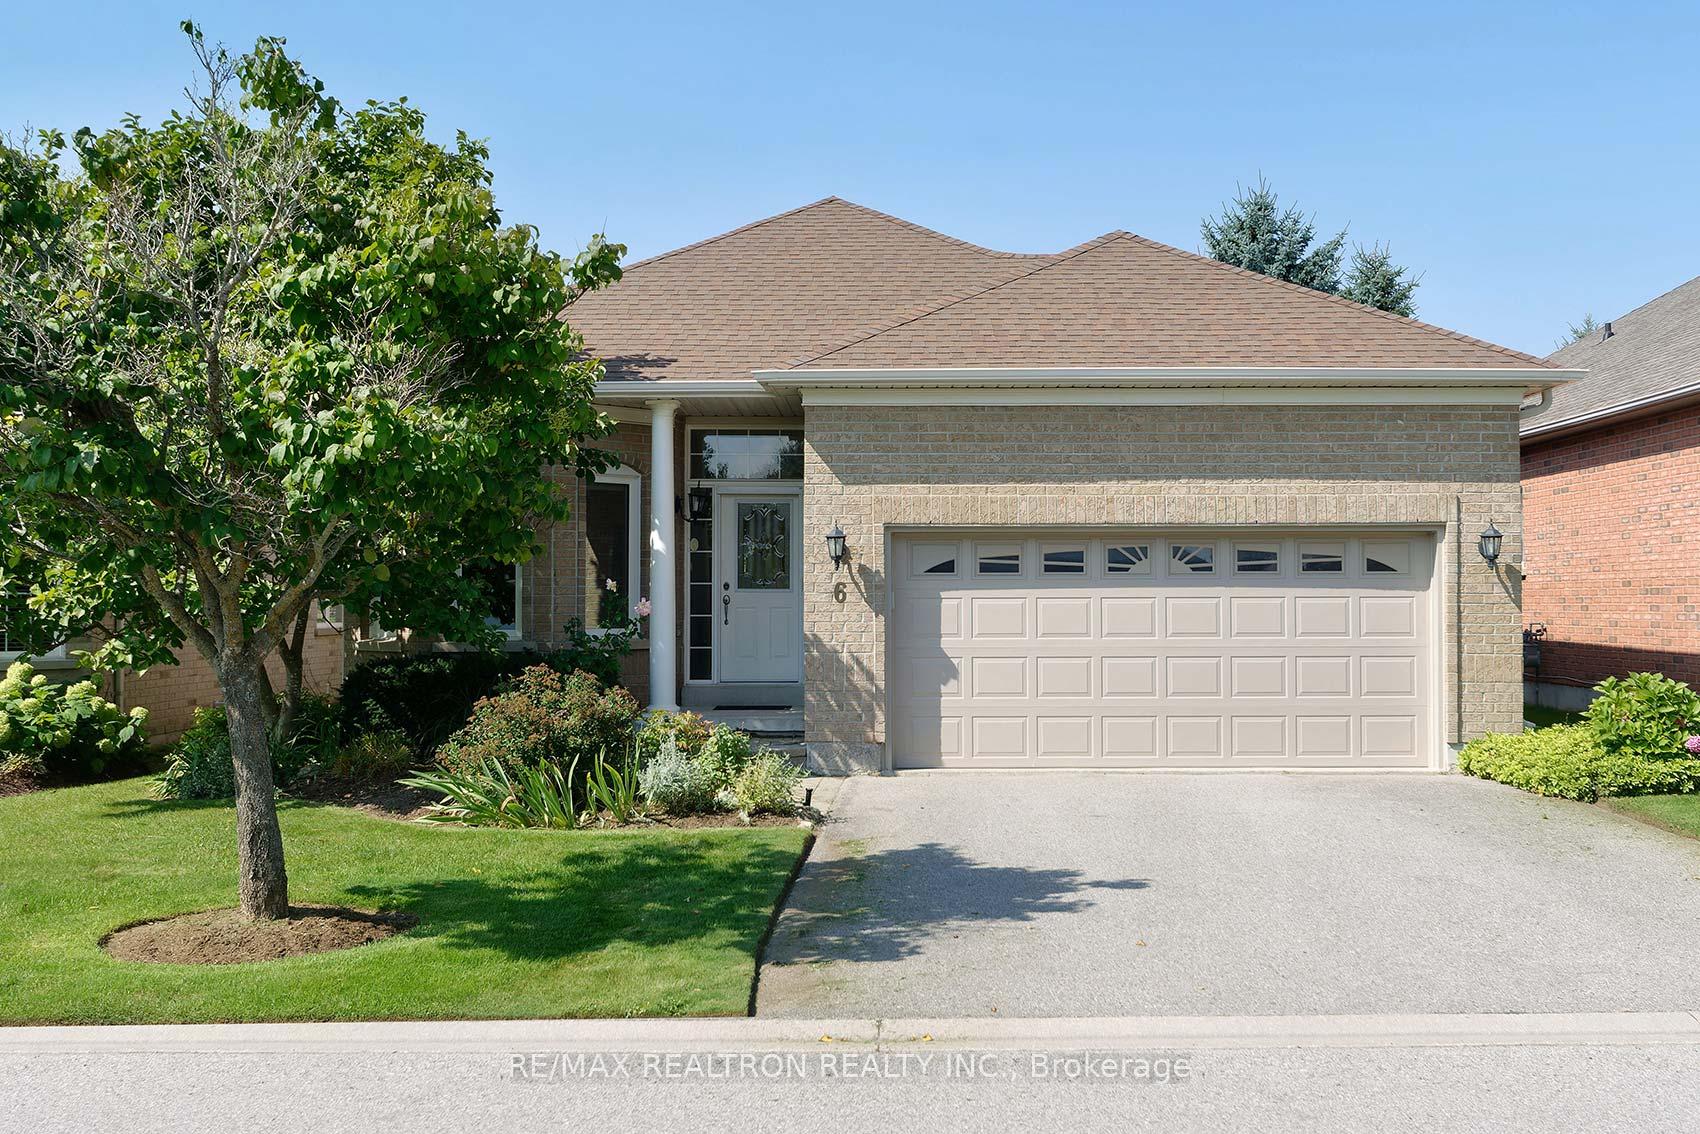
6 Arnie's Chance
6 Arnie's Chance
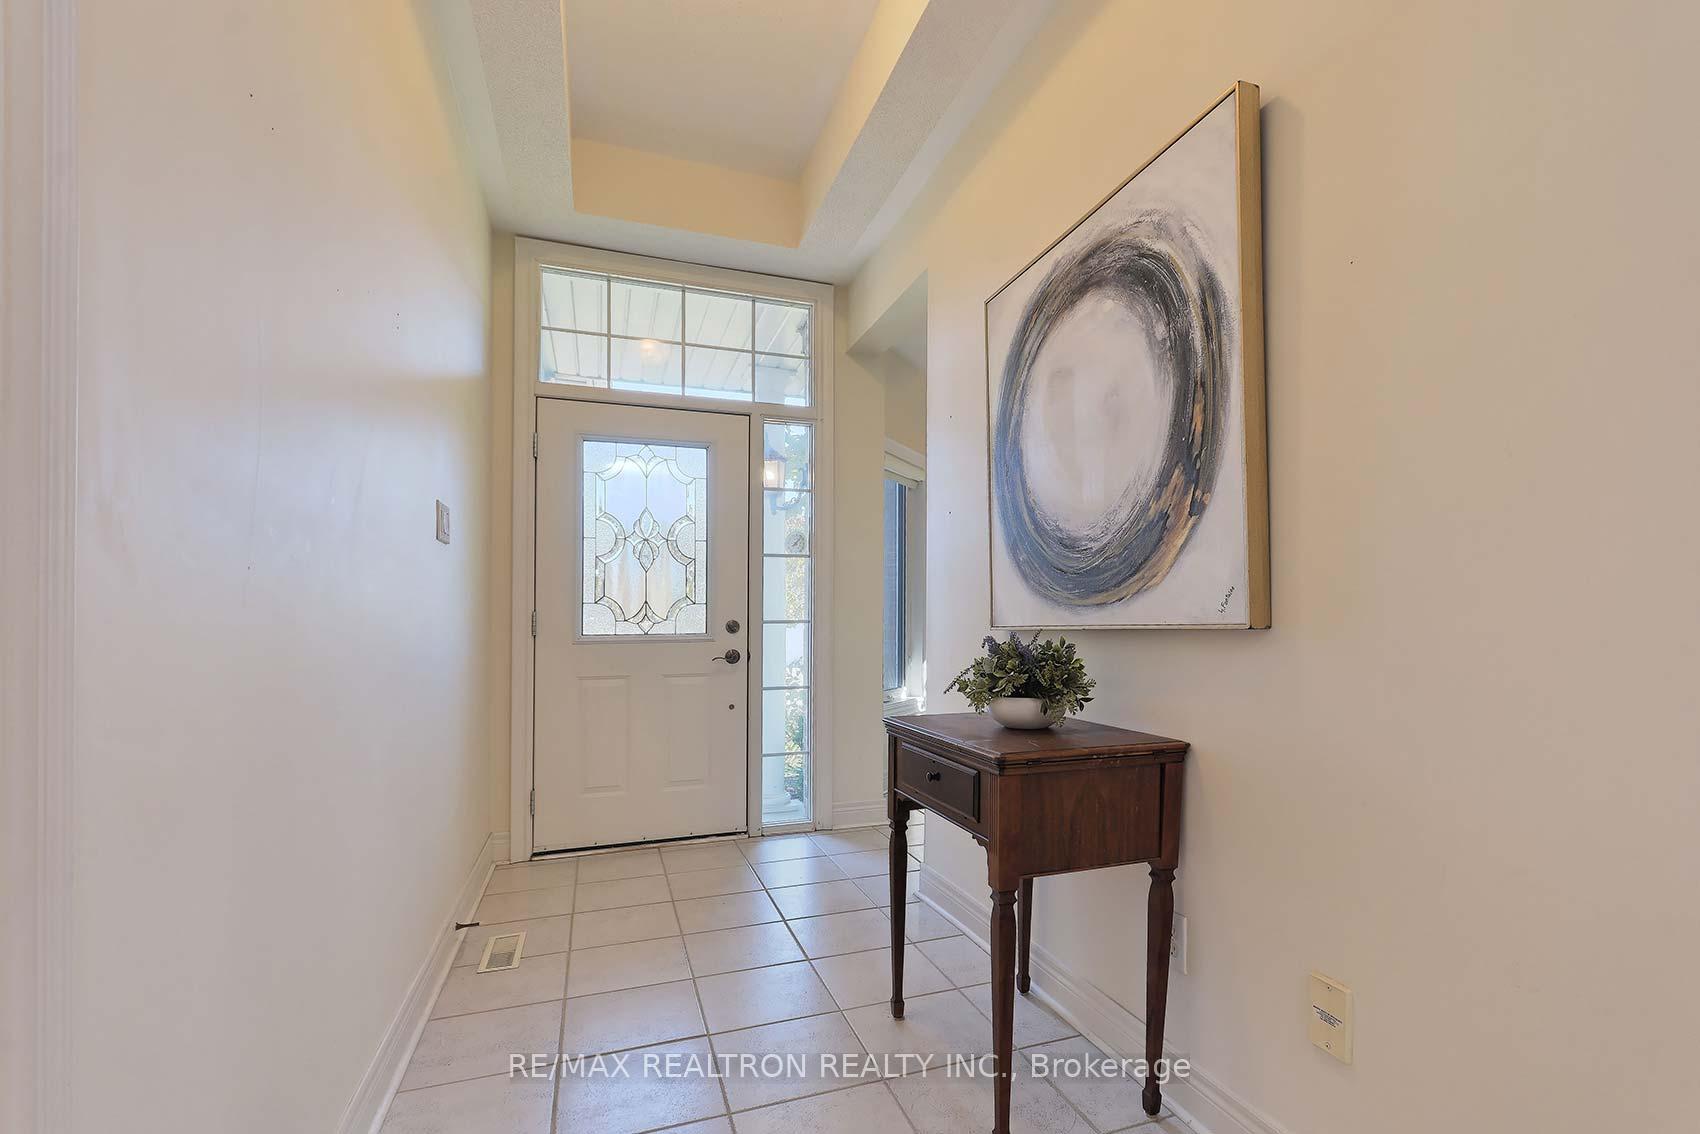 See all 33 photos
Property history
Facts and features
- BasementUnfinished
- Water, sewerMunicipal
- HeatingForced air
- CoolingCentral air
- Hardwood floors
- Fireplace
- Central air
The homeDetached, Bungalow, Unfinished
- Type: Detached
- Style: Bungalow
- Basement: Unfinished
InsideFireplace Yes, natural gas, Hardwood, Main level
- Fireplace: Yes, natural gas
- Flooring: Hardwood
- Laundry: Main level
- Features: Storage
- Rooms above ground: 6
- Rooms in the basement: 1
- Bedrooms: 2
- Bathrooms: 2
- Kitchens: 1
Outside and lotBrick, Shingles, Concrete
- Exterior: Brick
- Roof: Shingles
- Foundation: Concrete
- Size: 45.01 × 113.75 ft
Parking2 Garage, Attached, Private
- Spaces: 2 Garage
- Garage: Attached
- Driveway: Private
Heating, water and powerForced air, gas, Central air, Municipal water
- Heating: Forced air, gas
- Cooling: Central air
- Water: Municipal water
- Sewer: Municipal sewer
- Natural gas: Yes
- Hydro: Yes
- Cable: Yes
- Telephone: Yes
Costs and taxesTaxes $4,860 a year
- Taxes, 2024: $4,860 a year
Included in the saleAll inclusions as is estate sale, all upgraded blinds, ss fridge, ss stove, dishwasher, ss built-in microwave, cac, water softner, purification system, hot water tank, gdo and remote, awning and remote, bug screens and remote
- Included: All inclusions as is estate sale, all upgraded blinds, ss fridge, ss stove, dishwasher, ss built-in microwave, cac, water softner, purification system, hot water tank, gdo and remote, awning and remote, bug screens and remote
NearbyGolf, rec./commun.centre
- Close to: Golf, rec./commun.centre
Listing detailsN9416243, Sold, Oct 18, 2024
- MLS® number: N9416243
- Status: Sold
- Listed on: Oct 18, 2024
- Days on market: 35
- Updated: Nov 22, 2024
- Possession: To Be Arranged
- Occupied by: Vacant
- Listing brokerage: RE/MAX REALTRON REALTY INC.
About this home
6 Arnie's Chance, Whitchurch-Stouffville (Ballantrae), ON L4A 1M7
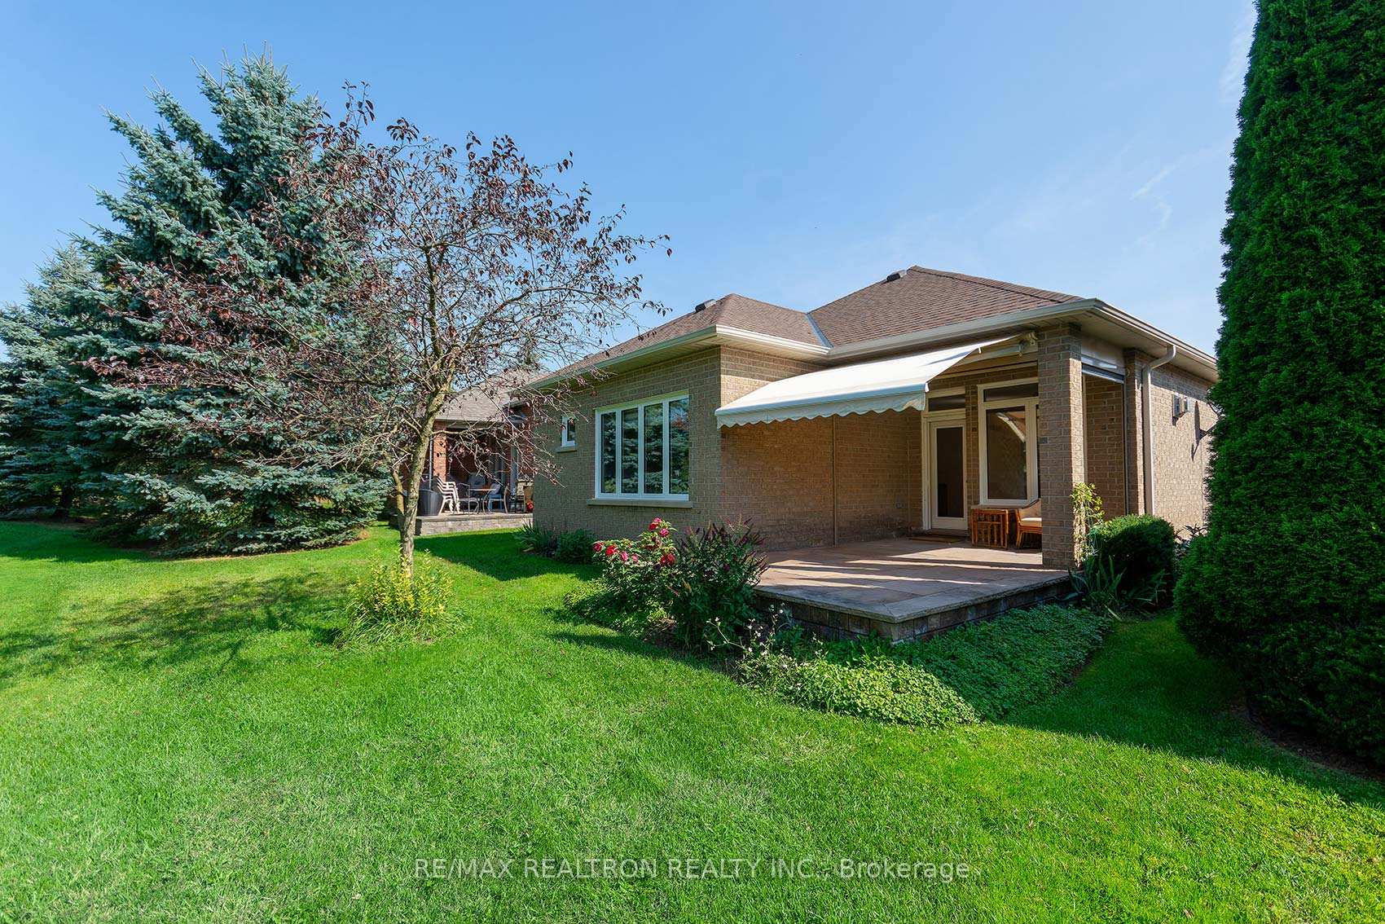
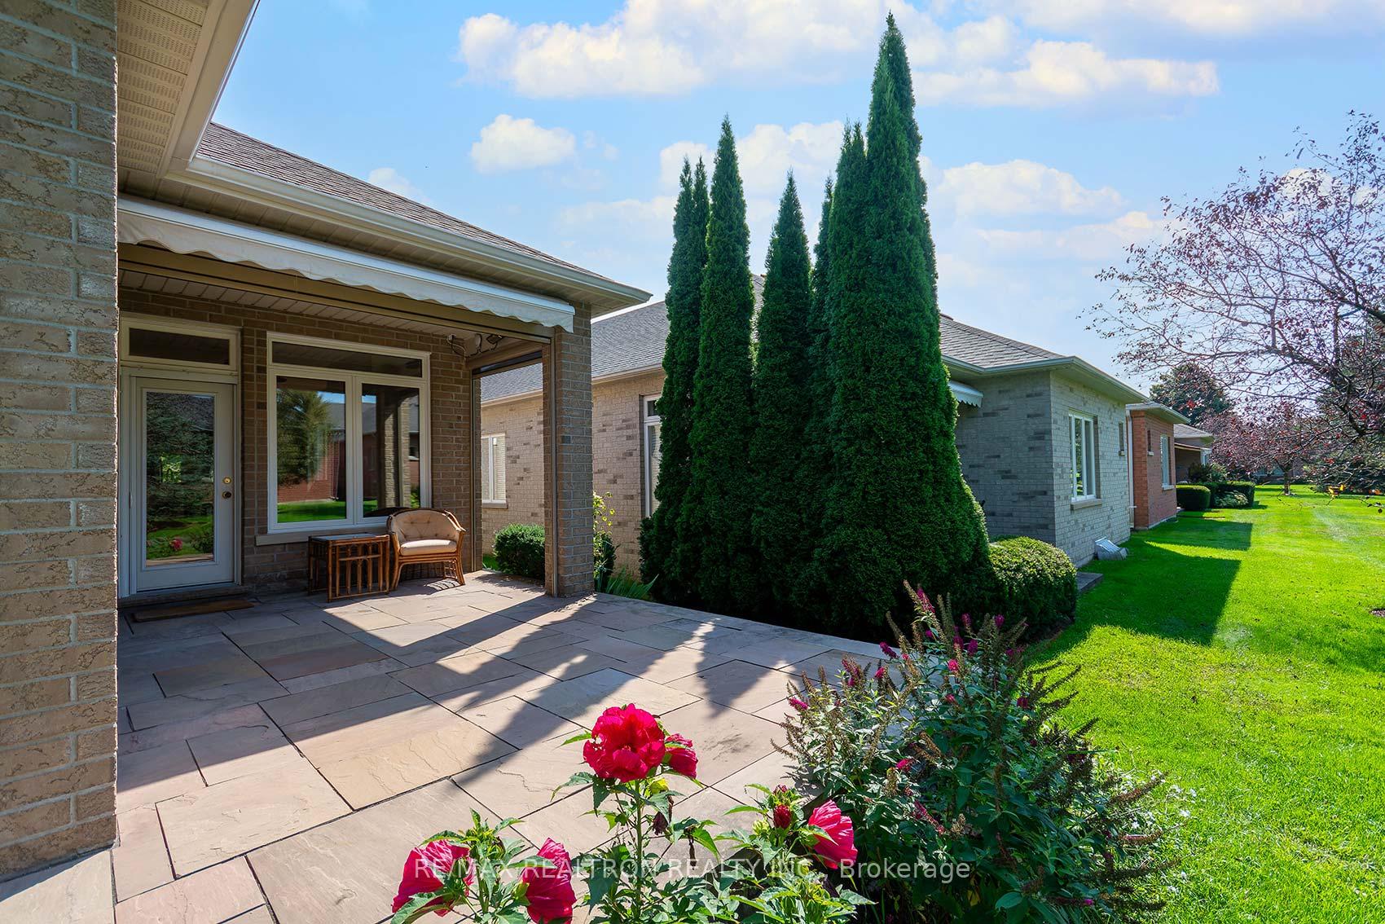
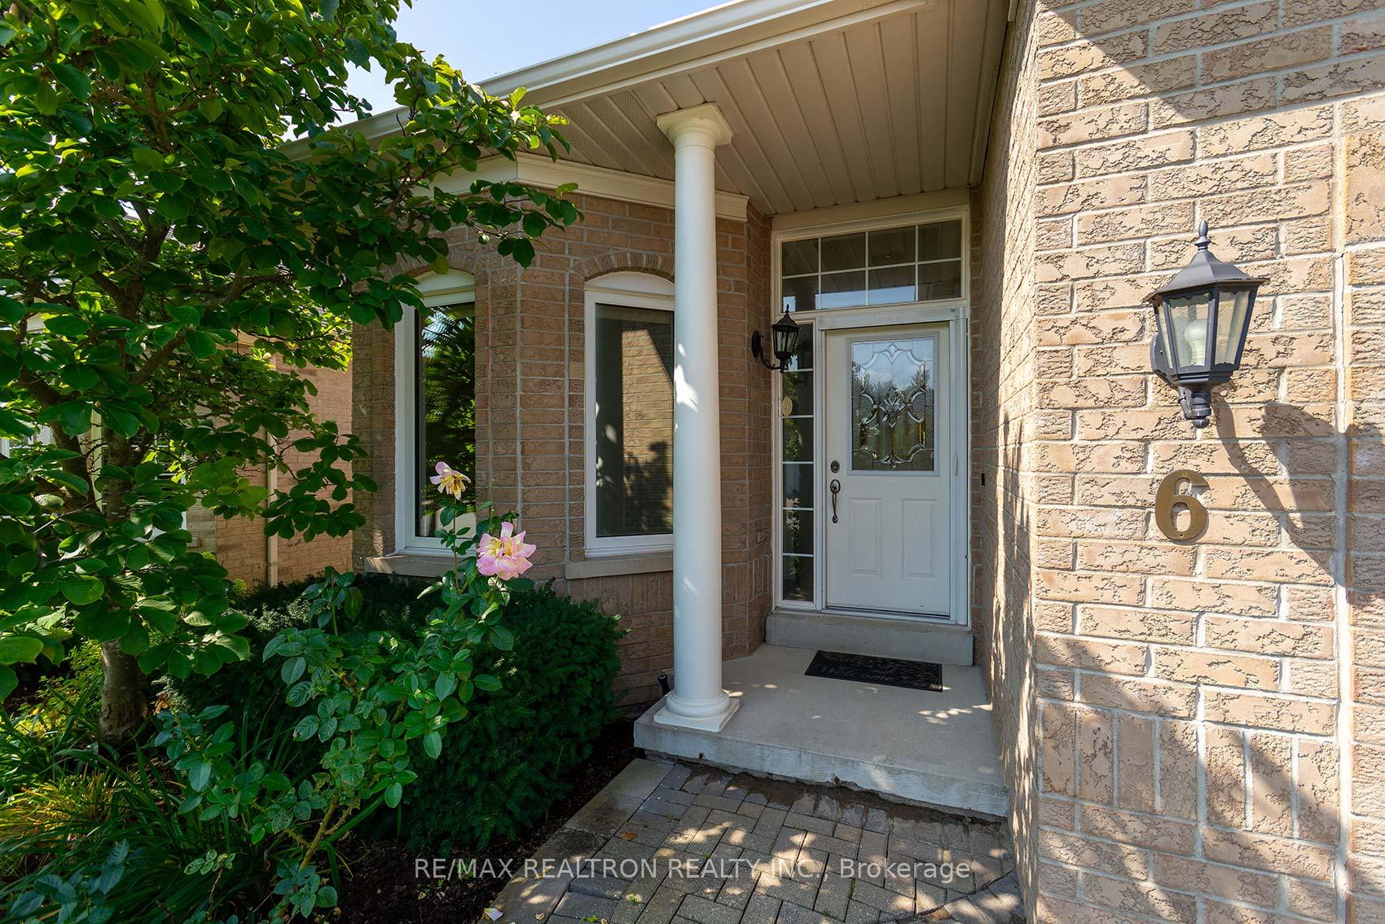
Amazing Pebble Beach model 1470 sq ft with rare double car garage! Many fabulous updates, Furnace and CAC 2022. water softner and purification system/reverse osmosis/carbon filter 2009, all hardwood floors on main level 2013, on demand tankless hot water system 2016, contemporary gas fireplace with tile front and built-in shelves 2023, roof 2019, eaves and facia 2023, back patio extended 2017, bug screens on back patio, all new windows and blinds 2023, garage door 2022, This one of a kind home has a lot of amazing features, the floor plan is open concept and the back patio is HUGE with a very private and serene view, truly a must see! The community offers public golf, Rec centre with indoor swimming, tennis, billiards, fitness and so much more. Close to hiking/biking trails and all amenities, 10 mins to Hwy 404. Maintenance fee includes snow removal, lawn maint, sprinkler system, use of Rec Centre.
Ask about this home
A HOMEH agent will answer your questions about this home.
Around this home
Daily convenience, out of 100, from the distances below
Schools nearby
School rating, out of 10.
Helpful calculators
Your HOMEH agent

"I would see it this week."