

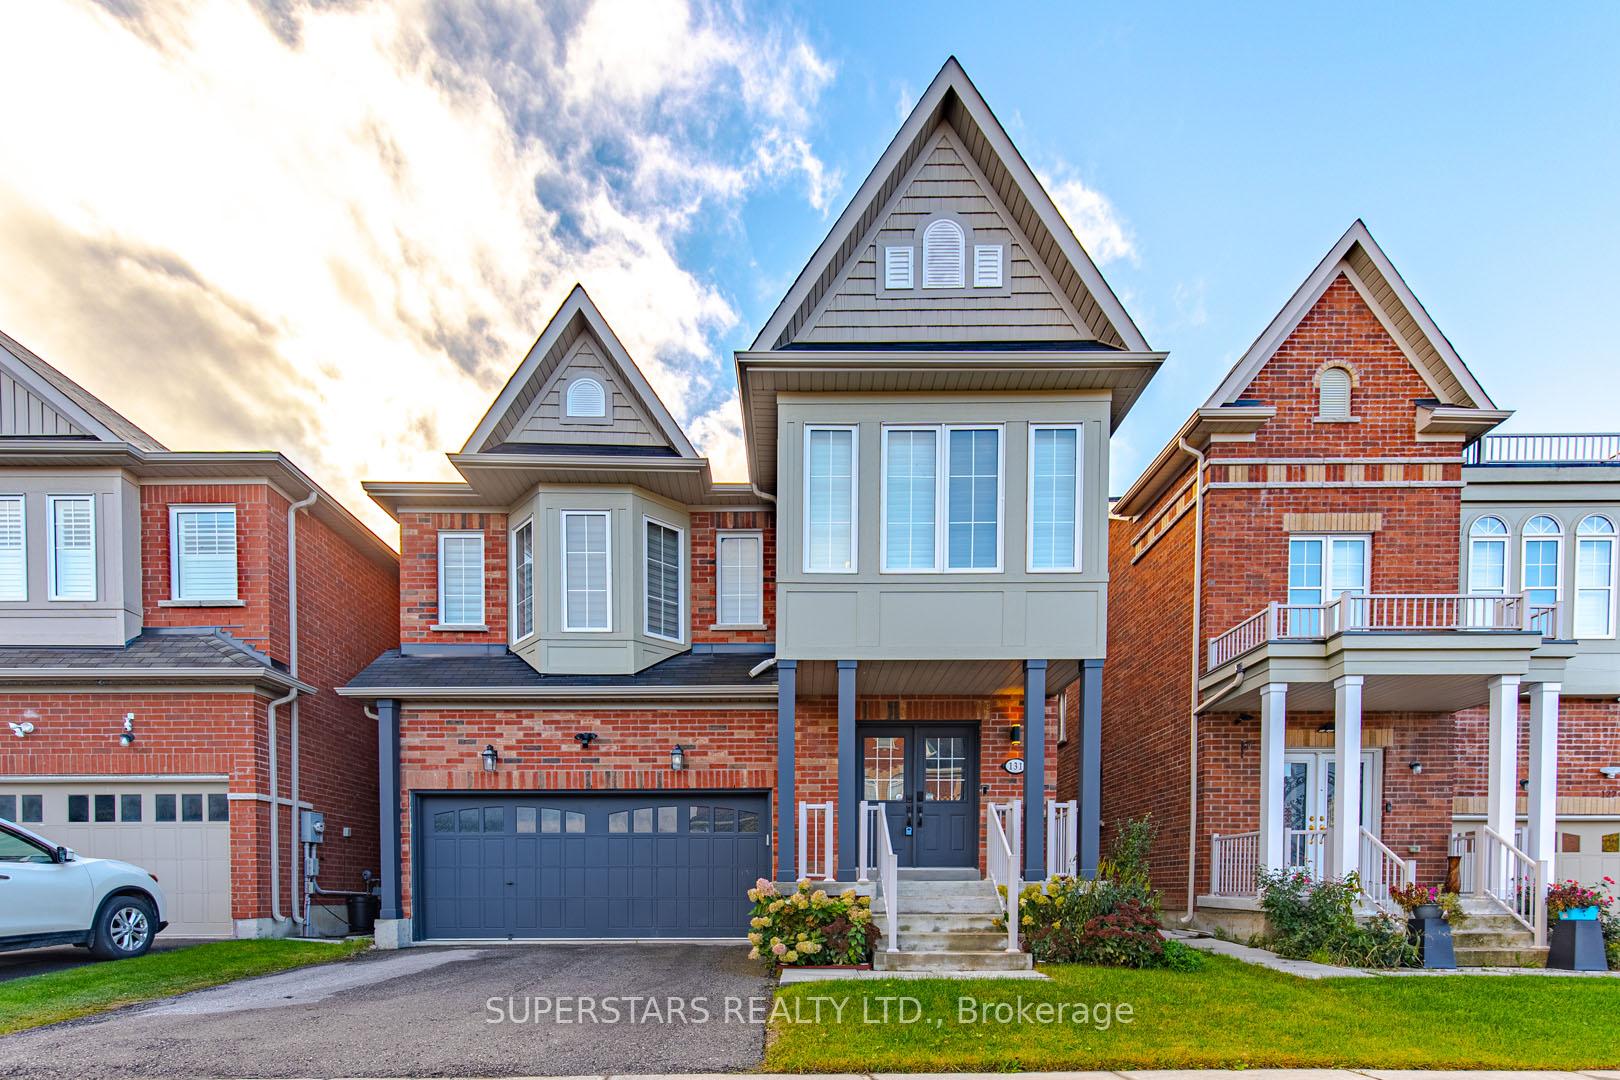
131 Noah's Farm Trail
131 Noah's Farm Trail
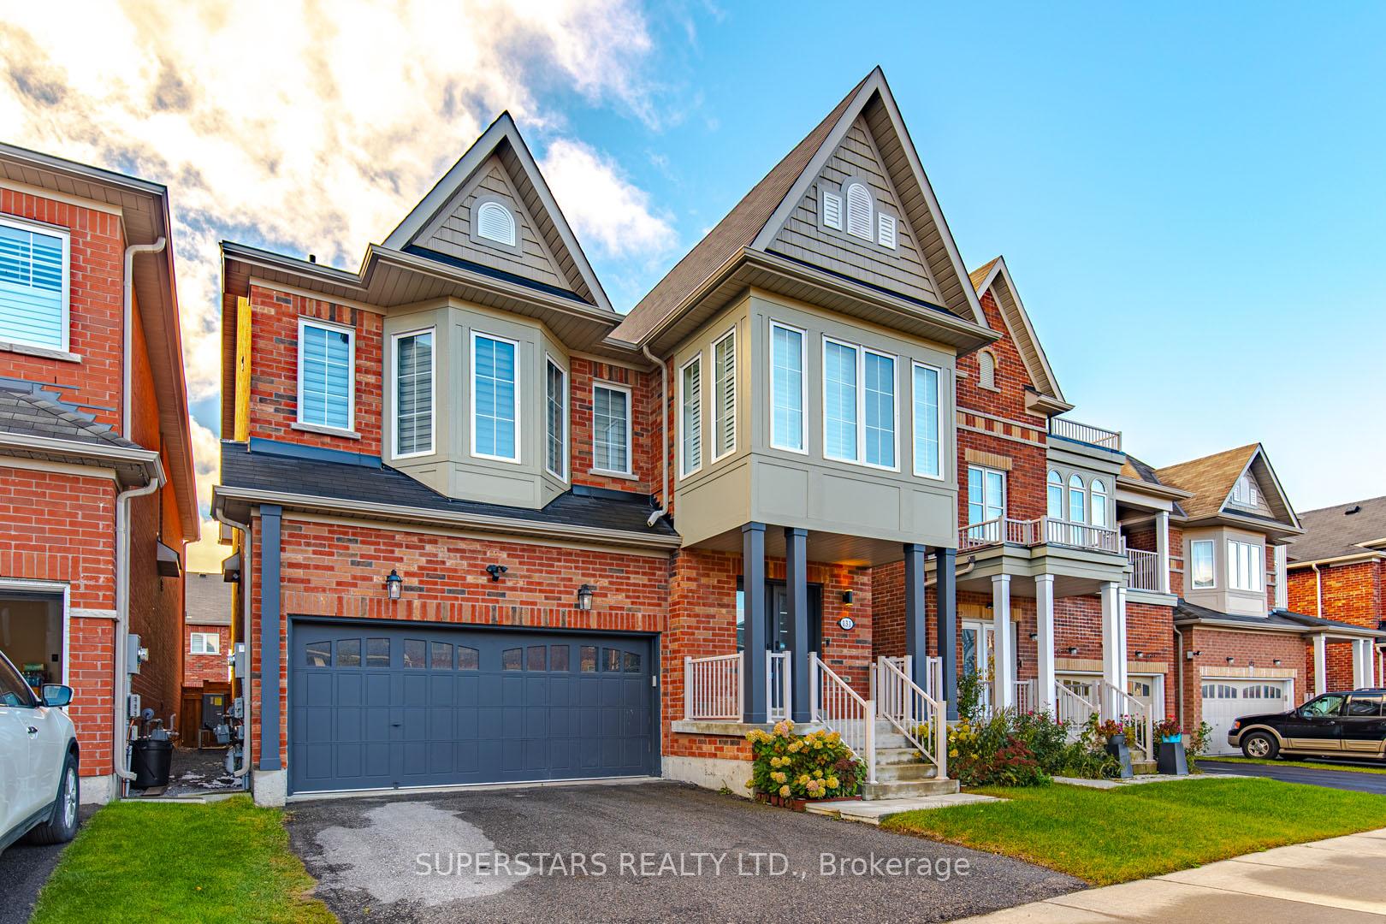
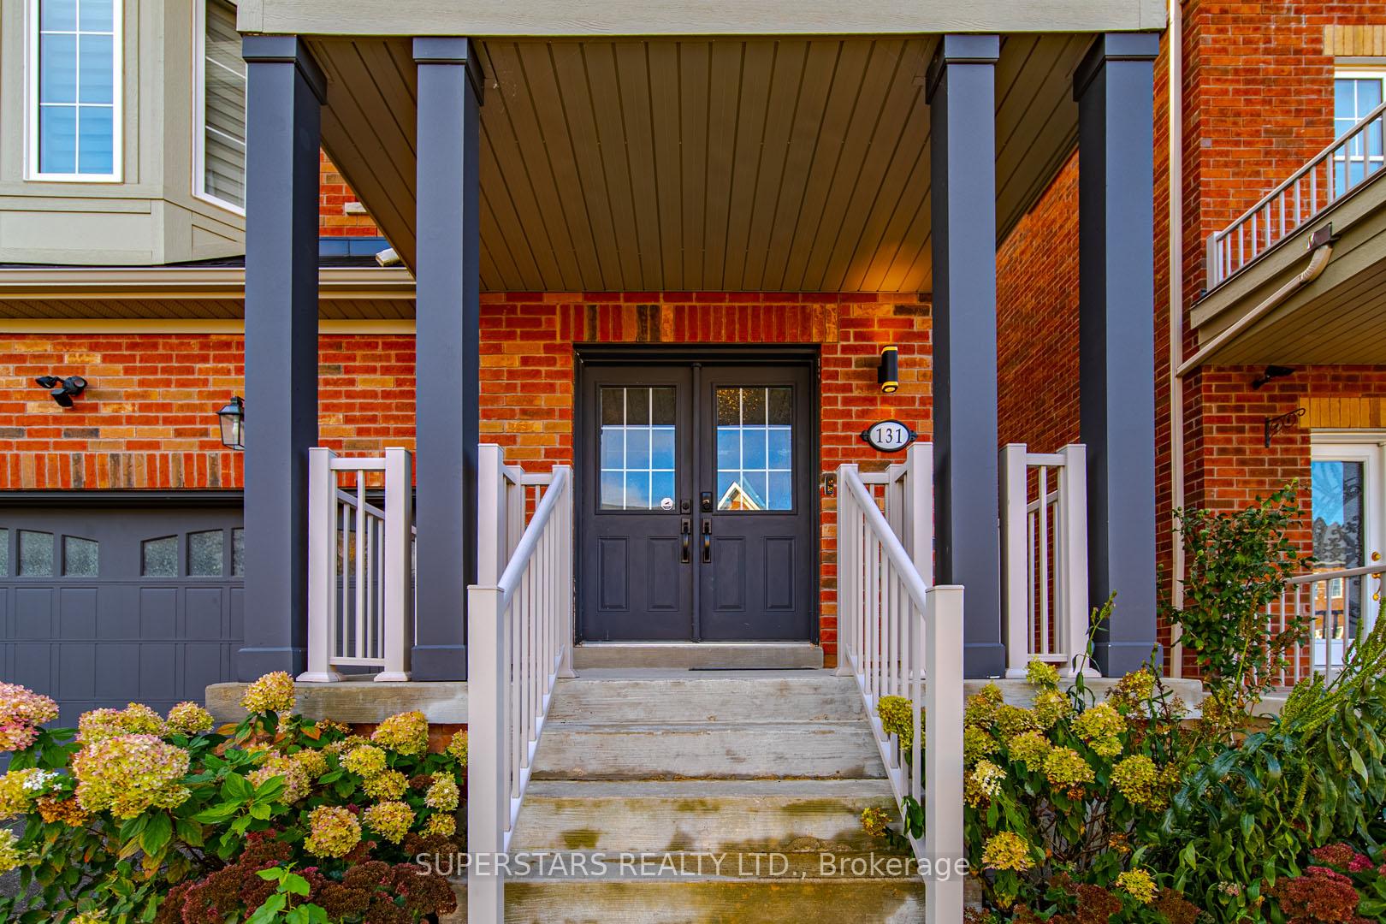
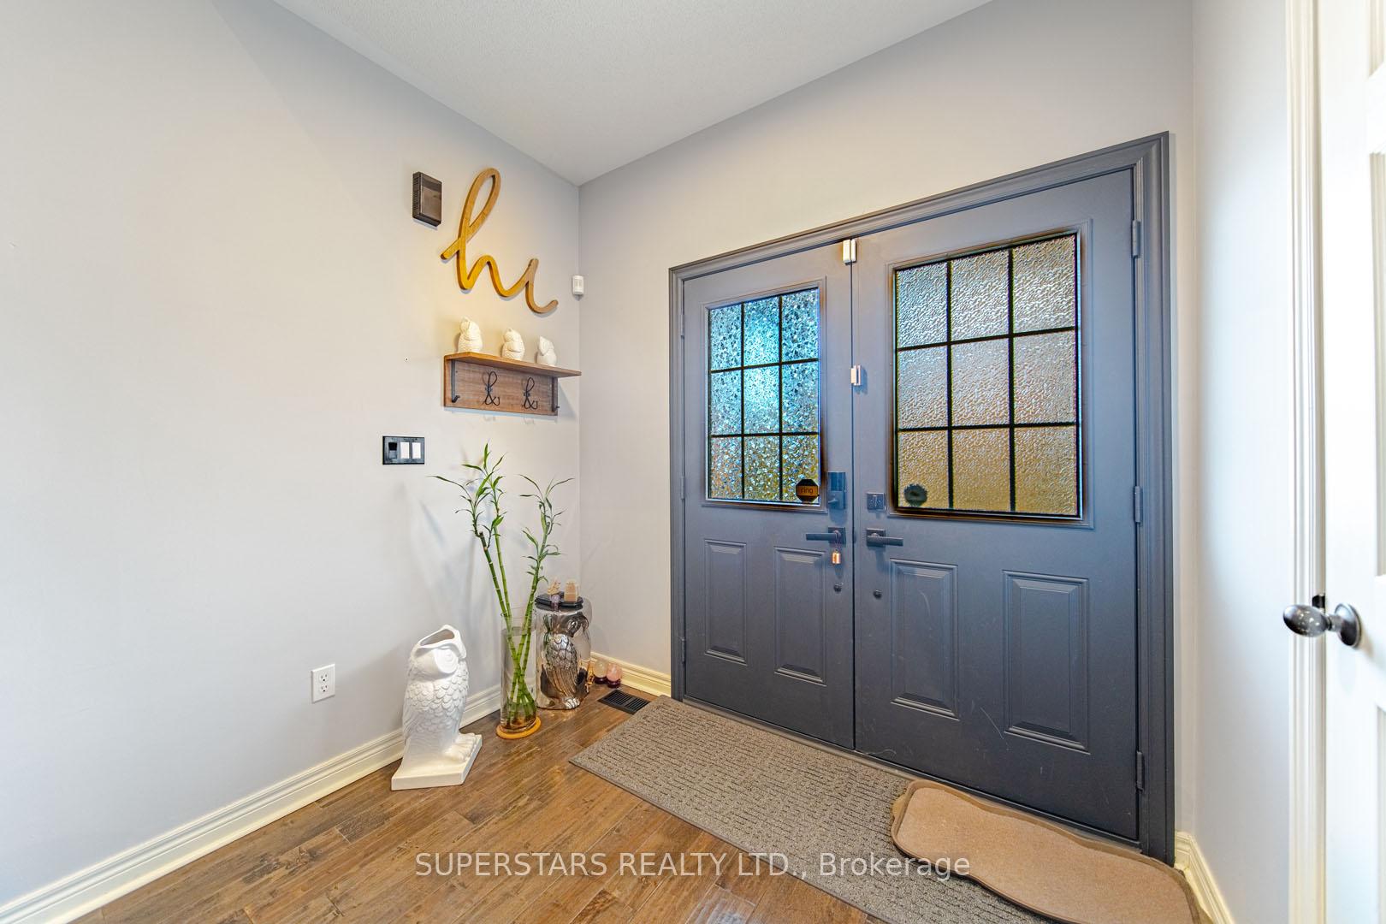
 See all 39 photos
Property history
Facts and features
- BasementPart finished
- Water, sewerMunicipal
- Lot shapeIrregular
- HeatingForced air
- Hardwood floors
- Fireplace
- Central air
The homeDetached, 2-storey, 3,000–3,500 sq ft
- Type: Detached
- Style: 2-storey
- Living space: 3,000–3,500 sq ft
- Basement: Partially finished
InsideFireplace Yes, Hardwood, Rooms above ground 8
- Fireplace: Yes
- Flooring: Hardwood
- Rooms above ground: 8
- Rooms in the basement: 1
- Bedrooms: 4
- Bathrooms: 5
- Kitchens: 1
- Family room: Yes
Outside and lotBrick, Unknown, Unknown
- Exterior: Brick
- Roof: Unknown
- Foundation: Unknown
- Size: 36.22 × 103.51 ft
- Shape: Irregular
Parking2 Garage, Built-in, Private
- Spaces: 2 Garage
- Garage: Built-in
- Driveway: Private
Heating, water and powerForced air, gas, Central air, Municipal water
- Heating: Forced air, gas
- Cooling: Central air
- Water: Municipal water
- Sewer: Municipal sewer
Costs and taxesTaxes $7,402 a year, Hot water heater
- Taxes, 2024: $7,402 a year
- Rental items: Hot water heater
Included in the saleFridge, cooktop, range hood, b/i microwave/oven, dishwasher, washer, dryer, freezer, water softener, water filter, existing light fixtures, existing window coverings, garage door opener+remote, furnace, cac, cameras, tv wall mount.
- Included: Fridge, cooktop, range hood, b/i microwave/oven, dishwasher, washer, dryer, freezer, water softener, water filter, existing light fixtures, existing window coverings, garage door opener+remote, furnace, cac, cameras, tv wall mount.
Listing detailsN9416452, Sold, Oct 18, 2024
- MLS® number: N9416452
- Status: Sold
- Listed on: Oct 18, 2024
- Days on market: 36
- Updated: Nov 23, 2024
- Possession: To Be Arranged
- Occupied by: Owner
- Listing brokerage: SUPERSTARS REALTY LTD.
About this home
131 Noah's Farm Trail, Whitchurch-Stouffville (Stouffville), ON L4A 4P1
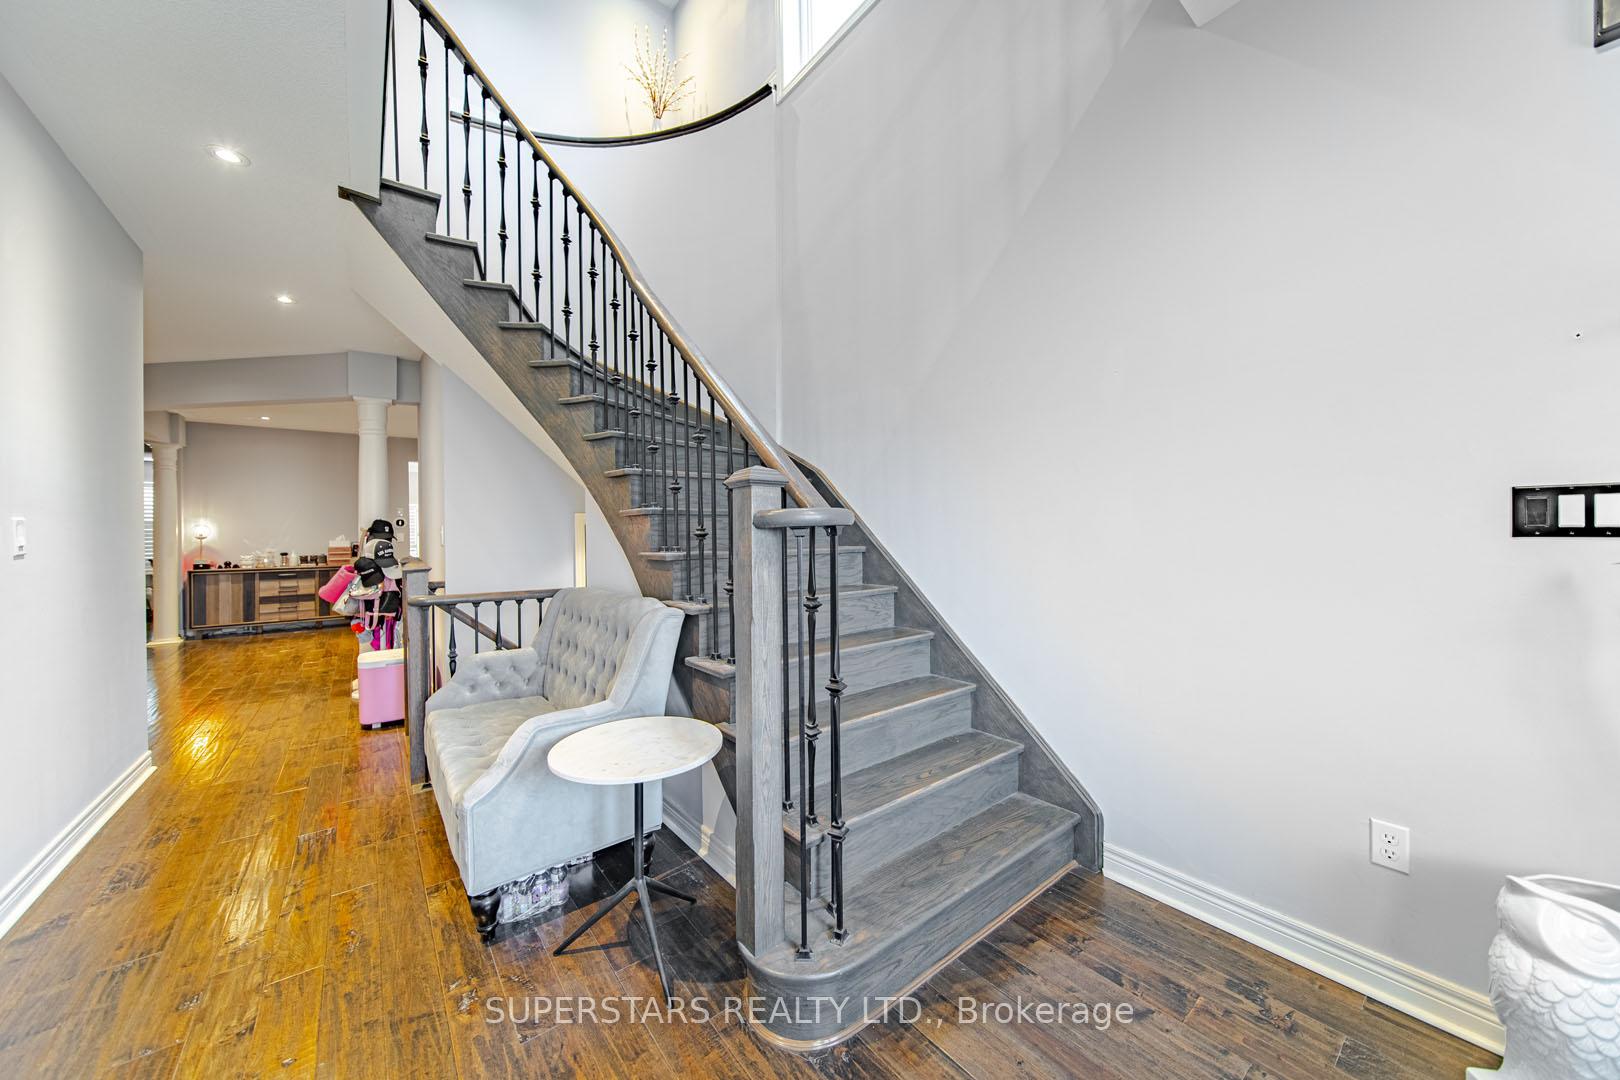
Welcome To This Beautiful Double Car Garage Detached Home. Over 3000sqft With Top-notch Finishes. French Door, Hardwood Floor, Iron Pickets, Pot Lights, Stylish Light Fixtures, California Shutters. Gourmet Kitchen With Quartz Counter, Huge Centre Island/Breakfast Bar, Stainless Steel Appliances, Backsplash, Extended Cabinets Up To Ceiling, Under Cabinet Lighting & Upgraded Huge Sink. 4 Spacious Bedrooms & 3 Bathrooms(2 Ensuites, 2 Semi Ensuites) On 2nd Floor. Partial Finished Basement From Builder, Large Recreation Room & 4pc Bathroom. Ev Charge Outlet In Garage.
Ask about this home
A HOMEH agent will answer your questions about this home.
Around this home
Daily convenience, out of 100, from the distances below
Schools nearby
School rating, out of 10.
Helpful calculators
Your HOMEH agent

"I would see it this week."