

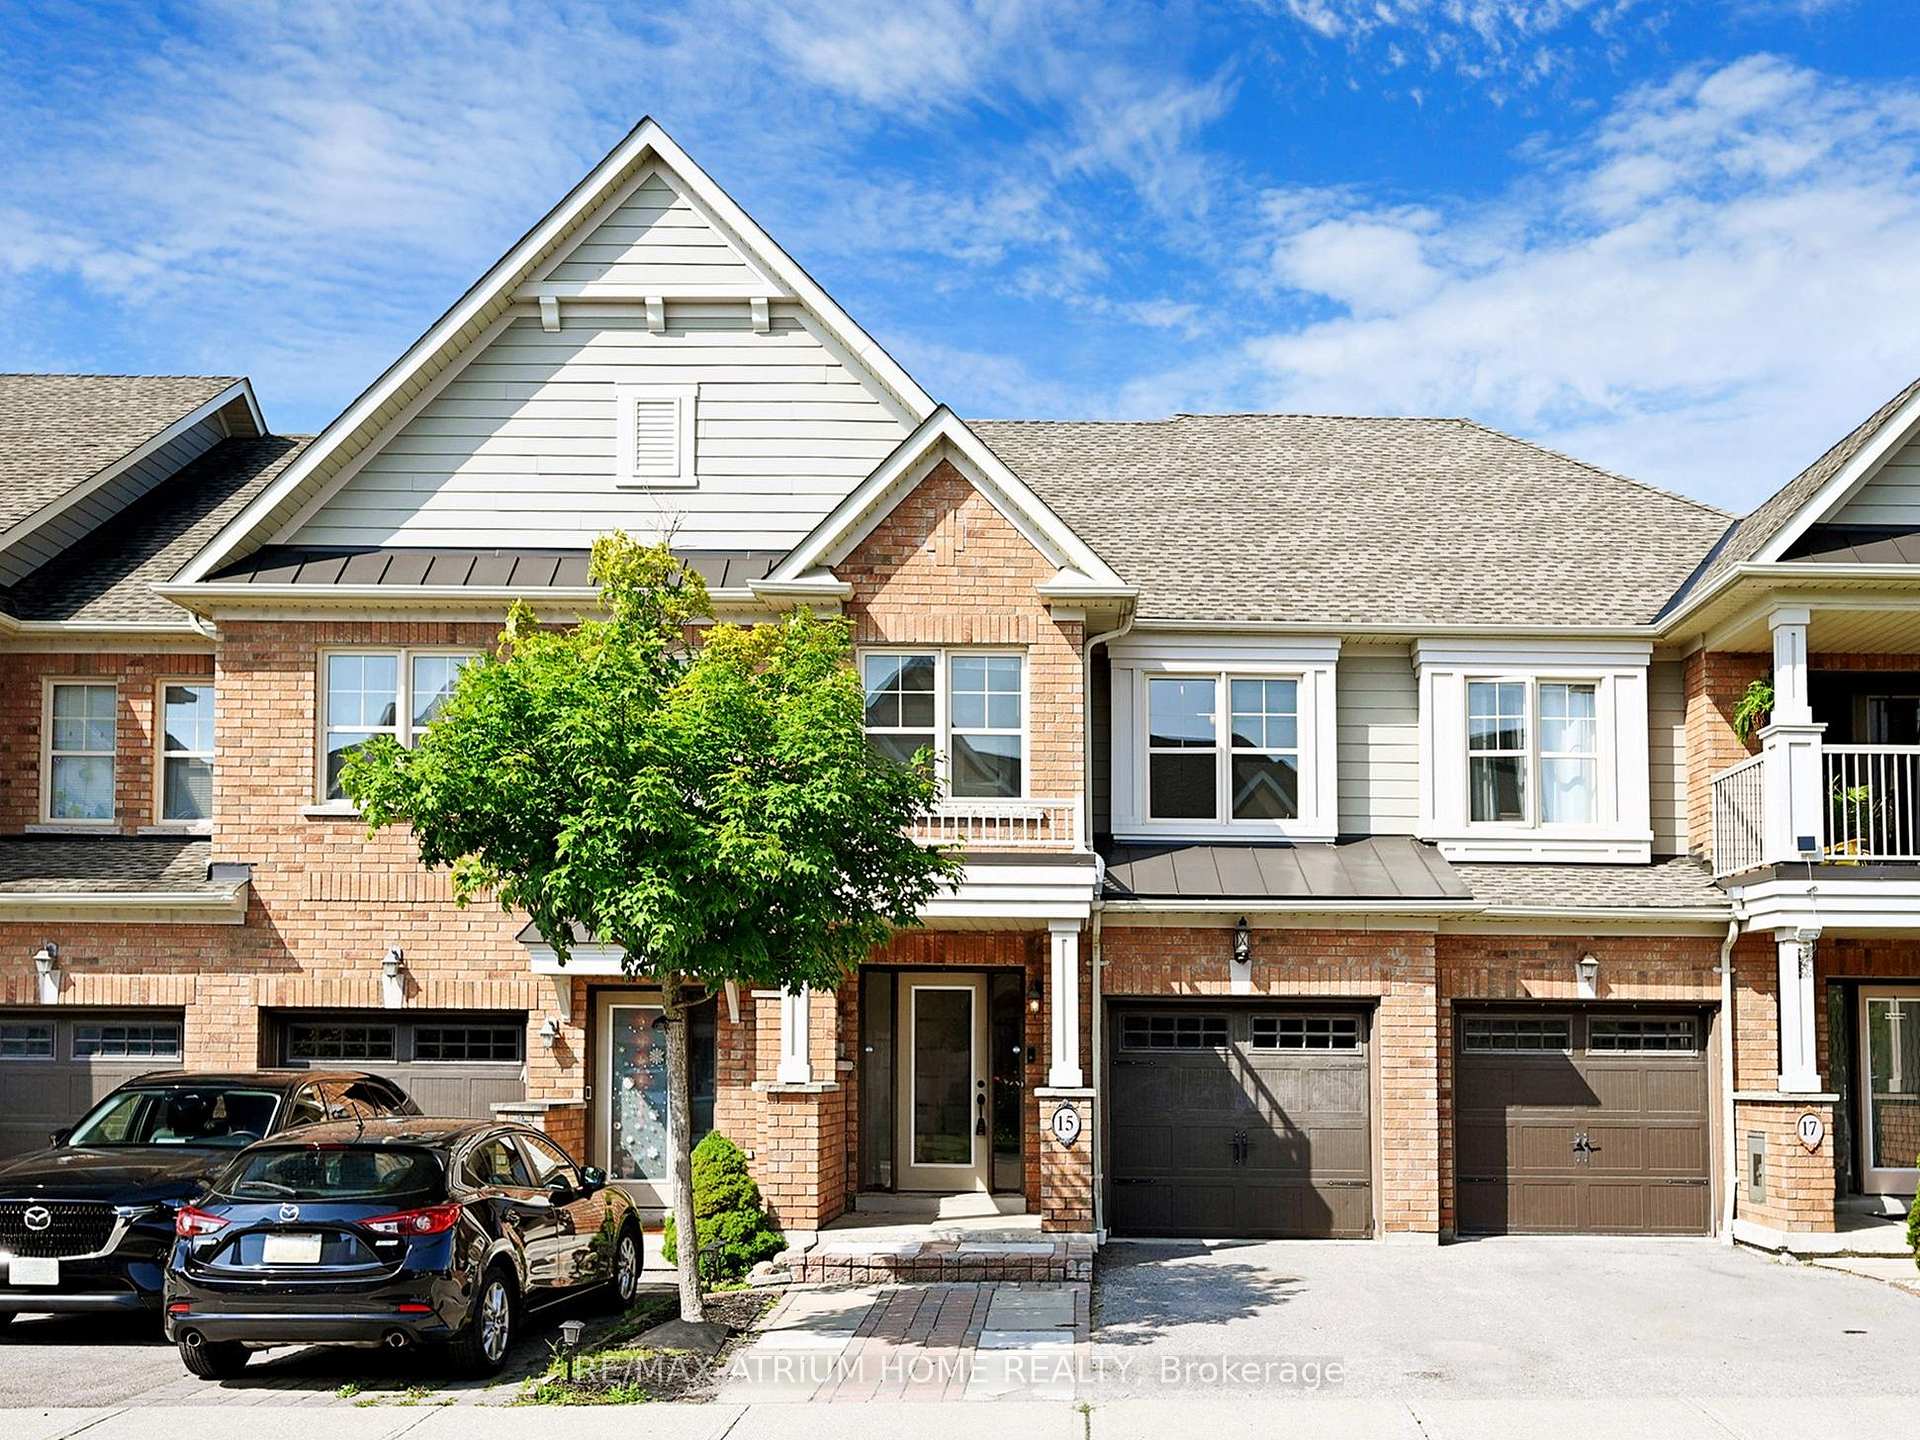
15 Azimuth Lane
15 Azimuth Lane
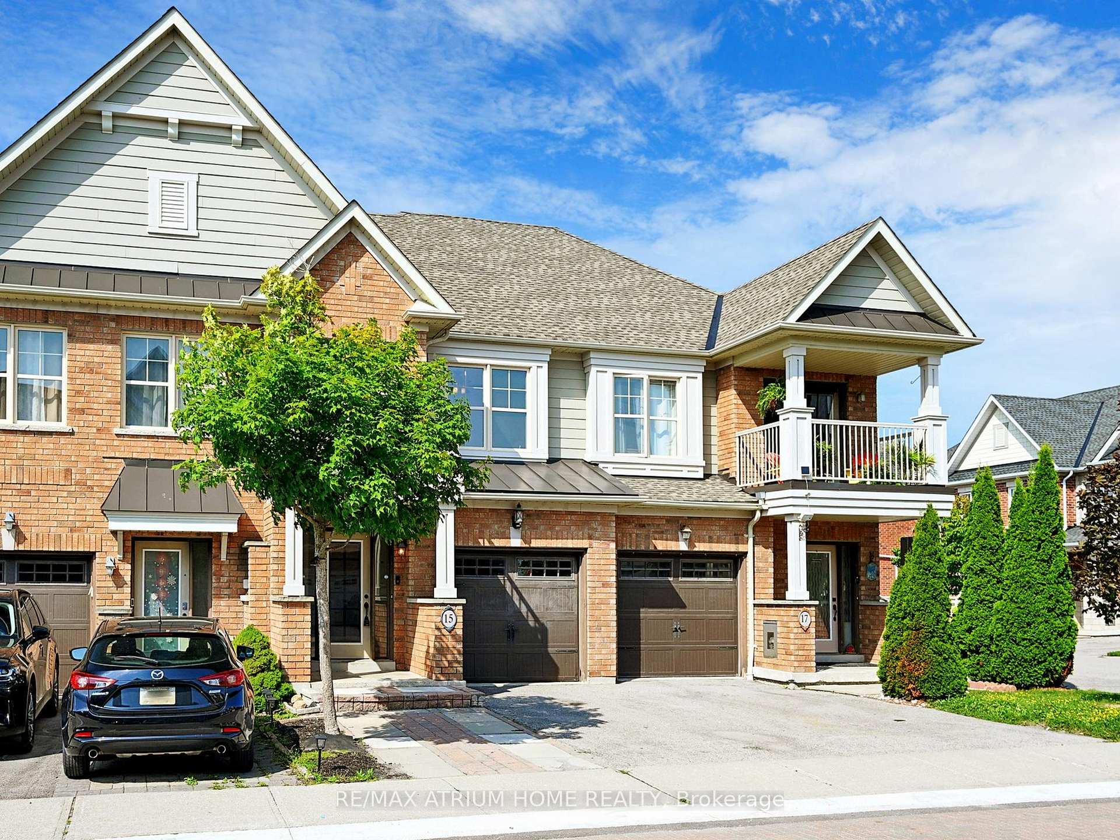
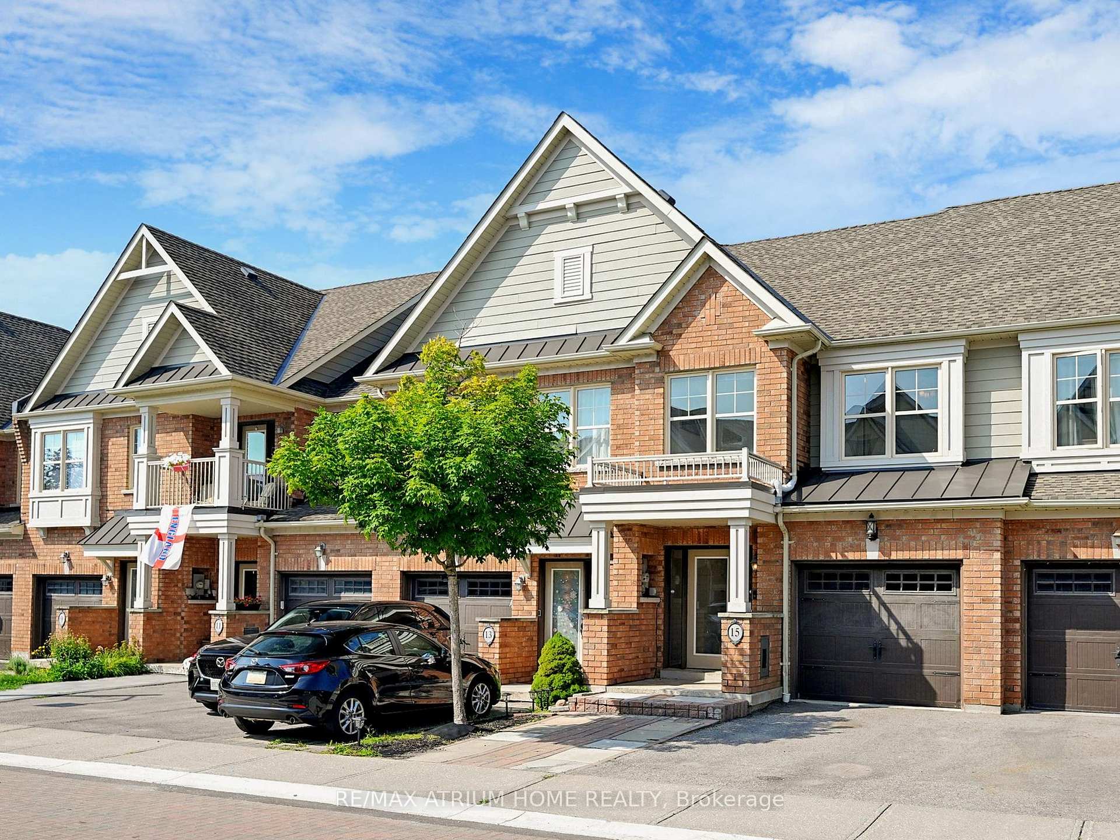
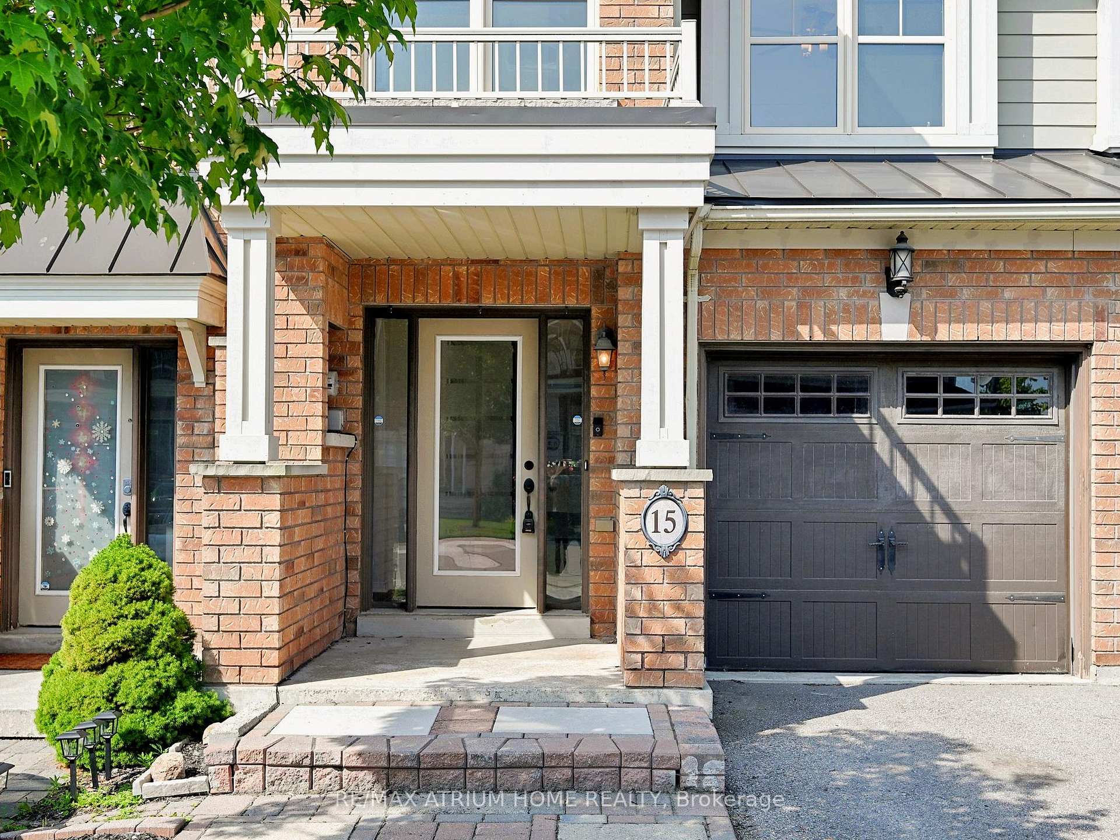
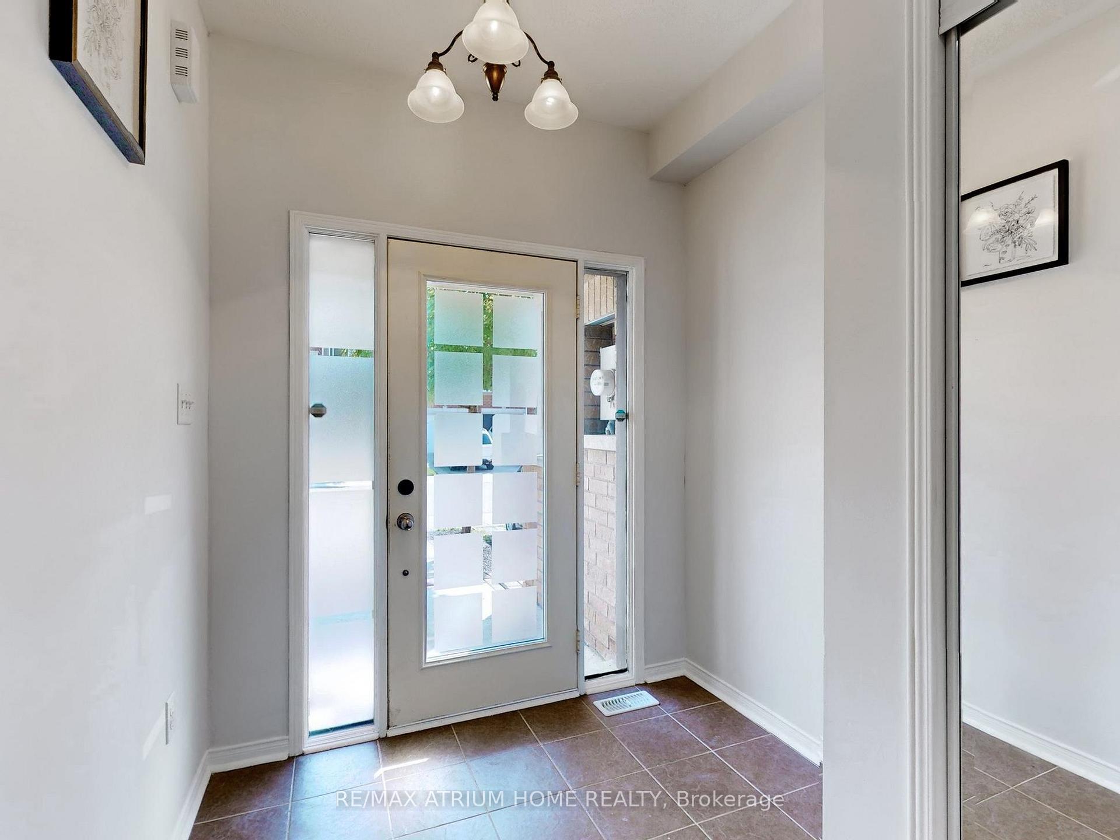 See all 35 photos
Property history
Facts and features
- BasementFull
- Water, sewerMunicipal
- HeatingForced air
- CoolingCentral air
- Central air
The homeFreehold Townhouse, 2-storey, Full
- Type: Freehold Townhouse
- Style: 2-storey
- Basement: Full
- Special designation: Other
InsideCeramic, Other, Rooms above ground 7
- Flooring: Ceramic
- Features: Other
- Rooms above ground: 7
- Bedrooms: 3
- Bathrooms: 3
- Kitchens: 1
Outside and lotBrick, Shingles, Unknown
- Exterior: Brick
- Roof: Shingles
- Foundation: Unknown
- Size: 16.37 × 99.15 ft
Parking1 Garage, Built-in, Private
- Spaces: 1 Garage
- Garage: Built-in
- Driveway: Private
Heating, water and powerForced air, gas, Central air, Municipal water
- Heating: Forced air, gas
- Cooling: Central air
- Water: Municipal water
- Sewer: Municipal sewer
Costs and taxesTaxes $4,122 a year, HST included in the price, Hot water tank
- Taxes, 2024: $4,122 a year
- HST: HST included in the price
- Rental items: Hot water tank
NearbyFenced yard, lake/pond, park, public transit
- Close to: Fenced yard, lake/pond, park, public transit
Listing detailsN9268930, Sold, Aug 24, 2024
- MLS® number: N9268930
- Status: Sold
- Listed on: Aug 24, 2024
- Days on market: 90
- Updated: Nov 22, 2024
- Possession: To Be Arranged
- Occupied by: Owner
- Listing brokerage: RE/MAX ATRIUM HOME REALTY
About this home
15 Azimuth Lane, Whitchurch-Stouffville (Stouffville), ON L4A 0W5
Welcome To This Stunning, Freshly Painted, 3 Bedroom Townhome, Nestled In The Heart Of Stouffville Community! This Home Offers 2 Full Bath, The Convenience of A Second-floor Luandry Setting, Plus Direct Access To Garage. The Open Concept Living & Dining Area Is Perfect For Entertaining, The Gorgeous Deck To Enjoy Summer With Family And Friends. On The Second Floor, Spacious Primary Bedroom Comes With Ensuite + W/I Closet. This Lovely Townhome Is Also Close To Parks, Schools, Go Train, Shops, Banks, Groceries, Etc. Your Choice Of Living Stouffville, A Place Where Community And Comfort Come Together, Your Dream Home Awaits.
Ask about this home
A HOMEH agent will answer your questions about this home.
Around this home
Daily convenience, out of 100, from the distances below
Schools nearby
School rating, out of 10.
Helpful calculators
Your HOMEH agent

"I would see it this week."