

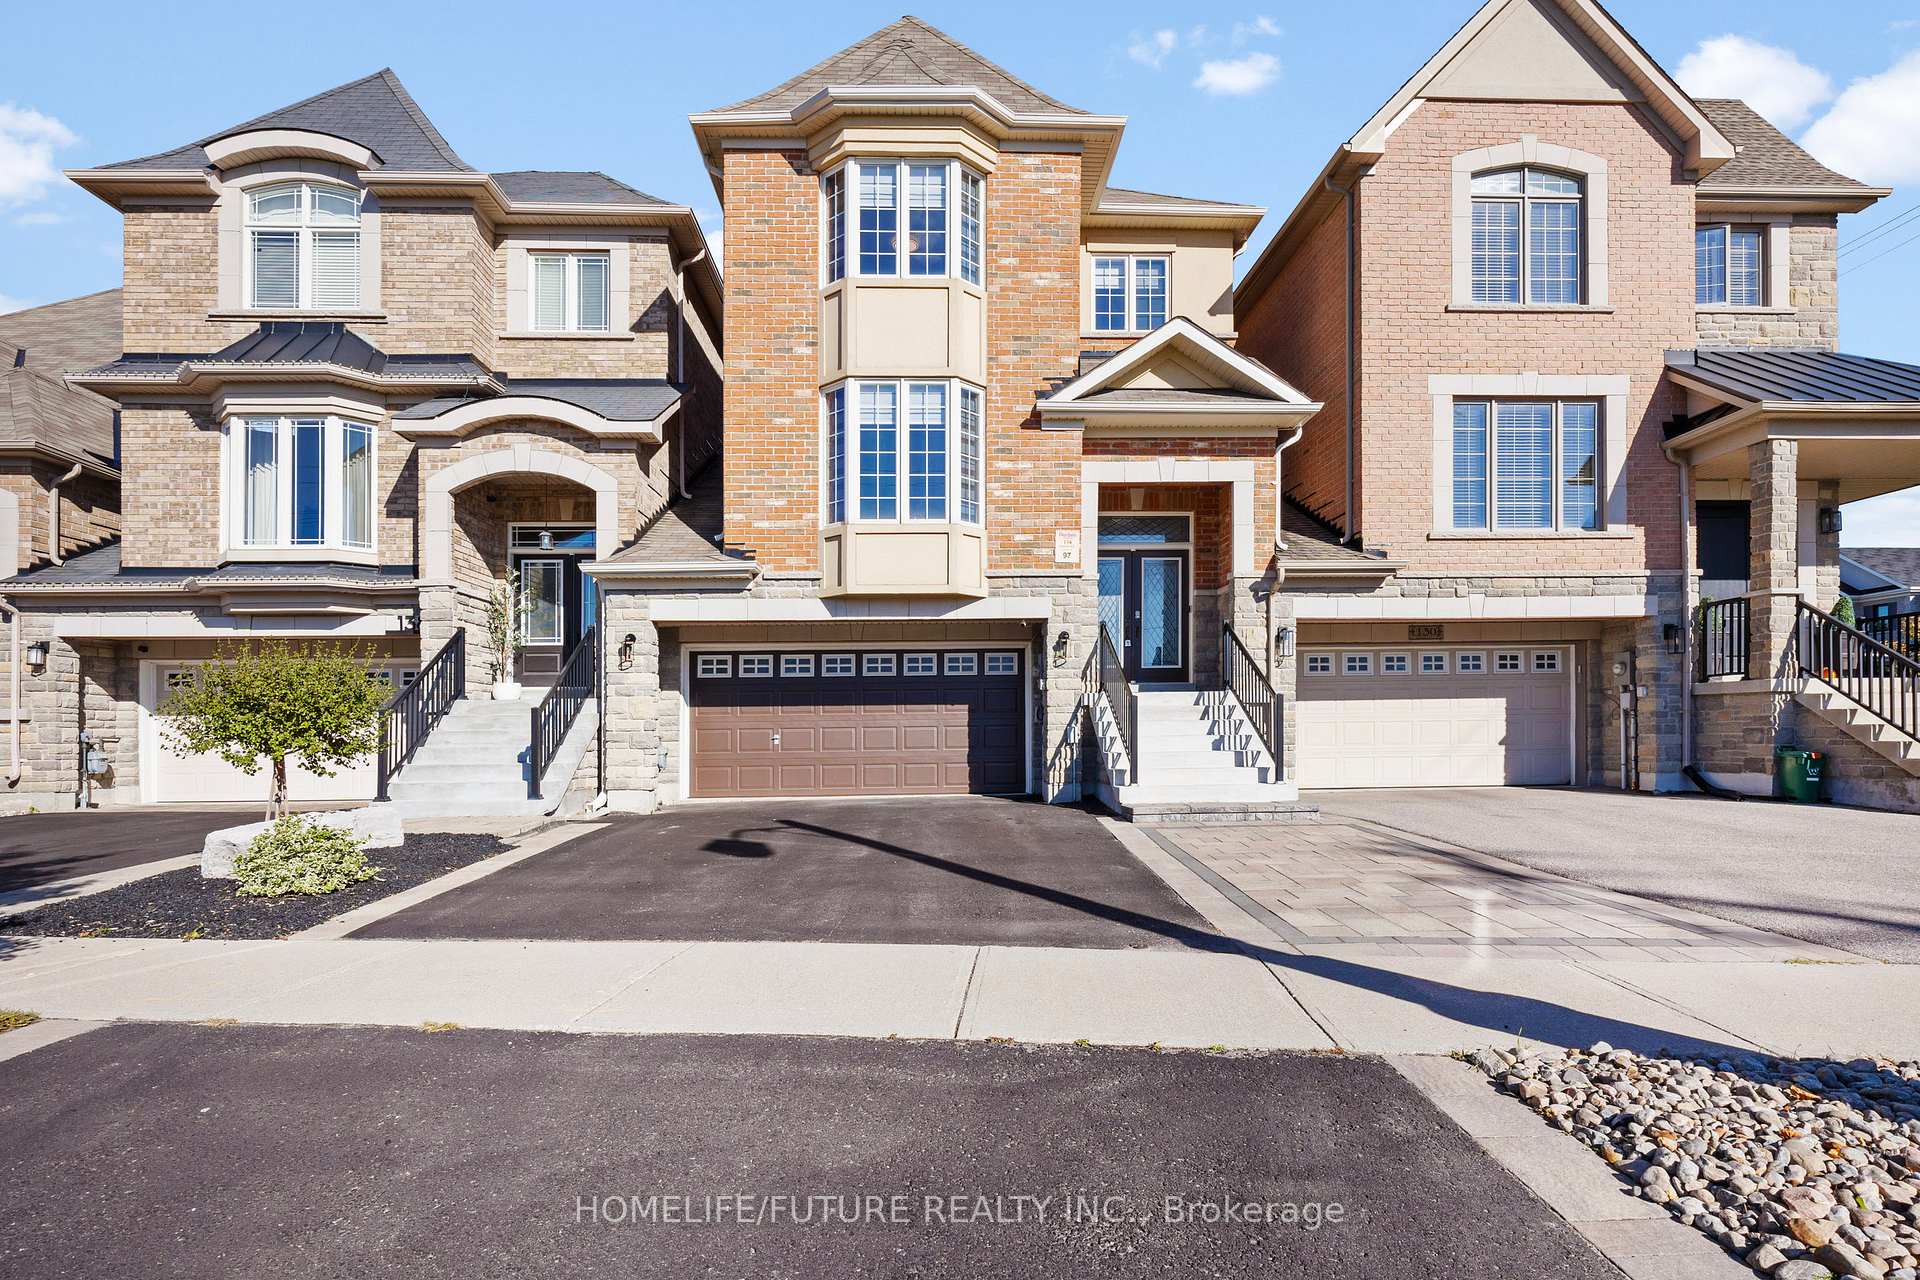
134 Bartsview Circle
134 Bartsview Circle
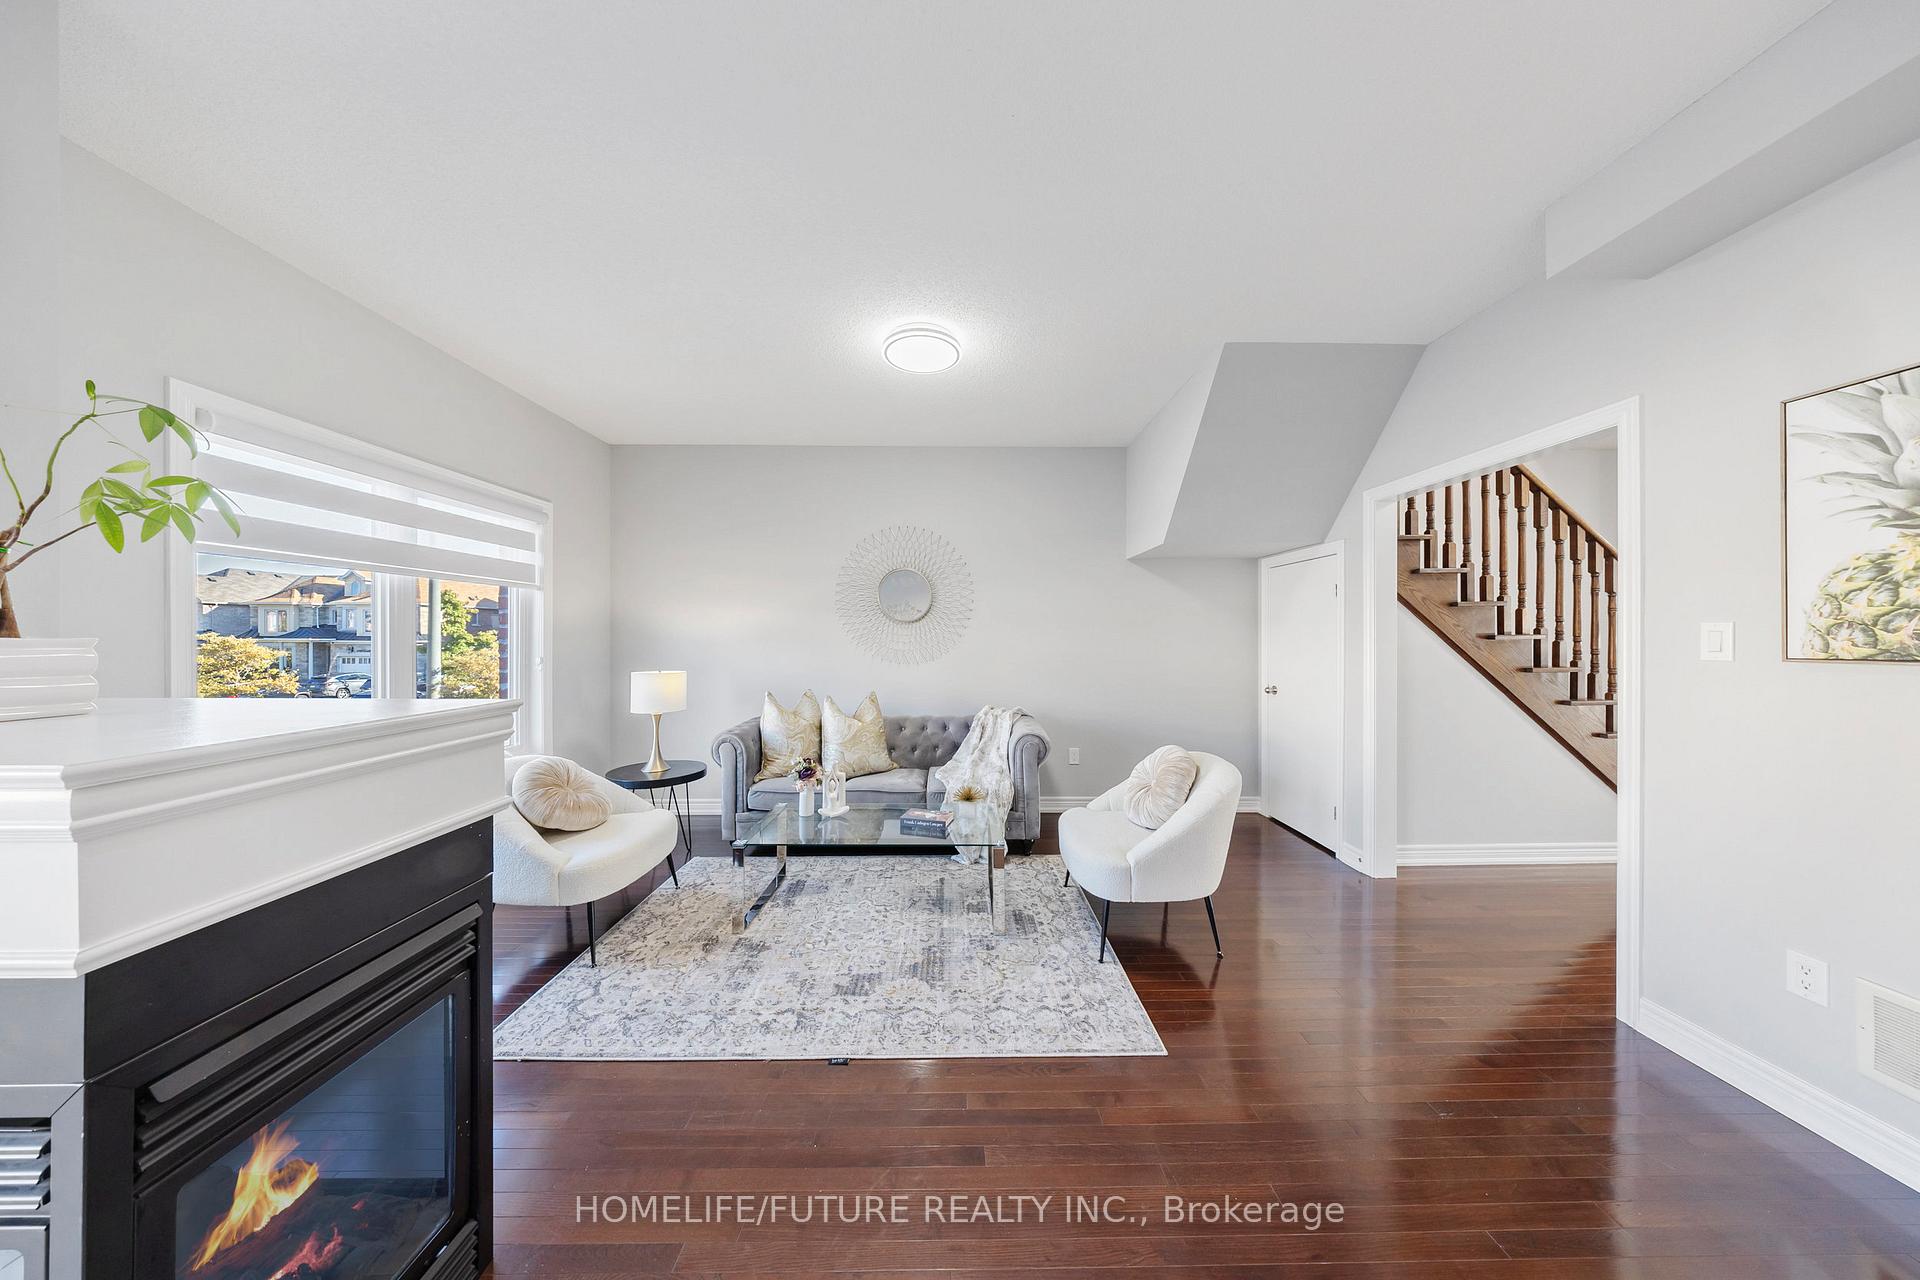 See all 20 photos
Property history
Facts and features
- BasementWalk-out
- Age of home6–15 years
- Water, sewerMunicipal
- HeatingForced air
- Hardwood floors
- Fireplace
- Central air
The homeLink, 2-storey, Age 6–15 years
- Type: Link
- Style: 2-storey
- Age: 6–15 years
- Living space: 2,000–2,500 sq ft
- Basement: Finished with walk-out
- Waterfront: None
InsideFireplace Yes, family room, natural gas, Hardwood, Ceramic, Broadloom, Upper level
- Fireplace: Yes, family room, natural gas
- Flooring: Hardwood, Ceramic, Broadloom
- Laundry: Upper level
- Features: In-law capability, in-law suite, water softener
- Rooms above ground: 9
- Rooms in the basement: 2
- Bedrooms: 4 + 1 in the basement
- Bathrooms: 4
- Kitchens: 1
- Family room: Yes
Outside and lotBrick, stone, Asphalt shingle, Concrete
- Exterior: Brick, stone
- Roof: Asphalt shingle
- Foundation: Concrete
- Features: Deck, landscaped, lighting, patio, privacy
- Accessibility: Accessible public transit nearby
- Size: 27.76 × 103.35 ft
Parking2 Garage, Attached, Private double
- Spaces: 2 Garage
- Garage: Attached
- Driveway: Private double
Heating, water and powerForced air, gas, Central air, Municipal water
- Heating: Forced air, gas
- Cooling: Central air
- Water: Municipal water
- Sewer: Municipal sewer
- Natural gas: Yes
- Hydro: Yes
- Cable: Available
- Telephone: Available
Costs and taxesTaxes $5,260 a year, Hot water tank, Hot water tank-gas
- Taxes, 2024: $5,260 a year
- Rental items: Hot water tank
- Under contract: Hot water tank-gas
Included in the saleS/s fridge, gas range, s/s dishwasher, washer & dryer., Nest door bell, patio furniture and set up, she , bbq & set up.
- Included: S/s fridge, gas range, s/s dishwasher, washer & dryer.
- Not included: Nest door bell, patio furniture and set up, she , bbq & set up.
NearbyArts centre, golf, rec./commun.centre, school, park, school bus route
- Close to: Arts centre, golf, rec./commun.centre, school, park, school bus route
Listing detailsN9508122, Sold, Oct 23, 2024
- MLS® number: N9508122
- Status: Sold
- Listed on: Oct 23, 2024
- Days on market: 29
- Updated: Nov 21, 2024
- Possession: 2024-11-14 / November 14, 2024
- Occupied by: Vacant
- Listing brokerage: HOMELIFE/FUTURE REALTY INC.
About this home
134 Bartsview Circle, Whitchurch-Stouffville (Stouffville), ON L4A 0W4
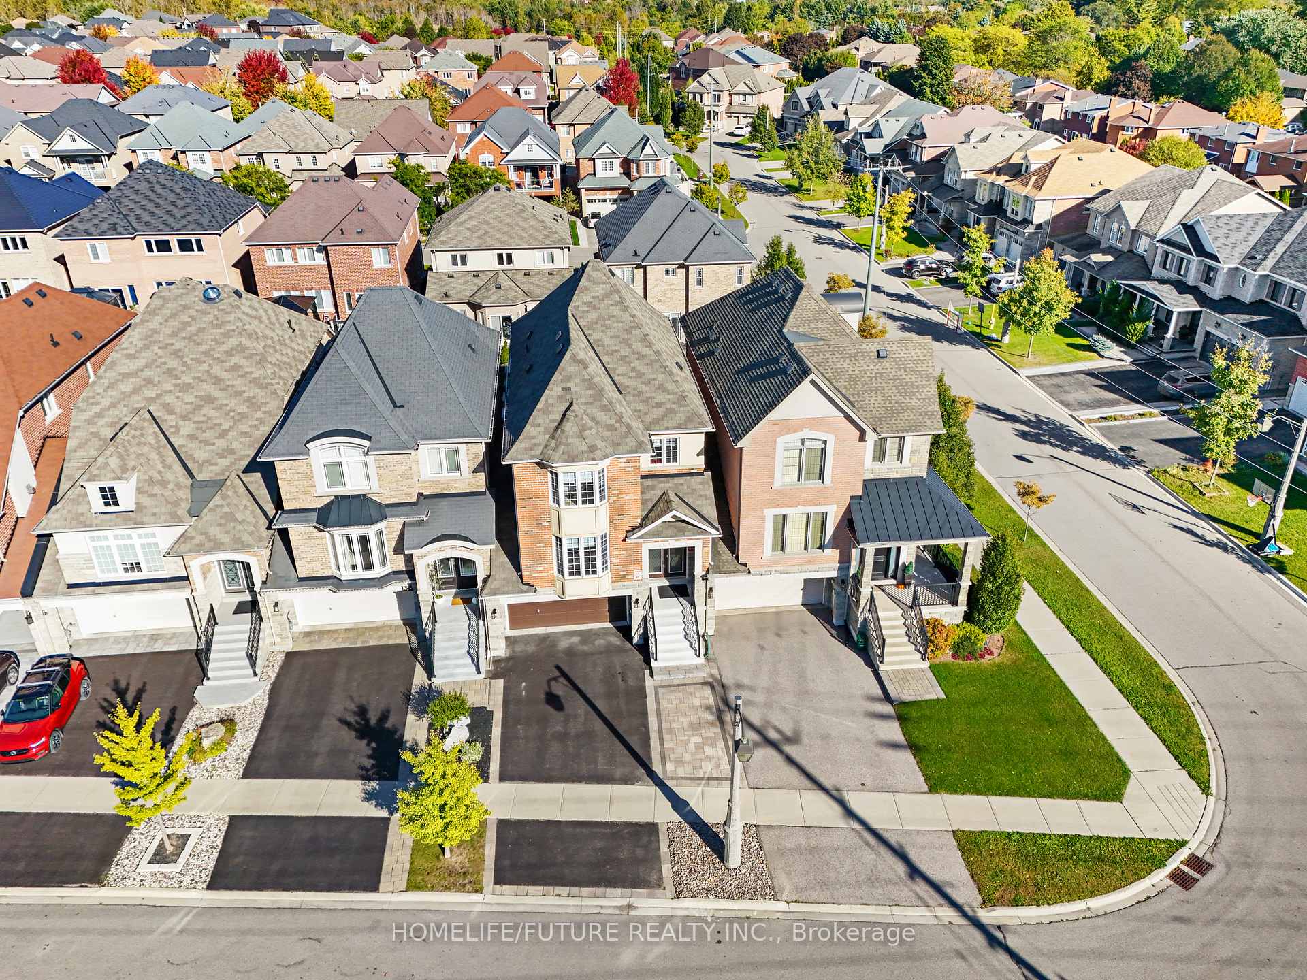
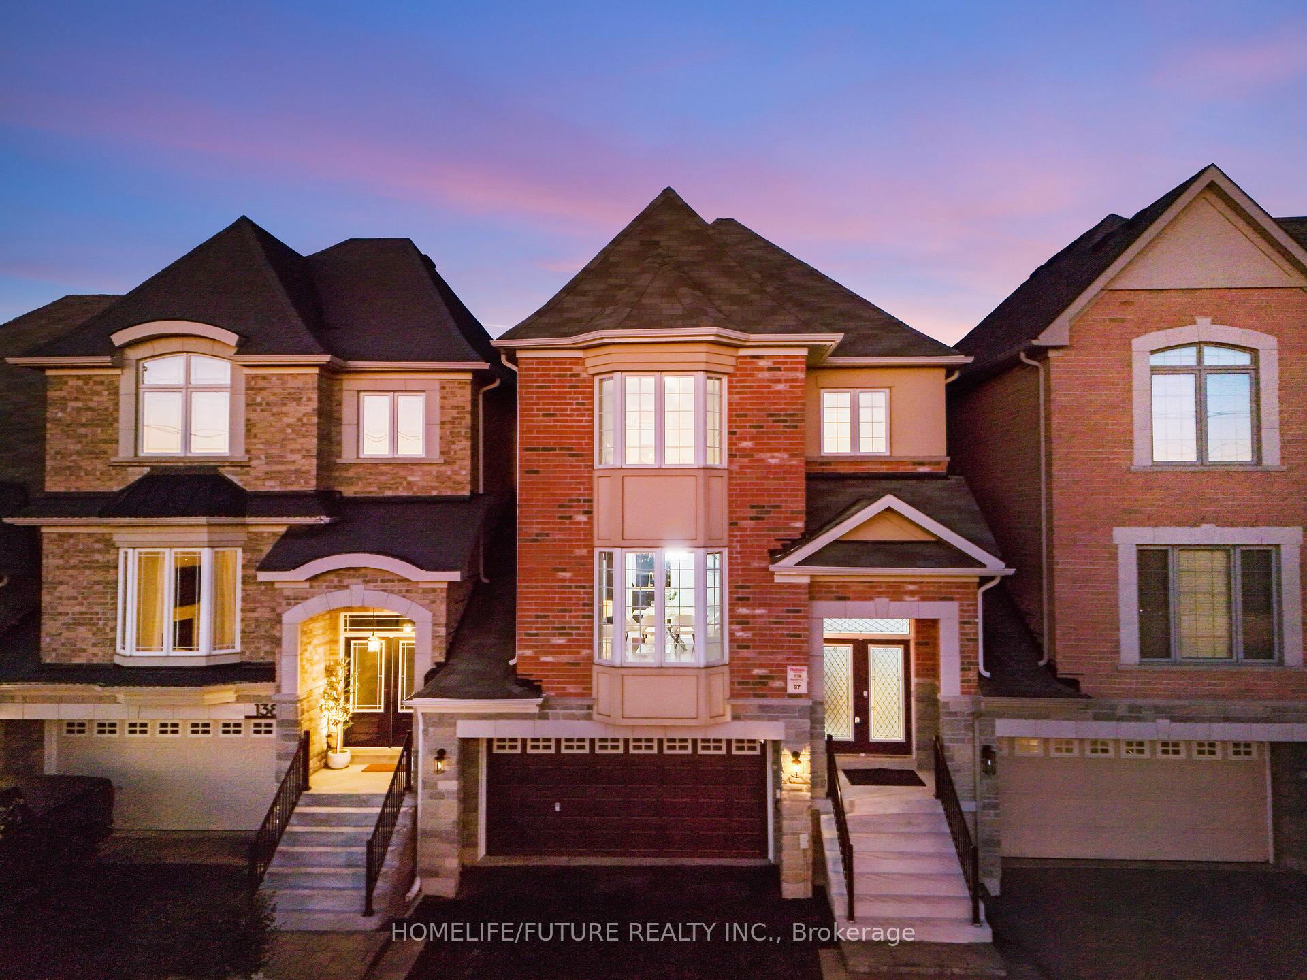
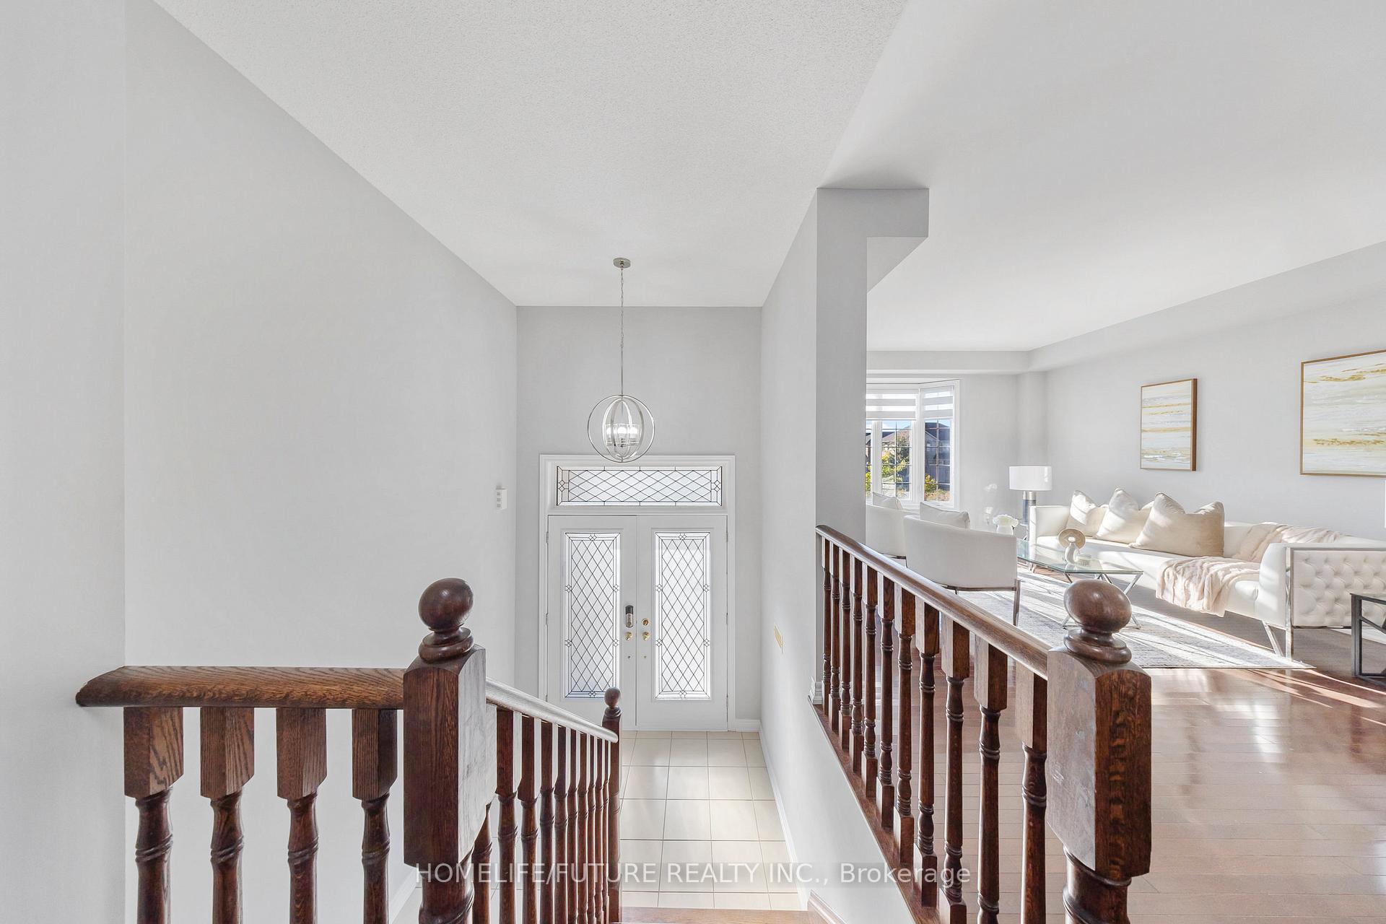
Welcome To 134 Bartsview Circle, Stouffville! This Stunning 3-Storey Home Offers Luxury Living In A Sought-After Neighbourhood. With 4+1 Spacious Bedrooms And 3.5 Bathrooms, This Home Provides Plenty Of Space For The Entire Family. The Thoughtfully Designed Layout Features An Open-Concept Main Floor, Bathed In Natural Light From Large Windows. The Modern Kitchen, With Stainless Steel Appliances And Granite Countertops, Flows Seamlessly Into The Family And Breakfast AreasPerfect For Daily Living And Entertaining. Retreat To The Upper Levels, Where Youll Find Generously Sized Bedrooms, Including A Luxurious Primary Suite With A Walk-In Closet And Ensuite Bath. Conveniently, The Laundry Room Is Also Located On The Upper Level, Making Chores A Breeze! The Fully Finished Basement Includes An In-Law Suite, Ideal For Extended Family Or Guests. Outside, The Beautifully Finished Backyard Is Perfect For Hosting Gatherings, Bbqs, Or Relaxing With Family. Situated In A Family-Friendly Community Close To Parks, Schools, And Essential Amenities, This Home Strikes The Perfect Balance Of Comfort, Convenience, And Style!
Ask about this home
A HOMEH agent will answer your questions about this home.
Around this home
Daily convenience, out of 100, from the distances below
Schools nearby
School rating, out of 10.
Helpful calculators
Your HOMEH agent

"I would see it this week."