

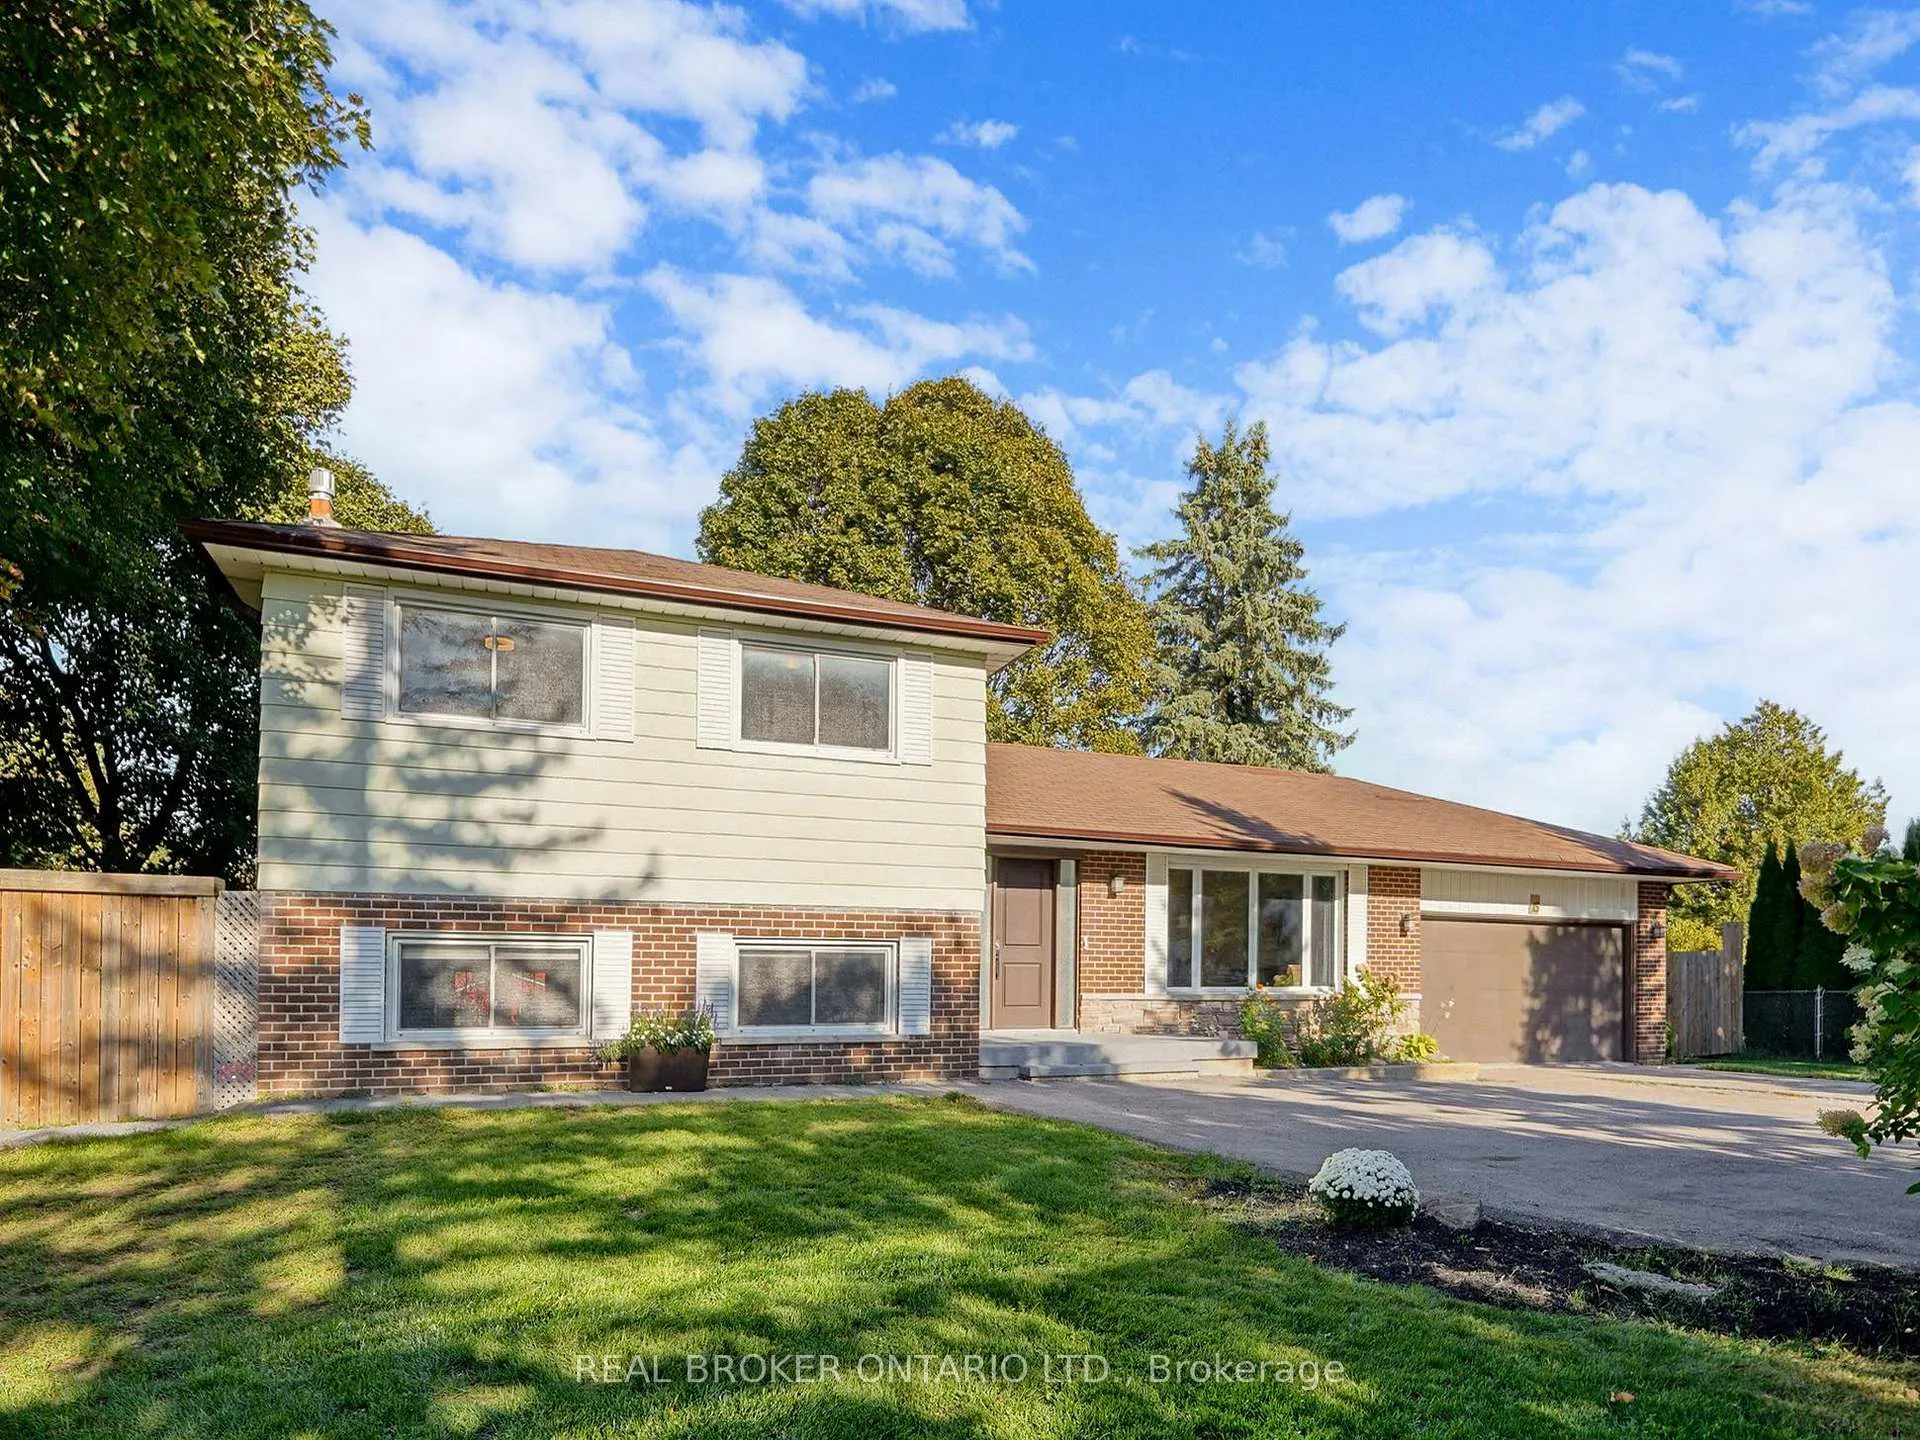
15 Jasmine Crescent
15 Jasmine Crescent
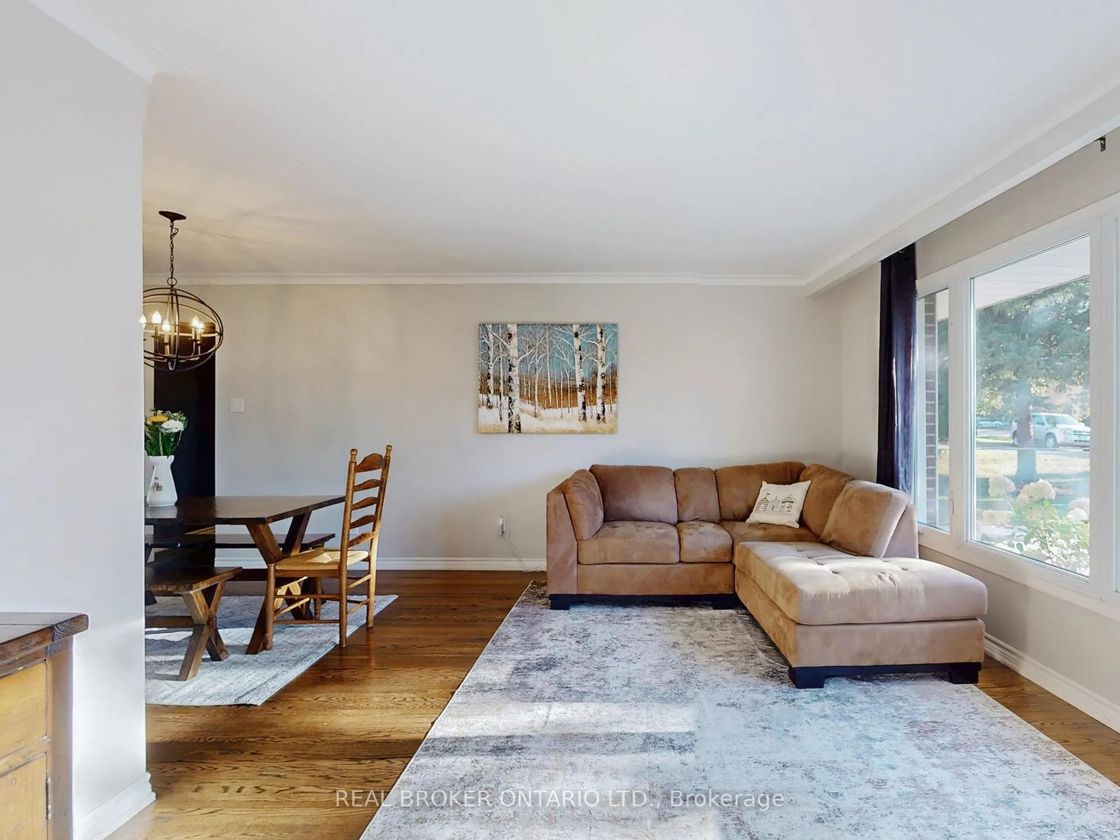
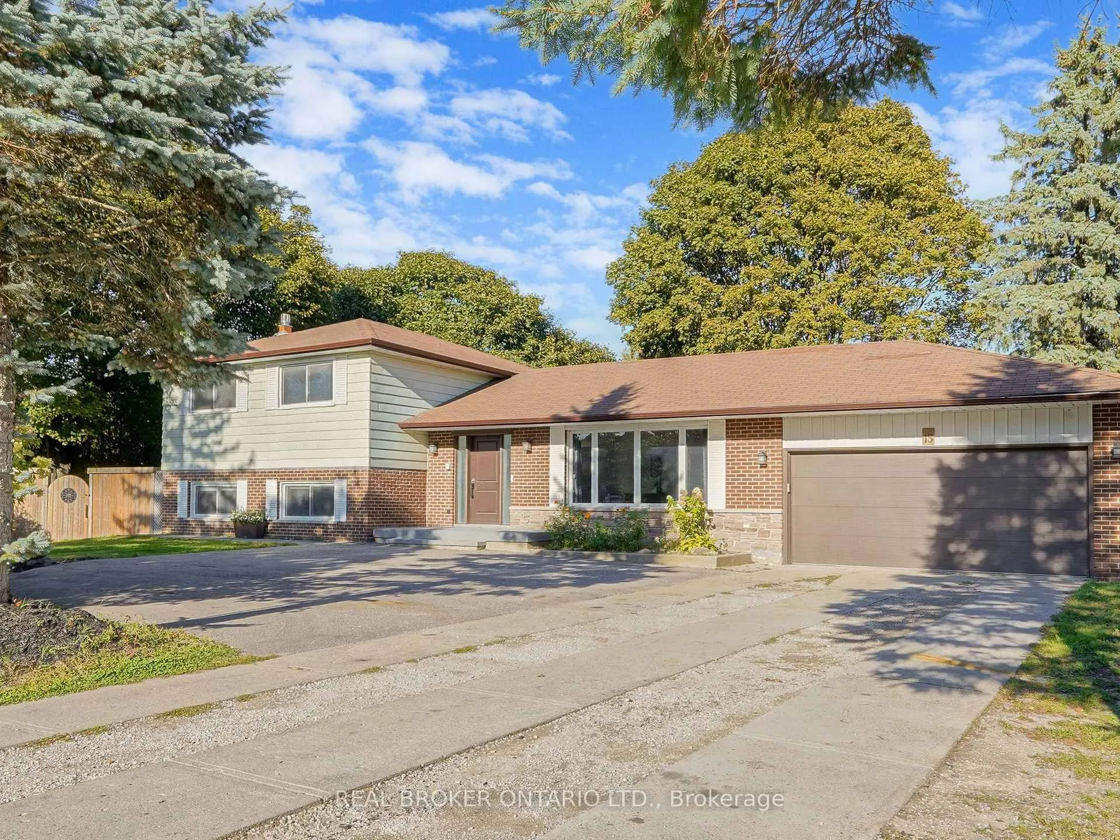
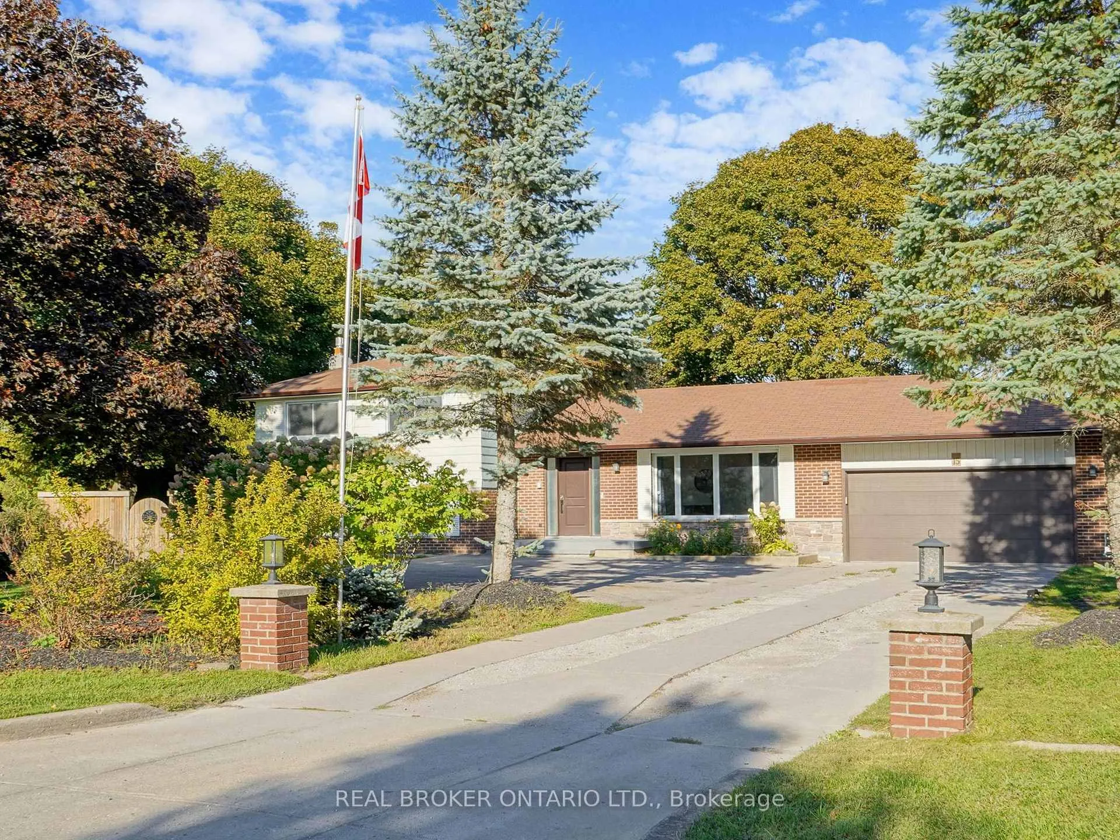
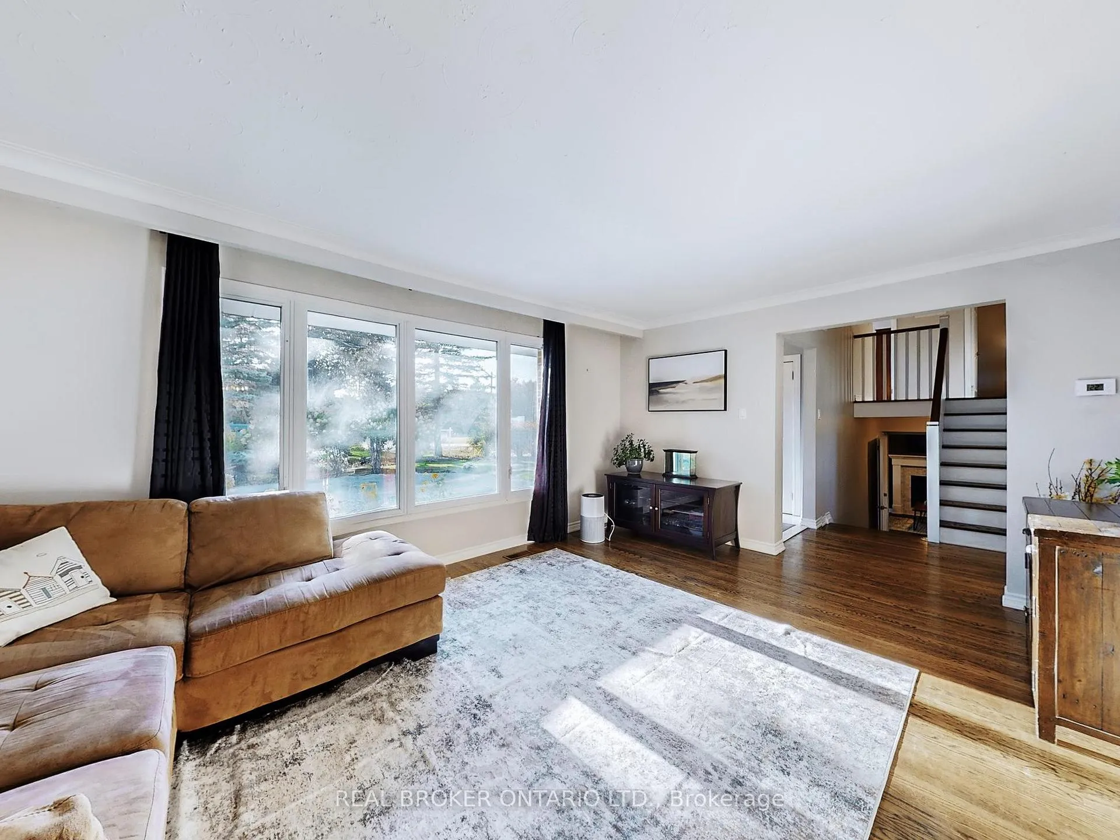 See all 46 photos
Property history
- $1,388,000TerminatedList: 2026-05-19|End: 2026-05-27|8 daysN13144908
Facts and features
- BasementWalk-out
- Age of home51–99 years
- Price per sq ft~$617
- Water, sewerSeptic
- Separate entrance
- Hardwood floors
- Fireplace
- Central air
The homeDetached, Sidesplit 4, Age 51–99 years
- Type: Detached
- Style: Sidesplit 4
- Age: 51–99 years
- Living space: 2,000–2,500 sq ft
- Basement: Separate entrance, walk-out
InsideFireplace Yes, Hardwood, Ceramic, Slate flooring, In-law capability, auto garage door remote
- Fireplace: Yes
- Flooring: Hardwood, Ceramic, Slate flooring
- Features: In-law capability, auto garage door remote
- Rooms above ground: 8
- Rooms in the basement: 1
- Bedrooms: 3 + 1 in the basement
- Bathrooms: 3
- Kitchens: 1
- Family room: Yes
Outside and lotBrick, Shingles, Concrete block
- Exterior: Brick
- Roof: Shingles
- Foundation: Concrete block
- Other structures: Garden shed
- Size: 74.42 × 195.29 ft
- Zoning: Residential
Parking2 Garage, Attached, Private
- Spaces: 2 Garage
- Garage: Attached
- Driveway: Private
Heating, water and powerForced air, gas, Central air, Municipal water
- Heating: Forced air, gas
- Cooling: Central air
- Water: Municipal water
- Sewer: Septic
Costs and taxesTaxes $6,015 a year, HST No HST, Hot water tank, water softener & reverse osmosis - approximately $120.00/month
- Taxes, 2026: $6,015 a year
- HST: No HST
- Rental items: Hot water tank, water softener & reverse osmosis - approximately $120.00/month
Included in the saleBosch gas stove & bosch dishwasher, stainless steel fridge, washer, dryer and all light fixtures garage door opener and remotes (2)., Security cameras, work bench in garage
- Included: Bosch gas stove & bosch dishwasher, stainless steel fridge, washer, dryer and all light fixtures garage door opener and remotes (2).
- Not included: Security cameras, work bench in garage
Listing detailsN13144908, Terminated, May 19, 2026
- MLS® number: N13144908
- Status: Terminated
- Listed on: May 19, 2026
- Days on market: 8
- Updated: May 27, 2026
- Possession: 2026-06-01 / Immediate
- Occupied by: Owner
- Listing brokerage: REAL BROKER ONTARIO LTD.
About this home
15 Jasmine Crescent, Whitchurch-Stouffville (Ballantrae), ON L4A 7X4
Set within one of Ballantrae's most peaceful and established enclaves, this beautifully maintained 3+1 bedroom residence offers the perfect balance of comfort, versatility, and natural surroundings. Framed by mature trees and lush landscaping, the property provides a private retreat-like setting while remaining conveniently close to local amenities, parks, and everyday essentials. Designed with both functionality and warmth in mind, the home features a bright and inviting interior enhanced by hardwood flooring, oversized windows, and an abundance of natural light throughout the main living spaces. The thoughtfully updated kitchen combines style and practicality with quartz countertops, stainless steel appliances, generous cabinetry, and ample workspace-ideal for both casual family living and entertaining. The upper level offers three spacious bedrooms, including a relaxing primary retreat complete with its own private ensuite bathroom. An additional full bathroom comfortably serves the remaining bedrooms, creating an ideal layout for families of all sizes. The lower level showcases a welcoming family room anchored by a cozy gas fireplace, creating the perfect atmosphere for movie nights, gatherings, or quiet evenings at home. Adding exceptional flexibility and value, the fully finished basement features a separate entrance and self-contained apartment-well suited for extended family, in-laws, guests, or potential rental income. The home's backsplit design provides excellent separation of space while maintaining a connected and functional flow throughout. Additional highlights include direct garage access, meticulous pride of ownership, and a beautifully treed lot that enhances the home's sense of privacy and charm. Move-in ready and exceptionally versatile, this property is perfectly suited for growing families, multi-generational living, or buyers seeking a tranquil lifestyle in a mature and highly desirable Ballantrae neighbourhood.
Ask about this home
A HOMEH agent will answer your questions about this home.
Around this home
Daily convenience, out of 100, from the distances below
Schools nearby
School rating, out of 10.
Helpful calculators
Your HOMEH agent

"I would see it this week."