

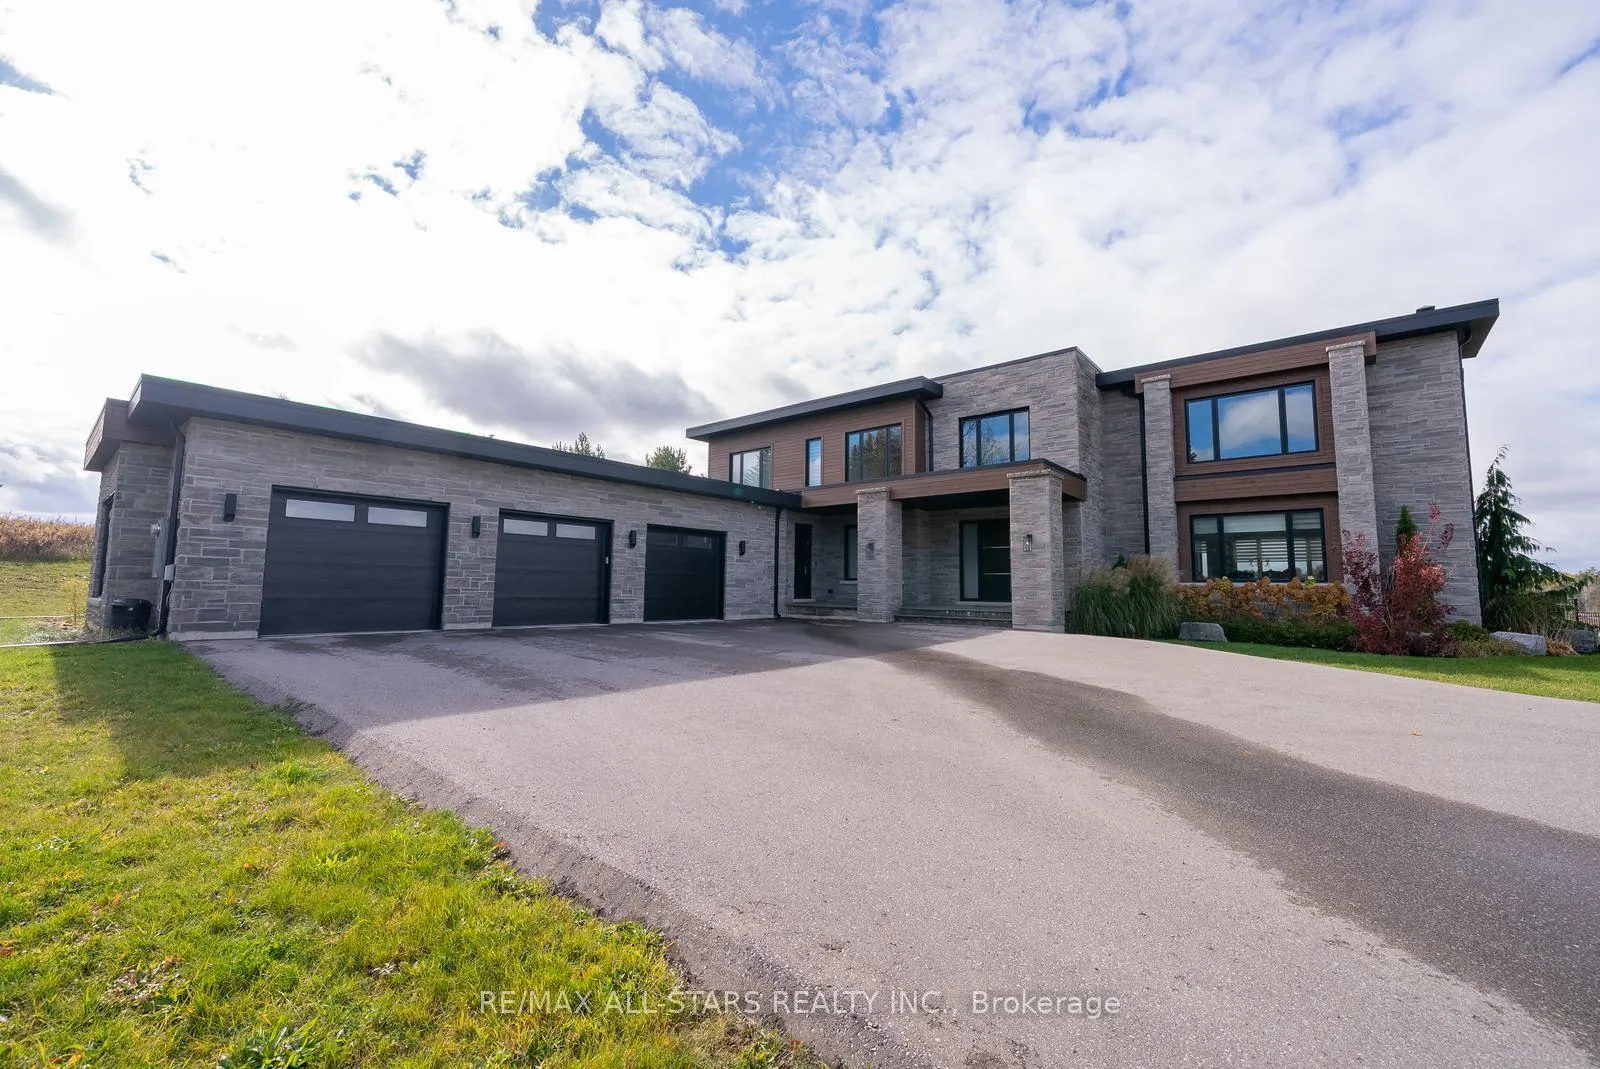
15682 Highway 48
15682 Highway 48
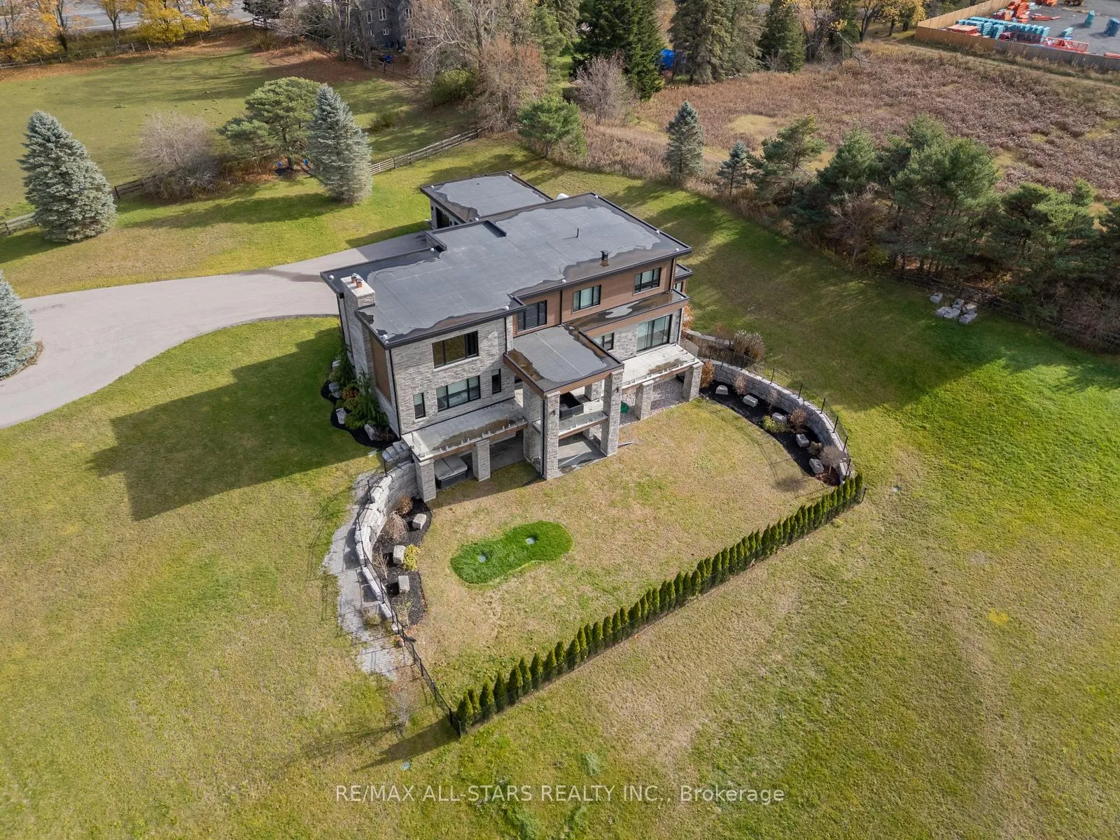
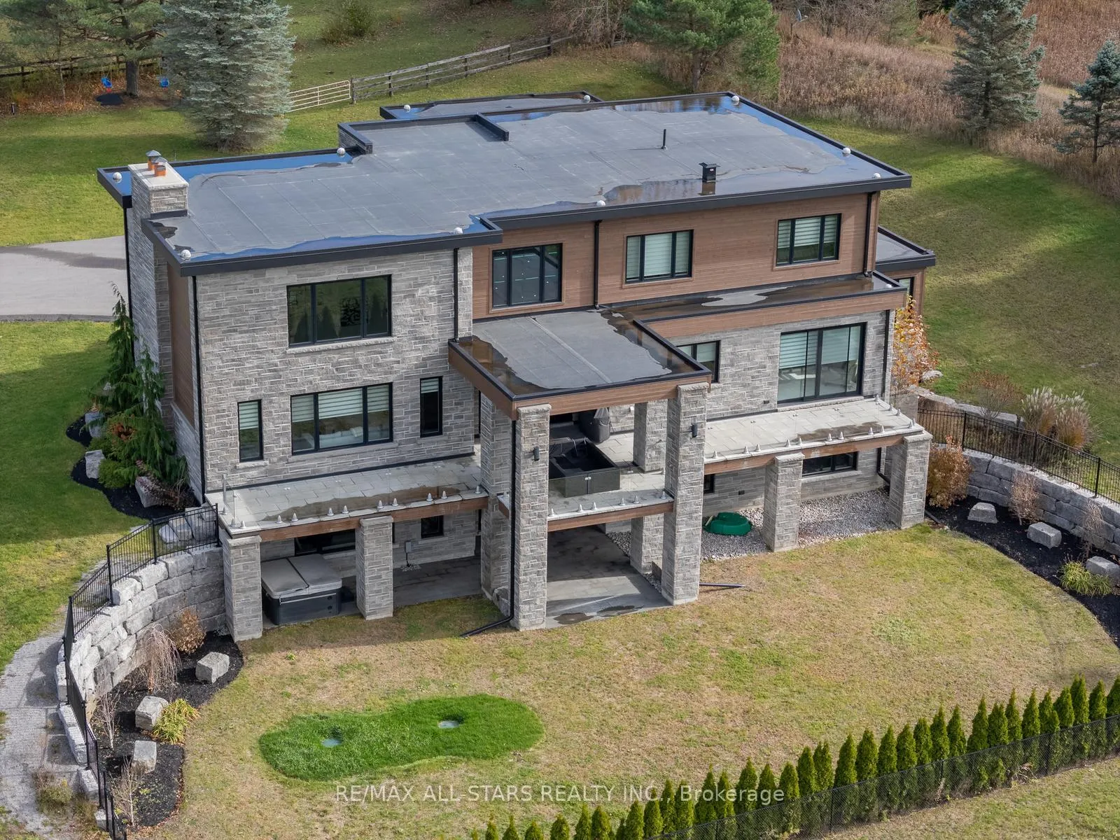
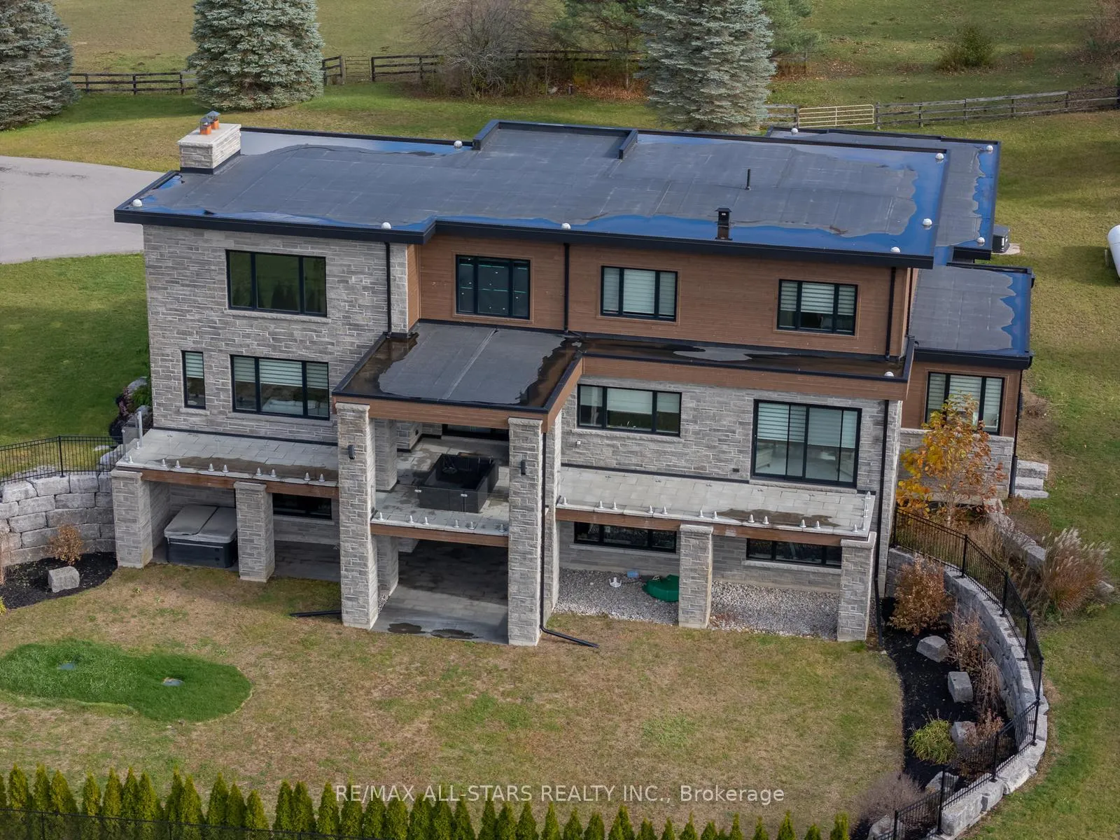
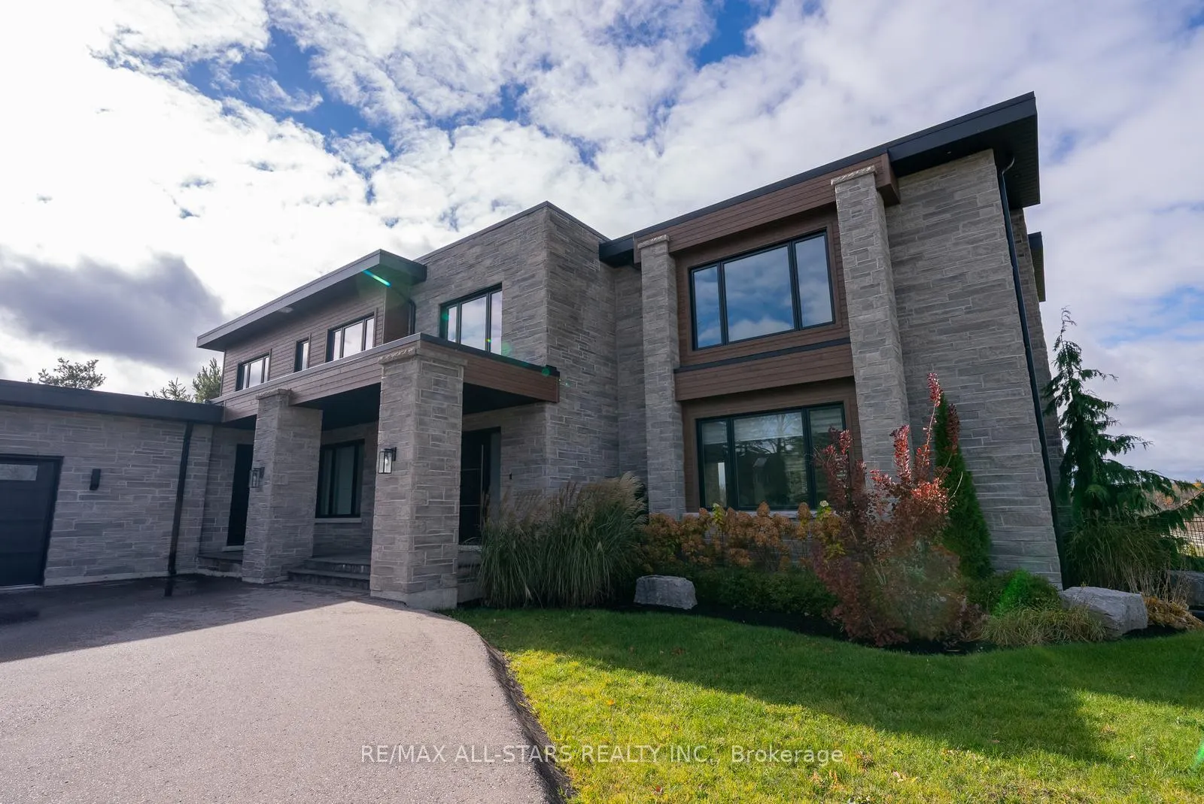 See all 35 photos
Property history
Facts and features
- BasementWalk-out
- Lease term12 months
- FurnishedUnfurnished
- LaundryOwn room
- Hardwood floors
- Fireplace
- Central air
The homeDetached, 2-storey, 5,000+ sq ft
- Type: Detached
- Style: 2-storey
- Living space: 5,000+ sq ft
- Basement: Finished with walk-out
InsideFireplace Yes, wood, Hardwood, Tile, Broadloom, Vinyl, Laundry room
- Fireplace: Yes, wood
- Flooring: Hardwood, Tile, Broadloom, Vinyl
- Laundry: Laundry room
- Features: Propane tank, primary bedroom - main floor
- Rooms above ground: 11
- Rooms in the basement: 2
- Bedrooms: 5
- Bathrooms: 5
- Kitchens: 1
- Family room: Yes
Outside and lotBrick, Asphalt shingle, Poured concrete
- Exterior: Brick
- Roof: Asphalt shingle
- Foundation: Poured concrete
Parking3 Garage, Attached
- Spaces: 3 Garage
- Garage: Attached
Heating, water and powerForced air, propane, Central air, Well
- Heating: Forced air, propane
- Cooling: Central air
- Water: Well
- Sewer: Septic
- Natural gas: No
- Hydro: Available
- Cable: Available
- Telephone: Available
Rent and termsRent $6,500 a month, Entire property, Unfurnished
- Rent: $6,500 a month
- Space for rent: Entire property
- Furnished: Unfurnished
- Lease: 12 months
- Paid: Monthly
- Rent includes: Grounds maintenance, parking, private garbage removal, snow removal
- Deposit: Required
- Credit check: Required
- Employment letter: Required
- Rental application: Required
- References: Required
IncludedAll appliances; s/s stove, s/s fridge, s/s b/i oven, s/s dishwasher, s/s hoodfan, washer, dryer, all electrical fixtures, all window coverings, s/s fridge in basement. 2 fireplaces
- Included: All appliances; s/s stove, s/s fridge, s/s b/i oven, s/s dishwasher, s/s hoodfan, washer, dryer, all electrical fixtures, all window coverings, s/s fridge in basement. 2 fireplaces
Listing detailsN12769164, Rented, Feb 7, 2026
- MLS® number: N12769164
- Status: Rented
- Listed on: Feb 7, 2026
- Days on market: 17
- Updated: Feb 24, 2026
- Possession: Immediate
- Occupied by: Owner
- Listing brokerage: RE/MAX ALL-STARS REALTY INC.
About this home
15682 Highway 48, Whitchurch-Stouffville (Rural Whitchurch-Stouffville), ON L4A 7X4
Welcome to 15682 Highway 48, where luxury meets tranquility. located in the prestigious community of Ballantrae, an exceptional executive lease offering approximately 6,000 square feet of refined living space in a private, estate-style setting.This five-bedroom, five-bathroom residence features a rare main-floor primary suite and a three-car garage, ideal for executive or corporate living. At the heart of the home is a spectacular chef's kitchen and family room, designed in an open-concept layout with soaring cathedral, open-to-above ceilings, creating an impressive sense of scale and natural light.The home showcases modern finishes throughout and multiple fireplaces, making it perfect for both entertaining and everyday living.The finished walk-out basement at ground level includes a private sauna and opens to a gated backyard with hot tub, offering breathtaking views of rolling hills and the Vivian forest. and a true retreat-like atmosphere. The property also includes horse stalls and a riding arena, ideal for those seeking an equestrian lifestyle.Conveniently located just minutes to Highway 404, with easy access north to Aurora or south to Main Street Stouffville, where you'll find charming shops, local restaurants, and everyday amenities-all while enjoying the privacy of countryside estate living. Snow plowing is included, ensuring effortless year-round maintenance.If you're in between moves, renovating, or looking for an executive home that offers countryside living without compromise, and an exceptional property.
Ask about this home
A HOMEH agent will answer your questions about this home.
Around this home
Helpful calculators
Your HOMEH agent

"I would see it this week."