

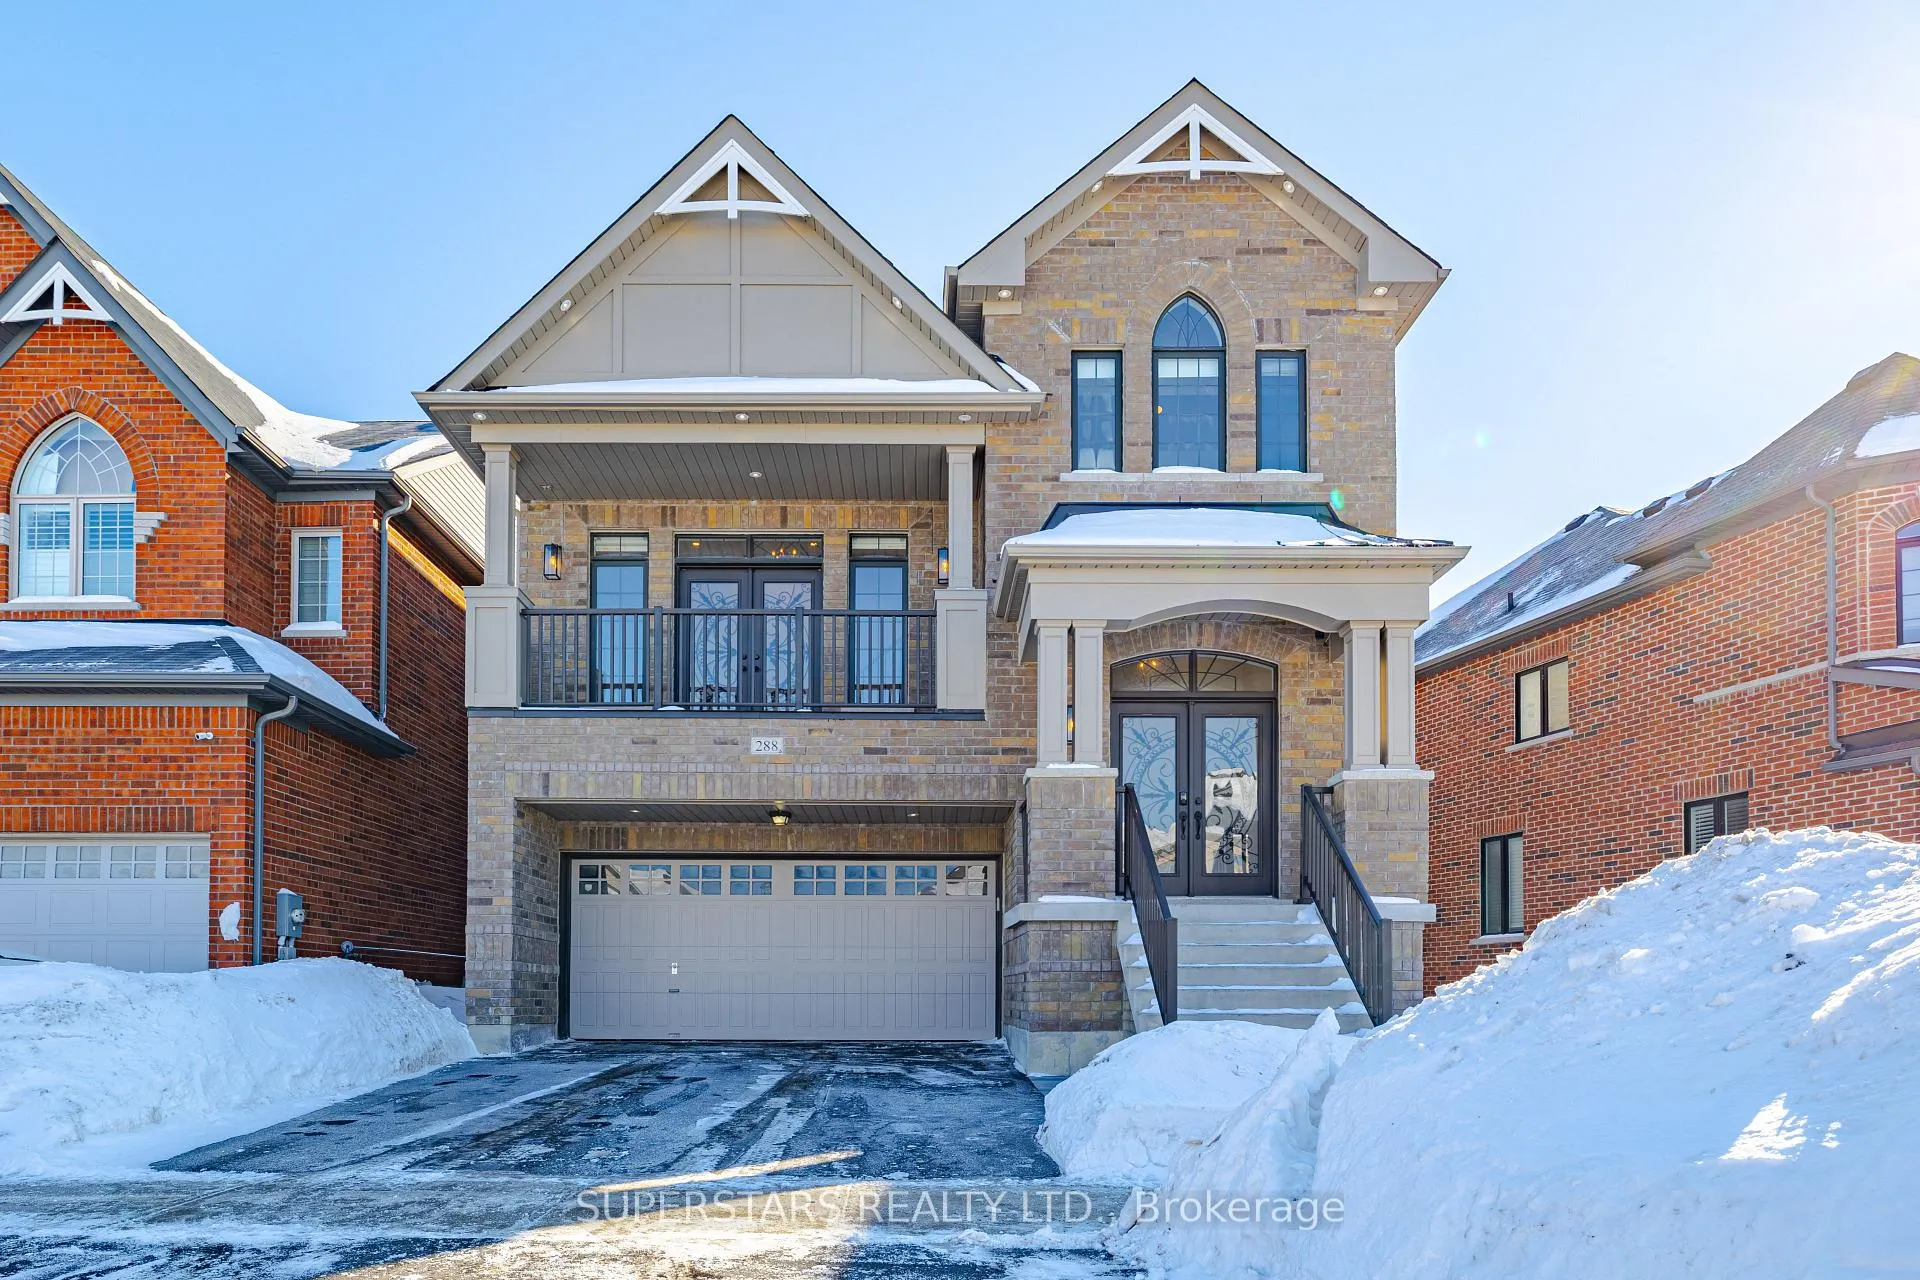
288 Baker Hill Boulevard
288 Baker Hill Boulevard
 See all 46 photos
Property history
Facts and features
- BasementPart finished
- Water, sewerMunicipal
- HeatingForced air
- CoolingCentral air
- Hardwood floors
- Fireplace
- Central air
The homeDetached, 2-storey, 2,500–3,000 sq ft
- Type: Detached
- Style: 2-storey
- Living space: 2,500–3,000 sq ft
- Basement: Partially finished
InsideFireplace Yes, Porcelain, Hardwood, Window floor to ceiling, Ceramic, Main level
- Fireplace: Yes
- Flooring: Porcelain, Hardwood, Window floor to ceiling, Ceramic
- Laundry: Main level
- Features: Auto garage door remote, built-in oven, carpet free
- Rooms above ground: 11
- Bedrooms: 4
- Bathrooms: 3
- Kitchens: 1
- Family room: Yes
Outside and lotBrick, Shingles, Concrete
- Exterior: Brick
- Roof: Shingles
- Foundation: Concrete
- Size: 47.66 × 109.36 ft
Parking2 Garage, Built-in, Private
- Spaces: 2 Garage
- Garage: Built-in
- Driveway: Private
Heating, water and powerForced air, gas, Central air, Municipal water
- Heating: Forced air, gas
- Cooling: Central air
- Water: Municipal water
- Sewer: Municipal sewer
Costs and taxesTaxes $7,035 a year, HST included in the price, Hot water tank
- Taxes, 2025: $7,035 a year
- HST: HST included in the price
- Rental items: Hot water tank
Included in the saleAll stainless steels appliances: built-in double owen (2023), 5 burners gas stove (2023), range hood (2023), fridge, dishwasher, wash & dryer, all winder coverings, all elf
- Included: All stainless steels appliances: built-in double owen (2023), 5 burners gas stove (2023), range hood (2023), fridge, dishwasher, wash & dryer, all winder coverings, all elf
NearbyFenced yard, lake/pond, park, public transit, school
- Close to: Fenced yard, lake/pond, park, public transit, school
Listing detailsN12770296, Sold, Feb 9, 2026
- MLS® number: N12770296
- Status: Sold
- Listed on: Feb 9, 2026
- Days on market: 43
- Updated: Mar 24, 2026
- Possession: 2026-03-02 / Flexible
- Occupied by: Owner
- Listing brokerage: SUPERSTARS REALTY LTD.
About this home
288 Baker Hill Boulevard, Whitchurch-Stouffville (Stouffville), ON L4A 4P8
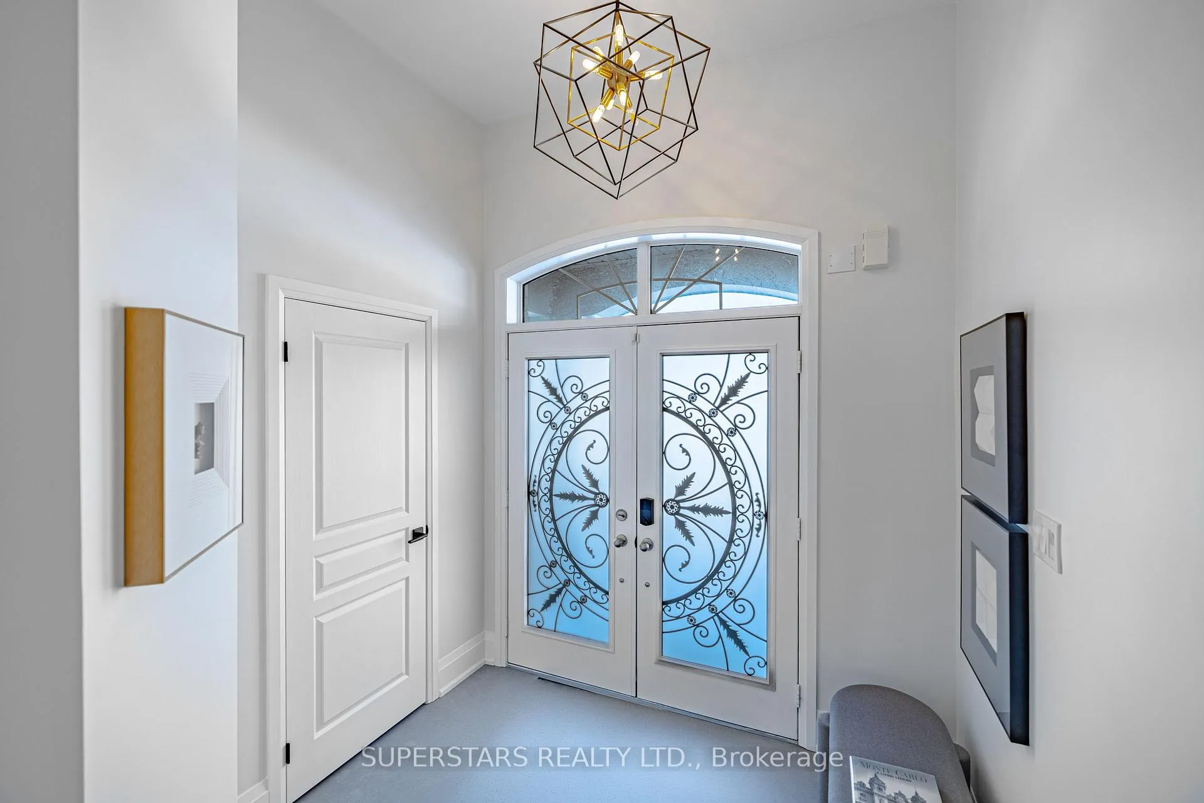
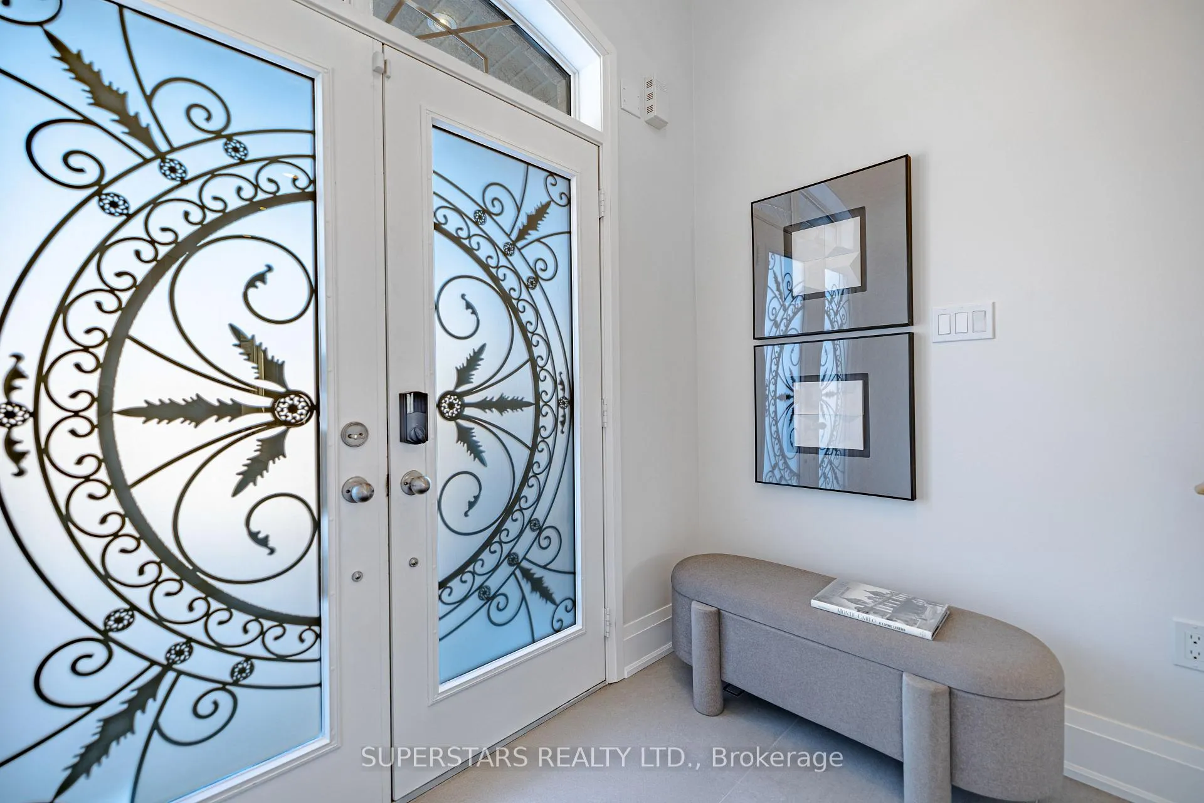
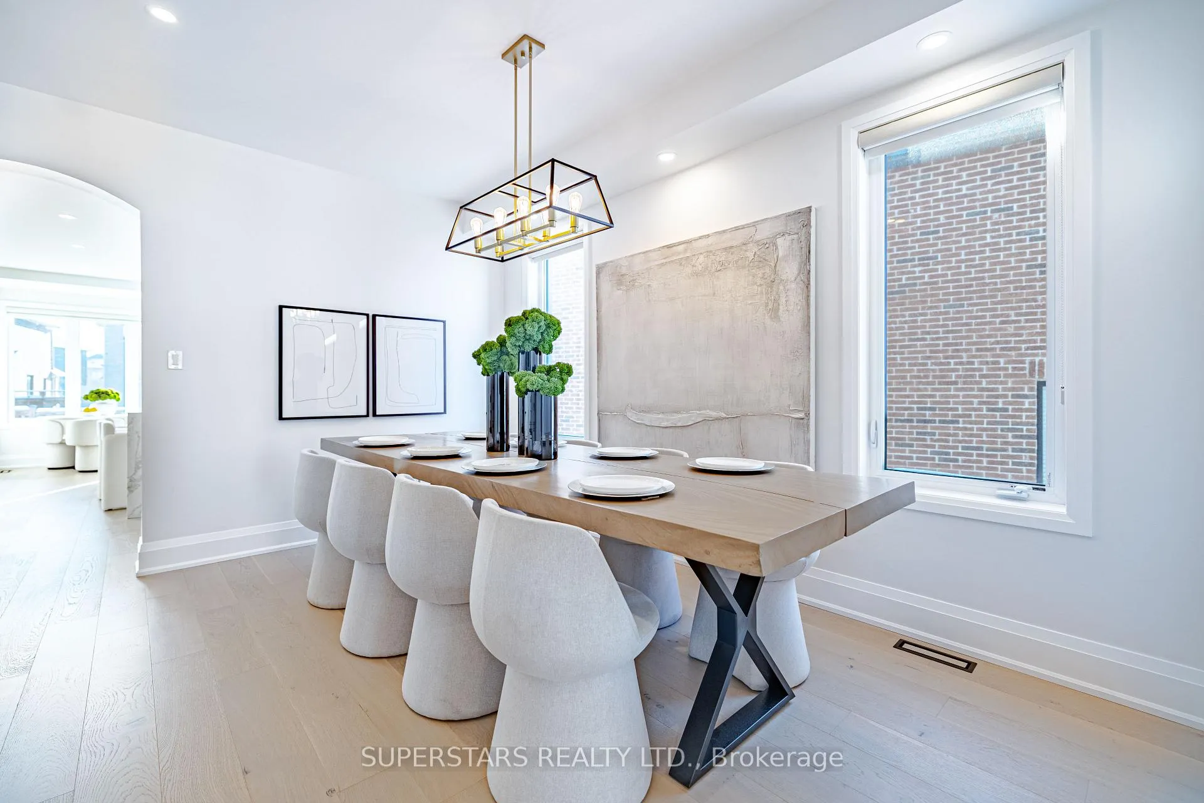
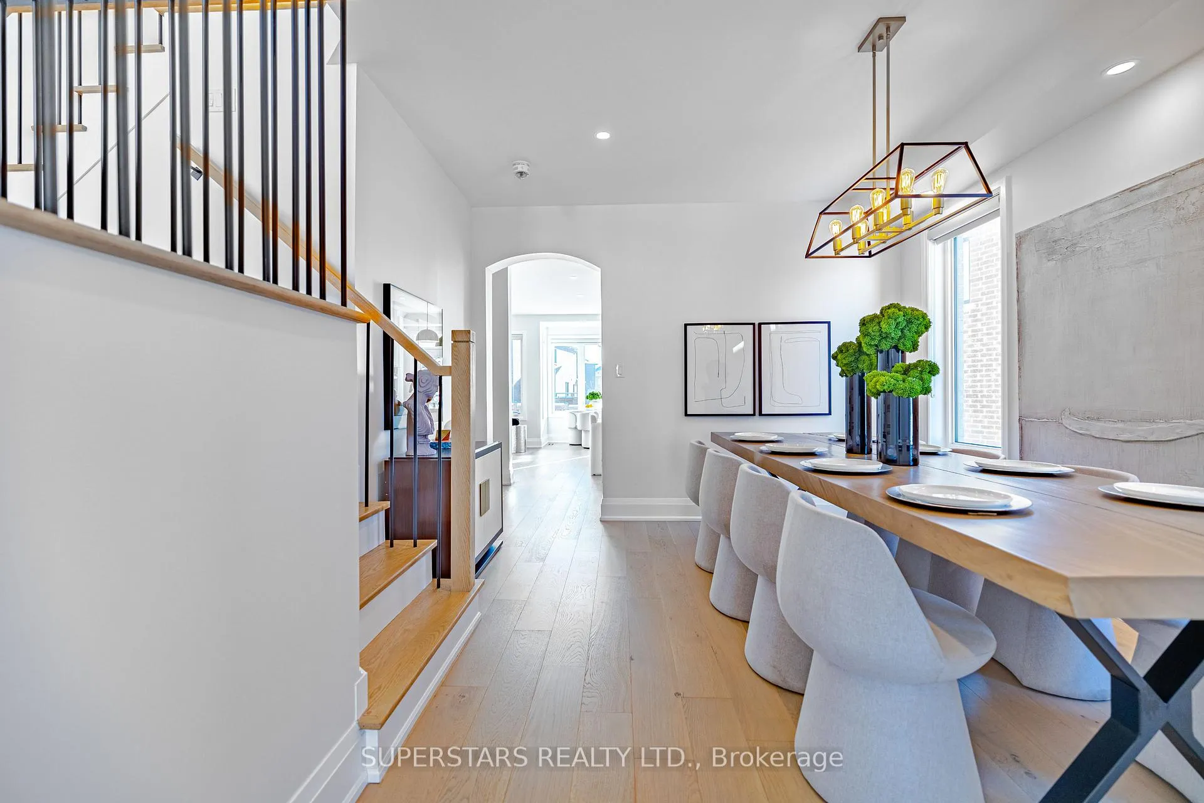
Set on a generous ** 47 ft x 109 ft ** POOL SIZE LOT, discover the epitome of modern elegance in this stunning home, nestled in a peaceful and sought-after Stouffville neighbourhood known for its serene, family-friendly atmosphere. This bright and spacious residence boasts impeccable UPGRADES OVER $100k, creating a sophisticated and move-in-ready haven. Step inside to find luxurious premium ENGINEETED HARDWOOD floors thru out the main (9 FT SMOOTH CEILING) & second level, complemented by porcelain tiling, elegant modern baseboards, and premium casings. The home is entirely carpet free for a clean, allergen friendly environment. The chef inspired kitchen is a true showstopper, featuring a striking extended WATERFALL QUARTZ CENTRE ISLAND with integrated sink, including a 5 BURNERS GAS STOVE, built-in convection DOULBE OVENS w/ microwave & steam functions. Contemporary modern lighting, smart light switches, and stylish ZEBRA CURTAINS enhance the refined ambiance, while LED POT LIGHTS throughout on main. The family room impresses w/ custom made MANTEL FIREPLACE, perfect for cozy gatherings. Ascend the SOLID IRON PICKET staircase w/ natural touch connect to upper level great room (13 FT CEILING), w/ private walkout BALCONY for tranquil outdoor enjoyment. Additional highlights include ARIA VENTS, large above grade windows in the basement, Wifi enabled garage door opener & durable EPOXY FLOORING, and EXTERIOR POT LIGHTS for enhanced curb appeal. this home enjoys an unbeatable location just 2 mins to Hwy 48, 10 mins to Hwy 404, 8 mins to Markham. Step into Walmart, GO Train, brand new school, tennis courts, parks, Canada's Largest 54 Hole Private Golf Course, restaurants, supermarkets and all amenities. Offering the perfect blend of quiet suburban living and convenient access to urban conveniences. This exceptional property is a rare opportunity for discerning buyers seeking luxury, functionality, and timeless style.
Ask about this home
A HOMEH agent will answer your questions about this home.
Around this home
Daily convenience, out of 100, from the distances below
Schools nearby
School rating, out of 10.
Helpful calculators
Your HOMEH agent

"Priced 4% over the Hestimate. I would see it this week."