

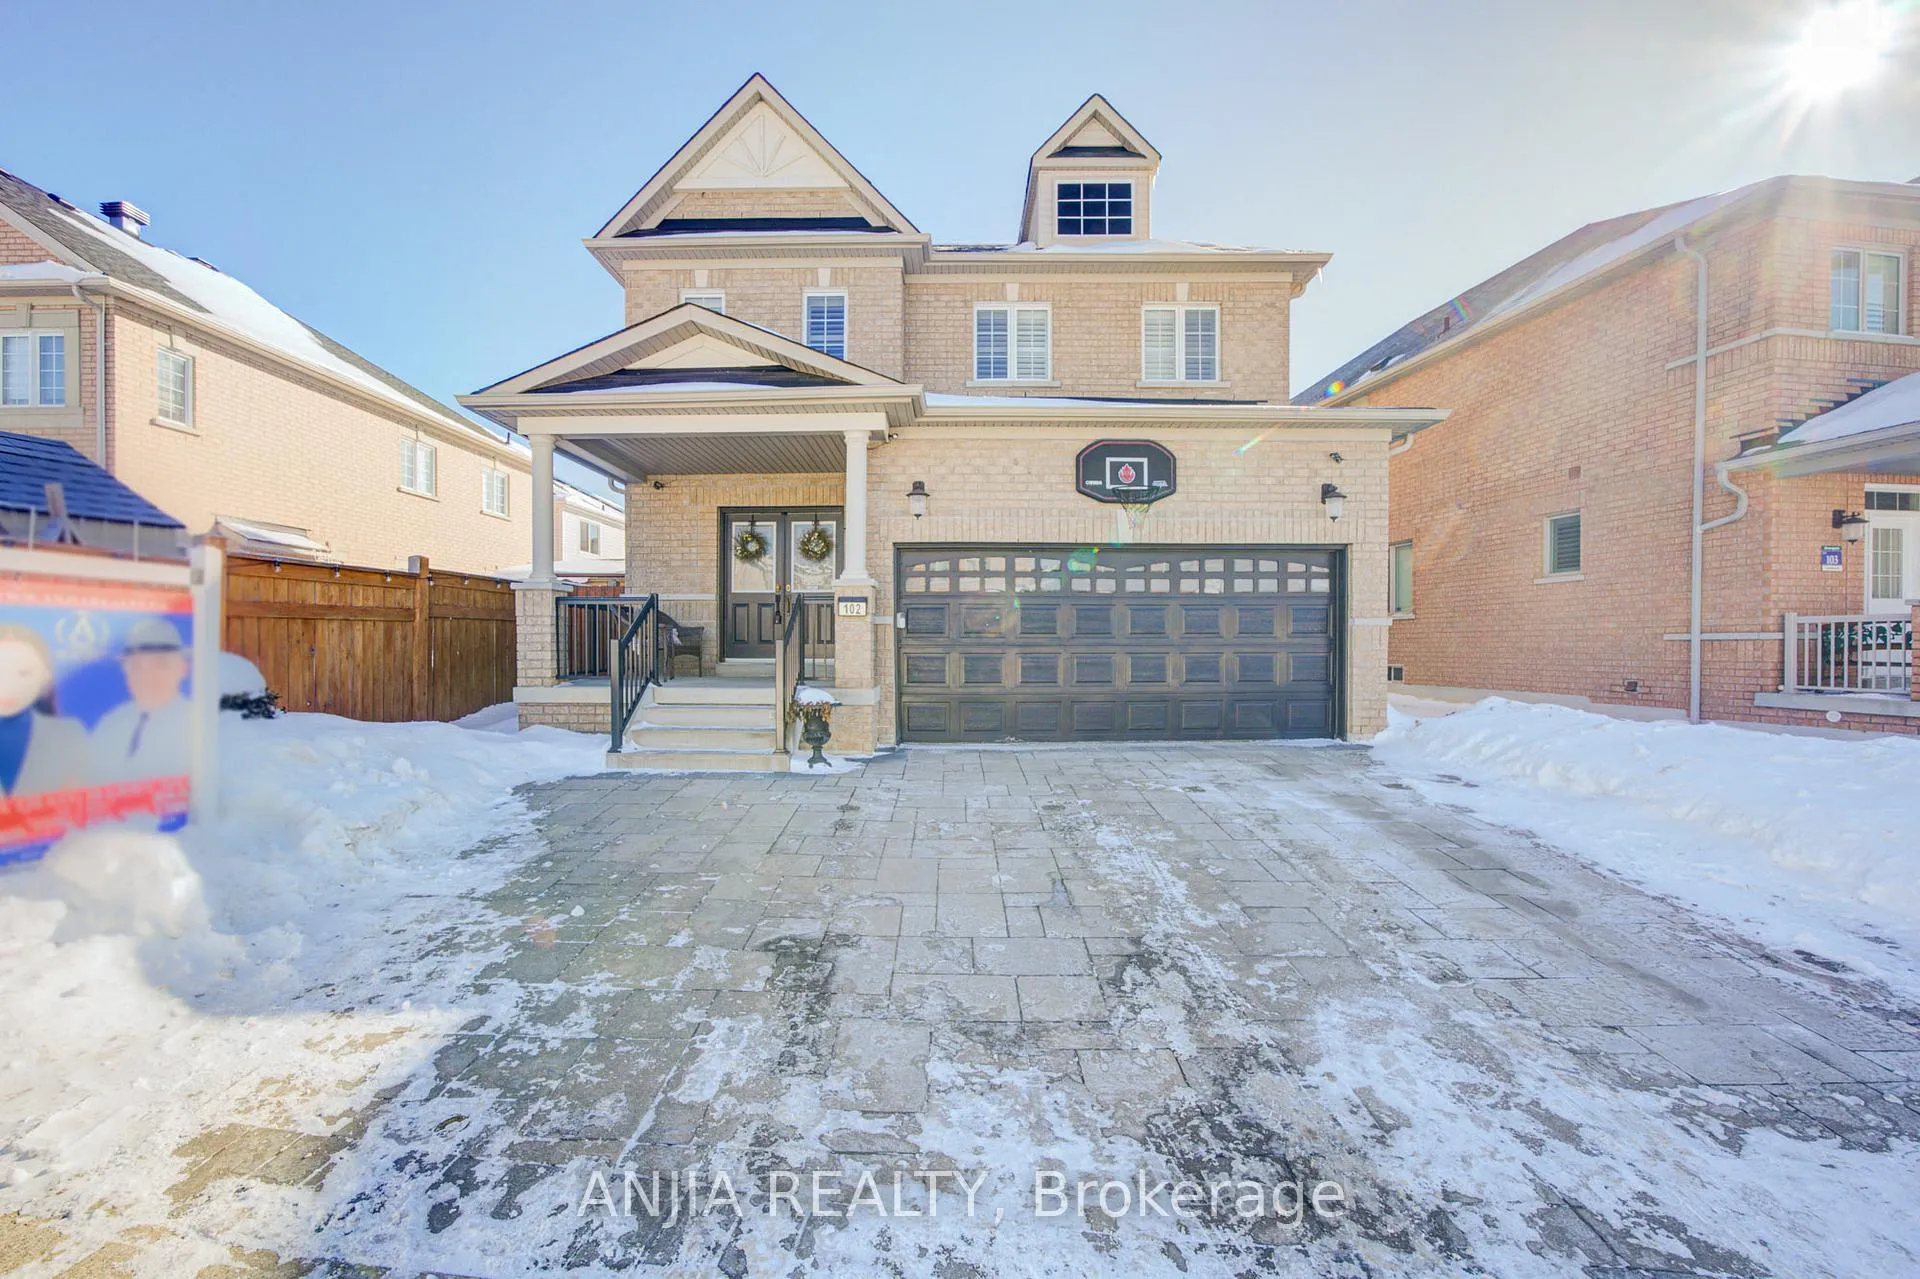
102 Wilf Morden Road
102 Wilf Morden Road
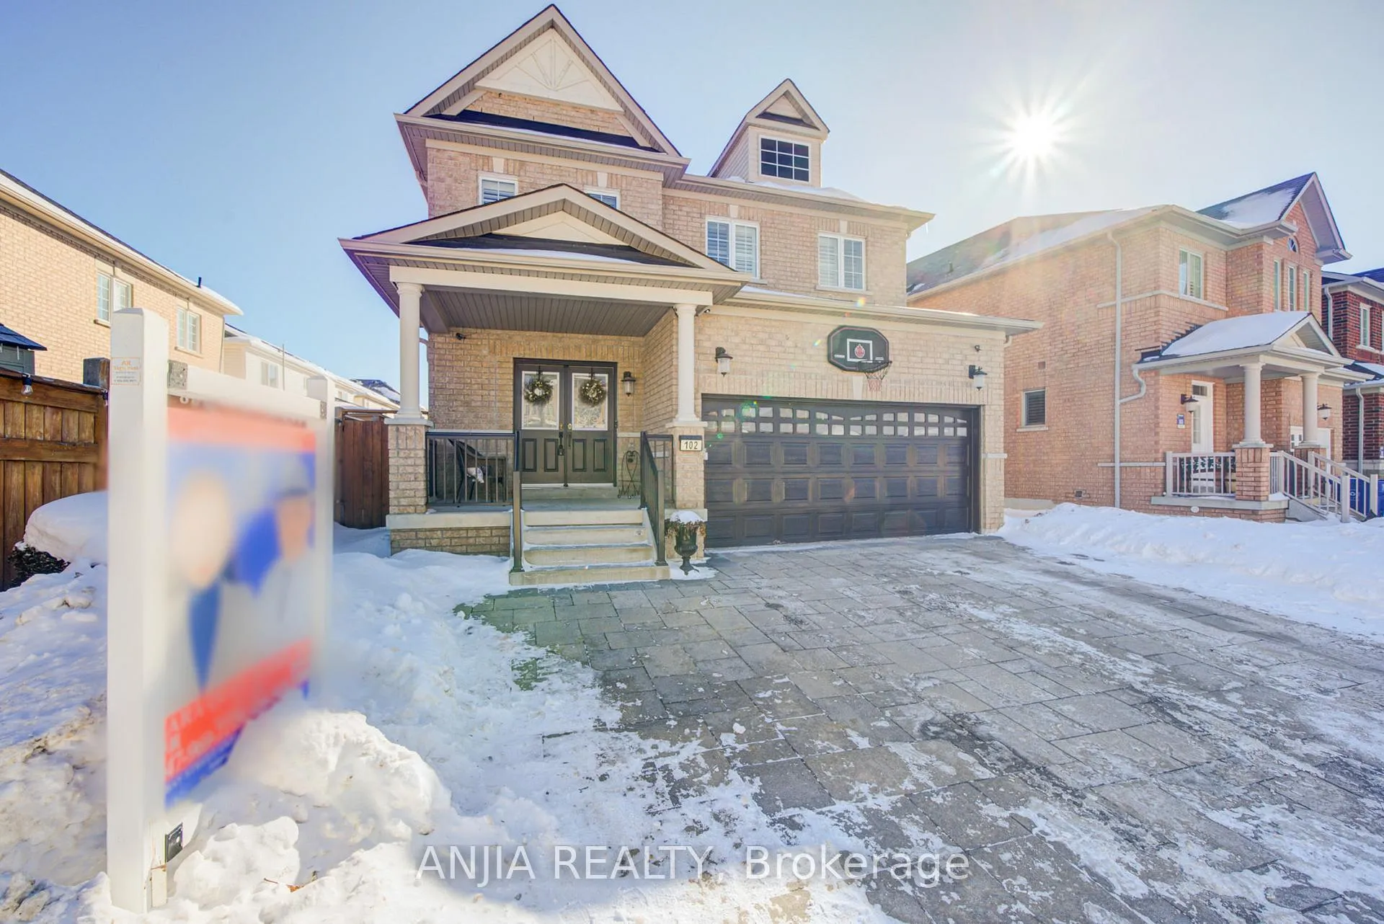
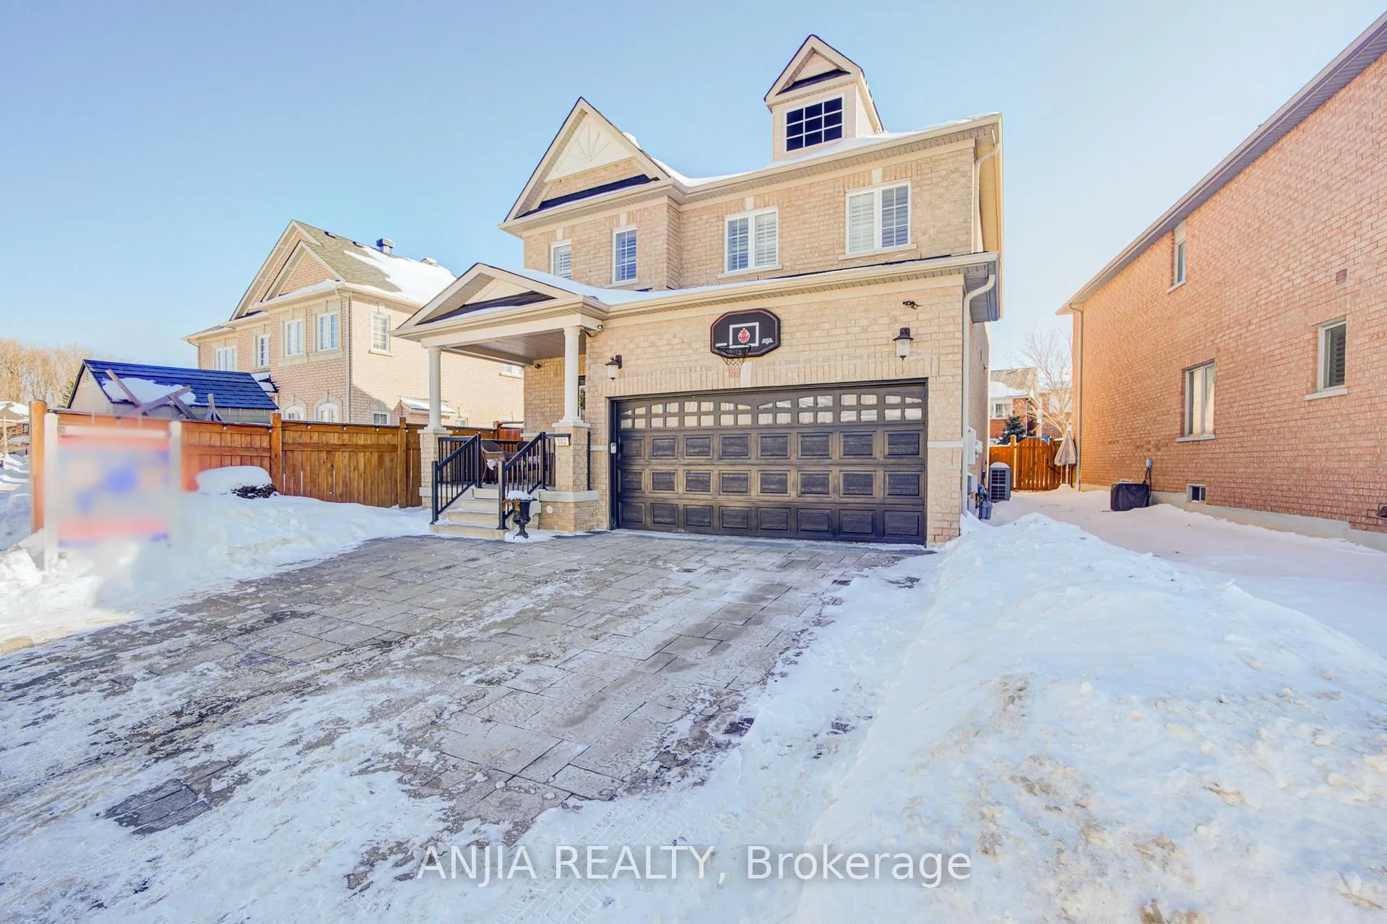
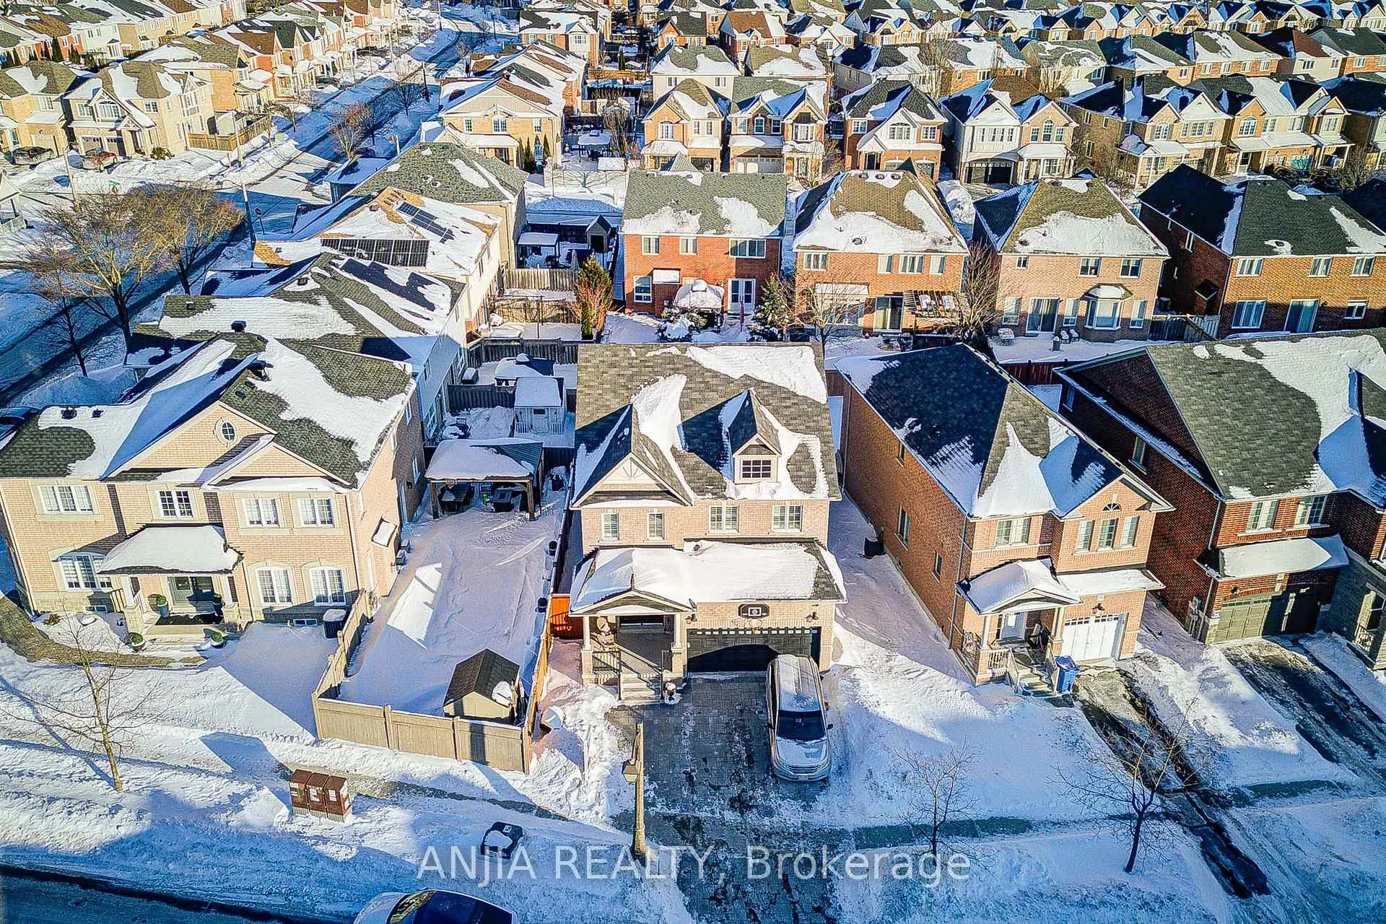 See all 48 photos
Property history
Facts and features
- BasementFinished
- Age of home6–15 years
- Water, sewerMunicipal
- Lot shapeIrregular
- Hardwood floors
- Fireplace
- Central air
The homeDetached, 2-storey, Age 6–15 years
- Type: Detached
- Style: 2-storey
- Age: 6–15 years
- Living space: 2,000–2,500 sq ft
- Basement: Finished
InsideFireplace Yes, family room, Hardwood, Tile, Lower level
- Fireplace: Yes, family room
- Flooring: Hardwood, Tile
- Laundry: Lower level
- Features: Water softener, carpet free, auto garage door remote, central vacuum
- Rooms above ground: 12
- Rooms in the basement: 2
- Bedrooms: 4 + 2 in the basement
- Bathrooms: 4
- Kitchens: 1
- Family room: Yes
Outside and lotBrick, Asphalt shingle, Concrete
- Exterior: Brick
- Roof: Asphalt shingle
- Foundation: Concrete
- Features: Landscaped, privacy
- Size: 37.8 × 106.41 ft
- Shape: Irregular
Parking2 Garage, Attached, Private double
- Spaces: 2 Garage
- Garage: Attached
- Driveway: Private double
Heating, water and powerForced air, gas, Central air, Municipal water
- Heating: Forced air, gas
- Cooling: Central air
- Water: Municipal water
- Sewer: Municipal sewer
Costs and taxesTaxes $6,097 a year, HST included in the price, Hot water tank ($44.58/ m)
- Taxes, 2025: $6,097 a year
- HST: HST included in the price
- Rental items: Hot water tank ($44.58/ m)
Included in the saleStainless steel appliance fridge, gas stove, dishwasher, rangehood, water softener, central vacuum, existing california shutters, electricity lighting fixture. garage door opener and remote, a/c and furnace. backyard shed, Lighting in foyer , powder room and dinning room
- Included: Stainless steel appliance fridge, gas stove, dishwasher, rangehood, water softener, central vacuum, existing california shutters, electricity lighting fixture. garage door opener and remote, a/c and furnace. backyard shed
- Not included: Lighting in foyer , powder room and dinning room
NearbyFenced yard, park, school, wooded/treed, greenbelt/conservation
- Close to: Fenced yard, park, school, wooded/treed, greenbelt/conservation
Listing detailsN12771386, Sold, Feb 9, 2026
- MLS® number: N12771386
- Status: Sold
- Listed on: Feb 9, 2026
- Days on market: 11
- Updated: Feb 20, 2026
- Possession: Flexible
- Occupied by: Owner
- Listing brokerage: ANJIA REALTY
About this home
102 Wilf Morden Road, Whitchurch-Stouffville (Stouffville), ON L4A 0K1
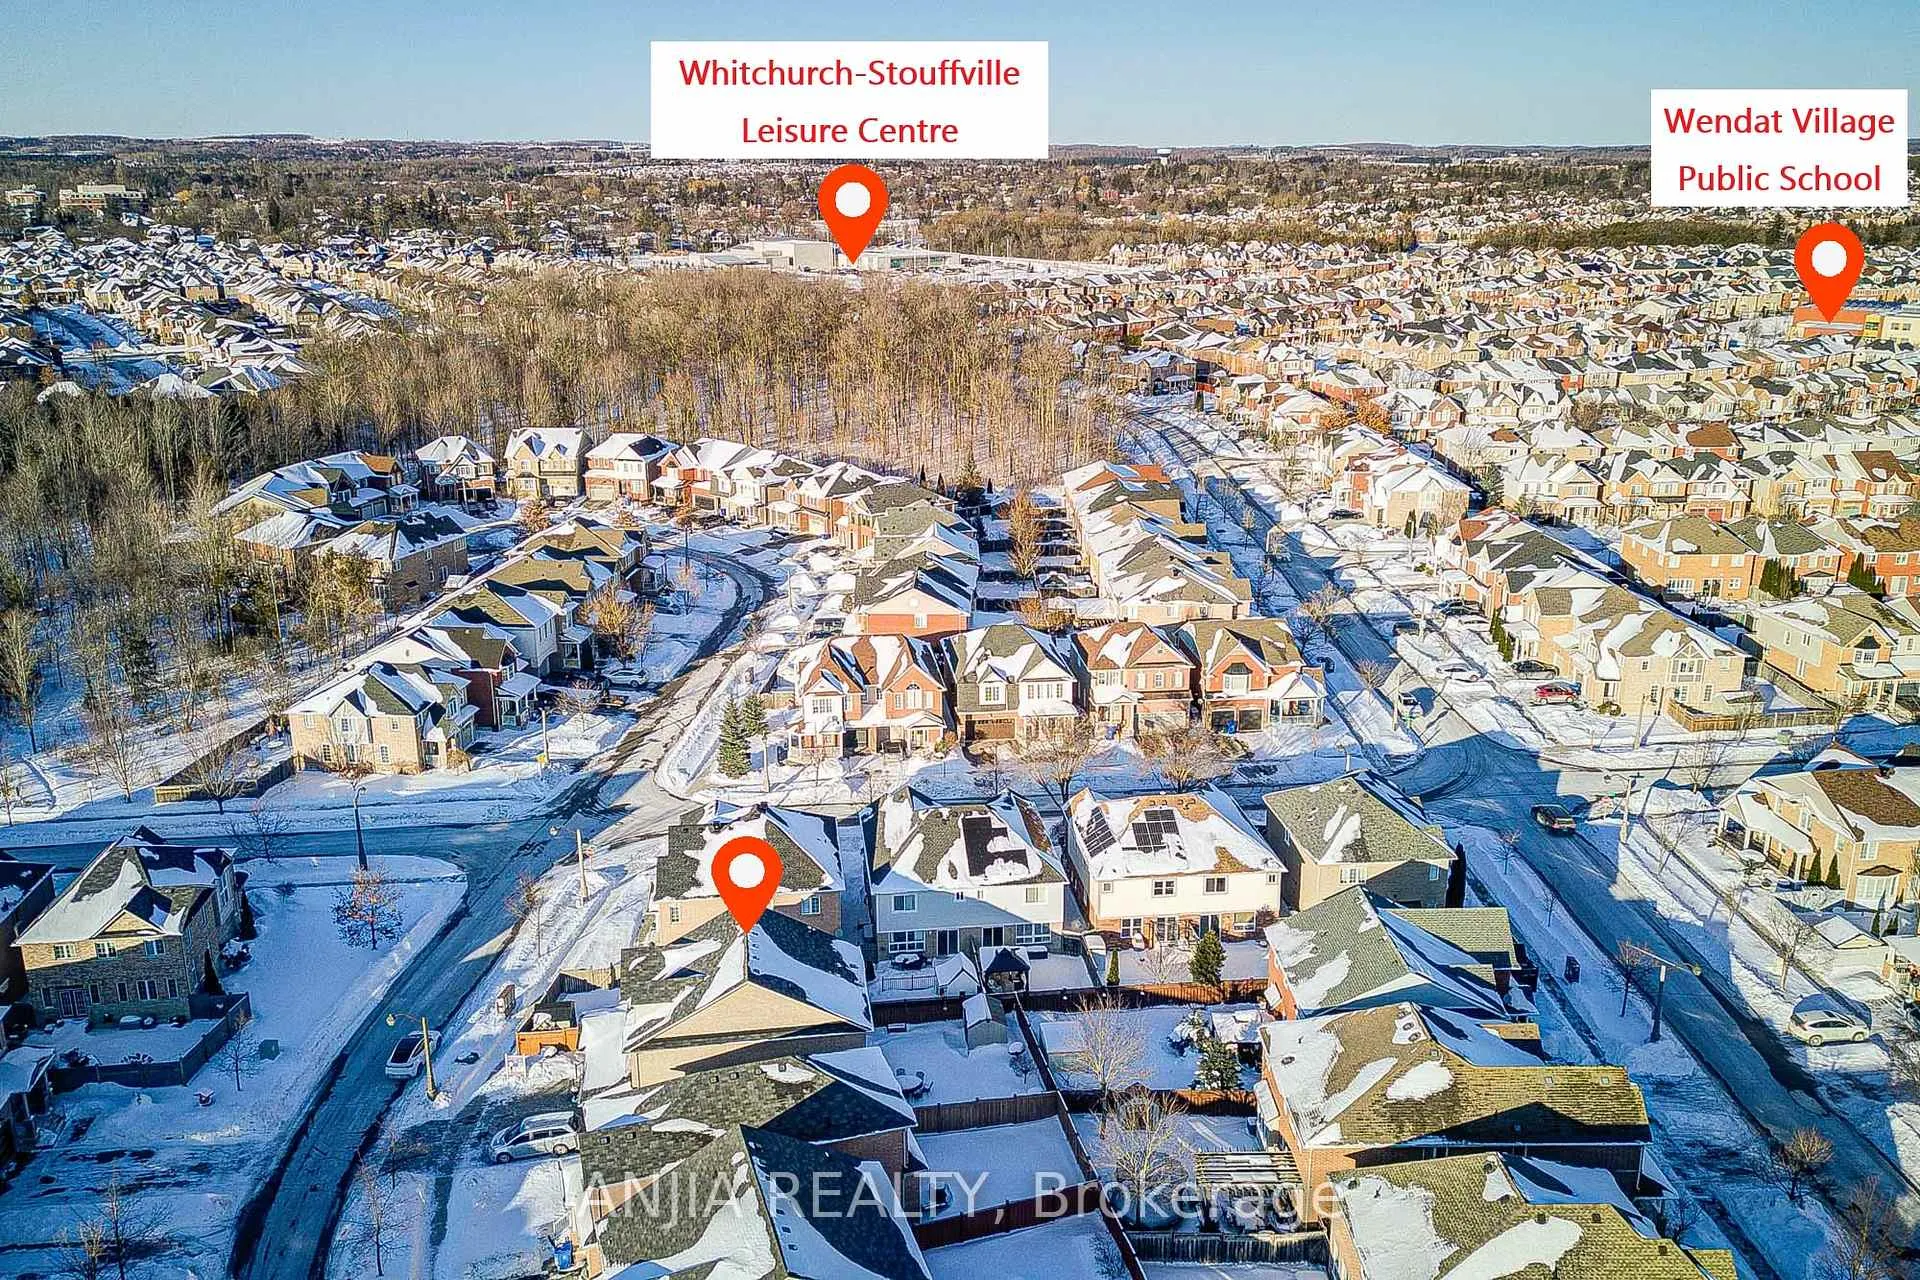
Welcome to 102 Wilf Morden Rd, Whitchurch-Stouffville! Built by Starlane Home to a higher standard. This stunning 2,282 sq ft premium detached home offers exceptional space, brightness, and comfort in a quiet, family-friendly neighborhood. Proudly owned by the original owner and meticulously maintained, 4+2 bedroom, 4-bathroom residence features a double garage plus driveway parking for three. Enjoy an open-concept layout with 9-ft ceilings, hardwood flooring throughout the main level, elegant wainscoting, pot lights, fresh paint, upgraded light fixtures, California shutters throughout, a double-door entry, and a cozy gas fireplace. The upgraded chef's kitchen is equipped with granite countertops, extended cabinetry, stone backsplash, gas stove, and stainless steel appliances, complemented by a sun-filled breakfast area with walk-out to beautifully interlocked front and backyard - perfect for entertaining and relaxing. Backyard shed for extra seasonal storage. The second floor offers a functional den area and stylish laminate flooring. The professionally finished basement includes two additional bedrooms, a 3-piece bathroom, laminate flooring, and pot lights - ideal for extended family or income potential. Recent upgrades & improvements: Top-to-bottom renovation, upgraded bathrooms, iron metal balusters, attic insulation (2023), water softener, hot water tank (rental), and new AC (2025).Prime location: Minutes to Wendat Village PS, Stouffville District SS, parks, trails, library, leisure centre, GO Train, Hwy 404, York-Durham Line, and 9th Line. A perfect blend of luxury, functionality, and convenience - don't miss this incredible opportunity to call it home!
Ask about this home
A HOMEH agent will answer your questions about this home.
Around this home
Daily convenience, out of 100, from the distances below
Schools nearby
School rating, out of 10.
Helpful calculators
Your HOMEH agent

"I would see it this week."