

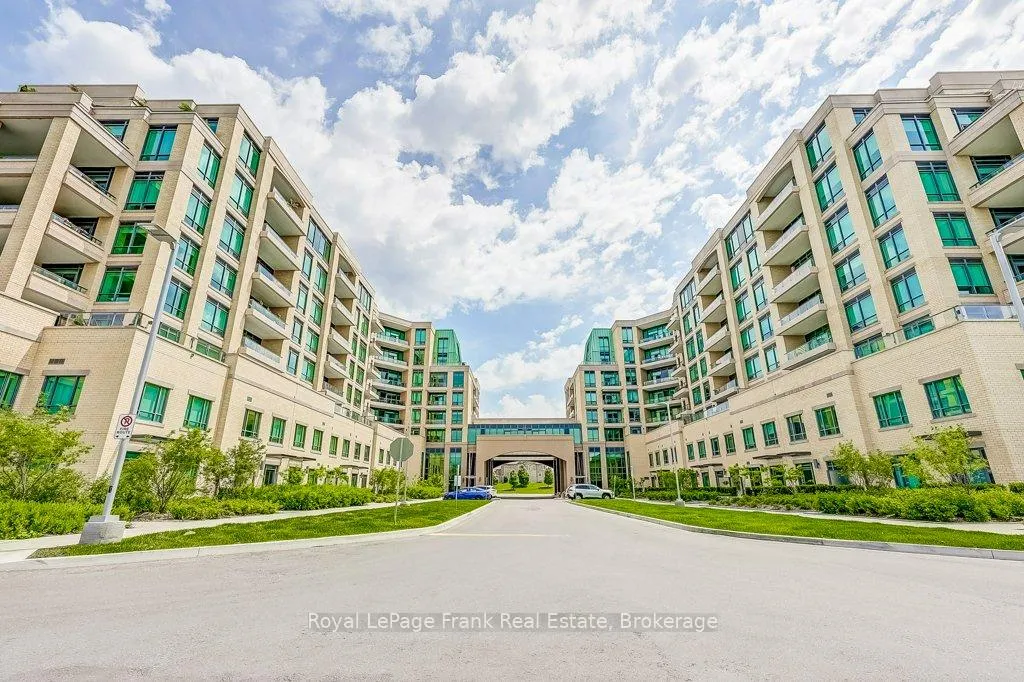
Unit 302, 11782 Ninth Line
Unit 302, 11782 Ninth Line
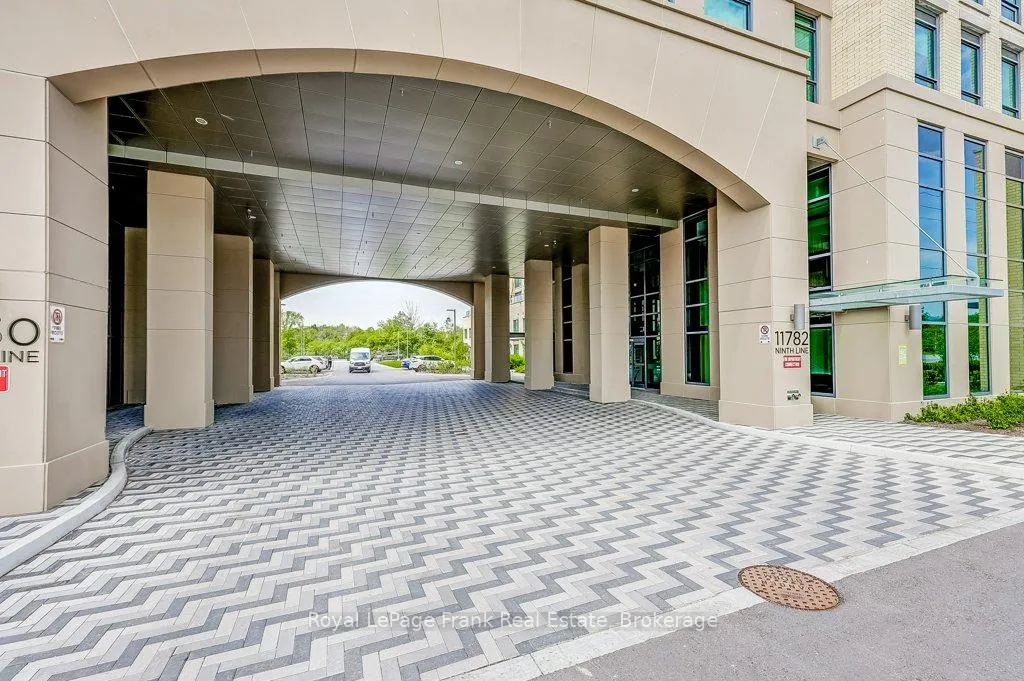
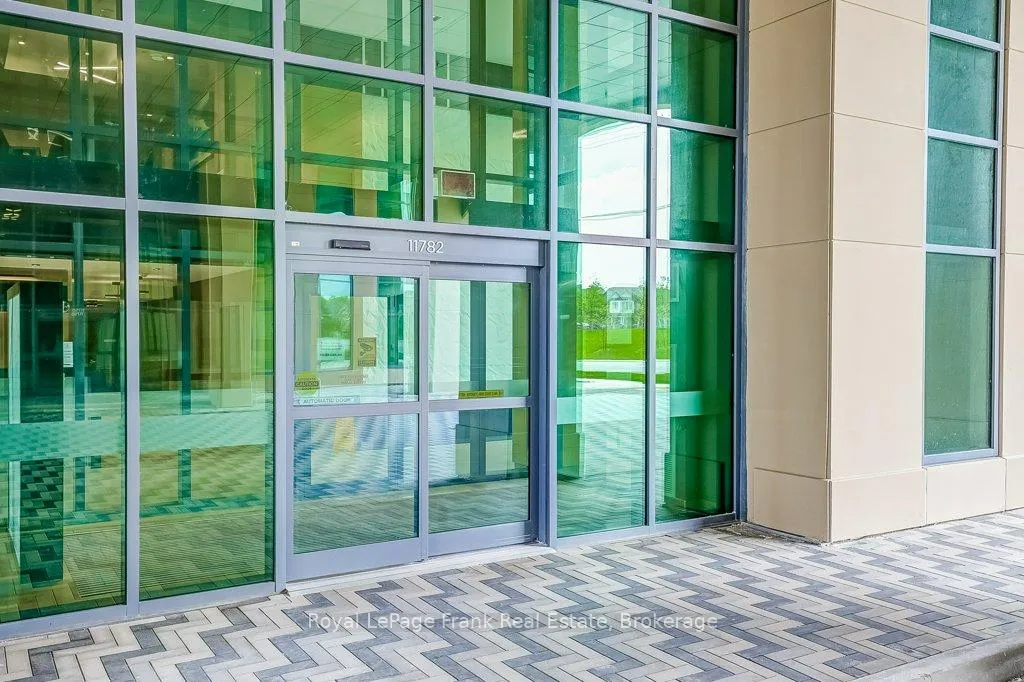
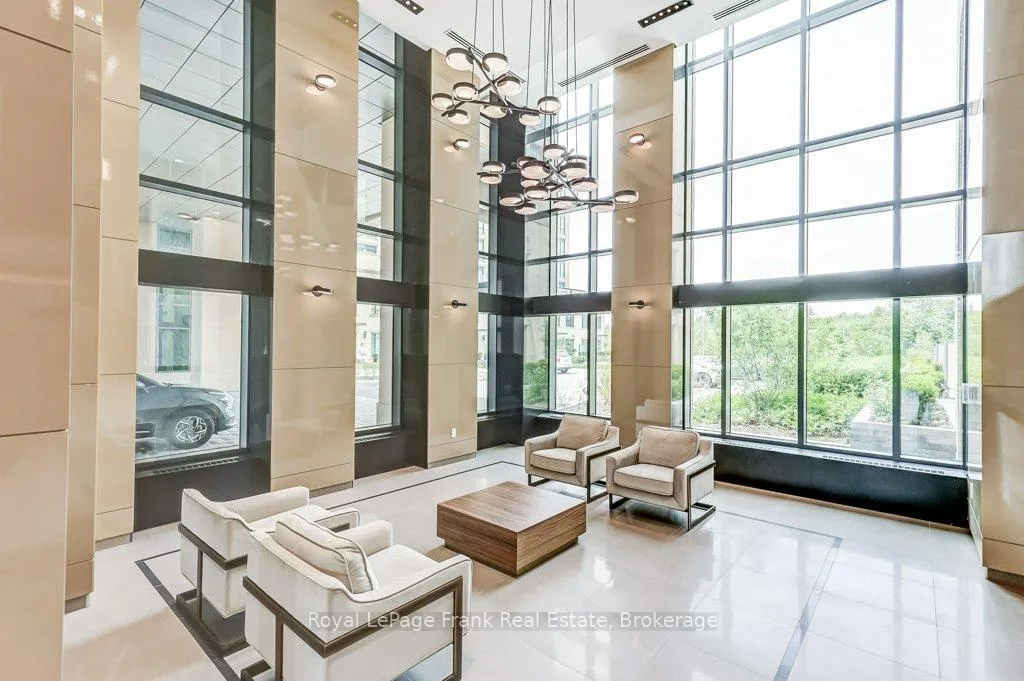
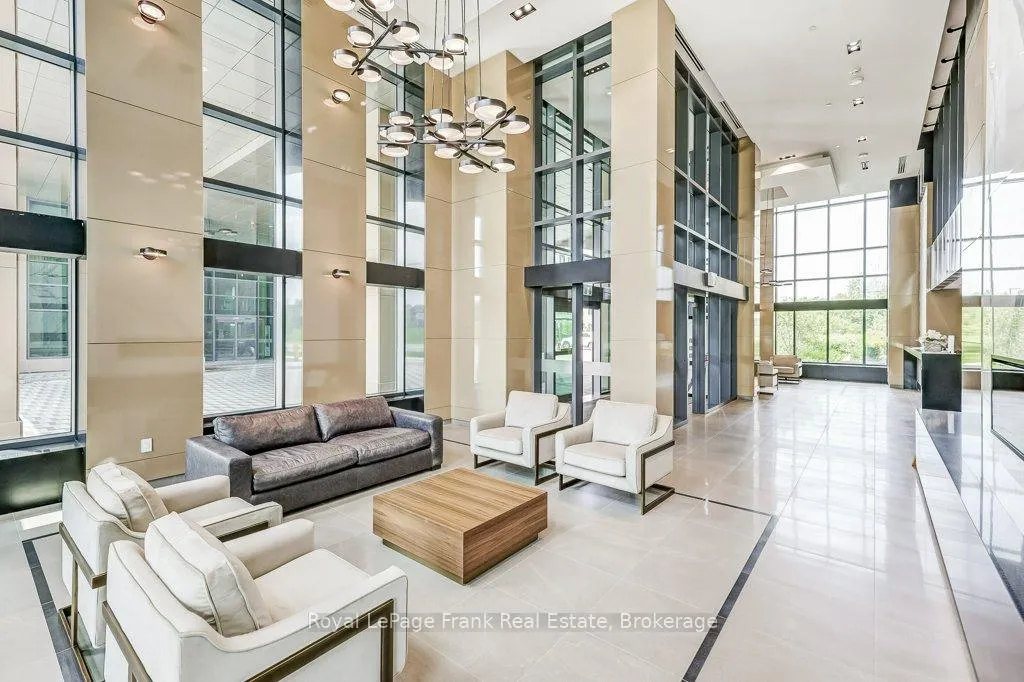 See all 34 photos
Property history
Facts and features
- ExposureSouth west
- LaundryEnsuite
- LockerExclusive
- BalconyTerrace
- Central air
- Exercise room
- Gym
- Concierge
The homeCondo Apartment, Apartment, 500–599 sq ft
- Type: Condo Apartment
- Style: Apartment
- Living space: 500–599 sq ft
- Basement: None
- Exposure: South West
- View: Park/greenbelt
InsideEnsuite, Carpet free, Concierge/security
- Laundry: Ensuite
- Features: Carpet free
- Security: Concierge/security
- Elevator: Yes
- Rooms above ground: 3
- Rooms in the basement: 0
- Bedrooms: 1
- Bathrooms: 1
- Kitchens: 1
OutsideBrick, Terrace
- Exterior: Brick
- Balcony: Terrace
Parking and locker1 Parking, Underground, Exclusive
- Spaces: 1 Parking
- Garage: Underground
- Parking type: Exclusive
- Spot: 8
- Locker: Exclusive
- Locker unit: A
- Locker number: 232
- Locker level: Parking
Building9th & Main Condos + Towns, Storeys 8, Units 246
- Name: 9th & Main Condos + Towns
- Storeys: 8
- Units: 246
- Registered: 2022
- Condo corporation: 1521
- Amenities: Bbqs allowed, exercise room, gym, visitor parking, concierge, elevator
- Pets: Allowed
Heating, water and powerForced air, gas, Central air
- Heating: Forced air, gas
- Cooling: Central air
Rent and termsRent $2,400 a month, Entire property, Unfurnished
- Rent: $2,400 a month
- Space for rent: Entire property
- Furnished: Unfurnished
- Lease: 12 months
- Paid: Monthly
- Rent includes: High speed internet, hydro, common elements, parking, recreation facility, water, central air conditioning
- Deposit: Required
- Credit check: Required
- Employment letter: Required
- Rental application: Required
- References: Required
IncludedFridge, cooktop, overhead fan, oven, dishwasher, washer, dryer, bathroom wall mirror, all electric light fixtures, all window coverings, closet shelving, electric garage door fob. kitchen utility cabinet. (cutlery, dishes and kitchenware optional)., Tenant must bring their own lock for locker
- Included: Fridge, cooktop, overhead fan, oven, dishwasher, washer, dryer, bathroom wall mirror, all electric light fixtures, all window coverings, closet shelving, electric garage door fob. kitchen utility cabinet. (cutlery, dishes and kitchenware optional).
- Not included: Tenant must bring their own lock for locker
Listing detailsN12770478, Rented, Feb 9, 2026
- MLS® number: N12770478
- Status: Rented
- Listed on: Feb 9, 2026
- Days on market: 15
- Updated: Feb 24, 2026
- Possession: 2026-04-01 / 30-59 days
- Occupied by: Tenant
- Listing brokerage: ROYAL LEPAGE FRANK REAL ESTATE
About this home
Unit 302, 11782 Ninth Line, Whitchurch-Stouffville (Stouffville), ON L4A 5E9
Ideal Rental opportunity for Professional Adult or Professional Couple. This one bedroom Condo Apartment has south west exposure providing a bright environment. Its placement in the building is conveniently close to the indoor Gym and Sauna facilities. The large Terrace offers both a covered and open area for outdoor enjoyment. It is enhanced with a Gas Line for a gas BBQ as well as a Hose Spigot allowing easy watering for outdoor plants. This suite has a Modern Open Concept with Sleek Blind Window Coverings and Engineered laminate floors throughout. Stainless Steel Kitchen Appliances and Ensuite Front Loading Washer and Dryer. Plenty of closet space in the suite and additional Storage in the Locker on the Parking Level. Close to Stouffville GO Transit, Grocery Shopping, Banking and Restaurants and a quick commute to both the 404 and the 407.
Ask about this home
A HOMEH agent will answer your questions about this home.
Know more about 9th & Main Condos + Towns
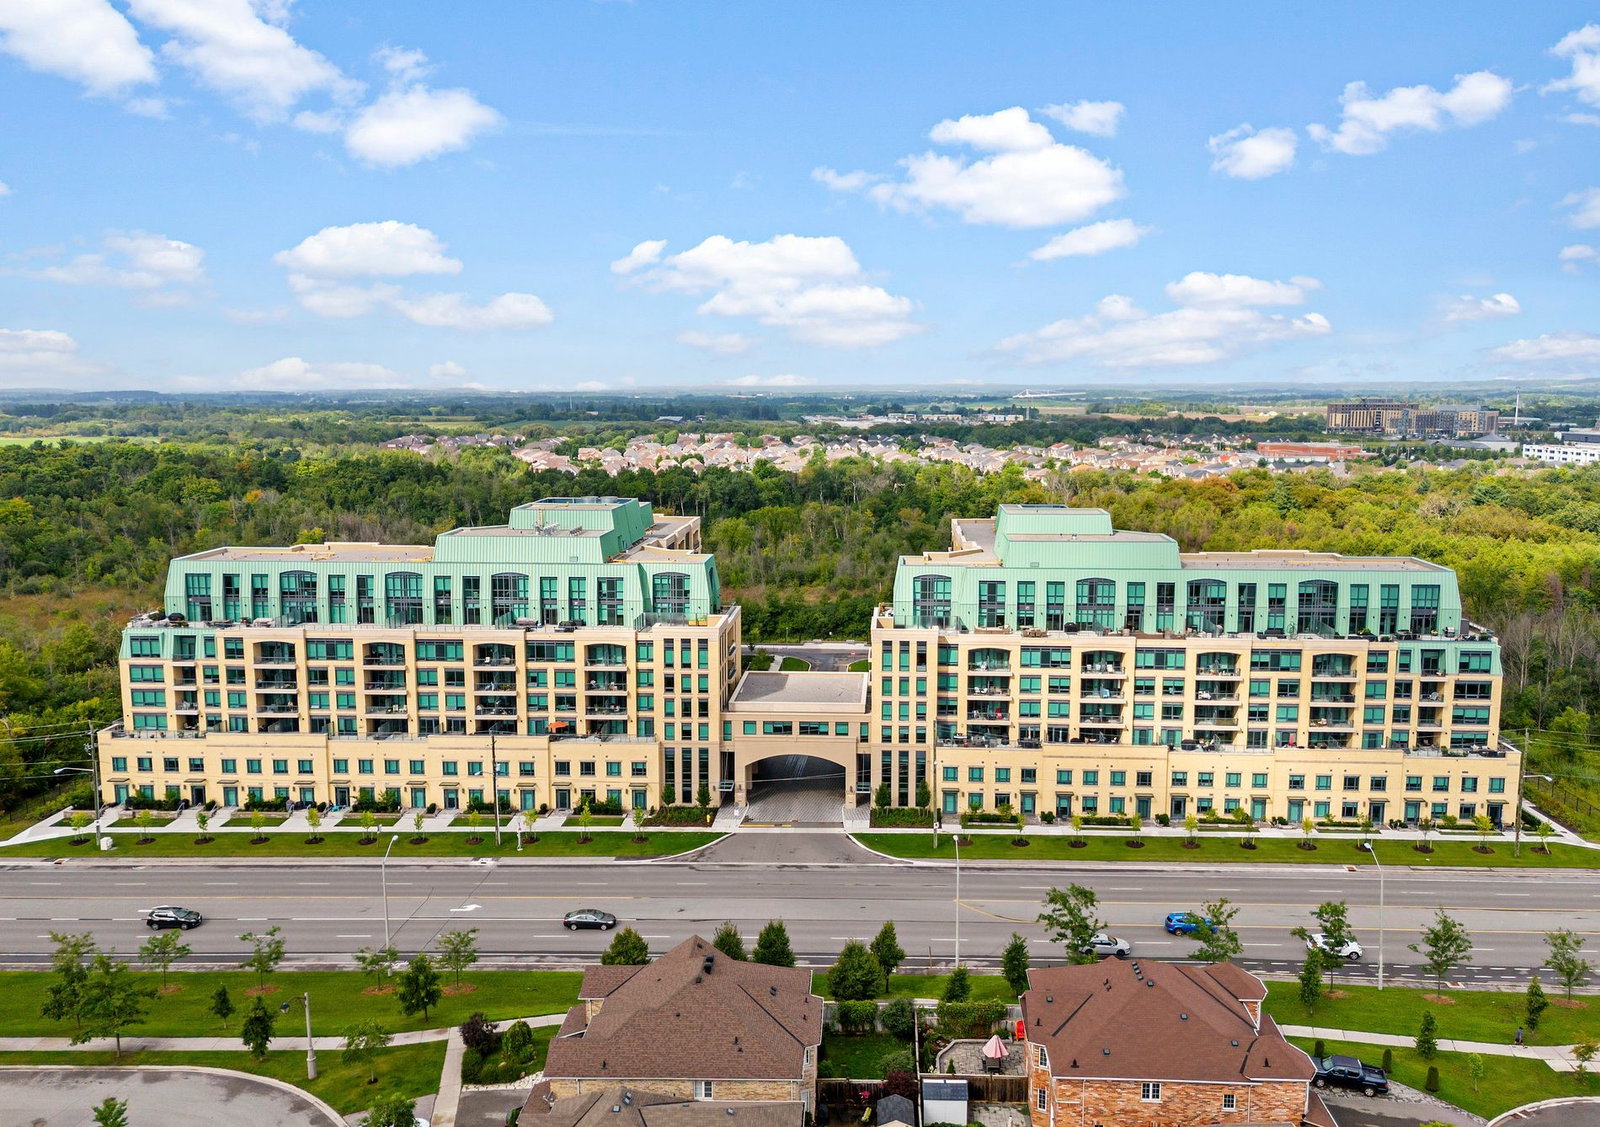
Condo building · 11750 Ninth Line
9th & Main Condos + Towns is an 8-storey condo with 246 suites, built in 2022 by Pemberton Group. Right now 7 for sale and 3 for rent are on the market here.
- 8storeys
- 246suites
- $671/sq ft
- 2022built
No similar units for rent in 9th & Main Condos + Towns right now.
Around this home
Daily convenience, out of 100, from the distances below
Schools nearby
School rating, out of 10.
Helpful calculators
Your HOMEH agent

"I would see it this week."