

Unit 36, 18 Sunrise Ridge Trail
Unit 36, 18 Sunrise Ridge Trail
 See all 50 photos
Property history
- $1,948,000TerminatedList: 2026-02-10|End: 2026-04-10|59 daysN12774464
Facts and features
- BasementFinished
- Price per sq ft~$599
- Water, sewerMunicipal
- HeatingForced air
- Hardwood floors
- Fireplace
- Central air
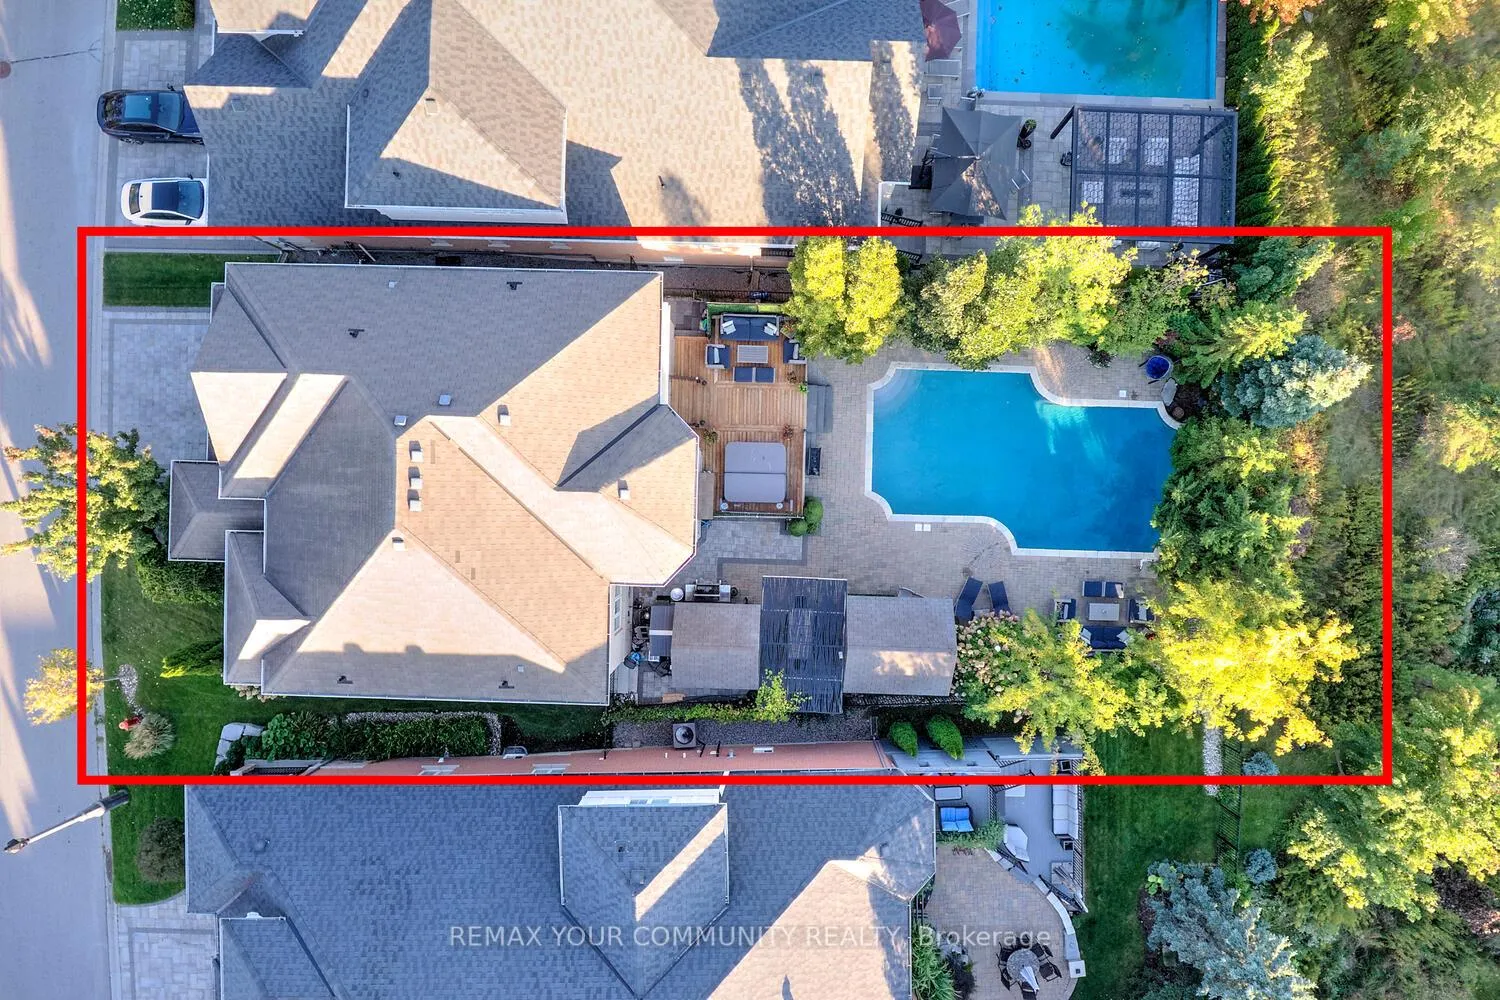
- Inground pool
The homeDetached, 2-storey, 3,000–3,500 sq ft
- Type: Detached
- Style: 2-storey
- Living space: 3,000–3,500 sq ft
- Basement: Finished
- View: Trees/woods
InsideFireplace Yes, family room, natural gas, Hardwood, Main level
- Fireplace: Yes, family room, natural gas
- Flooring: Hardwood
- Laundry: Main level
- Features: Carpet free, water heater, auto garage door remote
- Security: Carbon monoxide detectors, smoke detector
- Rooms above ground: 9
- Rooms in the basement: 4
- Bedrooms: 4 + 1 in the basement
- Bathrooms: 5
- Kitchens: 1
- Family room: Yes
Outside and lotStone, stucco (plaster), Unknown, Unknown
- Exterior: Stone, stucco (plaster)
- Roof: Unknown
- Foundation: Unknown
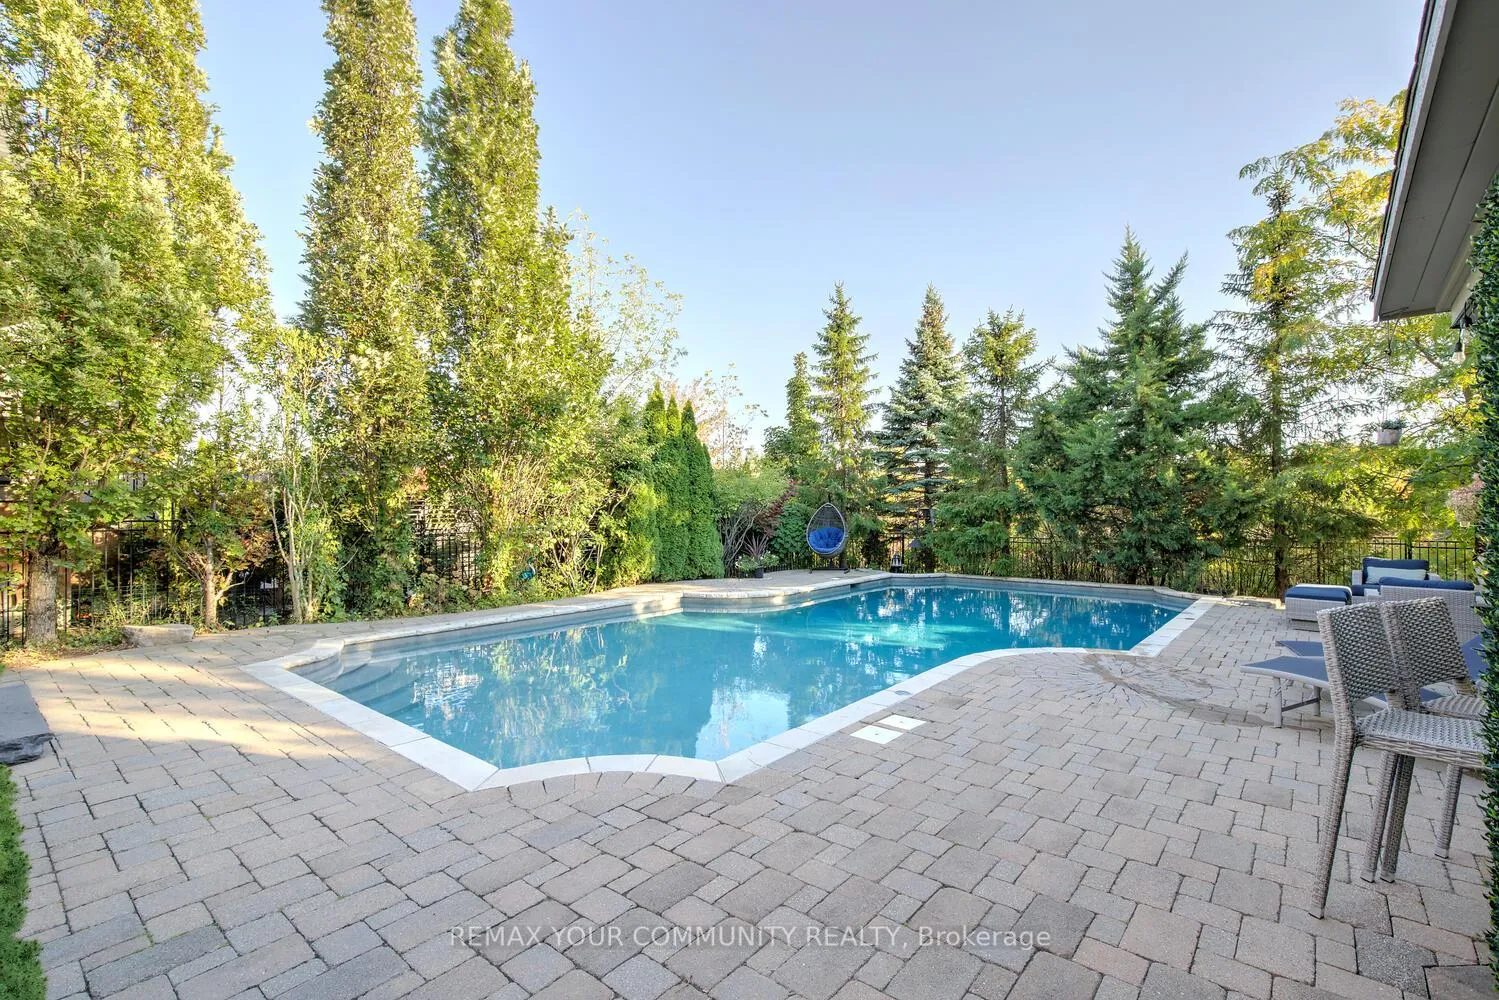
- Pool: Inground
- Other structures: Gazebo, fence - full
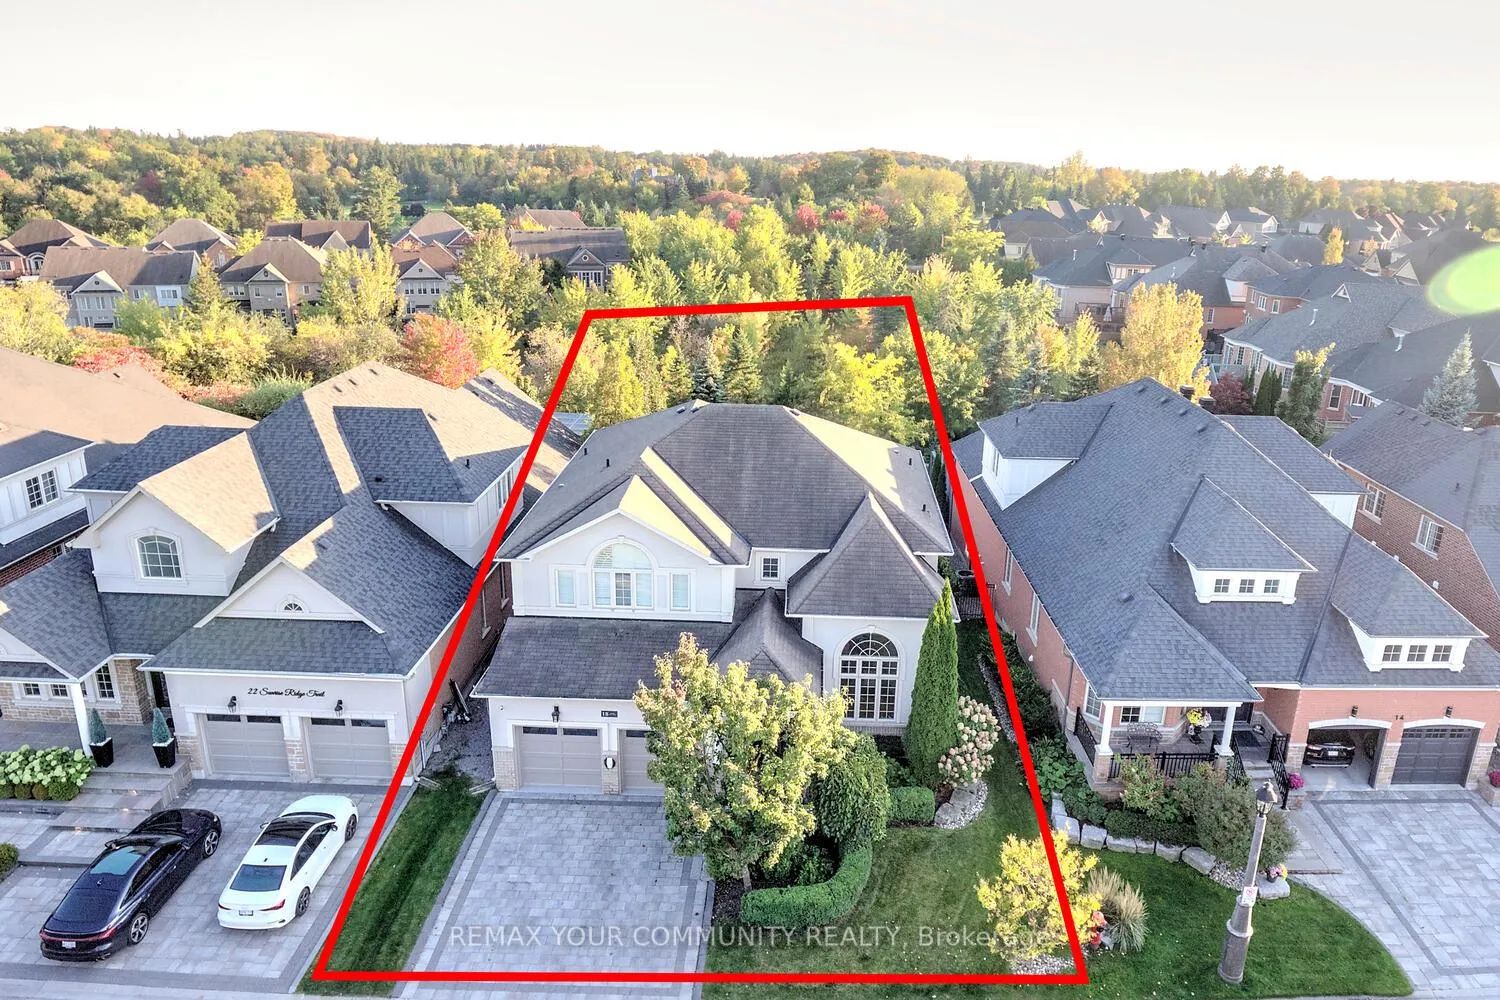
- Size: 53.28 × 150 ft
- Zoning: Overlooks Green Space!
Parking2 Garage, Attached, Private double
- Spaces: 2 Garage
- Garage: Attached
- Driveway: Private double
Heating, water and powerForced air, gas, Central air, Municipal water
- Heating: Forced air, gas
- Cooling: Central air
- Water: Municipal water
- Sewer: Municipal sewer
- Natural gas: Yes
- Hydro: Yes
- Cable: Yes
- Telephone: Yes
Costs and taxesTaxes $9,822 a year, HST included in the price, Water softener - culligan water $71.07 monthly.
- Taxes, 2025: $9,822 a year
- HST: HST included in the price
- Rental items: Water softener - culligan water $71.07 monthly.
- Under contract: Water softener
Included in the saleSee 'schedule c'. professional-grade gym equipment available for purchase or negotiable for the ultimate at-home fitness experience., See 'schedule c'.
- Included: See 'schedule c'. professional-grade gym equipment available for purchase or negotiable for the ultimate at-home fitness experience.
- Not included: See 'schedule c'.
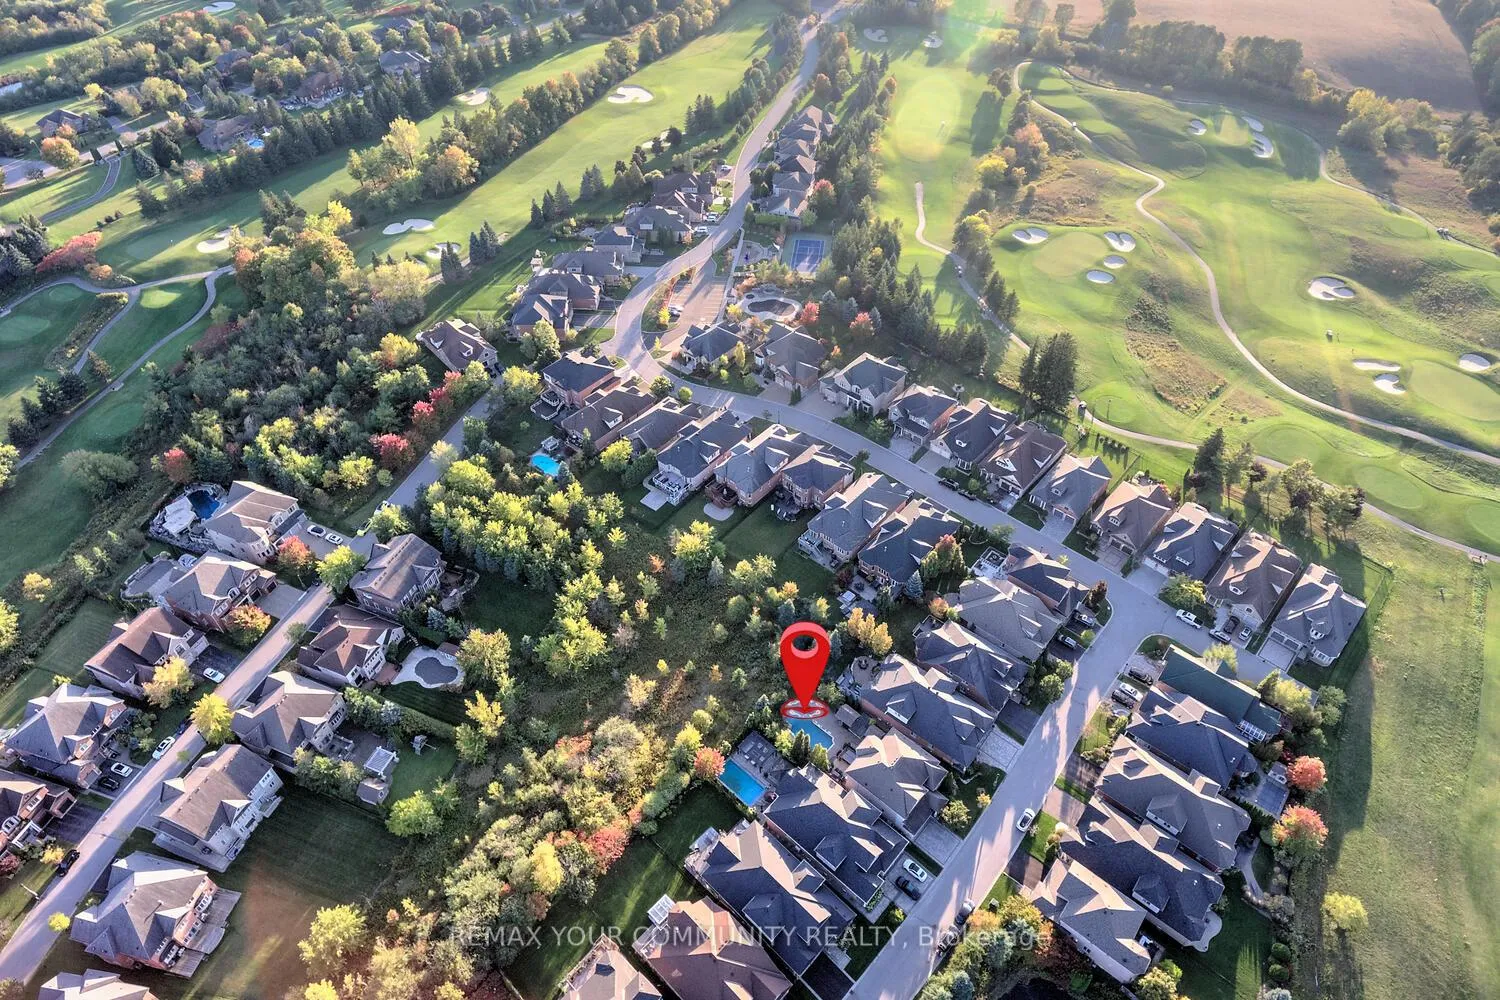
NearbyGreenbelt/conservation, wooded/treed, park, school, clear view, golf
- Close to: Greenbelt/conservation, wooded/treed, park, school, clear view, golf
Listing detailsN12774464, Terminated, Feb 10, 2026
- MLS® number: N12774464
- Status: Terminated
- Listed on: Feb 10, 2026
- Days on market: 59
- Updated: Apr 10, 2026
- Possession: Flexible
- Occupied by: Owner
- Listing brokerage: REMAX YOUR COMMUNITY REALTY
About this home
Unit 36, 18 Sunrise Ridge Trail, Whitchurch-Stouffville (Rural Whitchurch-Stouffville), ON L4A 0C9
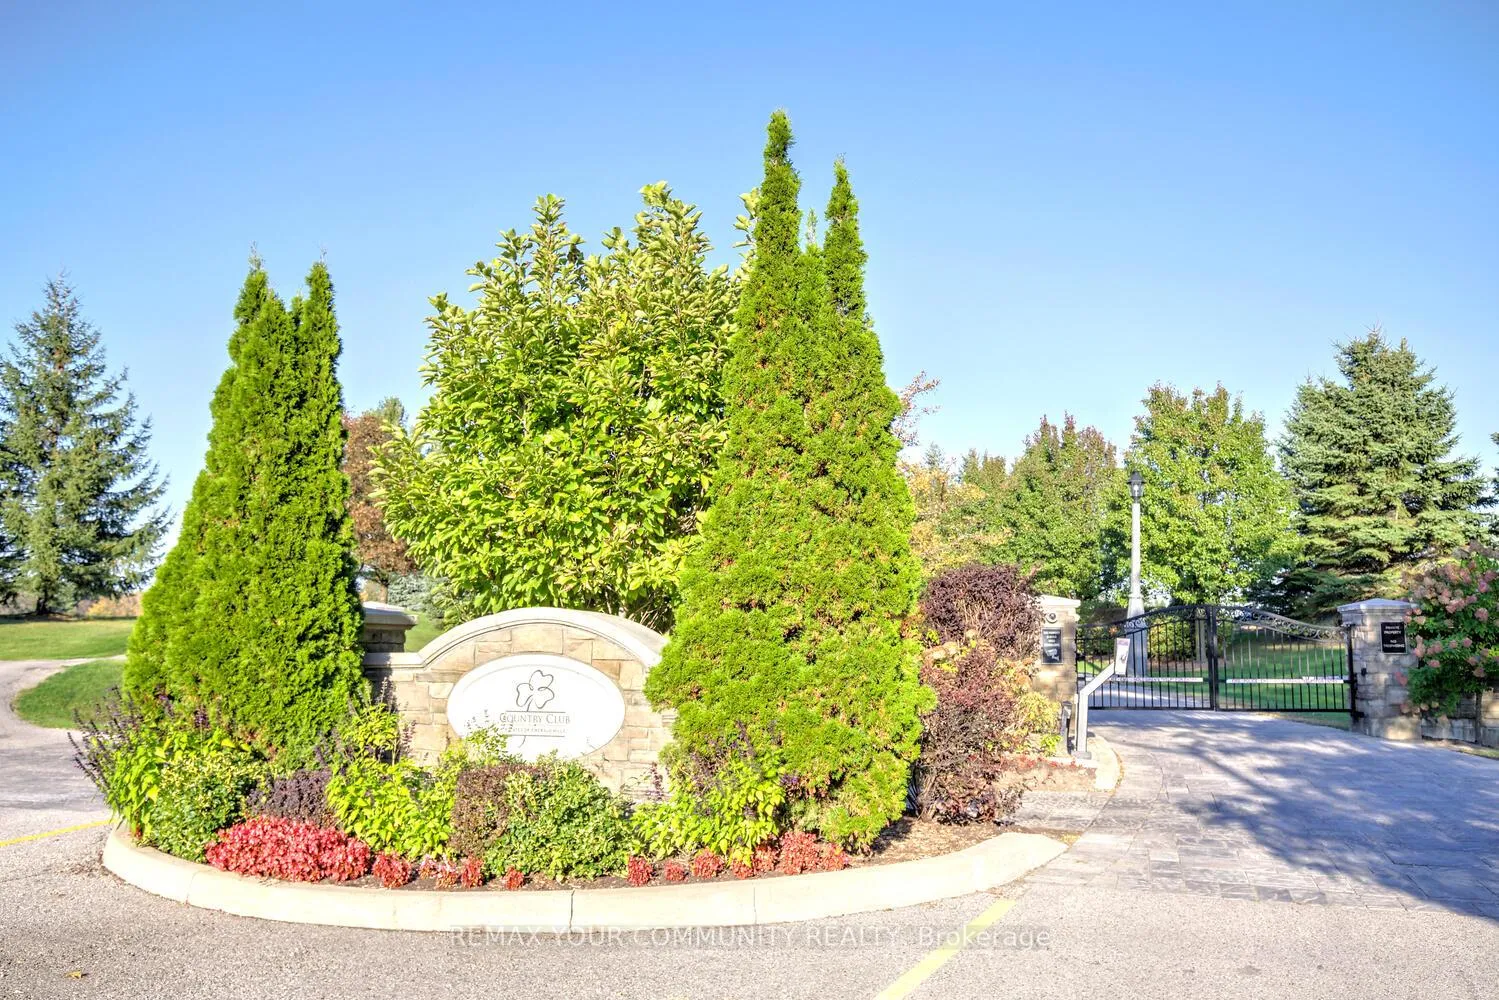
Emerald Escape: Ravine Retreat! Step into luxury, privacy, and style in this 4+1 bedroom, 5-bathroom masterpiece with resort-like backyard in the prestigious Emerald Heights gated community, just steps from Emerald Hills Golf Club. Features exceptional curb appeal with stucco and stone façade; professionally landscaped grounds; custom gourmet kitchen [2017] with built-in appliances, a massive quartz centre island/breakfast bar, and 2025 beverage centre with beverage fridge, 9 ft ceilings on main; main floor office overlooking ravine; 3 full bathrooms on 2nd floor including 2 ensuite bedrooms; 4 spacious bedrooms upstairs each with it's own walk-in closet finished with custom closet organizers! Entertain in the formal living room with vaulted ceilings, cozy up by the gas fireplace in the family room, or escape outdoors to your backyard oasis: inground saltwater pool, hot tub, cabana, deck, patio, all overlooking a picturesque ravine with evergreen privacy. The finished basement adds a gym, living room, smoke room, and fireplace, perfect for recreation and relaxation. Additional features include main floor laundry, Tesla charger, central vacuum, smart security, iron pickets, and parking for 4 cars. Meticulously maintained with upgrades from 2017-2025, including new AC, electric panels, pool & hot tub systems, cabana, garage improvements, resurfaced main floor, and fresh paint throughout. Enjoy a low $992/month maintenance fee, covering club house amenities, tennis court, community pool & water, all within a safe, private gated enclave. This is more than a home-it's your private Ravine Retreat in Emerald Heights. Come see it before someone else calls it home!
Ask about this home
A HOMEH agent will answer your questions about this home.
Around this home
Schools nearby
School rating, out of 10.
Helpful calculators
Your HOMEH agent

"I would see it this week."