

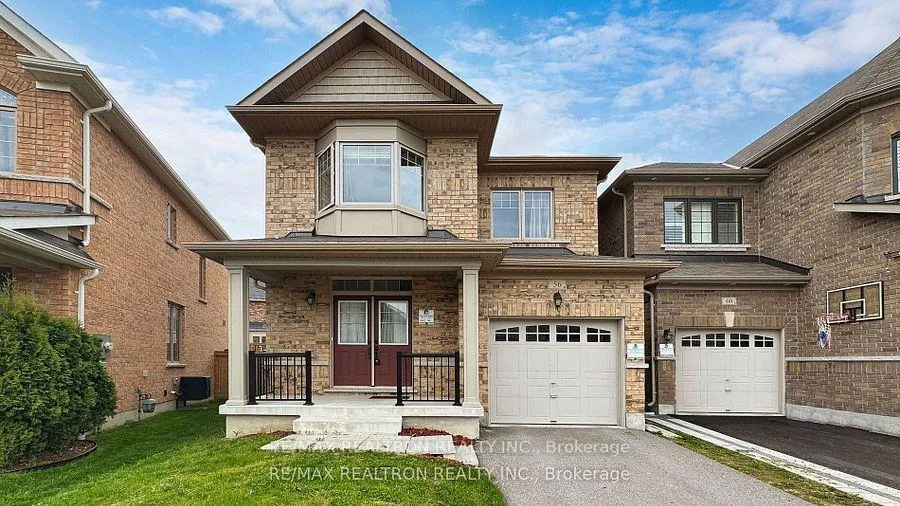
56 Jake Smith Way
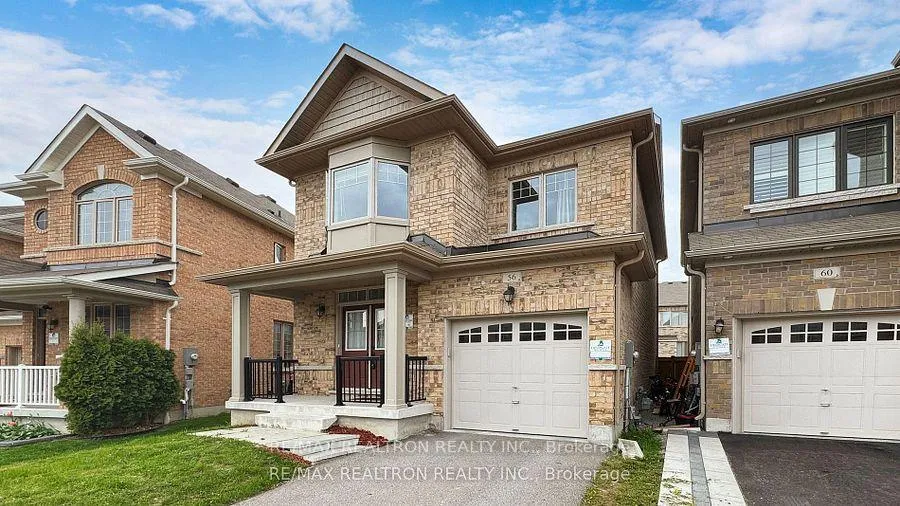
56 Jake Smith Way
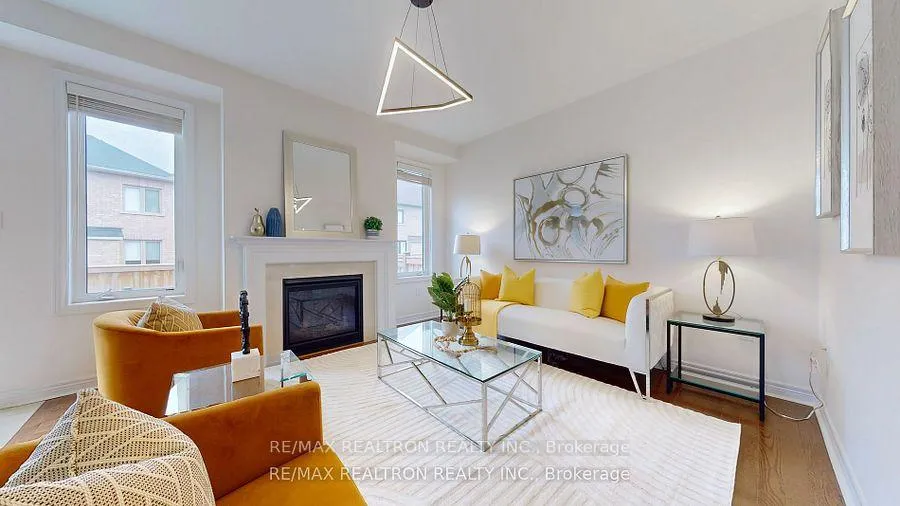
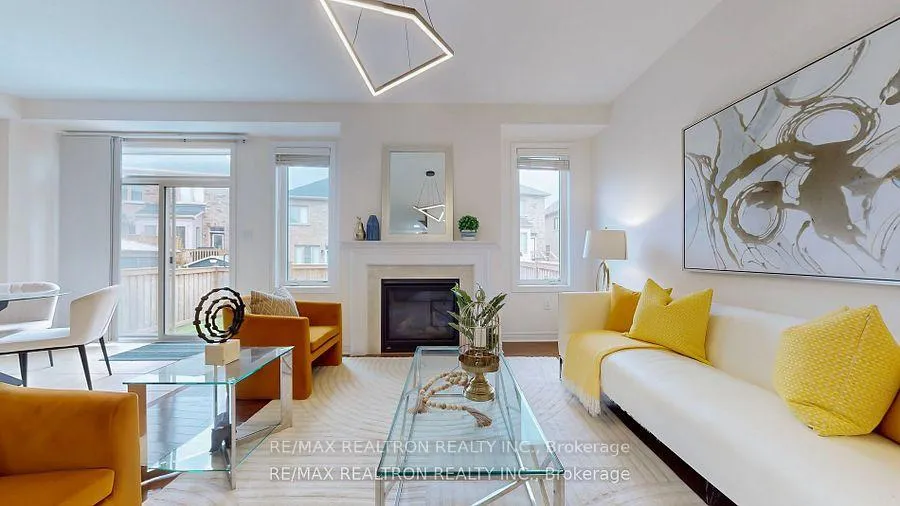
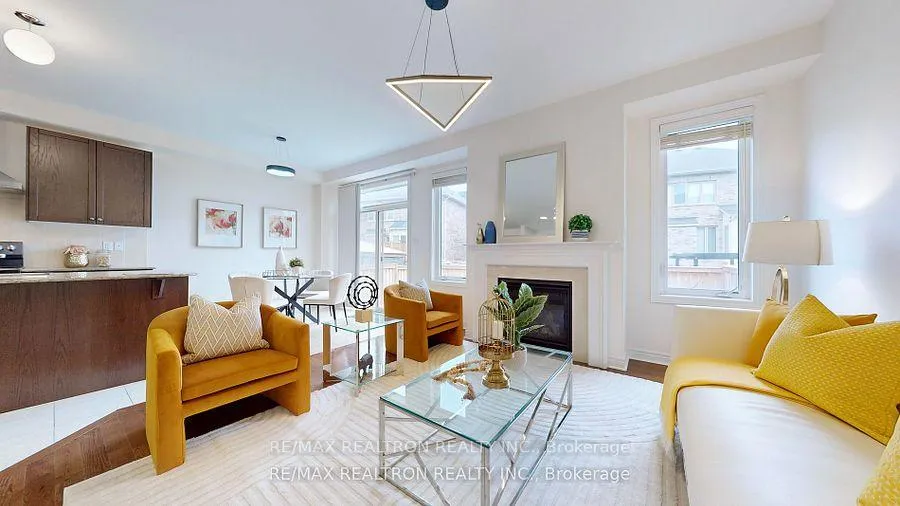 See all 40 photos
Property history
Facts and features
- BasementWalk-up
- Lot size27 ft frontage
- Lease term12 months
- FurnishedUnfurnished
- Separate entrance
- Fireplace
- Central air
The homeDetached, 2-storey, 1,500–2,000 sq ft
- Type: Detached
- Style: 2-storey
- Living space: 1,500–2,000 sq ft
- Basement: Walk-up, separate entrance
InsideFireplace Yes, Ensuite, lower level, Carpet free
- Fireplace: Yes
- Laundry: Ensuite, lower level
- Features: Carpet free
- Rooms above ground: 9
- Bedrooms: 4
- Bathrooms: 3
- Kitchens: 1
- Family room: Yes
Outside and lotBrick, Asphalt shingle, Concrete
- Exterior: Brick
- Roof: Asphalt shingle
- Foundation: Concrete
- Size: 27.26 ft frontage
Parking1 Garage, Built-in, Private
- Spaces: 1 Garage
- Garage: Built-in
- Driveway: Private
Heating, water and powerForced air, gas, Central air, Municipal water
- Heating: Forced air, gas
- Cooling: Central air
- Water: Municipal water
- Sewer: Municipal sewer
Rent and termsRent $3,350 a month, Entire property, Unfurnished
- Rent: $3,350 a month
- Space for rent: Entire property
- Furnished: Unfurnished
- Lease: 12 months
- Paid: Monthly
- Rent includes: Parking
- Deposit: Required
- Credit check: Required
- Employment letter: Required
- Rental application: Required
- References: Required
- Rental items: Hot water tank
Listing detailsN12781940, Rented, Feb 12, 2026
- MLS® number: N12781940
- Status: Rented
- Listed on: Feb 12, 2026
- Days on market: 76
- Updated: Apr 29, 2026
- Possession: 2026-04-01 / Other
- Occupied by: Tenant
- Listing brokerage: RE/MAX REALTRON REALTY INC.
About this home
56 Jake Smith Way, Whitchurch-Stouffville (Stouffville), ON L4A 4P8
2-Storey Detached Home built By Fieldgate Homes In a Prestigious Neighborhood, Features Pie-Shaped Lot Without Sidewalk, 9Ft Ceiling on Main Floor, Modern Kitchen includes Breakfast Area, Open Concept Family Room With Gas Fireplace, Newer Hardwood Flooring on Second Floor, 4 Spacious Bedrooms With the primary bedroom boasting 5 Pc Ensuite & Walk-in Closet, Walk-up basement providing direct access to the outdoors, offering potential for additional living space or recreational areas, The Property Conveniently located near Shops, Restaurants, Parks, High-Ranking School, Golf Course And Other Amenities, Go Station Near By, just a 10 Mins Drive To Hwy 404
Ask about this home
A HOMEH agent will answer your questions about this home.
Around this home
Daily convenience, out of 100, from the distances below
Schools nearby
School rating, out of 10.
Helpful calculators
Your HOMEH agent

"I would see it this week."