

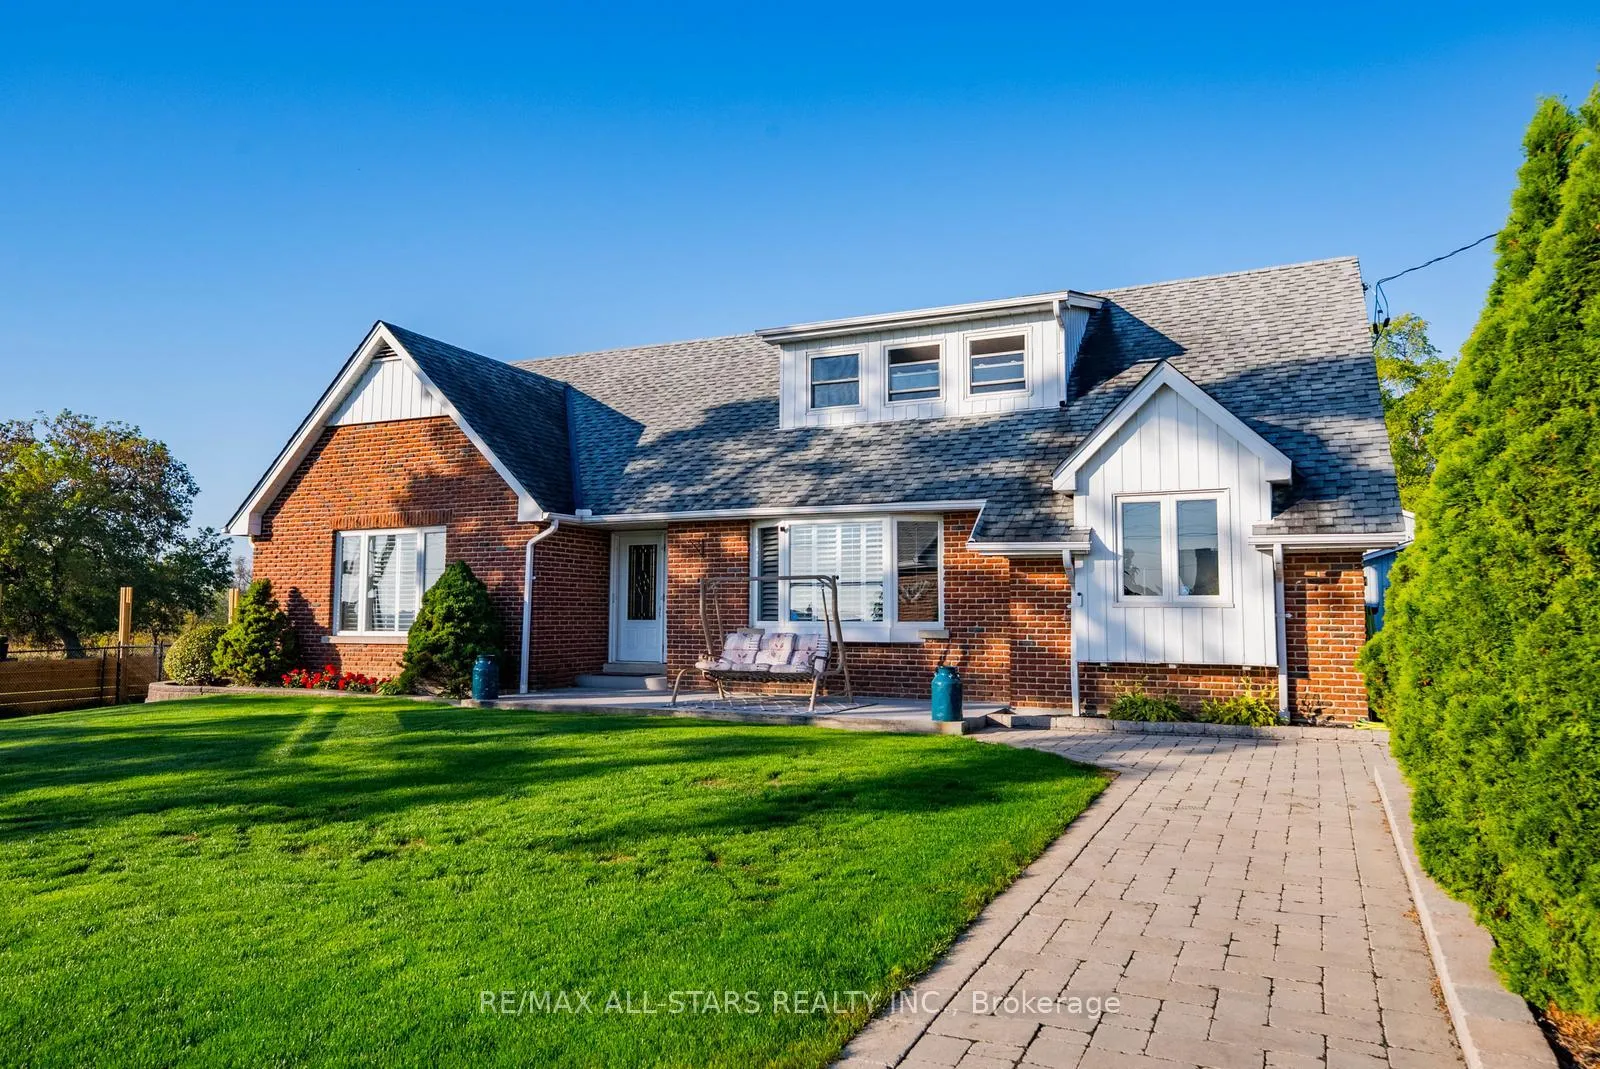
20 Union Street
20 Union Street
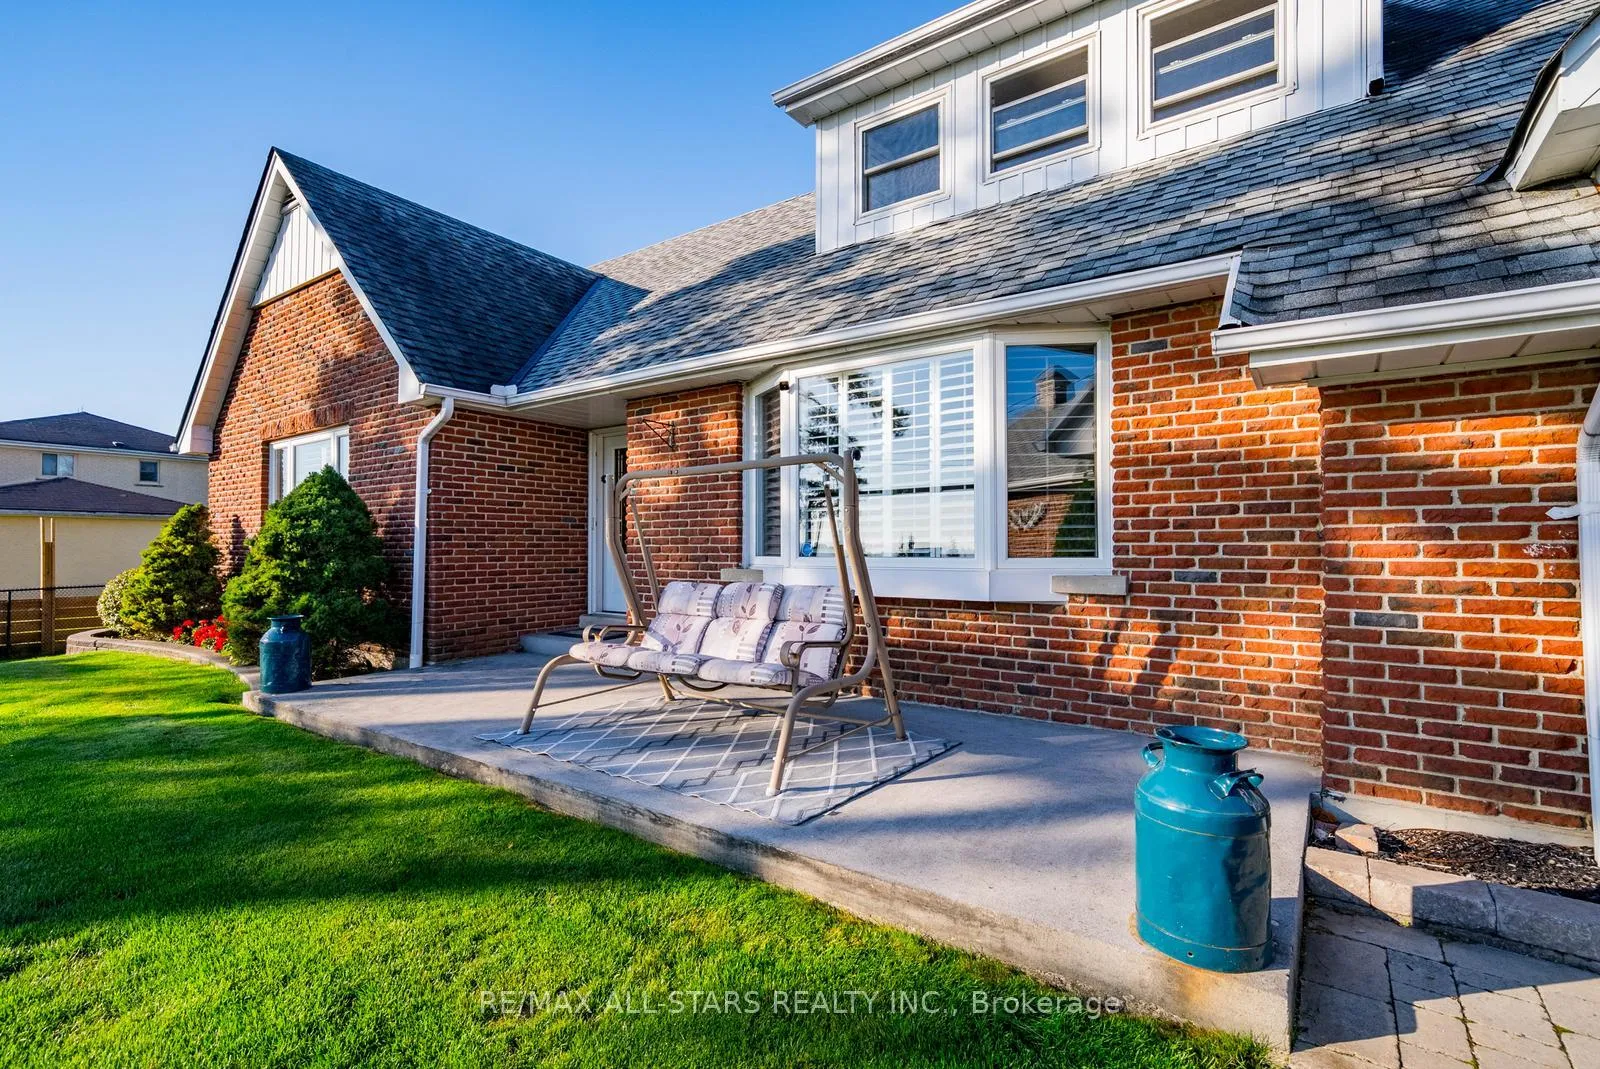 See all 17 photos
Property history
Facts and features
- BasementPart finished
- Water, sewerWell, septic
- HeatingForced air
- CoolingCentral air
- Hardwood floors
- Fireplace
- Central air
The homeDetached, 1 1/2 storey, 2,500–3,000 sq ft
- Type: Detached
- Style: 1 1/2 storey
- Living space: 2,500–3,000 sq ft
- Basement: Partially finished
InsideFireplace Yes, Hardwood, Main level
- Fireplace: Yes
- Flooring: Hardwood
- Laundry: Main level
- Rooms above ground: 9
- Rooms in the basement: 1
- Bedrooms: 3 + 1 in the basement
- Bathrooms: 2
- Kitchens: 1
- Family room: Yes
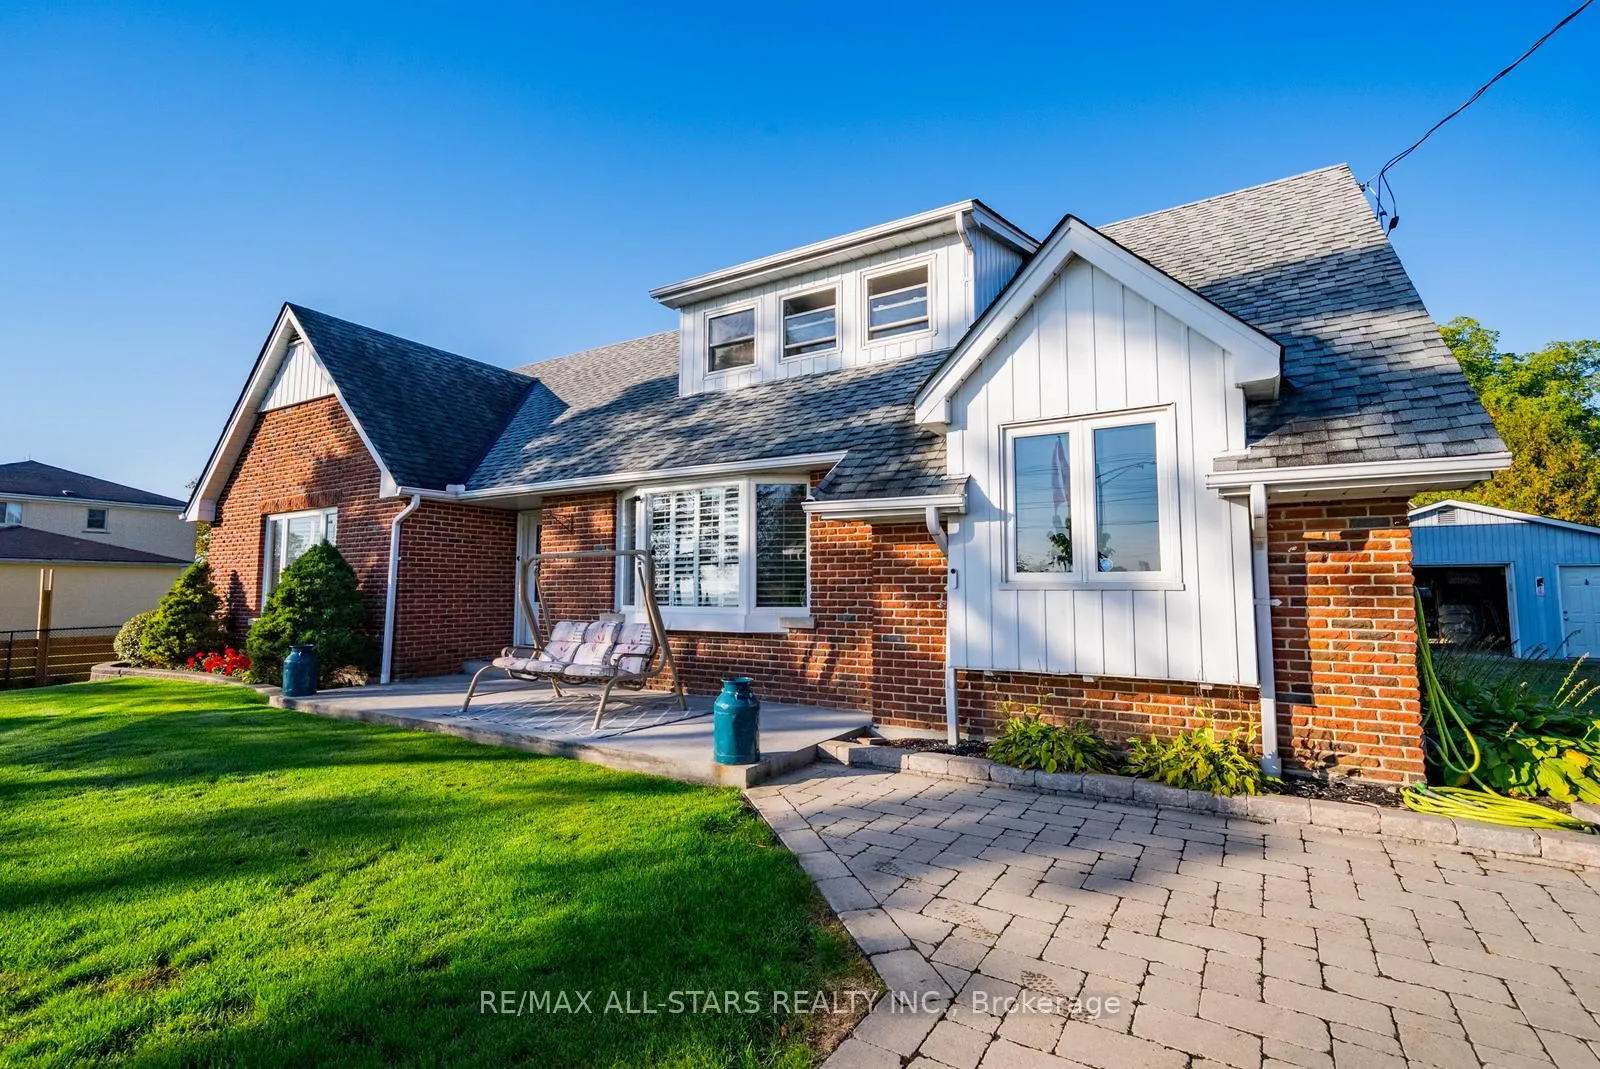
Outside and lotBrick, Asphalt shingle, Concrete
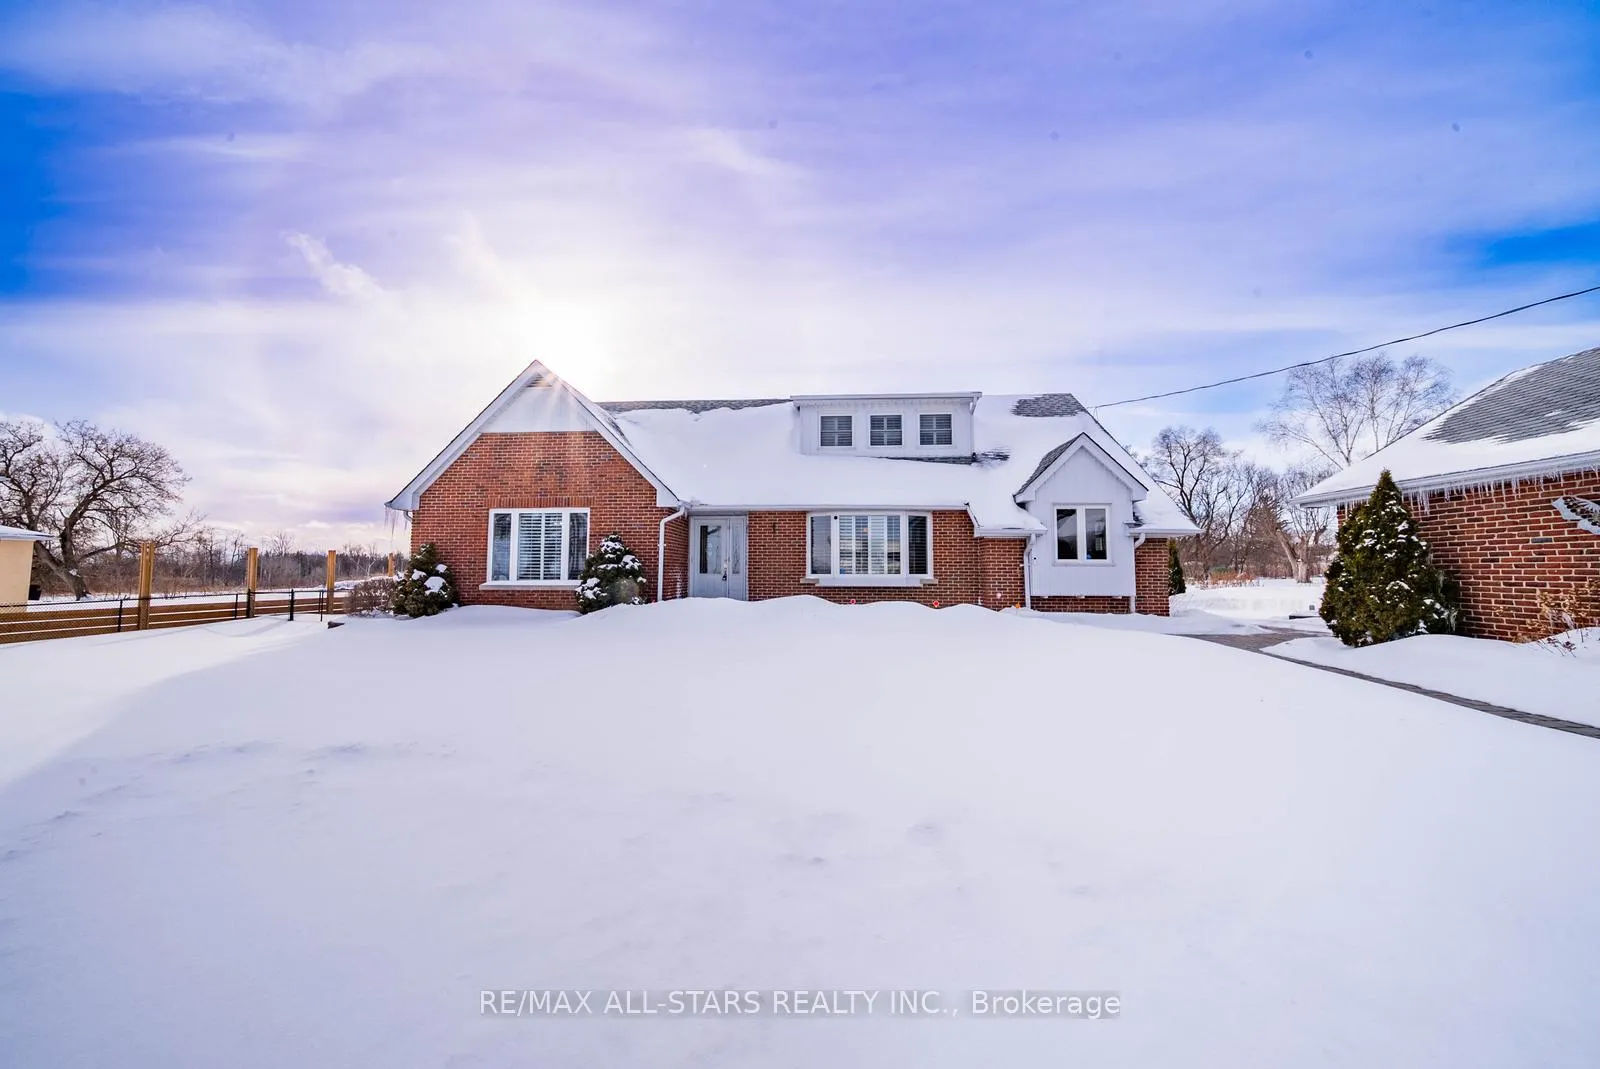
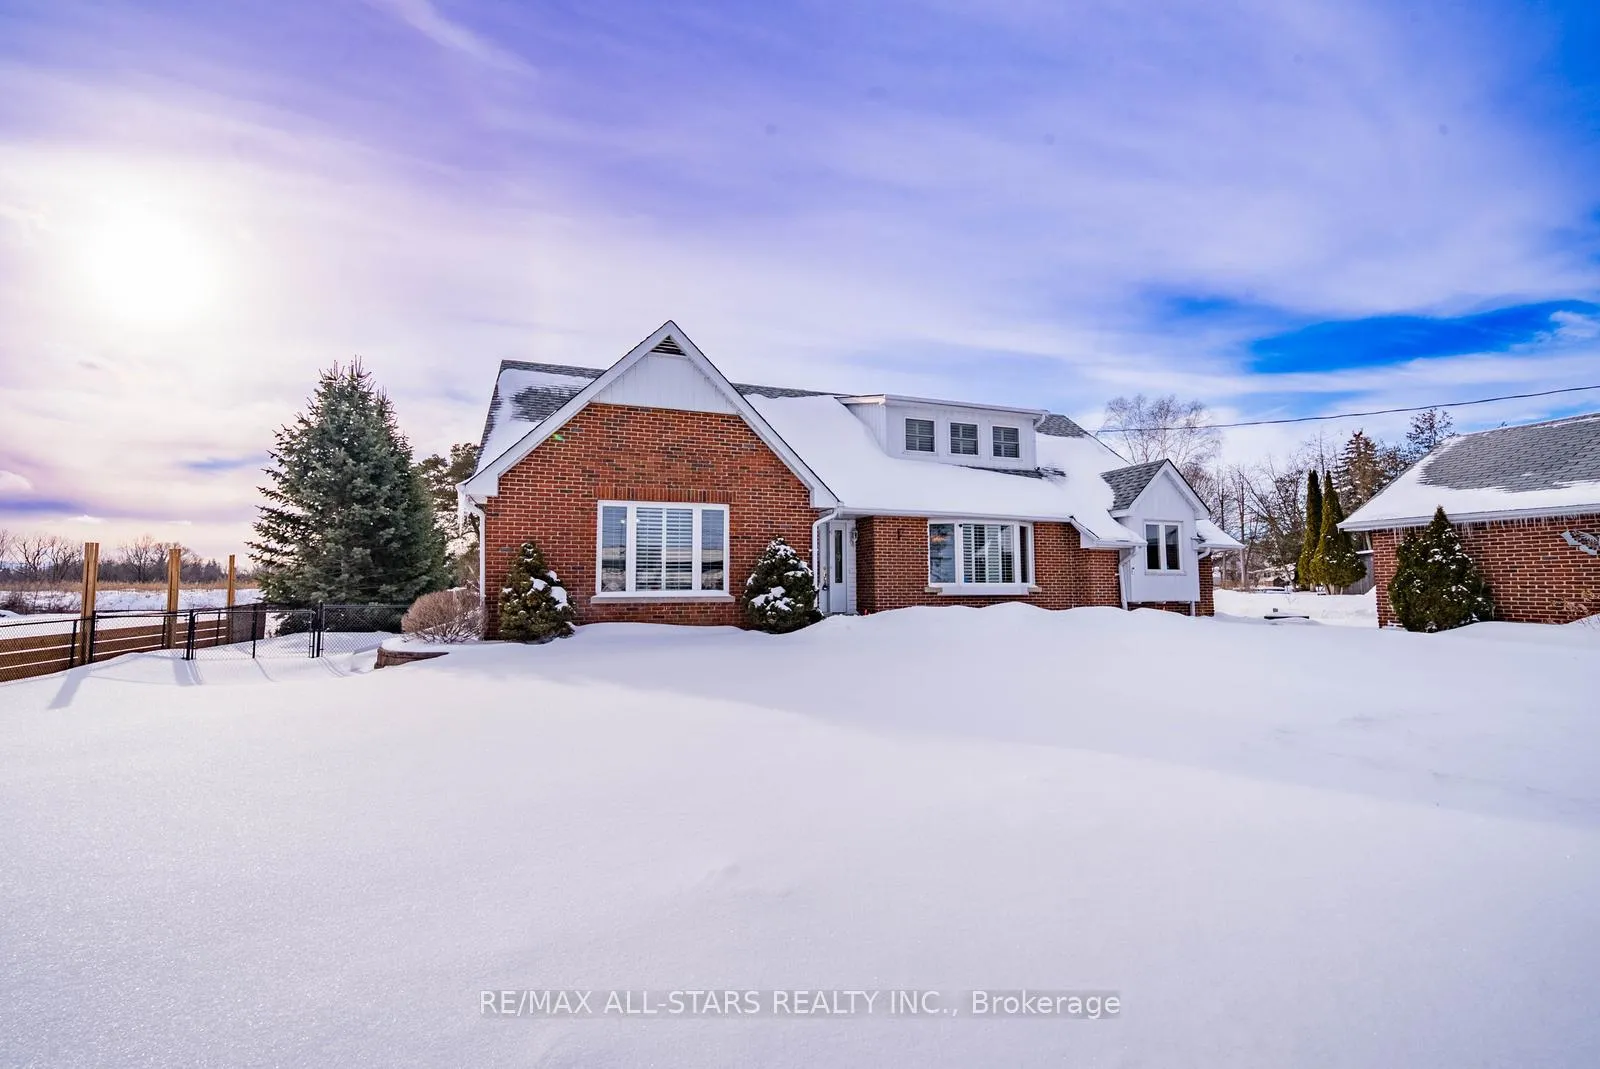
- Exterior: Brick
- Roof: Asphalt shingle
- Foundation: Concrete
- Other structures: Workshop, additional garage(s)
- Size: 105 × 260 ft
Parking10 Garage, Detached, Private
- Spaces: 10 Garage
- Garage: Detached
- Driveway: Private
Heating, water and powerForced air, gas, Central air, Well
- Heating: Forced air, gas
- Cooling: Central air
- Water: Well
- Sewer: Septic
Costs and taxesTaxes $8,064 a year, HST included in the price, Hwt - $44.58
- Taxes, 2025: $8,064 a year
- HST: HST included in the price
- Rental items: Hwt - $44.58
Included in the saleAll appliances, washer, dryer, all window coverings, all electrical fixtures, furnace, a/c, water softener, furnace in workshop, garage door openers, pool heater, cover and equipment. gas fireplace, speakers and surround sound system in basement, all tv brackets, tv in primary suite, 3xgas fireplaces. electronic ceiling rollar shades in sunroom (as is), Fridge in laundry room, bench and mirror in basement, all car hoists in garages, outdoor doorbell cameras
- Included: All appliances, washer, dryer, all window coverings, all electrical fixtures, furnace, a/c, water softener, furnace in workshop, garage door openers, pool heater, cover and equipment. gas fireplace, speakers and surround sound system in basement, all tv brackets, tv in primary suite, 3xgas fireplaces. electronic ceiling rollar shades in sunroom (as is)
- Not included: Fridge in laundry room, bench and mirror in basement, all car hoists in garages, outdoor doorbell cameras
Listing detailsN12787088, Sold, Feb 13, 2026
- MLS® number: N12787088
- Status: Sold
- Listed on: Feb 13, 2026
- Days on market: 21
- Updated: Mar 6, 2026
- Possession: Flexible
- Occupied by: Owner
- Listing brokerage: RE/MAX ALL-STARS REALTY INC.
About this home
20 Union Street, Whitchurch-Stouffville (Rural Whitchurch-Stouffville), ON L0H 1G0
Welcome to 20 Union Street, a rare opportunity to own just over half an acre of land, privacy, and convenience all in one. Perfect for those who love space, hobbies, or dream of a backyard oasis, this home offers multiple garages and room to work, create, and relax.Inside, a spacious foyer leads to a formal dining room overlooking the front yard, flowing seamlessly into a galley-style kitchen with abundant prep space and a breakfast bar. The kitchen connects to the living and dining areas, perfect for entertaining or keeping an eye on the kids.The living room features a cozy stone gas fireplace, while the bright four-season sunroom at the back has large windows and its own gas fireplace, creating a warm, inviting space for dining or relaxing while overlooking the backyard oasis. A main floor bedroom, 4-piece bathroom, and flexible laundry/office space complete this level.Upstairs, the primary bedroom features a walk-through closet to a 4-piece semi-ensuite and a sitting area. One additional bedroom completes this level. The basement offers a large rec room, a bedroom, and a flexible space for a gym, hobby room, or storage.Outside, enjoy a private backyard with an inground pool and mature trees. Two detached garages provide front parking for two and a rear workshop-style garage ideal for car enthusiasts or hobbyists.Located close to highways, shopping, restaurants, and amenities, this home combines convenience with tranquility. Families will appreciate Whitchurch Highlands Public School and Stouffville District Secondary School nearby.20 Union Street is more than a home-it's a lifestyle. Pool(2011), Roof(2011), Bsmt(2012),
Ask about this home
A HOMEH agent will answer your questions about this home.
Around this home
Daily convenience, out of 100, from the distances below
Schools nearby
School rating, out of 10.
Helpful calculators
Your HOMEH agent

"I would see it this week."