

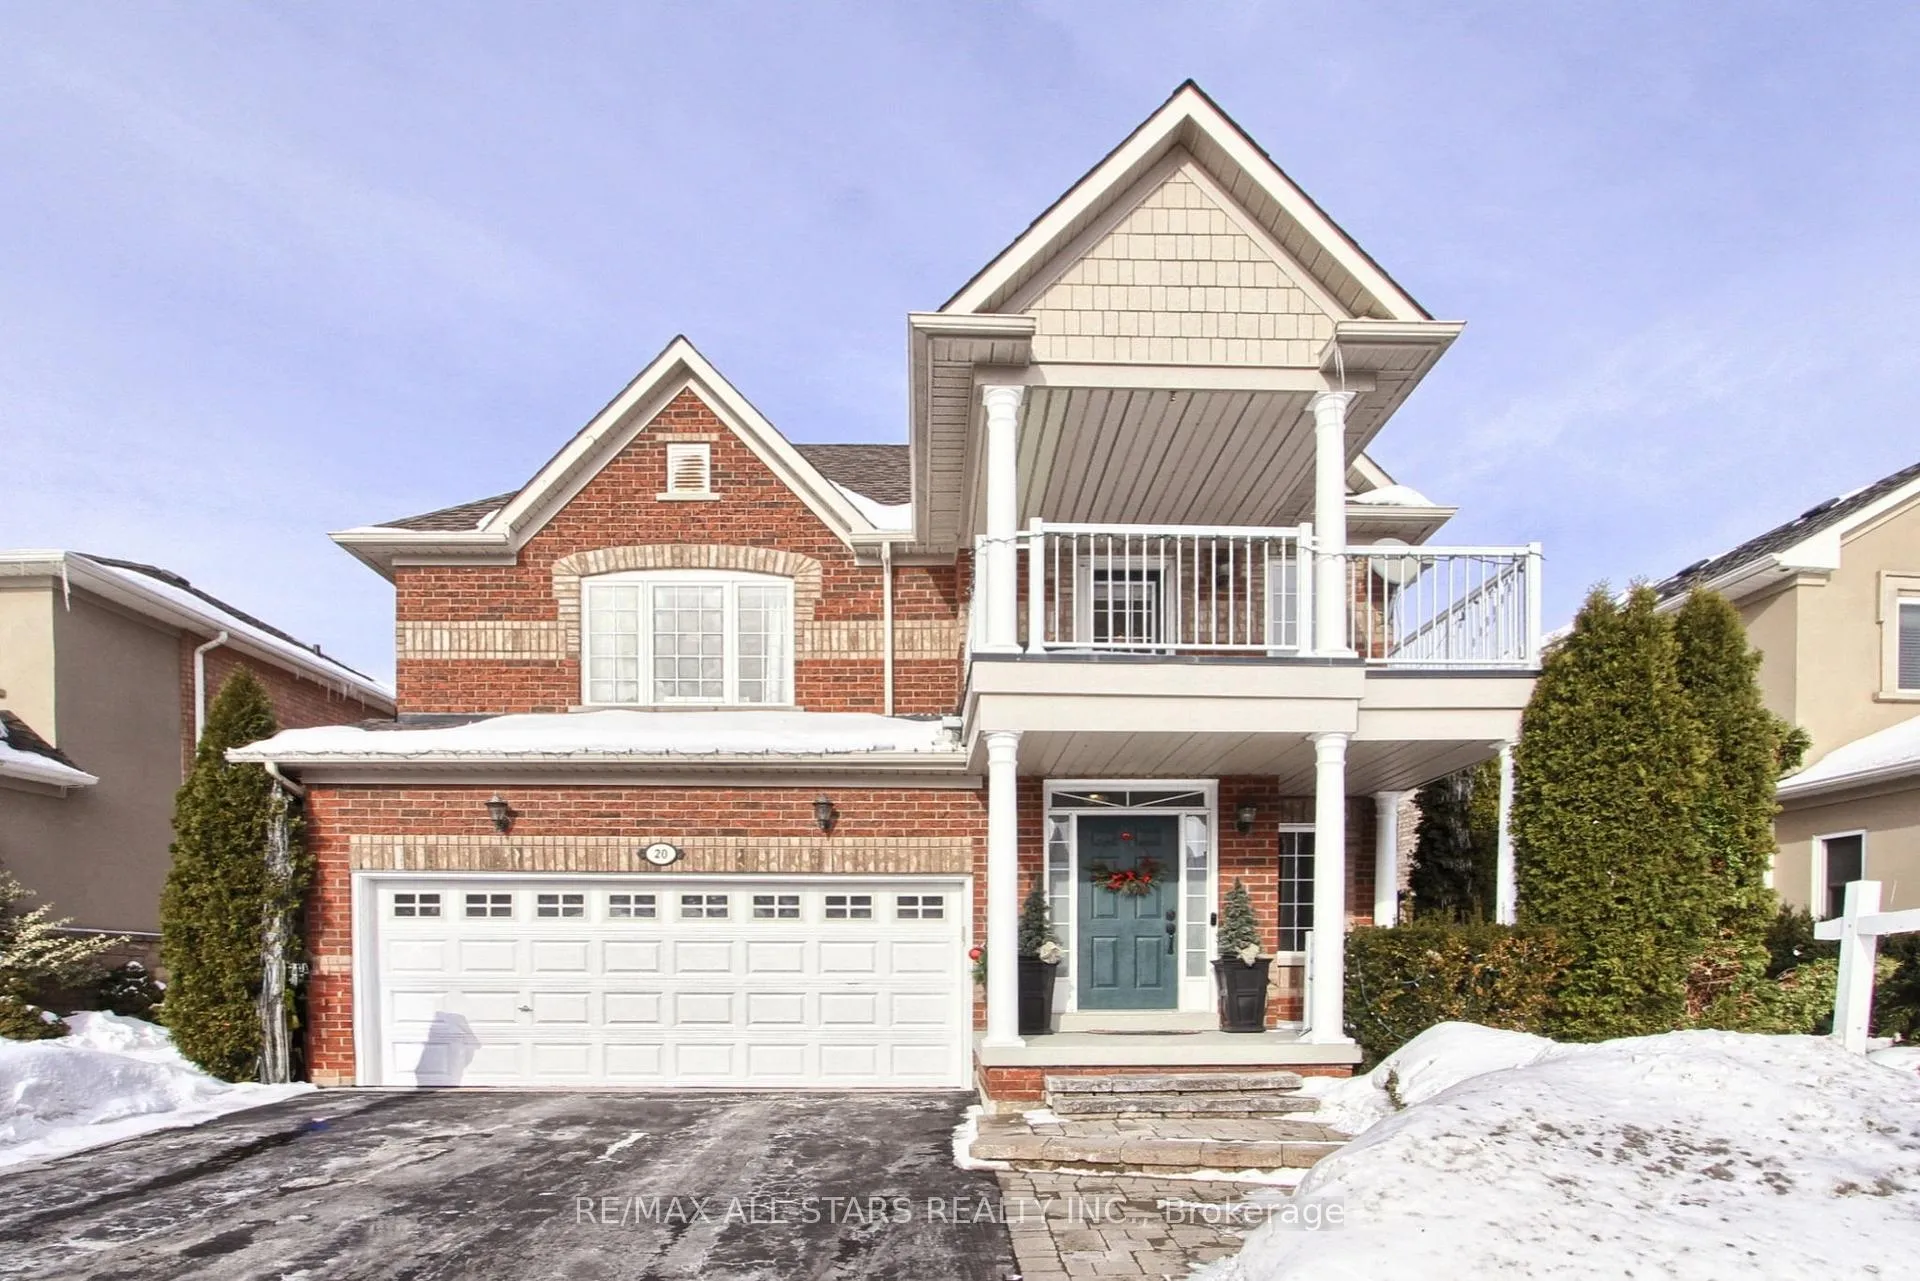
20 James Ratcliff Avenue
20 James Ratcliff Avenue
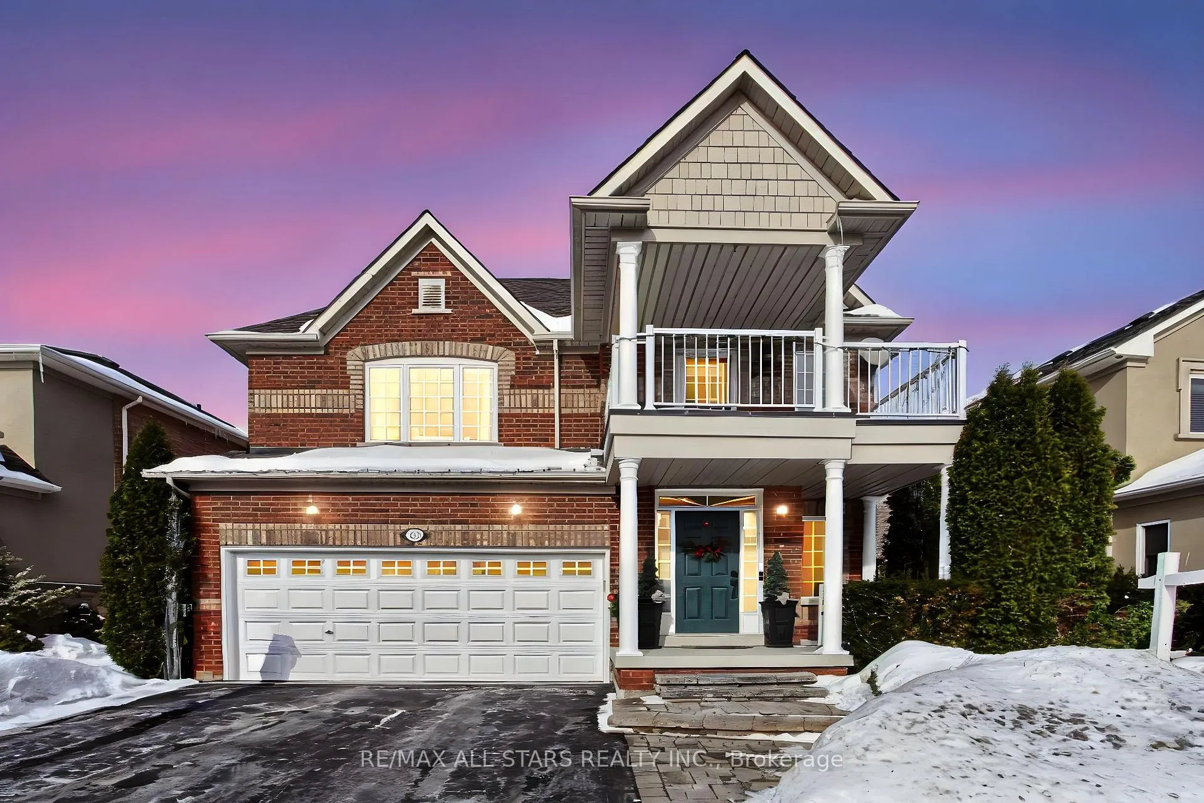
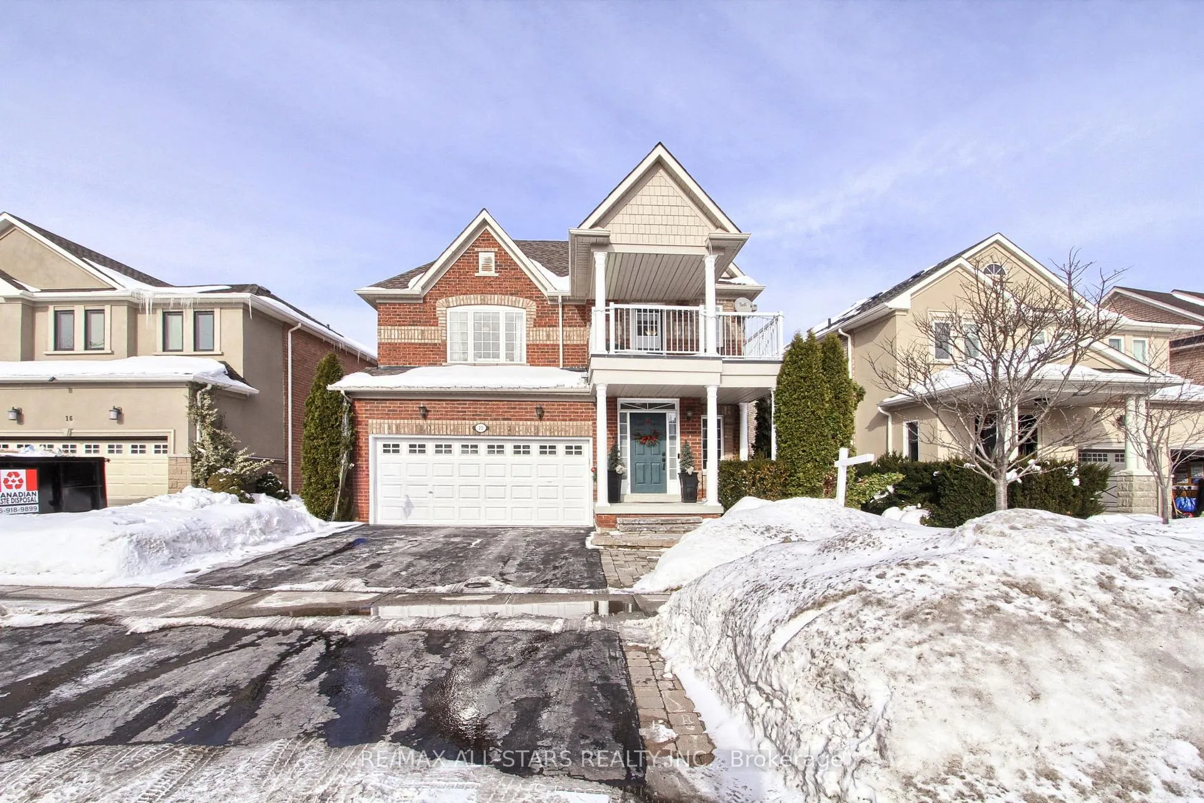
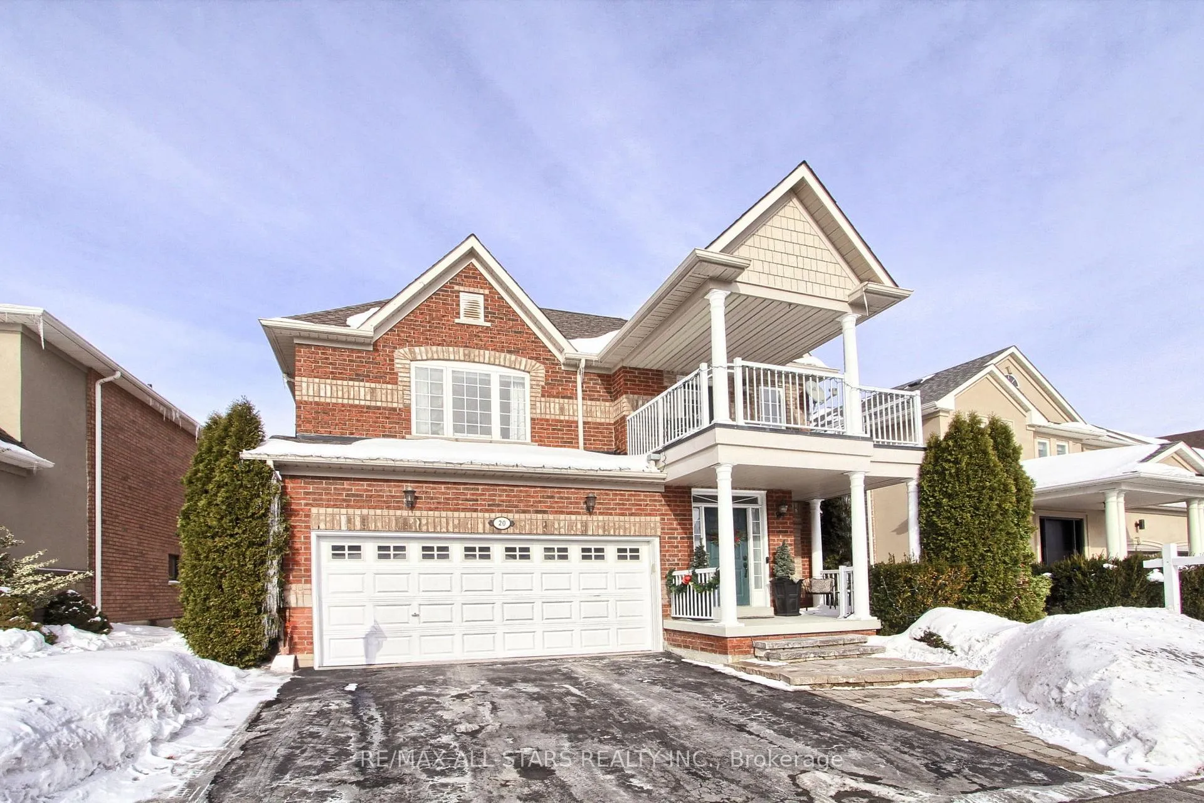
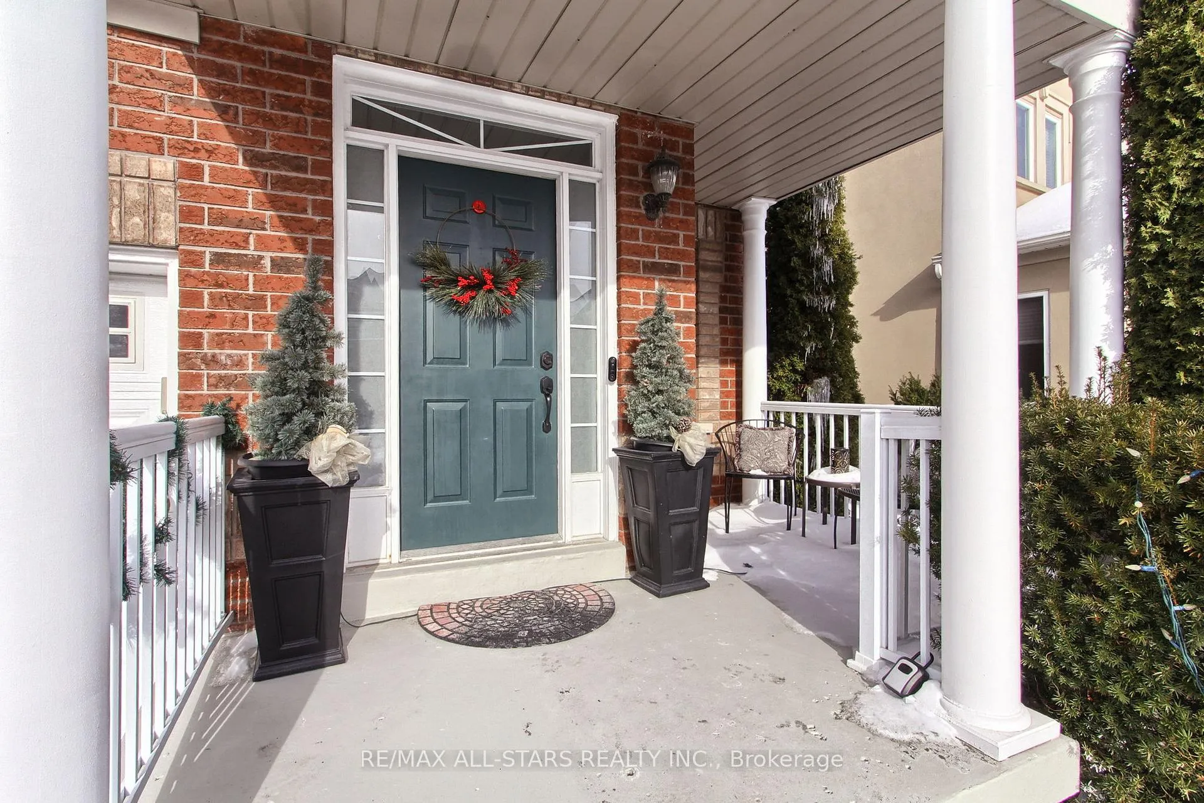 See all 50 photos
Property history
Facts and features
- BasementFinished
- Age of home16–30 years
- Water, sewerMunicipal
- HeatingForced air
- Hardwood floors
- Fireplace
- Central air
The homeDetached, 2-storey, Age 16–30 years
- Type: Detached
- Style: 2-storey
- Age: 16–30 years
- Living space: 2,500–3,000 sq ft
- Basement: Finished
InsideFireplace Yes, Hardwood, Main level
- Fireplace: Yes
- Flooring: Hardwood
- Laundry: Main level
- Features: In-law capability
- Rooms above ground: 9
- Rooms in the basement: 2
- Bedrooms: 4
- Bathrooms: 4
- Kitchens: 1
- Family room: Yes
Outside and lotBrick, Asphalt shingle, Concrete block
- Exterior: Brick
- Roof: Asphalt shingle
- Foundation: Concrete block
- Features: Deck, privacy
- Other structures: Garden shed
- Size: 50.08 × 118.9 ft
Parking2 Garage, Attached, Private double
- Spaces: 2 Garage
- Garage: Attached
- Driveway: Private double
Heating, water and powerForced air, gas, Central air, Municipal water
- Heating: Forced air, gas
- Cooling: Central air
- Water: Municipal water
- Sewer: Municipal sewer
- Natural gas: Yes
- Hydro: Yes
- Cable: Available
- Telephone: Available
Costs and taxesTaxes $6,678 a year, HST included in the price
- Taxes, 2025: $6,678 a year
- HST: HST included in the price
Included in the saleExisting stainless steel fridge, b/in microwave, bosch dishwasher, stove,all light fixtures and ceiling fans, washer, dryer, basement electric fireplace, basement freezer, all window treatments, shed, water softener(o) and hot water tank (o)
- Included: Existing stainless steel fridge, b/in microwave, bosch dishwasher, stove,all light fixtures and ceiling fans, washer, dryer, basement electric fireplace, basement freezer, all window treatments, shed, water softener(o) and hot water tank (o)
NearbyGreenbelt/conservation, library, public transit, rec./commun.centre, school, place of worship
- Close to: Greenbelt/conservation, library, public transit, rec./commun.centre, school, place of worship
Listing detailsN12789630, Sold, Feb 14, 2026
- MLS® number: N12789630
- Status: Sold
- Listed on: Feb 14, 2026
- Days on market: 39
- Updated: Mar 25, 2026
- Possession: 60-89 days
- Occupied by: Owner
- Listing brokerage: RE/MAX ALL-STARS REALTY INC.
About this home
20 James Ratcliff Avenue, Whitchurch-Stouffville (Stouffville), ON L4A 1P3
Welcome to this beautifully maintained 4 bedroom family home ideally located in one of Stouffville's most desirable, walkable neighbourhoods. Backing onto peaceful green space and just steps to Main Street, the GO Station, library, parks, and both public & Catholic elementary schools, this home offers the perfect blend of lifestyle, space, and future potential.The main floor features a functional layout with a bright living and dining area, a spacious family room, and an updated kitchen with quartz countertops and a subway tile backsplash. Walk out through the 8 foot patio door to a private composite deck with sleek metal railings overlooking the greenery - an ideal spot for morning coffee or evening entertaining.Upstairs, the generous primary suite offers a walk-in closet plus a double-door closet, and a private ensuite with double sinks. Two additional bedrooms also feature walk-in closets, while the fourth bedroom has two single-door closets, providing exceptional storage for growing families. Walk out from one of the front bedrooms to a covered balcony and enjoy an evening sunset. The main bathroom upstairs also includes double sinks for added convenience.The finished basement offers incredible flexibility with its own powder room and the potential to create an in-law suite, home office, and extended family space.With a double garage, a family-friendly layout, and a location that truly supports walkable community living, this is a rare opportunity to secure space, privacy, and long-term value in the heart of Stouffville.
Ask about this home
A HOMEH agent will answer your questions about this home.
Around this home
Daily convenience, out of 100, from the distances below
Schools nearby
School rating, out of 10.
Helpful calculators
Your HOMEH agent

"I would see it this week."