

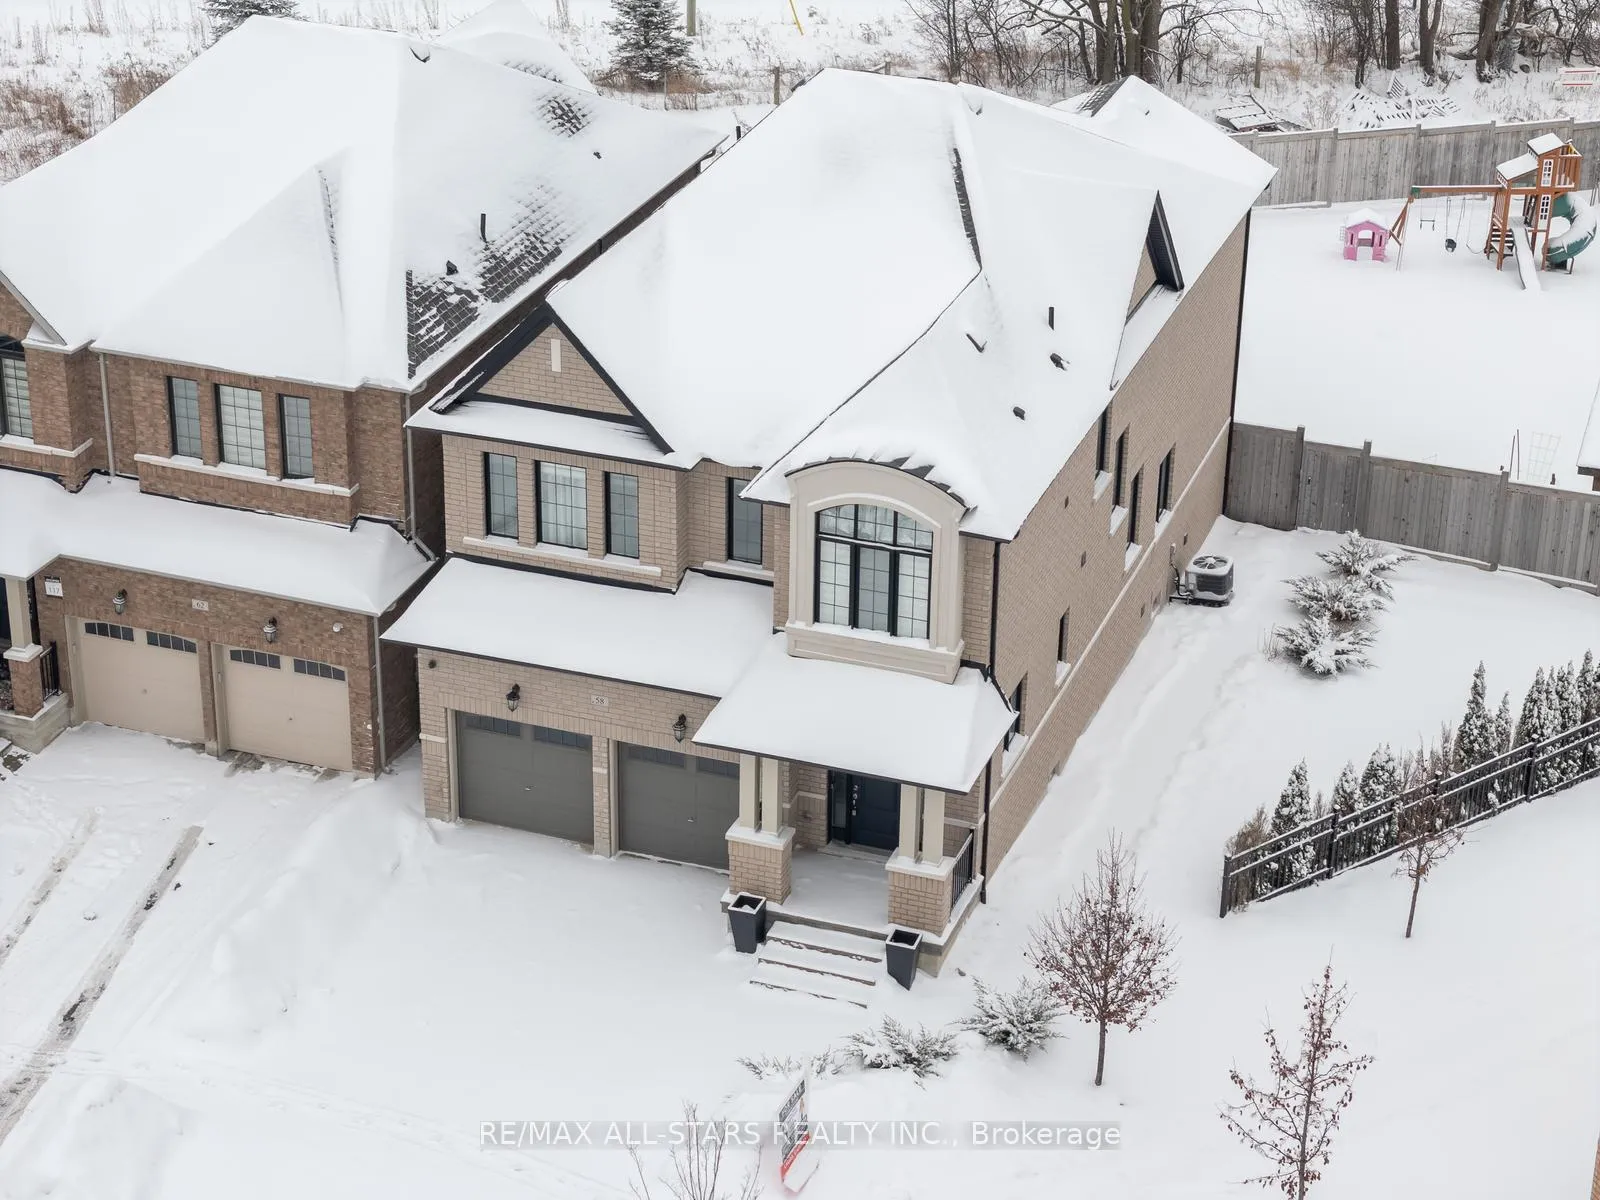
58 Boundary Boulevard
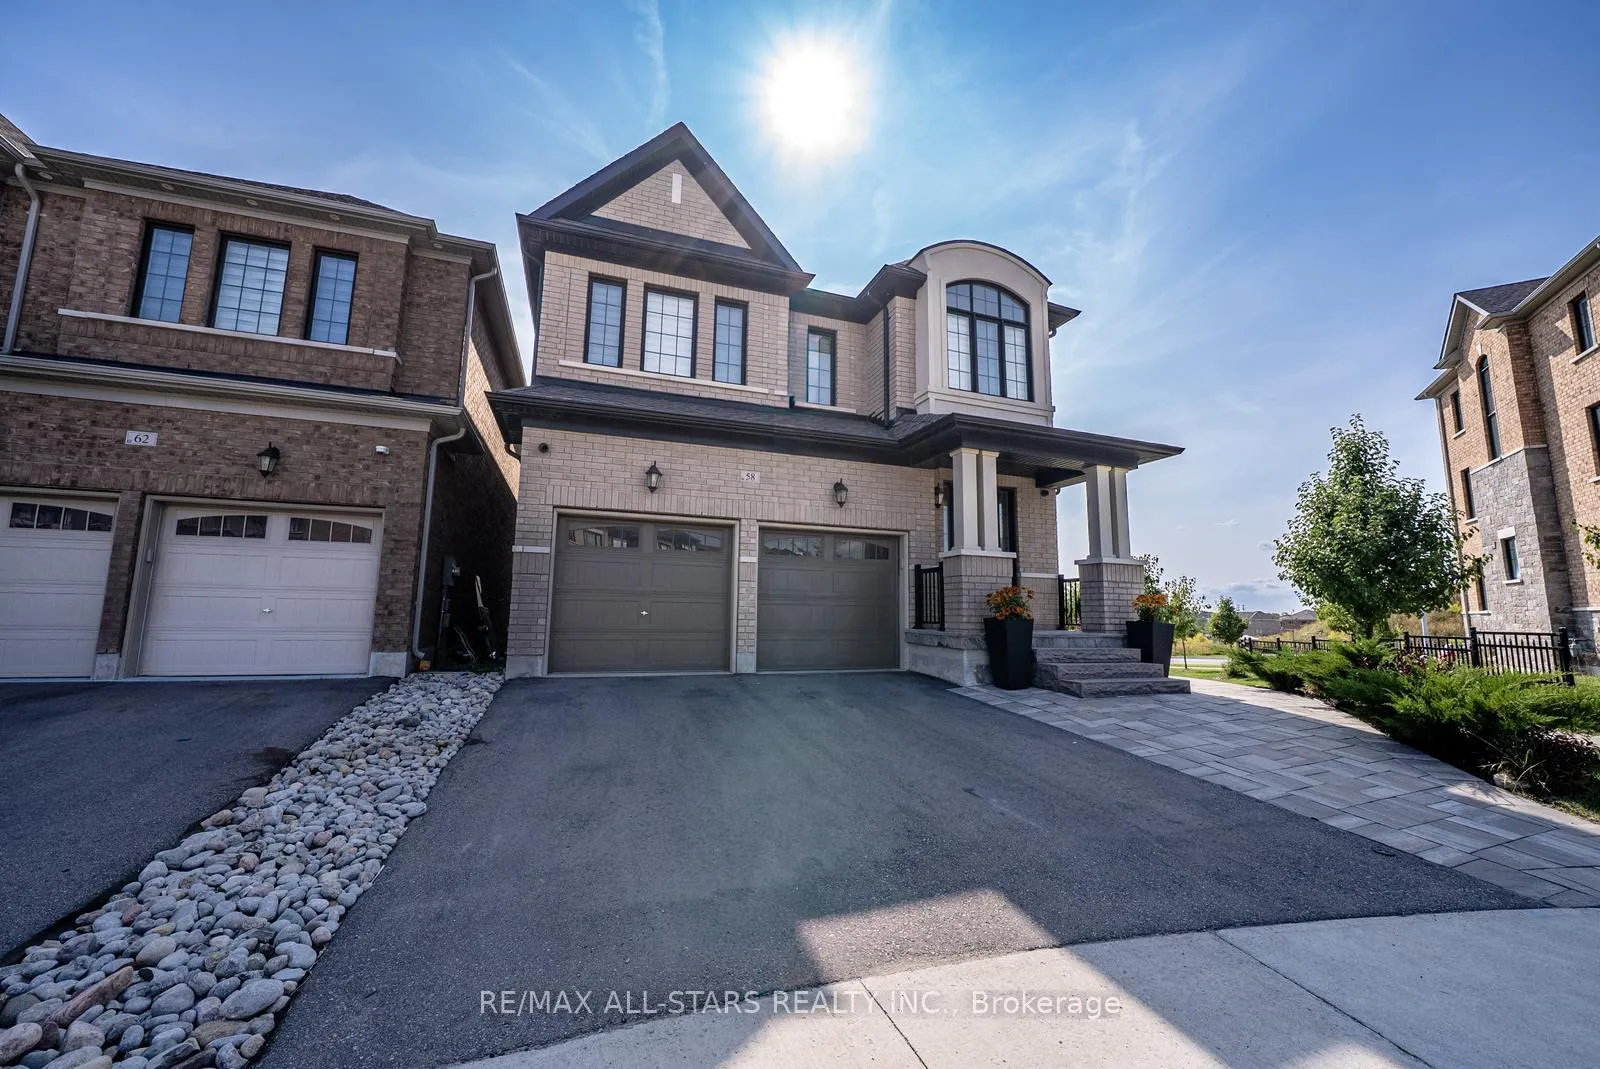
58 Boundary Boulevard
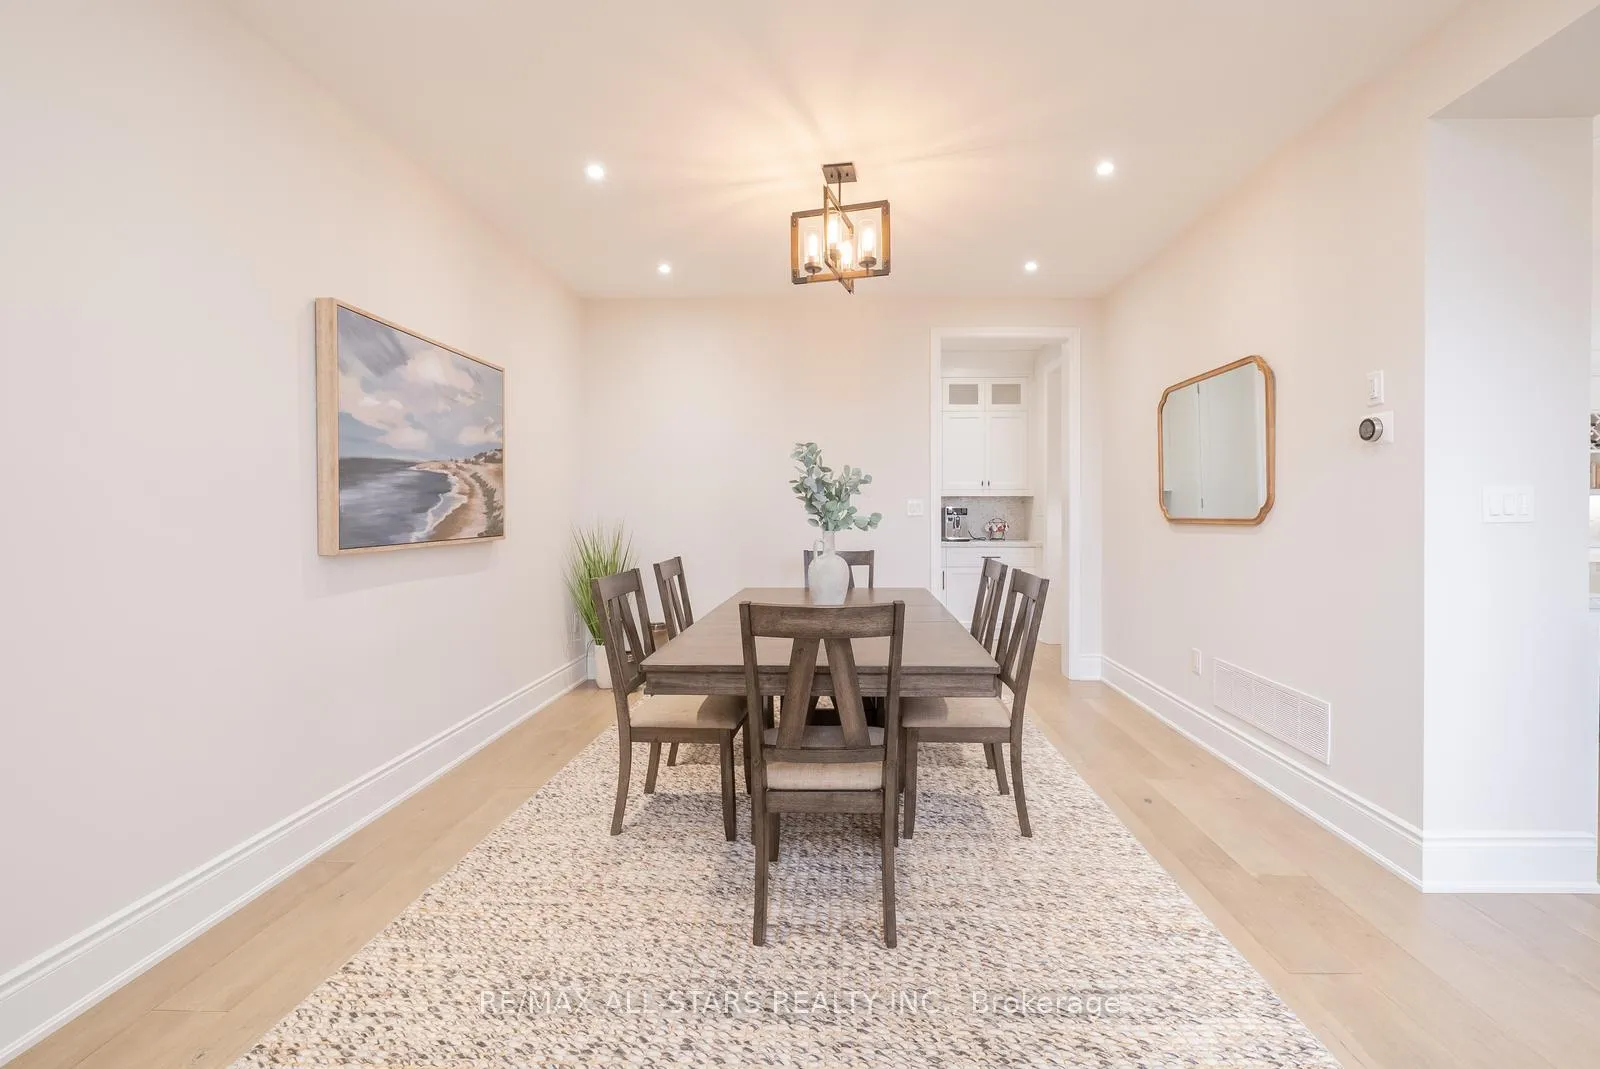 See all 49 photos
Property history
Facts and features
- BasementUnfinished
- Water, sewerMunicipal
- Lot shapePie
- HeatingForced air
- Hardwood floors
- Fireplace
- Central air
The homeDetached, 2-storey, 2,500–3,000 sq ft
- Type: Detached
- Style: 2-storey
- Living space: 2,500–3,000 sq ft
- Basement: Unfinished
InsideFireplace Yes, Hardwood, Ceramic, Upper level
- Fireplace: Yes
- Flooring: Hardwood, Ceramic
- Laundry: Upper level
- Features: Built-in oven
- Rooms above ground: 9
- Bedrooms: 4
- Bathrooms: 4
- Kitchens: 1
- Family room: Yes
Outside and lotBrick, Asphalt shingle, Concrete
- Exterior: Brick
- Roof: Asphalt shingle
- Foundation: Concrete
- Size: 25.85 × 136.19 ft
- Shape: Pie
Parking2 Garage, Attached
- Spaces: 2 Garage
- Garage: Attached
Heating, water and powerForced air, gas, Central air, Municipal water
- Heating: Forced air, gas
- Cooling: Central air
- Water: Municipal water
- Sewer: Municipal sewer
Costs and taxesTaxes $8,245 a year, HST included in the price, Hot water tank
- Taxes, 2025: $8,245 a year
- HST: HST included in the price
- Rental items: Hot water tank
Included in the sale36"stainless steel fridge, 36" 6 burner gas cooktop, 30" built-in microwave w/convection cooking, 30" built in oven, 30" warming drawer. beverage fridge, 33" franke farmhouse sink,filtered water drinking system 2021, stainless steel dishwasher, washer,dryer, water softener, all lights fixtures, window coverings, landscaping 2022,garden shed 2023, outdoor gazebo, garage door opener and remotes, Fridges/freezer in garage, exclude curtains in 2 bedrooms (connected jack & jill)
- Included: 36"stainless steel fridge, 36" 6 burner gas cooktop, 30" built-in microwave w/convection cooking, 30" built in oven, 30" warming drawer. beverage fridge, 33" franke farmhouse sink,filtered water drinking system 2021, stainless steel dishwasher, washer,dryer, water softener, all lights fixtures, window coverings, landscaping 2022,garden shed 2023, outdoor gazebo, garage door opener and remotes
- Not included: Fridges/freezer in garage, exclude curtains in 2 bedrooms (connected jack & jill)
Listing detailsN12800994, Sold, Feb 19, 2026
- MLS® number: N12800994
- Status: Sold
- Listed on: Feb 19, 2026
- Days on market: 13
- Updated: Mar 4, 2026
- Possession: Flexible
- Occupied by: Owner
- Listing brokerage: RE/MAX ALL-STARS REALTY INC.
About this home
58 Boundary Boulevard, Whitchurch-Stouffville (Stouffville), ON L4A 4W2
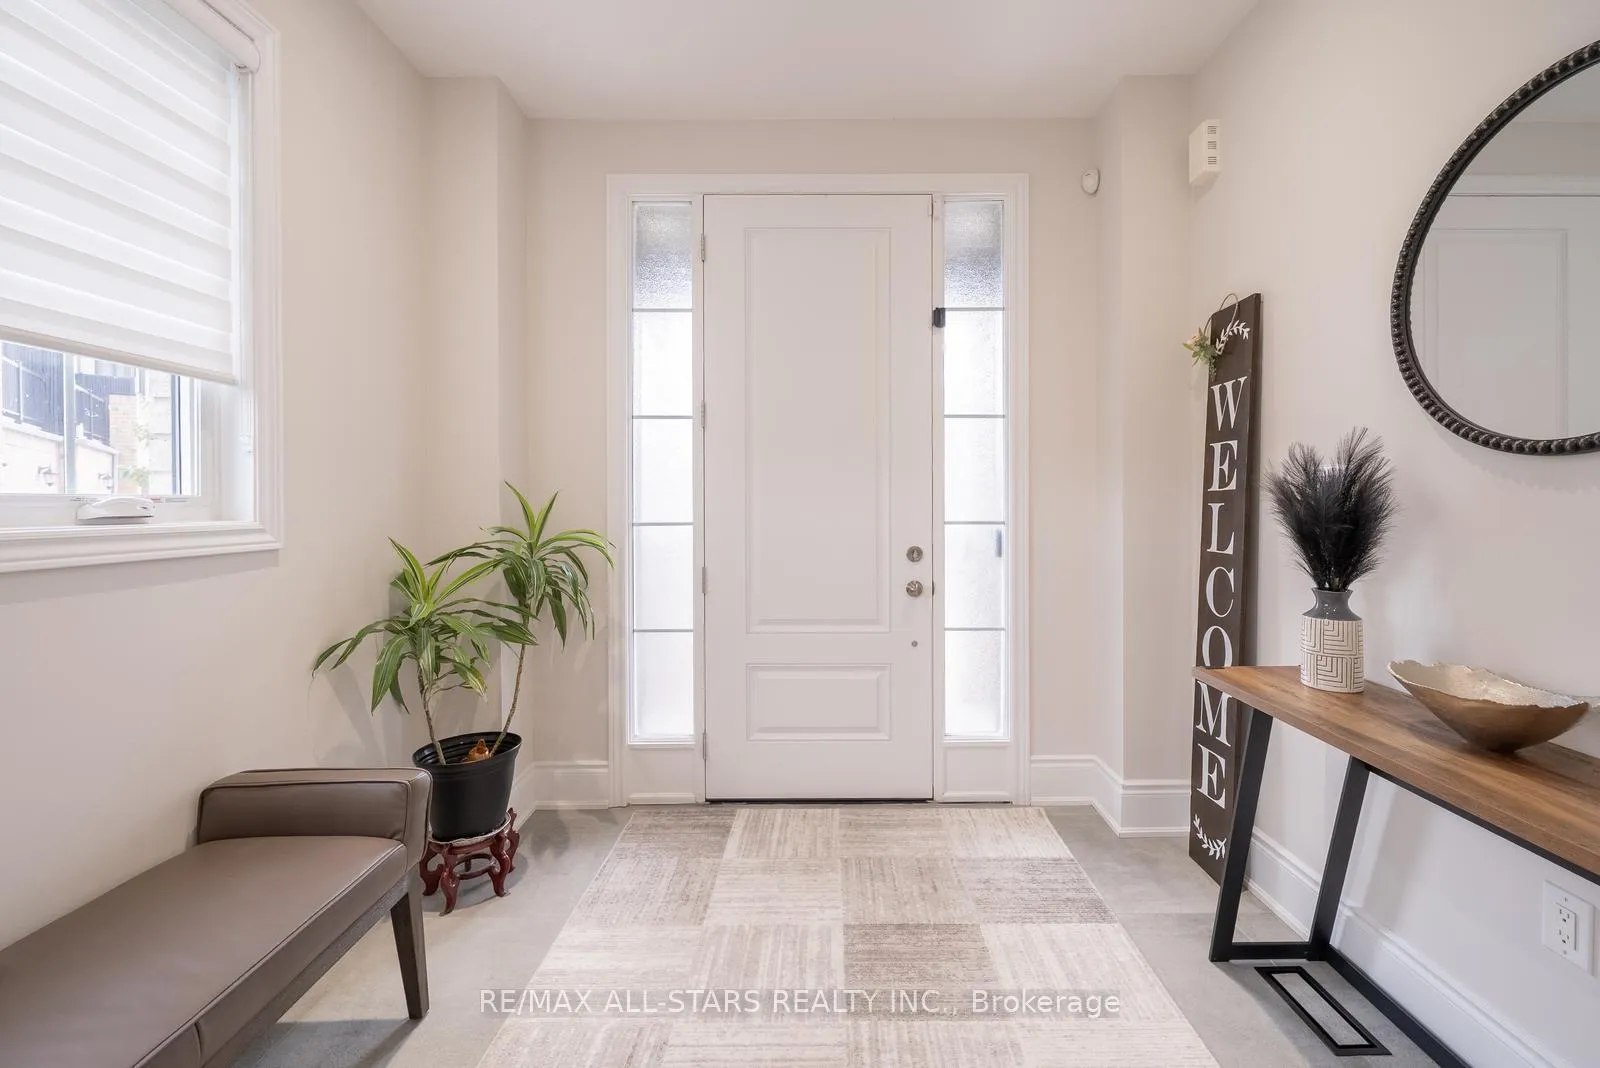
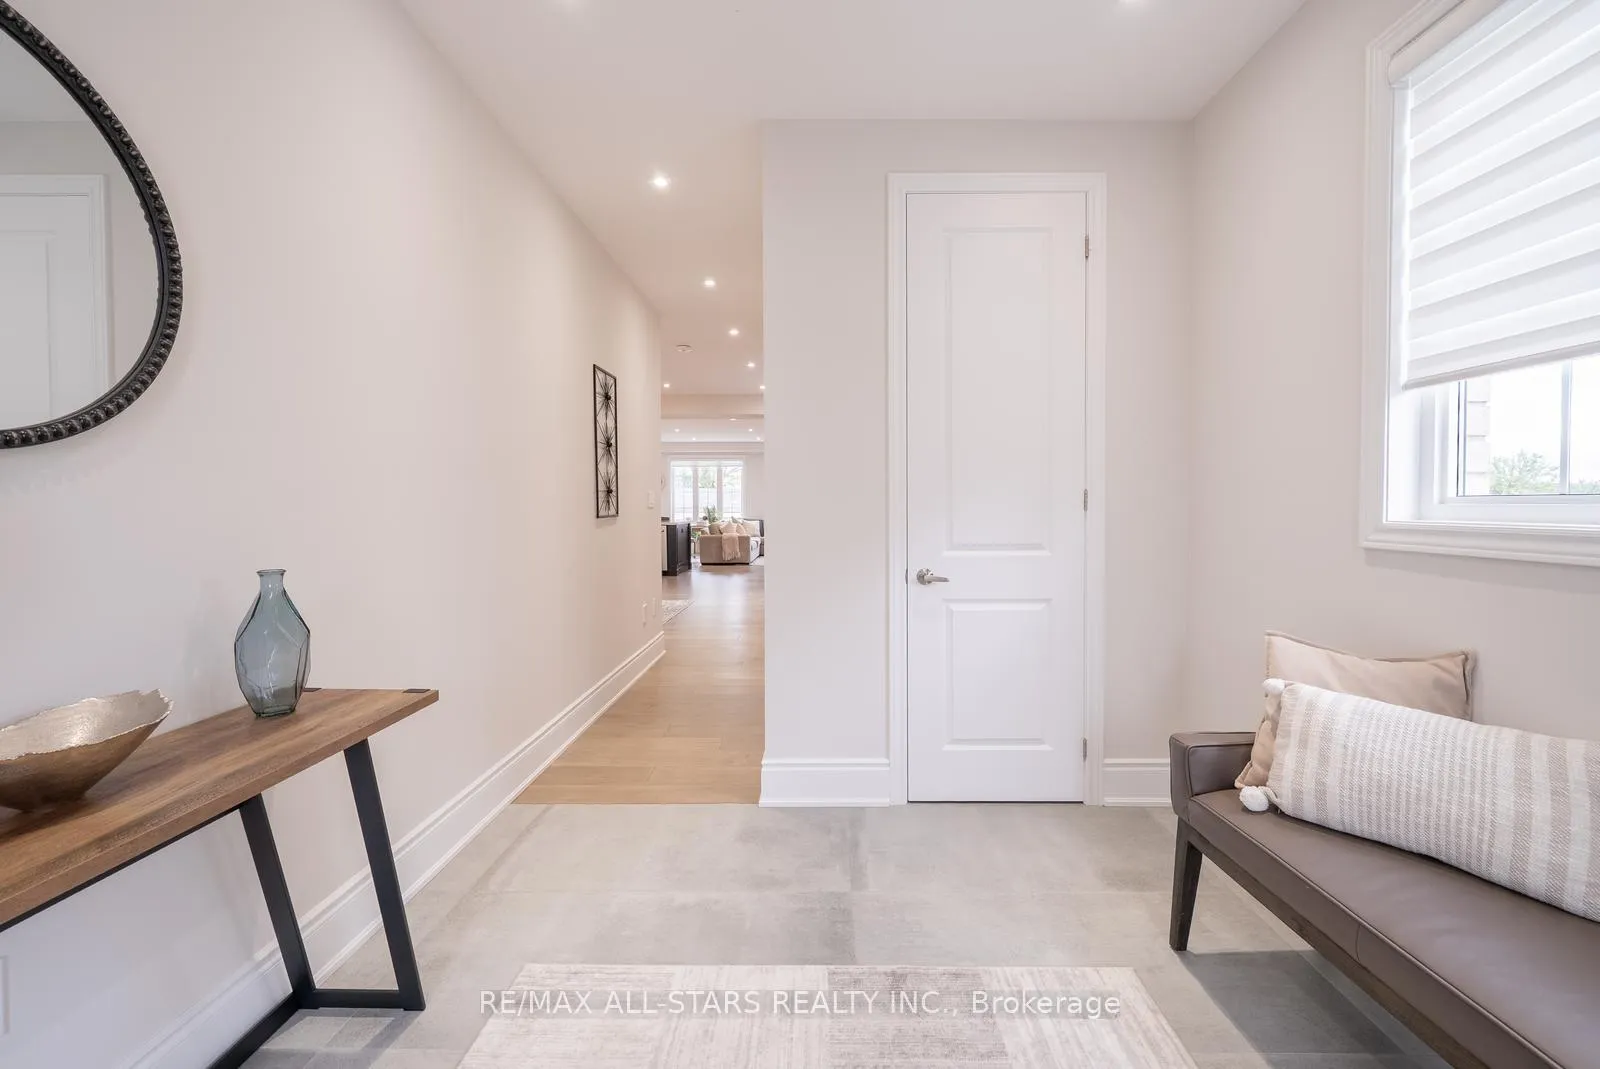
Beautifully upgraded 4-bedroom, 4-bathroom residence offering nearly 3,000 sq. ft. of thoughtfully designed living space, finished with quality craftsmanship throughout. Impressive curb appeal is complemented by professionally landscaped grounds, refined exterior detailing, and a welcoming covered front entry.The main level showcases an open-concept layout with wide-plank hardwood flooring, expansive principal rooms, and a designer kitchen featuring quartz countertops, an oversized centre island, built-in appliances, extended cabinetry, and a dedicated coffee station. The space flows effortlessly into a sun-filled family room complete with a gas fireplace and tranquil backyard views - ideal for both everyday living and entertaining.Upstairs, you'll find four spacious bedrooms and three full bathrooms, including a stunning primary suite with dual custom walk-in closets and a spa-inspired five-piece ensuite. Nine-foot ceilings on both the main and second floors enhance the sense of light and openness throughout the home.Situated on one of the largest premium lots in the neighbourhood with no rear neighbours, the private backyard retreat is fully landscaped and features a custom gazebo, garden shed, and raised vegetable planters, with plenty of space to accommodate a future pool or swim spa. Convenient direct access to the garage with custom built-ins adds everyday functionality. The unfinished basement offers excellent potential for future customization.Ideally located in the heart of New Stouffville, just minutes to top-rated schools, parks, trails, shopping, dining, GO Transit, and quick access to Highways 404 and 407 - a rare offering in one of Stouffville's most desirable family-friendly communities.
Ask about this home
A HOMEH agent will answer your questions about this home.
Around this home
Daily convenience, out of 100, from the distances below
Schools nearby
School rating, out of 10.
Helpful calculators
Your HOMEH agent

"I would see it this week."