

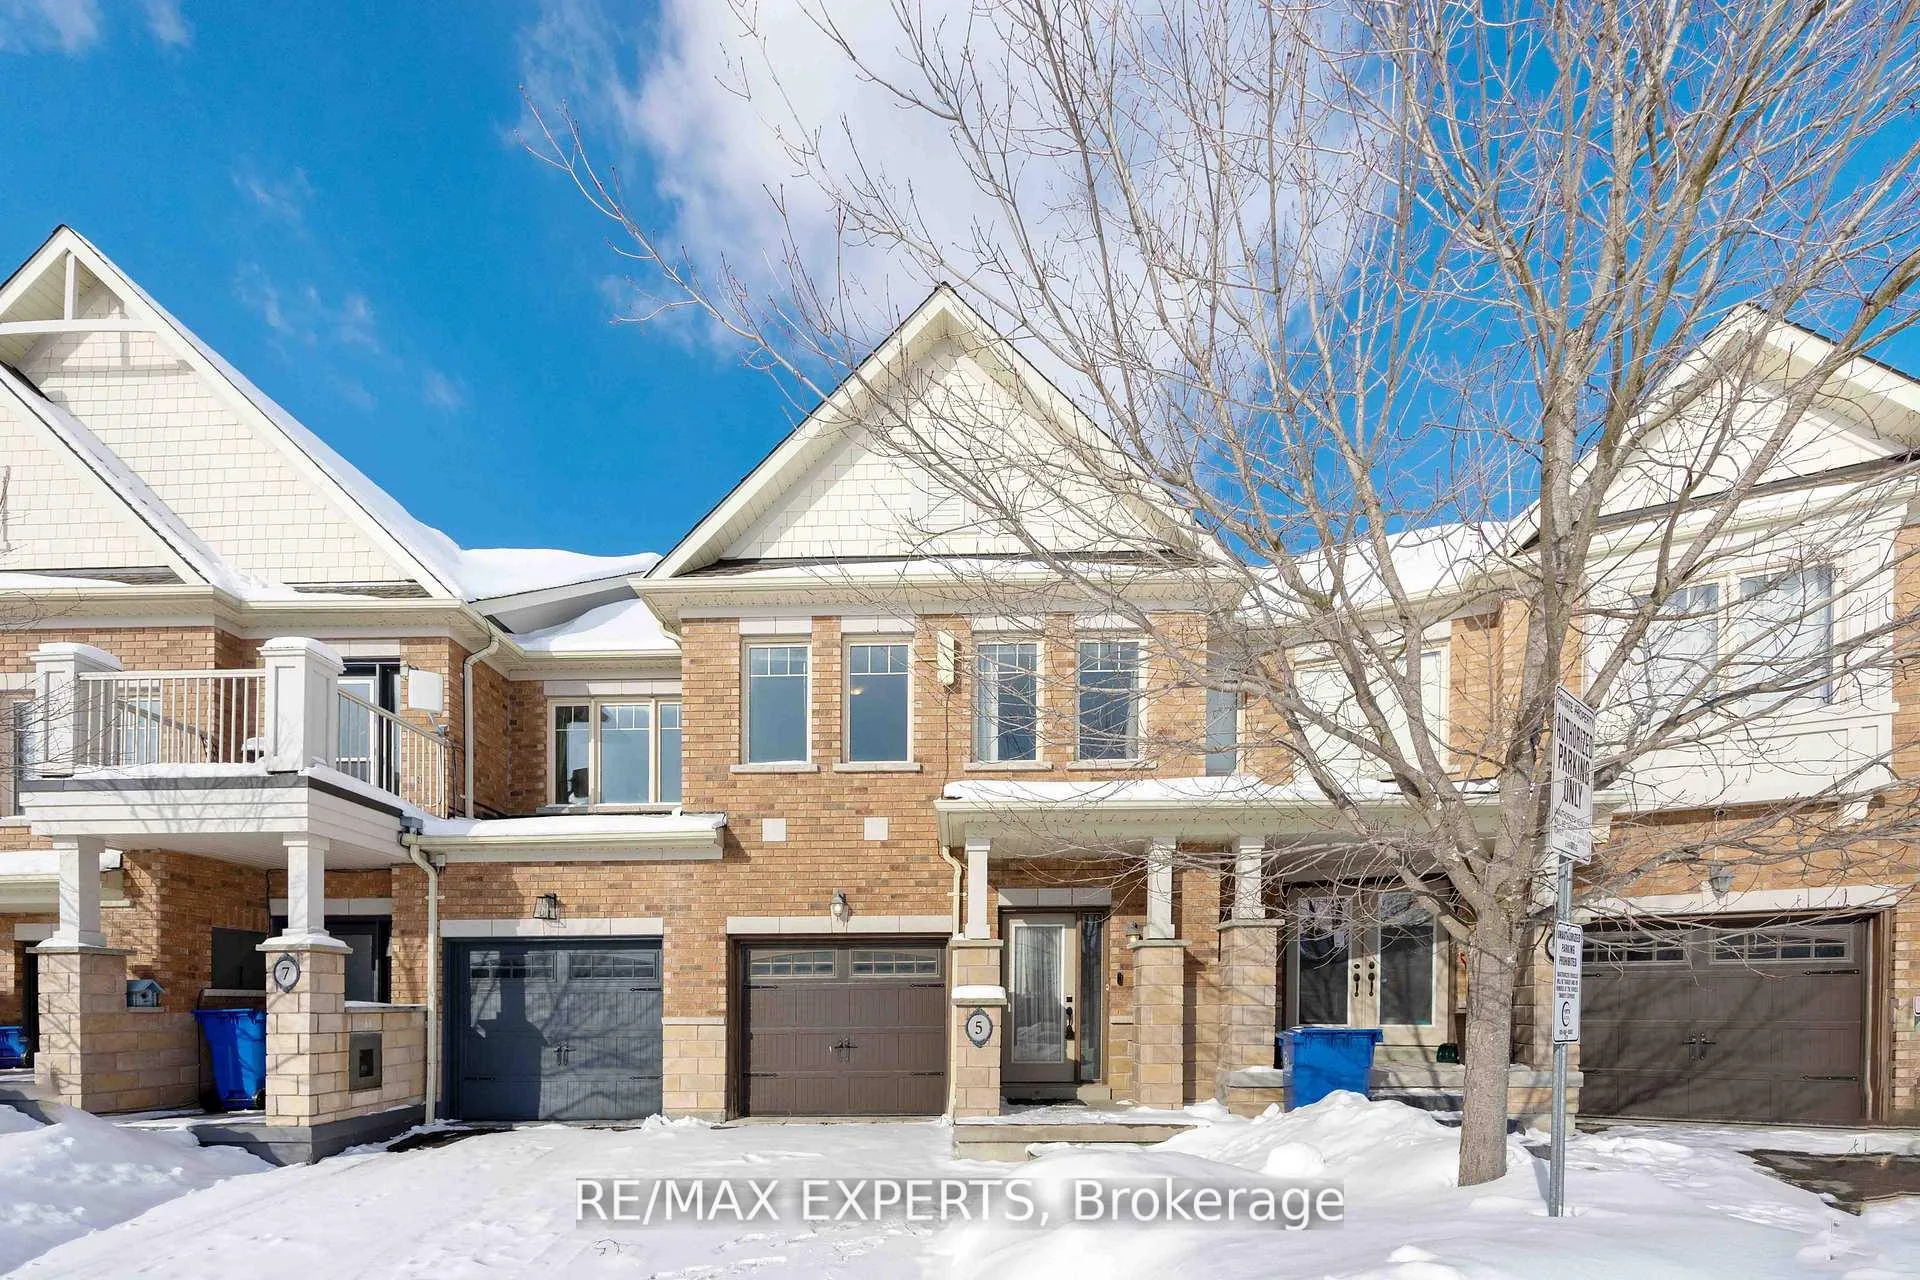
5 Lodestone Lane
5 Lodestone Lane
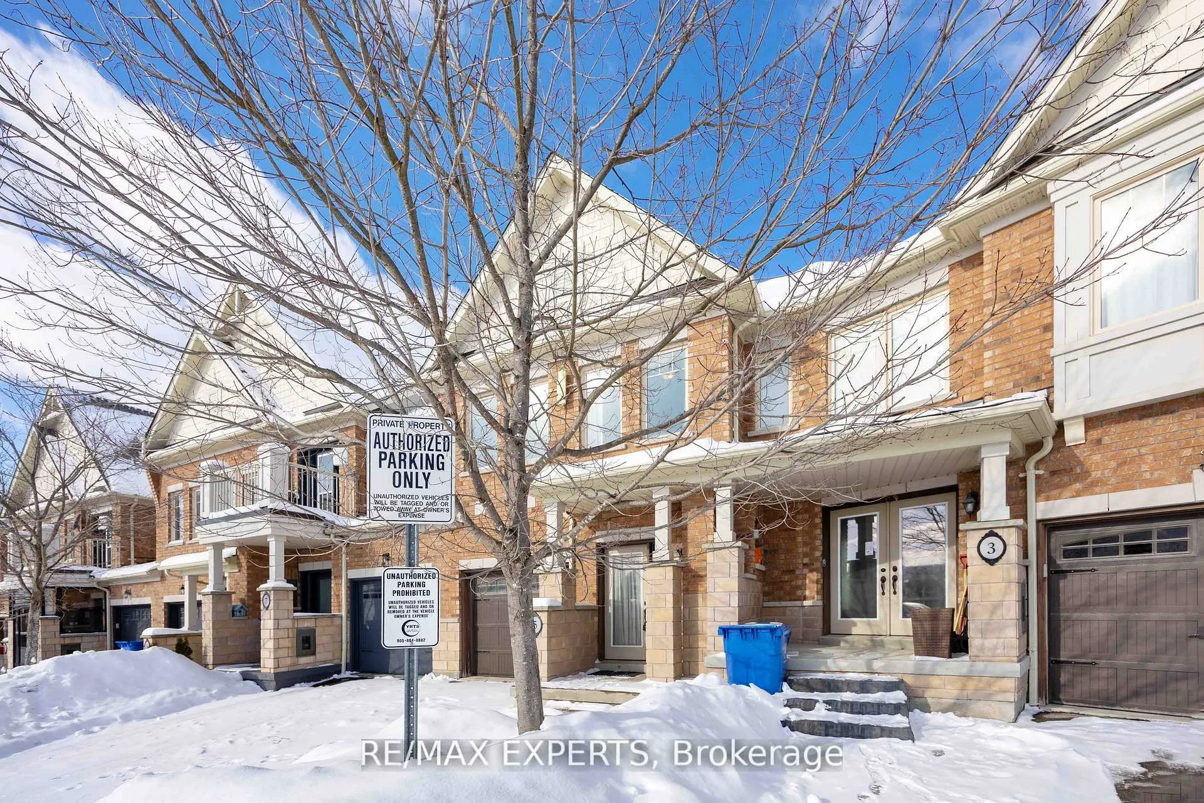
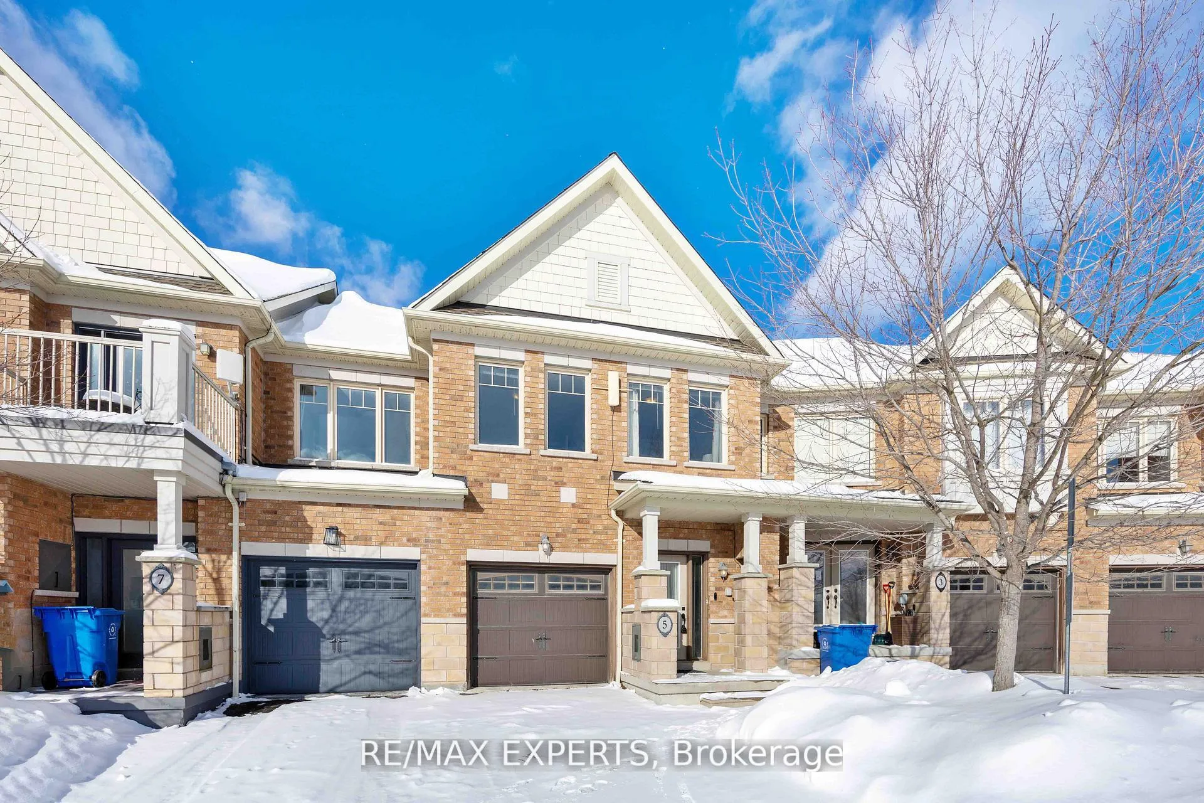
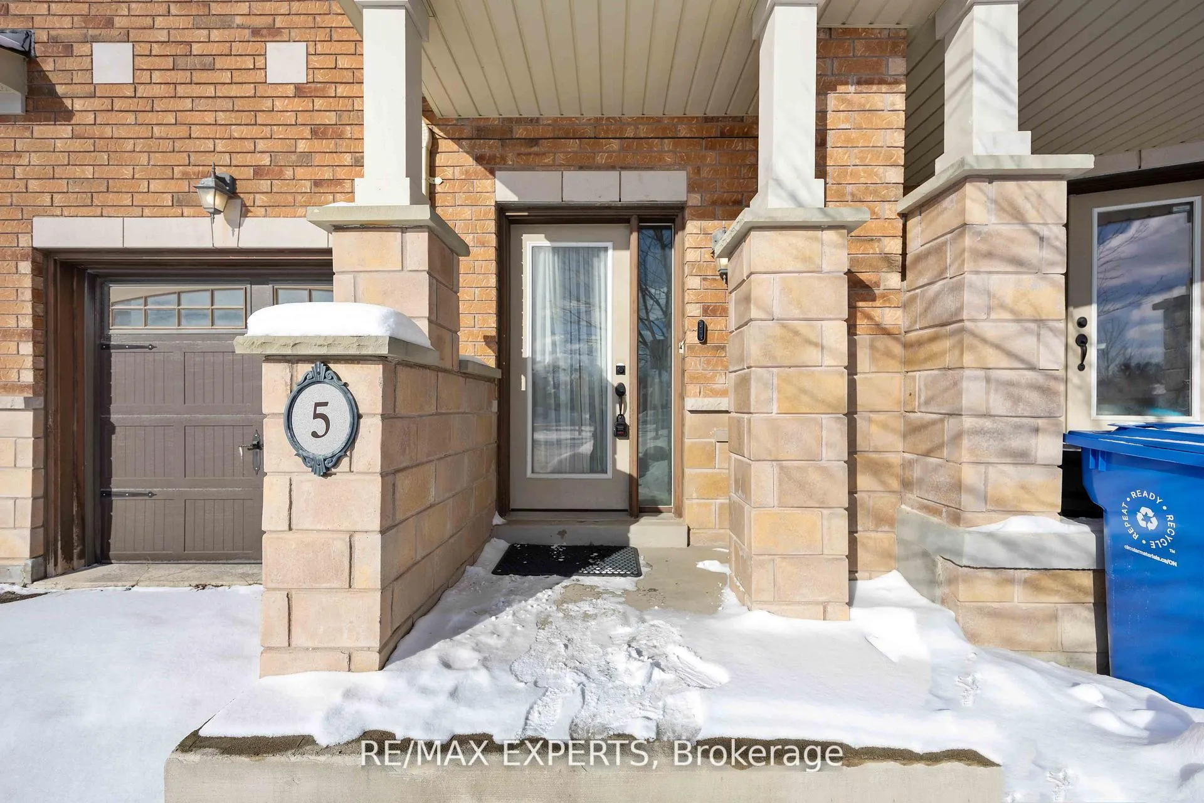
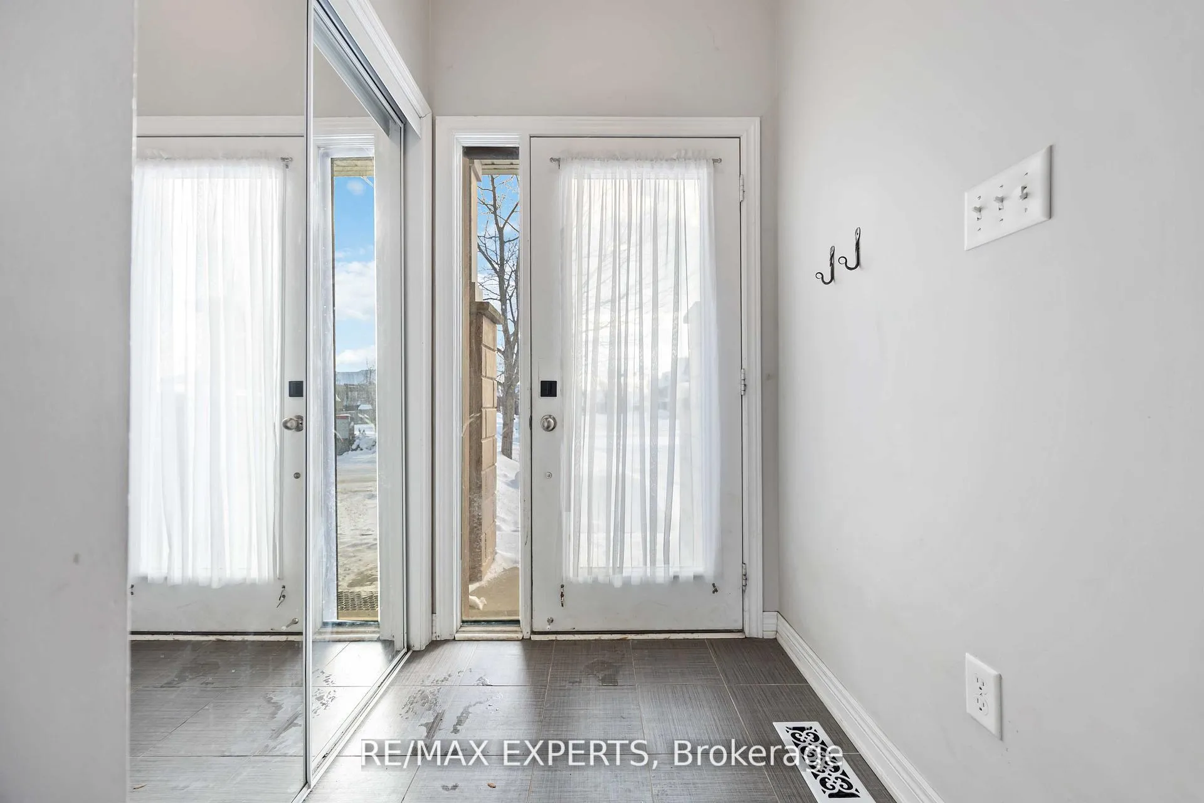 See all 49 photos
Property history
Facts and features
- BasementUnfinished
- Age of home16–30 years
- Water, sewerMunicipal
- HeatingForced air
- Central air
The homeFreehold Townhouse, 2-storey, Age 16–30 years
- Type: Freehold Townhouse
- Style: 2-storey
- Age: 16–30 years
- Living space: 1,100–1,500 sq ft
- Basement: Unfinished
InsideBroadloom, Upper level, Water heater
- Flooring: Broadloom
- Laundry: Upper level
- Features: Water heater
- Rooms above ground: 6
- Bedrooms: 3
- Bathrooms: 3
- Kitchens: 1
Outside and lotBrick, Asphalt shingle, Unknown
- Exterior: Brick
- Roof: Asphalt shingle
- Foundation: Unknown
- Features: Landscaped, privacy
- Size: 18.37 × 88.77 ft
Parking1 Garage, Built-in, Private
- Spaces: 1 Garage
- Garage: Built-in
- Driveway: Private
Heating, water and powerForced air, gas, Central air, Municipal water
- Heating: Forced air, gas
- Cooling: Central air
- Water: Municipal water
- Sewer: Municipal sewer
Costs and taxesTaxes $4,297 a year, HST No HST, Hot water tank
- Taxes, 2025: $4,297 a year
- HST: No HST
- Rental items: Hot water tank
Included in the saleAll electric light fixtures, fridge, stove, b/i dishwasher, b/i microwave,| stackable washer &dryer, furnace, cac, garage door opener and remote.
- Included: All electric light fixtures, fridge, stove, b/i dishwasher, b/i microwave,| stackable washer &dryer, furnace, cac, garage door opener and remote.
NearbyFenced yard, lake/pond, place of worship, school bus route
- Close to: Fenced yard, lake/pond, place of worship, school bus route
Listing detailsN12803320, Sold, Feb 19, 2026
- MLS® number: N12803320
- Status: Sold
- Listed on: Feb 19, 2026
- Days on market: 18
- Updated: Mar 9, 2026
- Possession: 2026-03-01 / Flexible
- Occupied by: Owner
- Listing brokerage: RE/MAX EXPERTS
About this home
5 Lodestone Lane, Whitchurch-Stouffville (Stouffville), ON L4A 0W6
Ravine Living & Minutes To Go Station, Welcome To This Stunning Open-Concept Freehold Townhome In The Heart Of Stouffville, Perfectly Designed For Comfortable And Effortless Family Living.This Bright And Beautiful Geranium-Built Home Offers Main Floor Laminate Flooring, 3 Bedrooms, And 3 Washrooms. Breathtaking Views And Get Ready To Host The Best Backyard BBQ'S On The Newly Completed Interlocking Patio. Backing Onto A Serene Conservation Area And Pond. The Open-Concept Layout Features An Upgraded Kitchen With Enhanced Cabinetry, Pot Drawers, Stainless Steel Appliances, Stylish Backsplash, And Underpad. Convenient Second-Floor Laundry Adds To The Home's Practical Design. Located In A Family-Friendly Neighbourhood Close To Parks And Walking Trails. Recently Updated Furnace And Air Conditioning (2022). Relax And Take In The Scenic Backyard Views A True Gem That Won't Last Long!
Ask about this home
A HOMEH agent will answer your questions about this home.
Around this home
Daily convenience, out of 100, from the distances below
Schools nearby
School rating, out of 10.
Helpful calculators
Your HOMEH agent

"I would see it this week."