

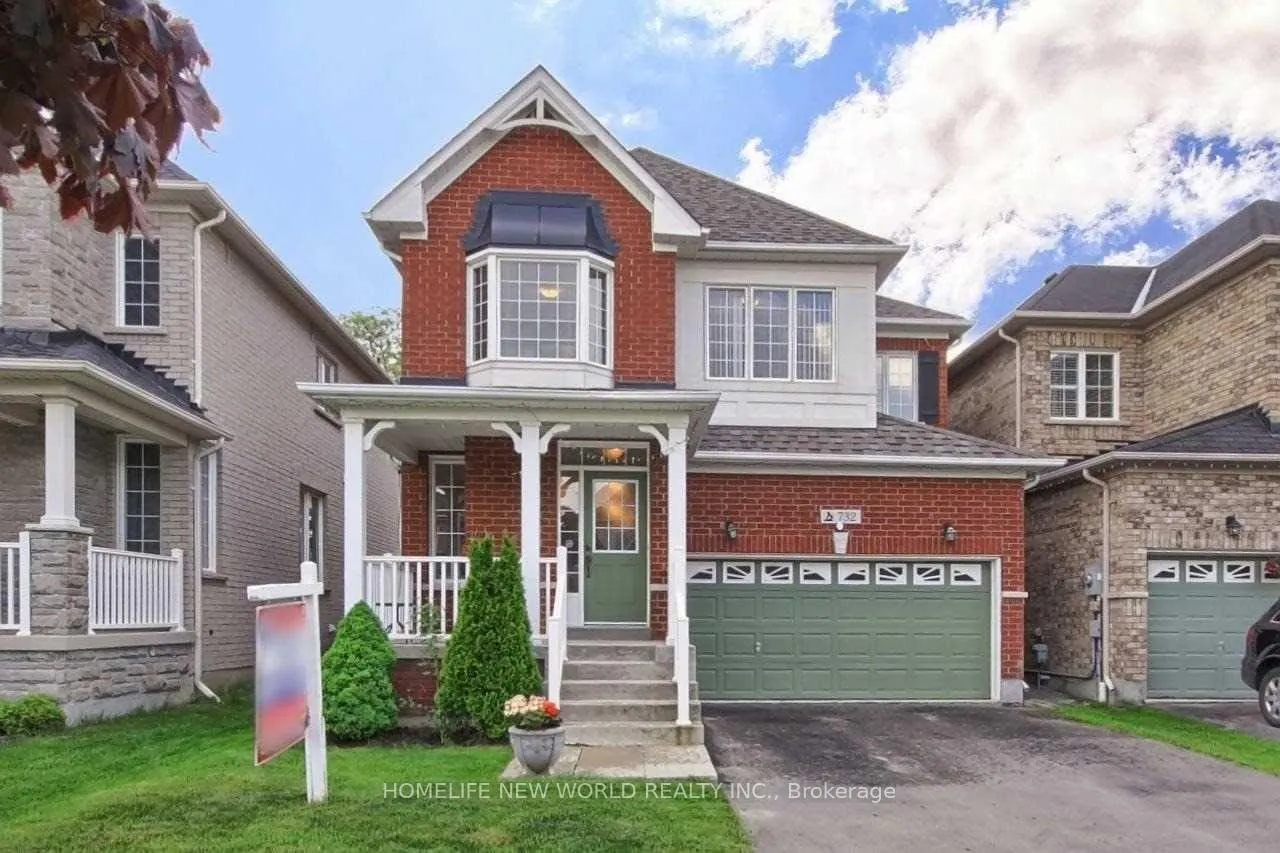
732 Millard Street
732 Millard Street
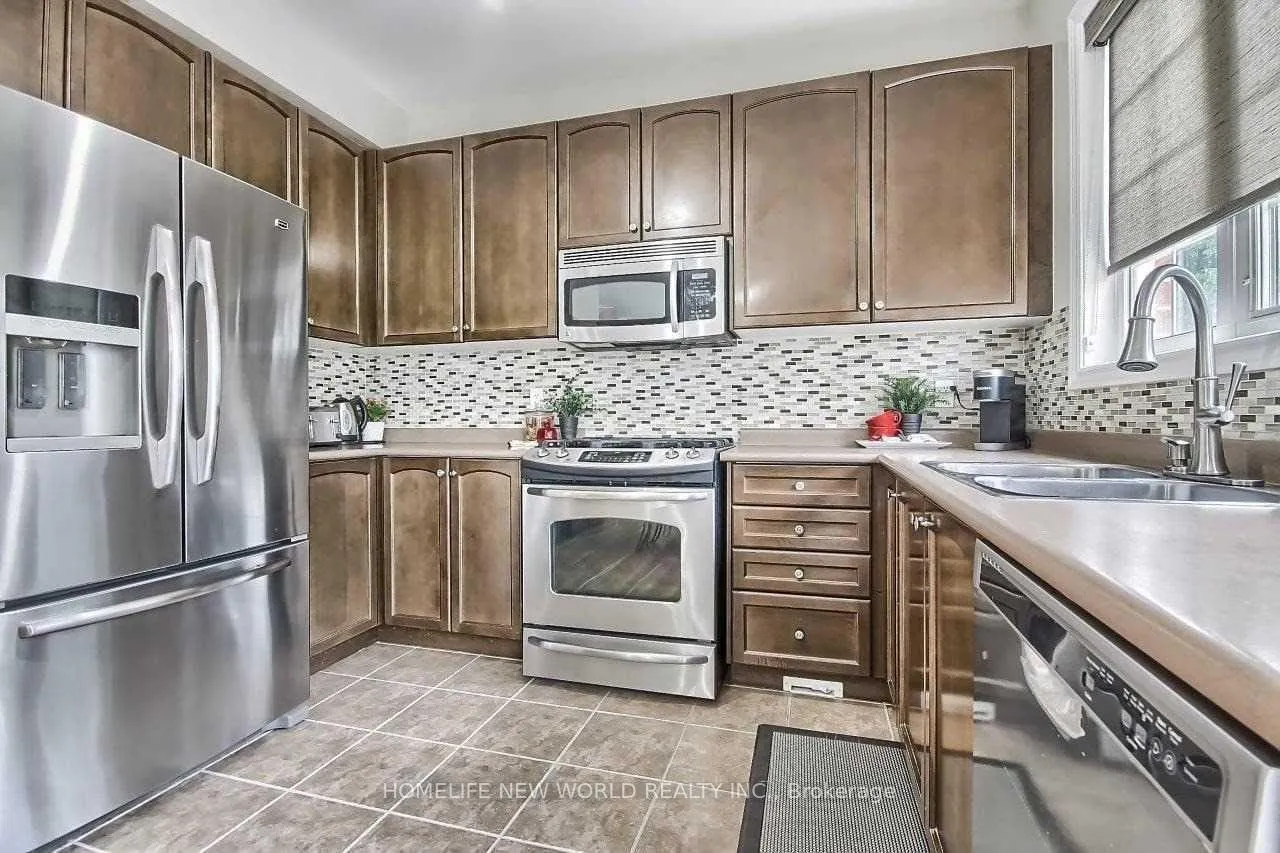 See all 17 photos
Property history
Facts and features
- BasementFinished
- Water, sewerMunicipal
- HeatingForced air
- CoolingCentral air
- Fireplace
- Central air
The homeDetached, 2-storey, 2,000–2,500 sq ft
- Type: Detached
- Style: 2-storey
- Living space: 2,000–2,500 sq ft
- Basement: Finished
InsideFireplace Yes, Rooms above ground 10, Rooms in the basement 2
- Fireplace: Yes
- Rooms above ground: 10
- Rooms in the basement: 2
- Bedrooms: 4 + 2 in the basement
- Bathrooms: 5
- Kitchens: 1
- Family room: Yes
Outside and lotBrick, board & batten, Shingles, Concrete
- Exterior: Brick, board & batten
- Roof: Shingles
- Foundation: Concrete
- Size: 36.42 × 121.24 ft
Parking2 Garage, Attached
- Spaces: 2 Garage
- Garage: Attached
Heating, water and powerForced air, gas, Central air, Municipal water
- Heating: Forced air, gas
- Cooling: Central air
- Water: Municipal water
- Sewer: Municipal sewer
Costs and taxesTaxes $6,073 a year, HST included in the price, Hot water tank
- Taxes, 2025: $6,073 a year
- HST: HST included in the price
- Rental items: Hot water tank
Included in the saleElf's, window coverings, s/s appliances, washer/dryer
- Included: Elf's, window coverings, s/s appliances, washer/dryer
Listing detailsN12806072, Sold, Feb 20, 2026
- MLS® number: N12806072
- Status: Sold
- Listed on: Feb 20, 2026
- Days on market: 81
- Updated: May 12, 2026
- Possession: 2026-03-30 / Flexible
- Occupied by: Owner
- Listing brokerage: HOMELIFE NEW WORLD REALTY INC.
About this home
732 Millard Street, Whitchurch-Stouffville (Stouffville), ON L4A 0B3
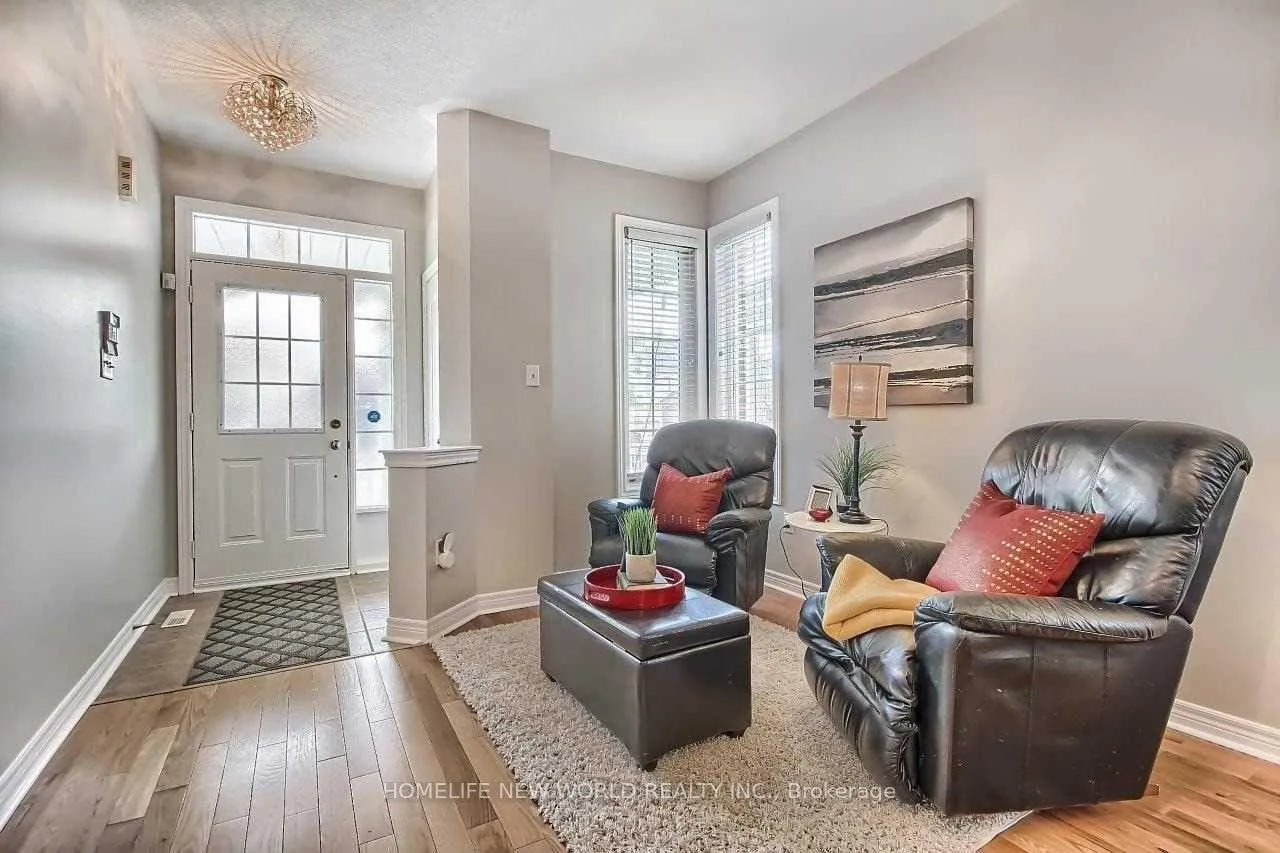
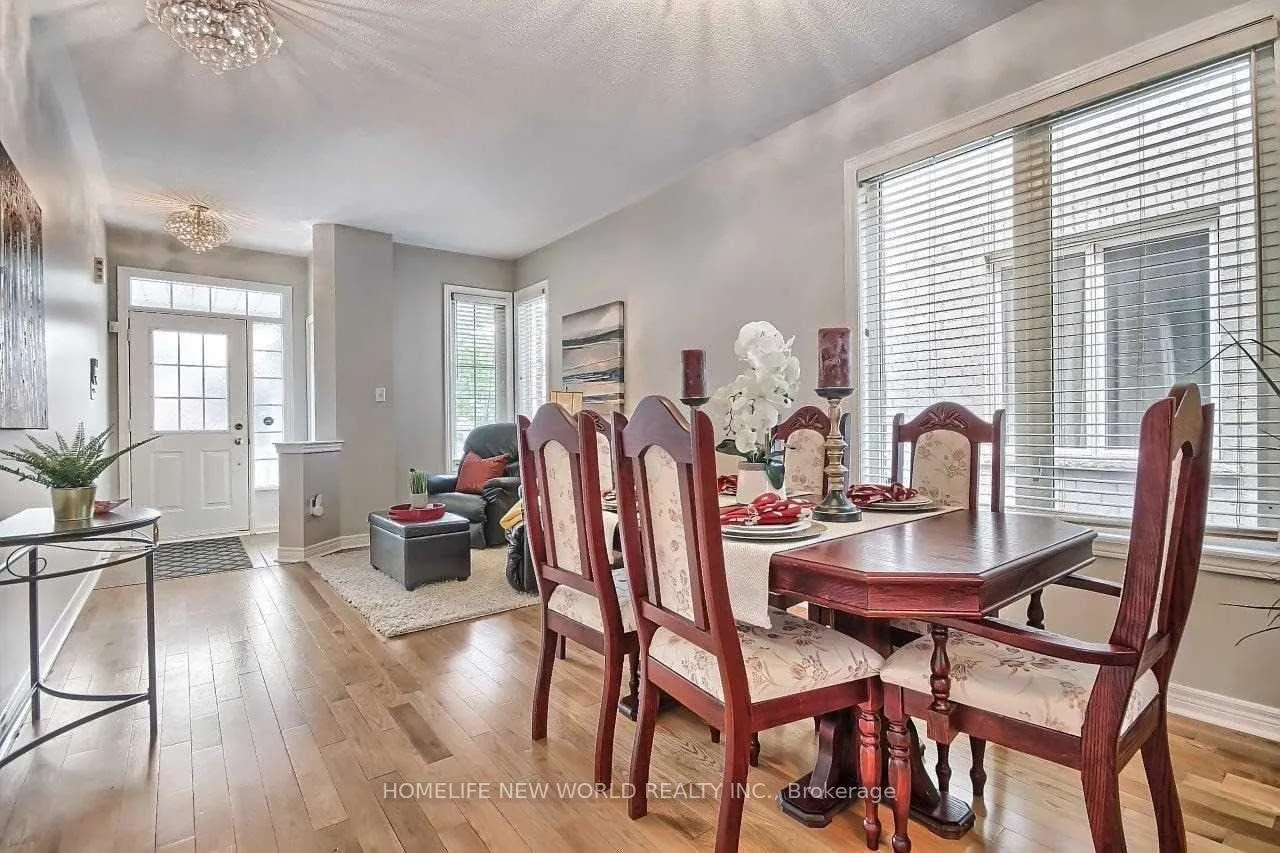
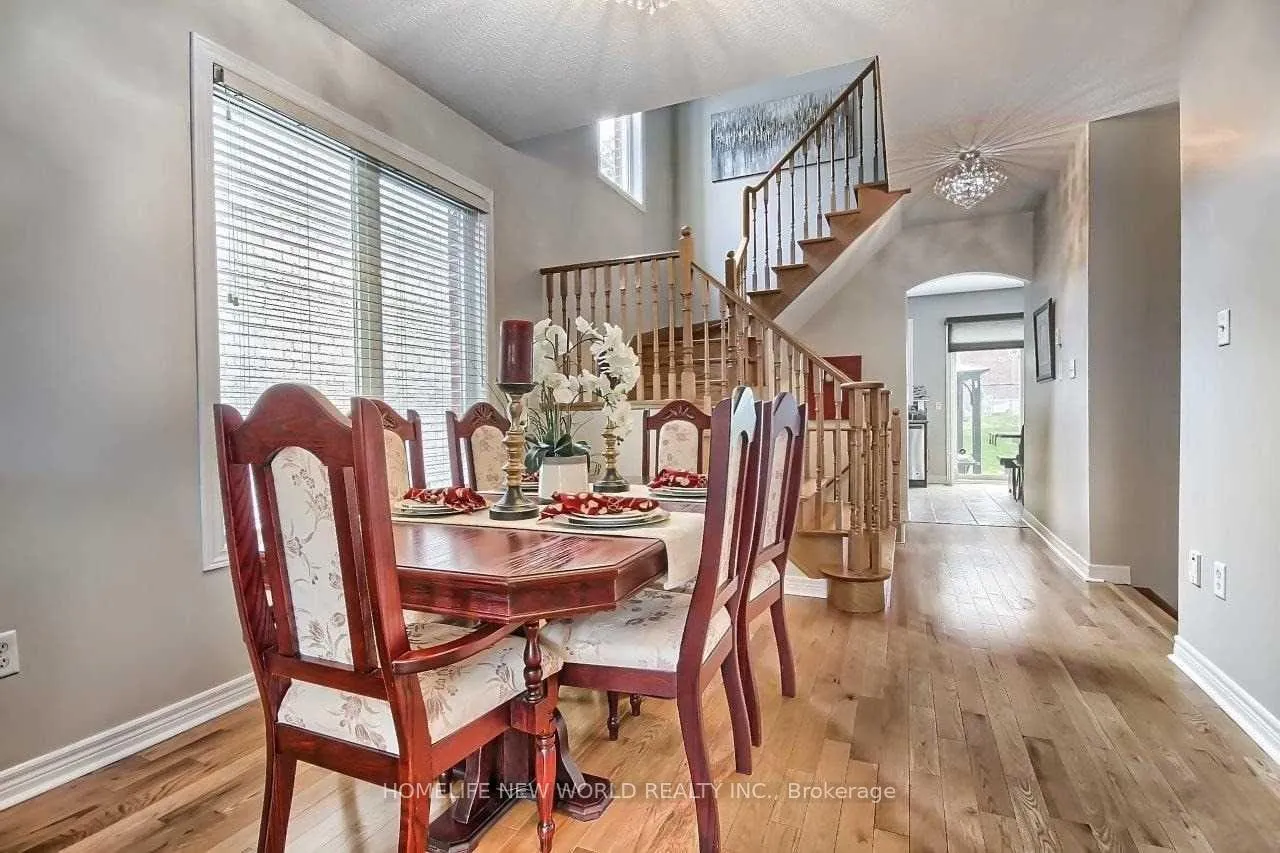
Location** 4 Bedroom Open Concept Home, Combined Living/Dining Room With Hardwood Floors. The Kitchen, Breakfast Area & Family Room Are Flooded With Natural Sunlight & The Walkout To The Patio Are Perfect For Entertaining Or Enjoying The Sunshine. Second Floor Has 3 Generous Size Rooms. 2nd Bedroom with a Ensuite Bathroom & The Master With A 4Pc Ensuite, Separate Shower, Soaker Tub & 2 W/I Closets. Direct Access To The 2 Car Garage. 121' Deep Lot Backs Onto St. Marks Church And Is So Quiet. Basement finished at 2020
Ask about this home
A HOMEH agent will answer your questions about this home.
Around this home
Daily convenience, out of 100, from the distances below
Schools nearby
School rating, out of 10.
Helpful calculators
Your HOMEH agent

"I would see it this week."