

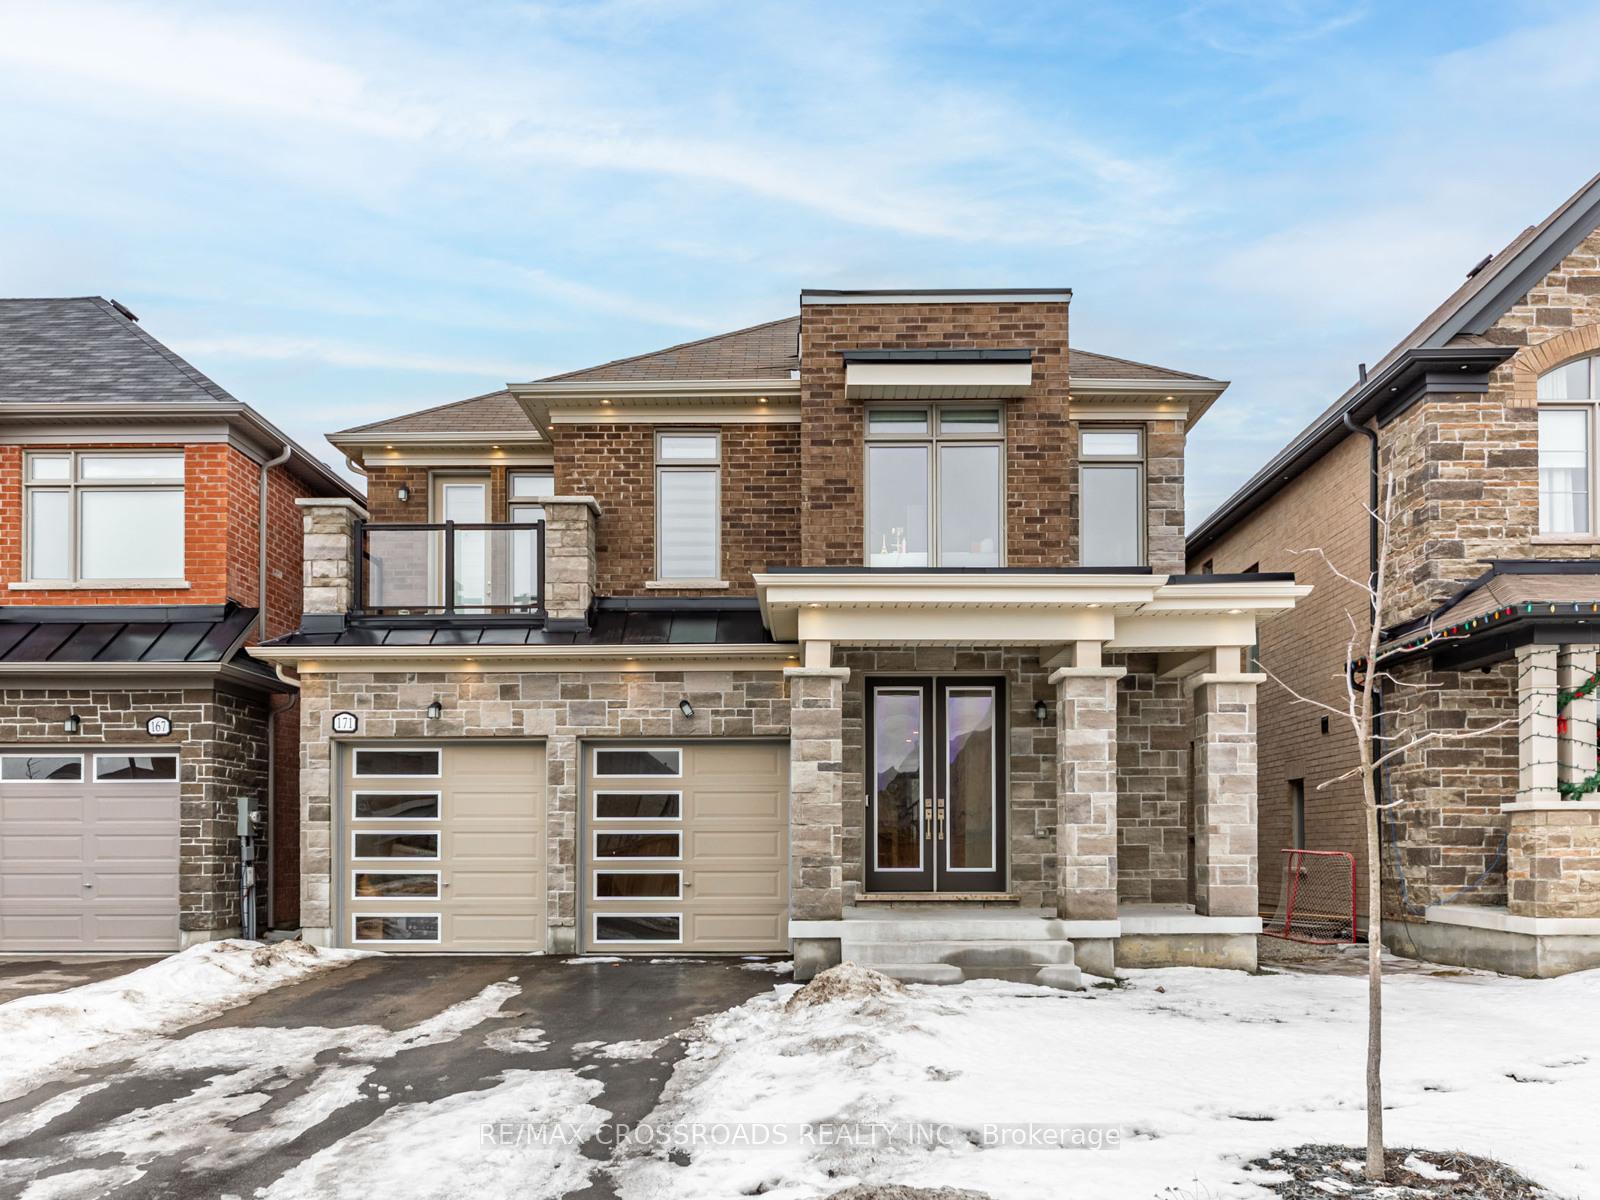
171 Busato Drive
171 Busato Drive
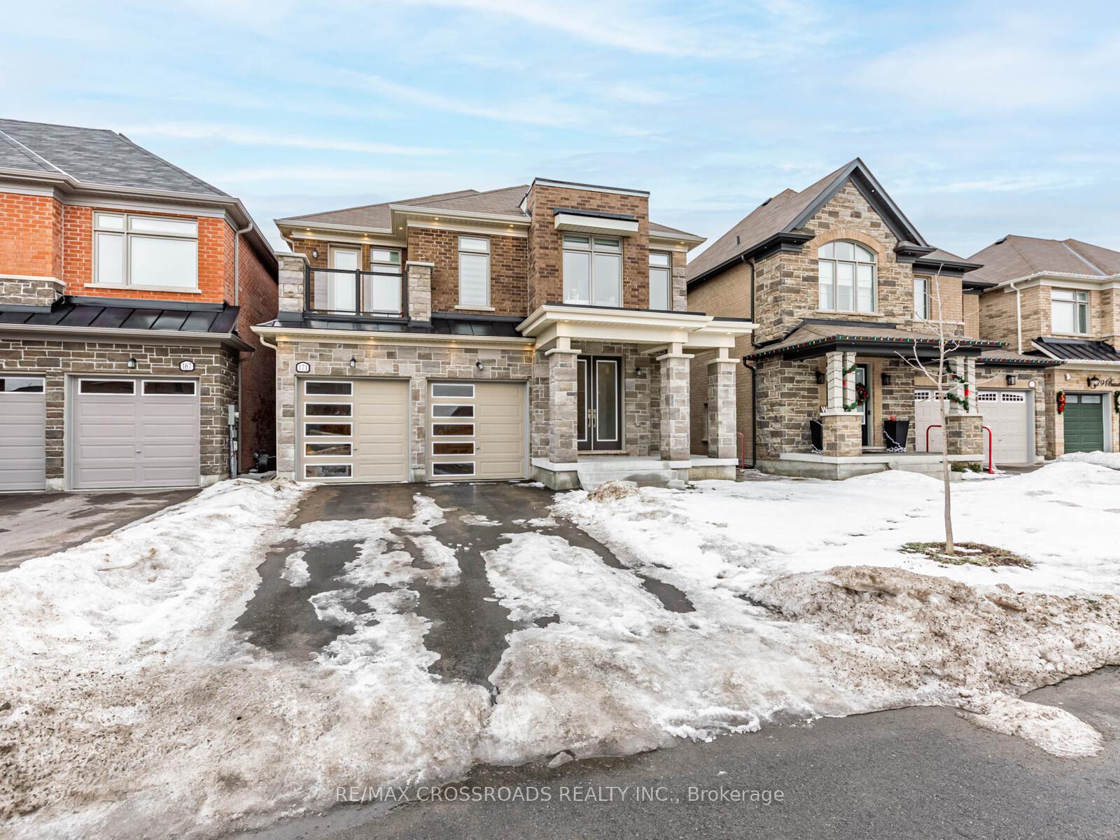
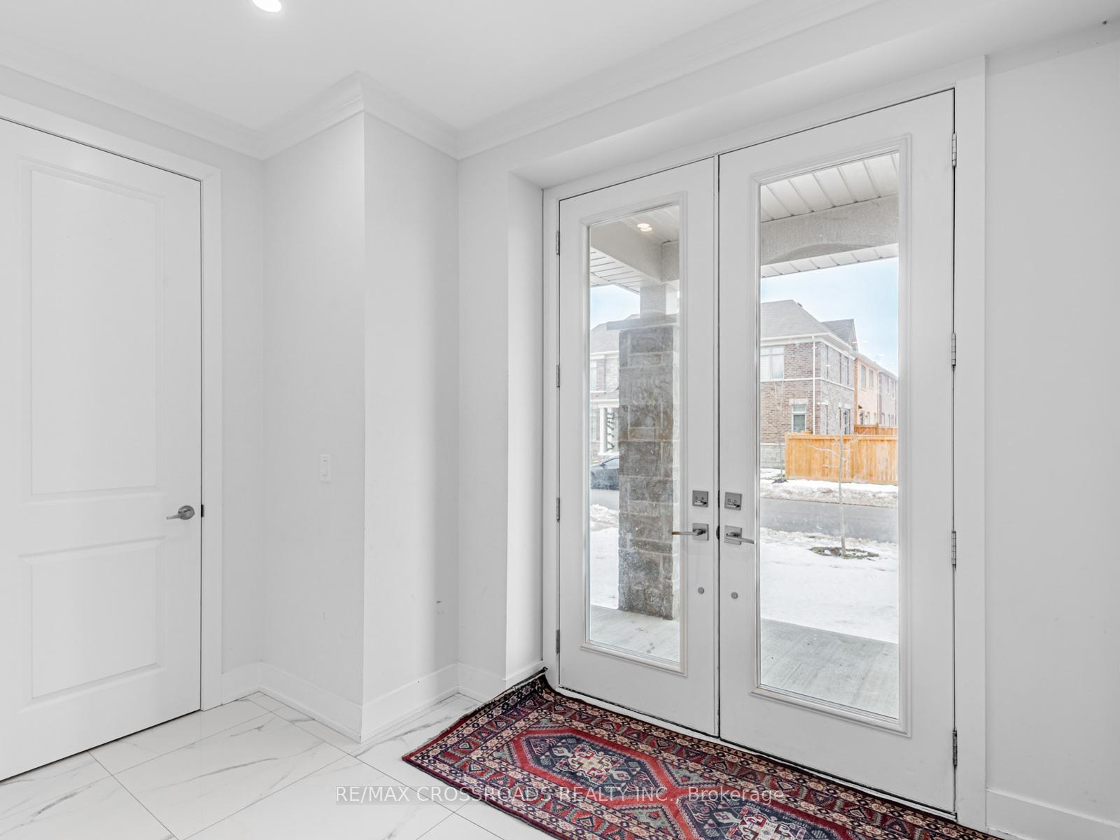
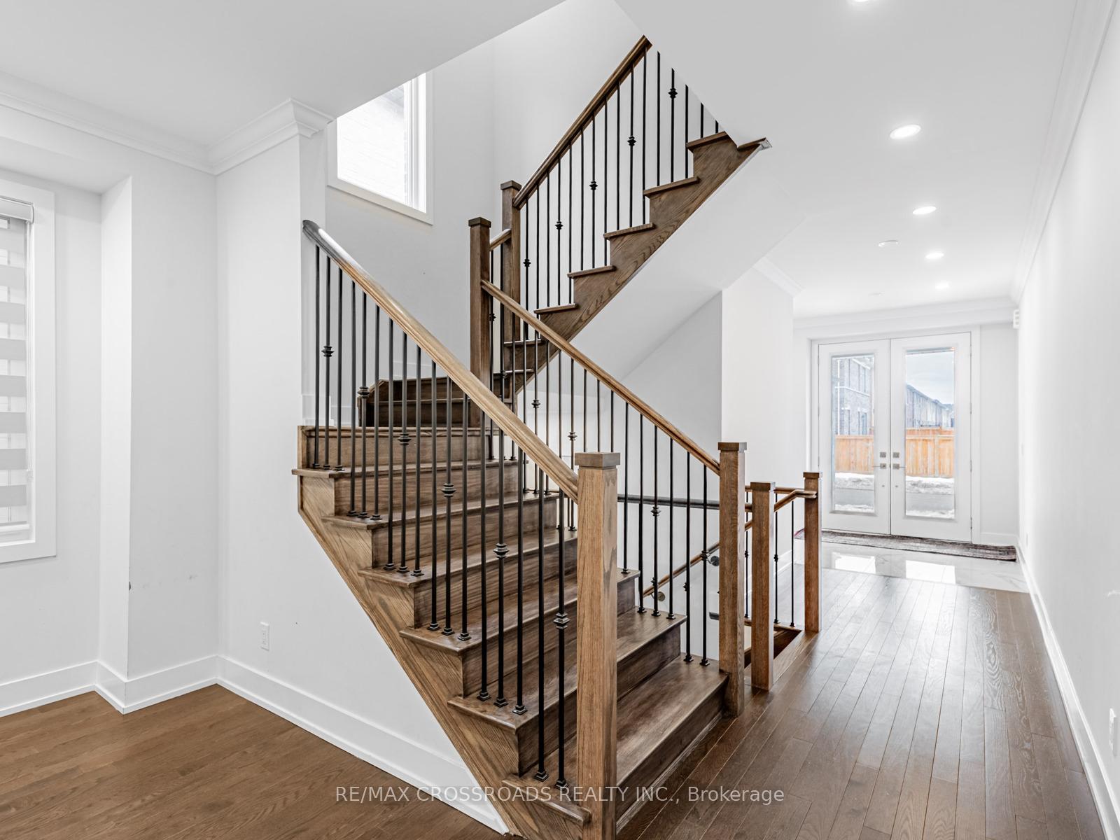
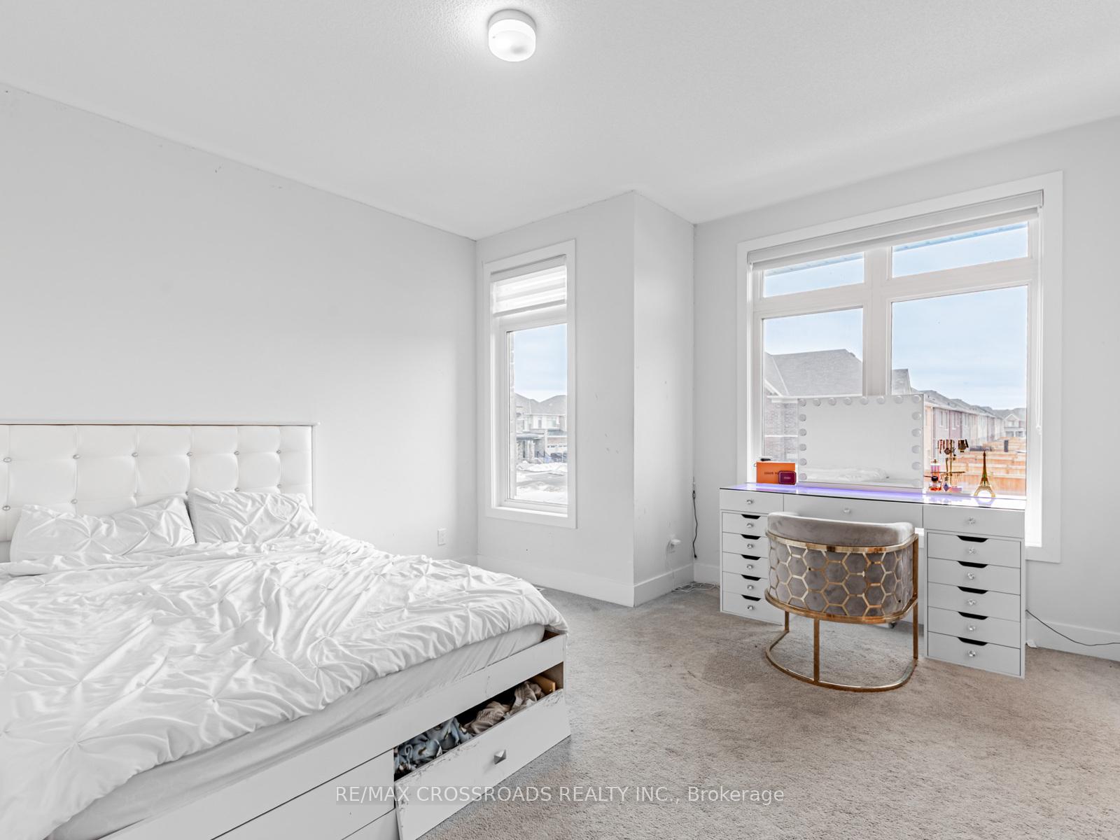 See all 43 photos
Property history
Facts and features
- BasementWalk-out
- Age of home0–5 years
- Water, sewerMunicipal
- HeatingForced air
- Hardwood floors
- Fireplace
- Central air
The homeDetached, 2-storey, Age 0–5 years
- Type: Detached
- Style: 2-storey
- Age: 0–5 years
- Living space: 3,000–3,500 sq ft
- Basement: Unfinished, walk-out
InsideFireplace Yes, family room, Hardwood, Upper level
- Fireplace: Yes, family room
- Flooring: Hardwood
- Laundry: Upper level
- Features: Water softener
- Rooms above ground: 9
- Bedrooms: 4
- Bathrooms: 5
- Kitchens: 1
- Family room: Yes
Outside and lotBrick, Shingles, Concrete
- Exterior: Brick
- Roof: Shingles
- Foundation: Concrete
- Size: 12.2 × 36.17 m
Parking2 Garage, Attached, Private double
- Spaces: 2 Garage
- Garage: Attached
- Driveway: Private double
Heating, water and powerForced air, gas, Central air, Municipal water
- Heating: Forced air, gas
- Cooling: Central air
- Water: Municipal water
- Sewer: Municipal sewer
- Natural gas: Yes
- Hydro: Yes
- Cable: Yes
- Telephone: Yes
Costs and taxesTaxes $8,470 a year, HST included in the price, Hot water tank ($51.35 + tax)
- Taxes, 2025: $8,470 a year
- HST: HST included in the price
- Rental items: Hot water tank ($51.35 + tax)
Included in the saleFridge, gas stove, hood fan, dishwasher, microwave, washer, dryer, all electrical light fixtures and all window coverings., Not included None
- Included: Fridge, gas stove, hood fan, dishwasher, microwave, washer, dryer, all electrical light fixtures and all window coverings.
- Not included: None
Listing detailsN12694598, Sold, Jan 14, 2026
- MLS® number: N12694598
- Status: Sold
- Listed on: Jan 14, 2026
- Days on market: 106
- Updated: Apr 30, 2026
- Possession: 2026-02-01 / Immediate
- Occupied by: Owner
- Listing brokerage: RE/MAX CROSSROADS REALTY INC.
About this home
171 Busato Drive, Whitchurch-Stouffville (Stouffville), ON L4A 4X4
**Welcome to 171 Busato Drive in sought-after Stouffville.** This executive 4-bedroom home plus main-floor office offers over 3,300 sq. ft. of living space with timeless design and modern upgrades. Features include 9-ft ceilings and 8-ft doors on the main and second floors, hardwood flooring, and bright front office windows. Enjoy a formal dining room, a functional mudroom with garage access, and an open-concept kitchen, breakfast area, and family room with large windows and peaceful views. The chef's kitchen features quartz waterfall countertops, stainless steel appliances, a butler's pantry, and a spacious eat-in area. The family room includes a cozy fireplace. Upstairs offers four generous bedrooms, all with walk-in closets. The primary suite includes walk-in closets and a spa-like 5-piece ensuite. Two bedrooms share a modern 5-piece bath, while the fourth bedroom has it's own 4-piece ensuite. Convenient upper-level laundry. The walkout basement features above-grade windows, great natural light, and rough-in for a bathroom, ready to finish. The backyard backs directly onto a ravine-perfect for nature lovers. Steps to trails, ponds, parks, splash pad, top schools (St. Brendan Catholic School, Barbara Reid Public School), Memorial Park, Leisure Centre, and Main Street shops and dining.
Ask about this home
A HOMEH agent will answer your questions about this home.
Around this home
Daily convenience, out of 100, from the distances below
Schools nearby
School rating, out of 10.
Helpful calculators
Your HOMEH agent

"Priced 4% under the Hestimate. I would see it this week."