

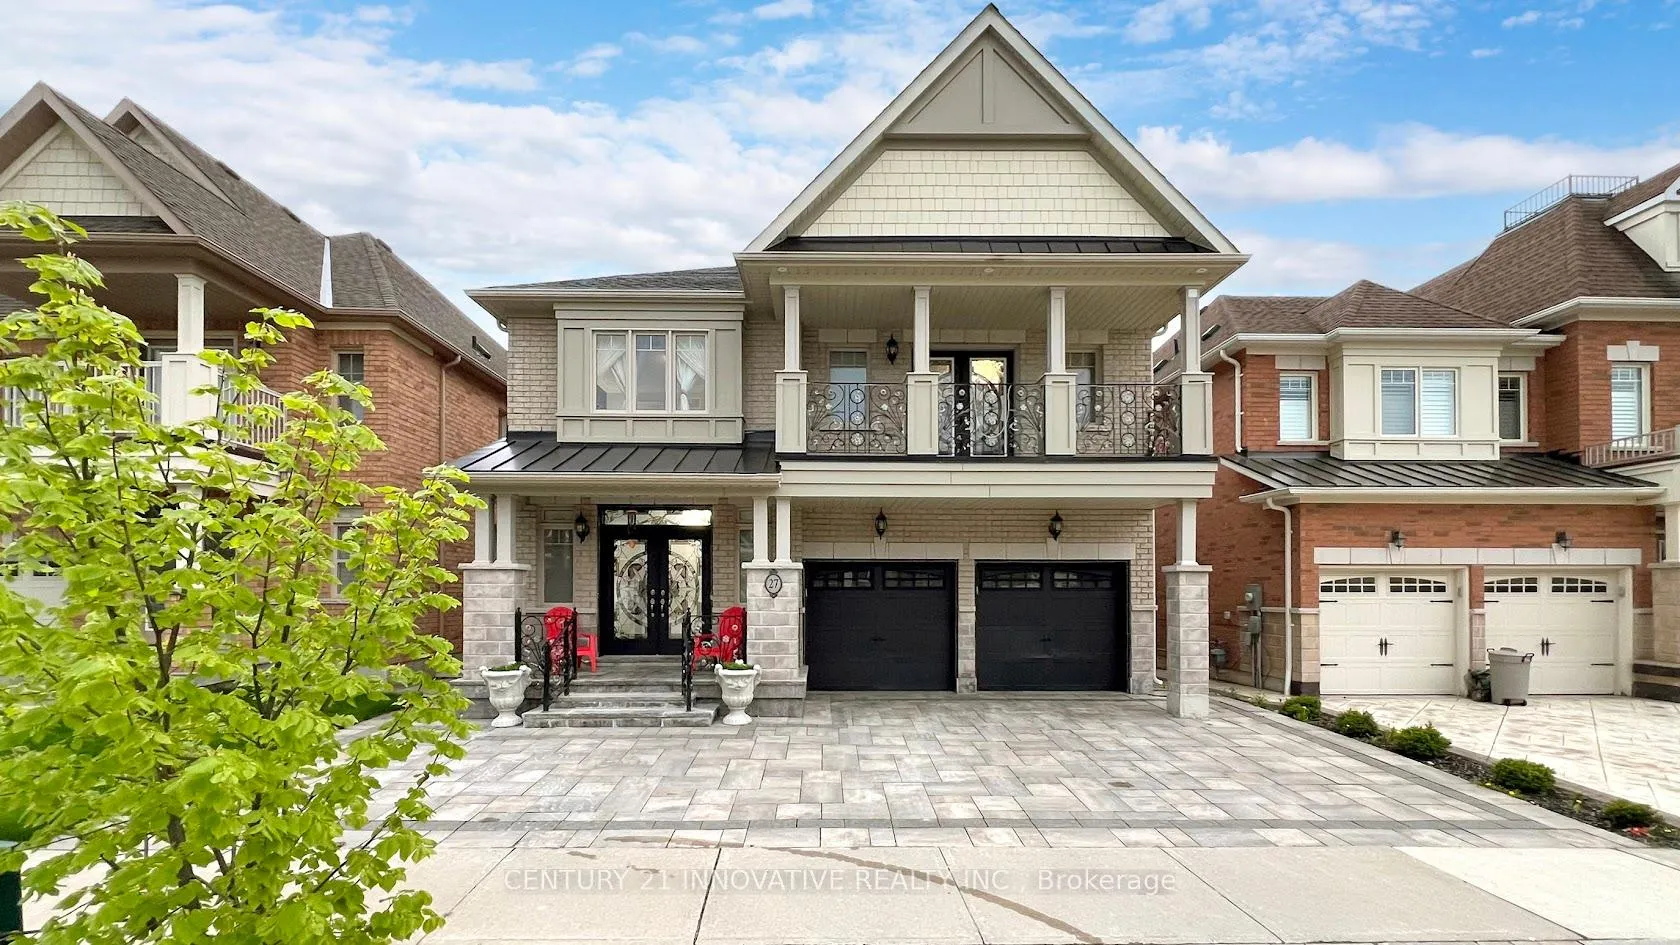
27 Brucefield Court
27 Brucefield Court
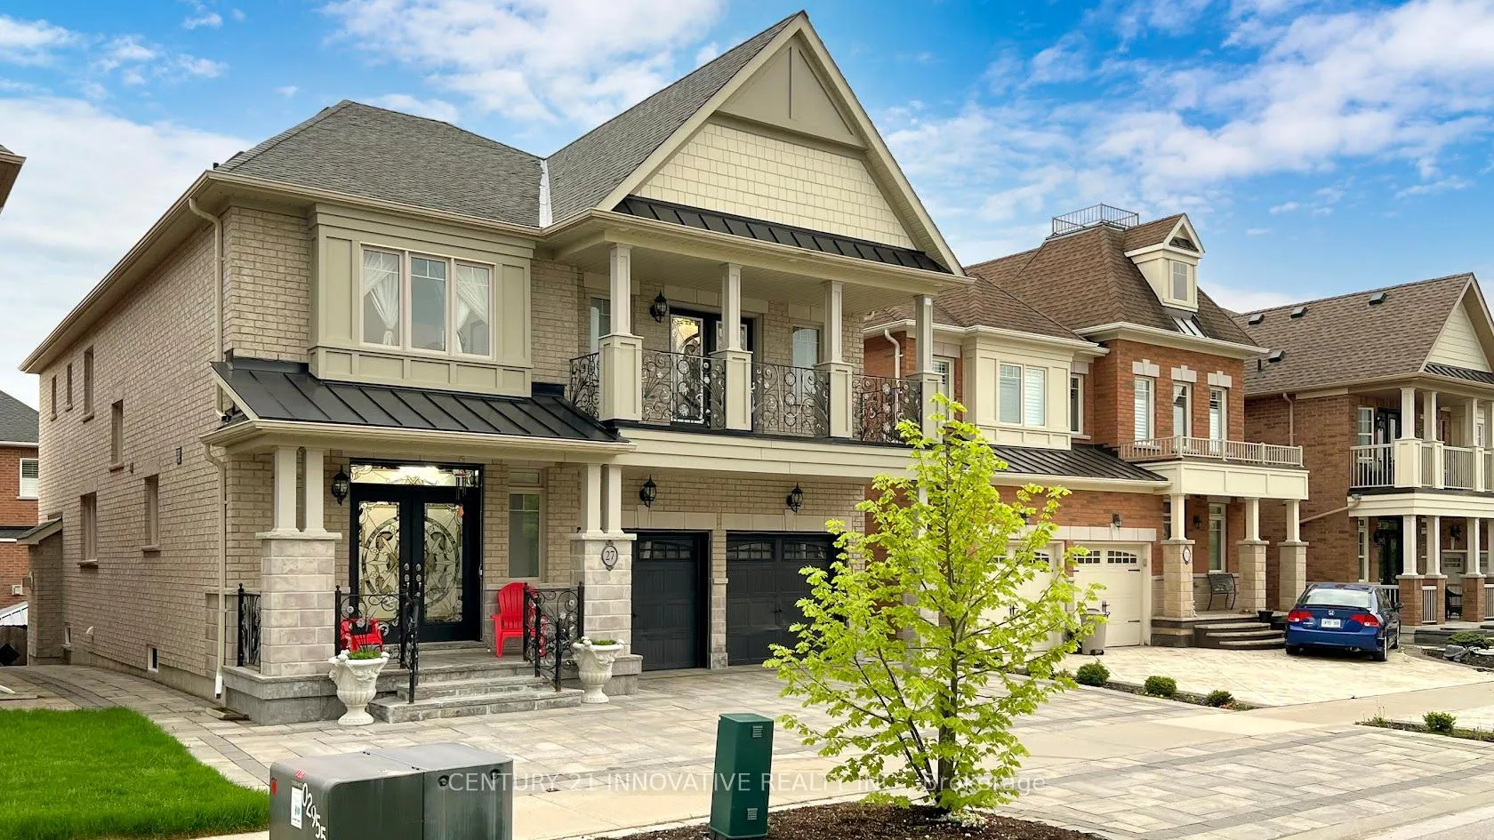
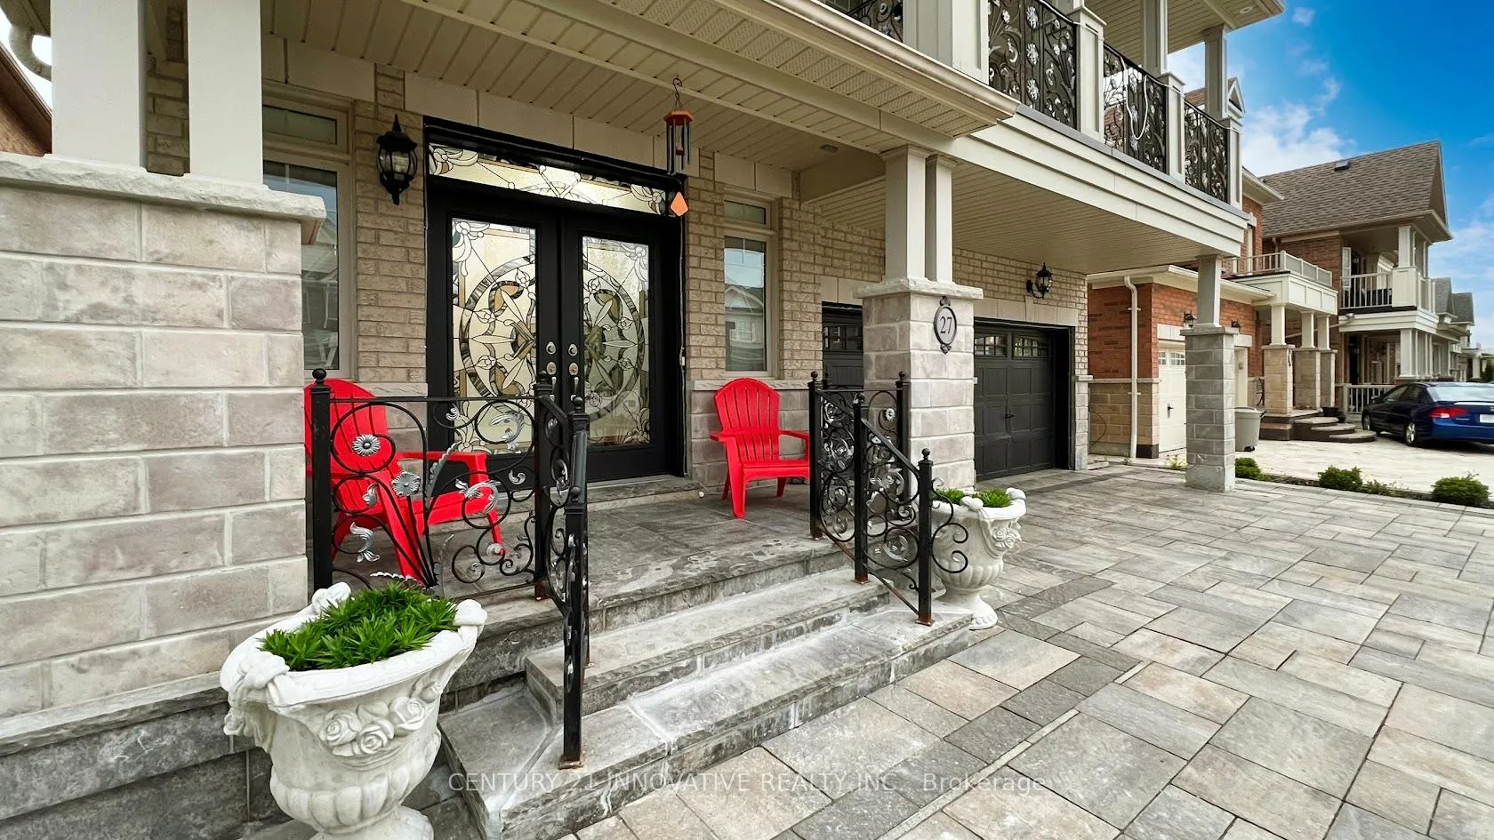
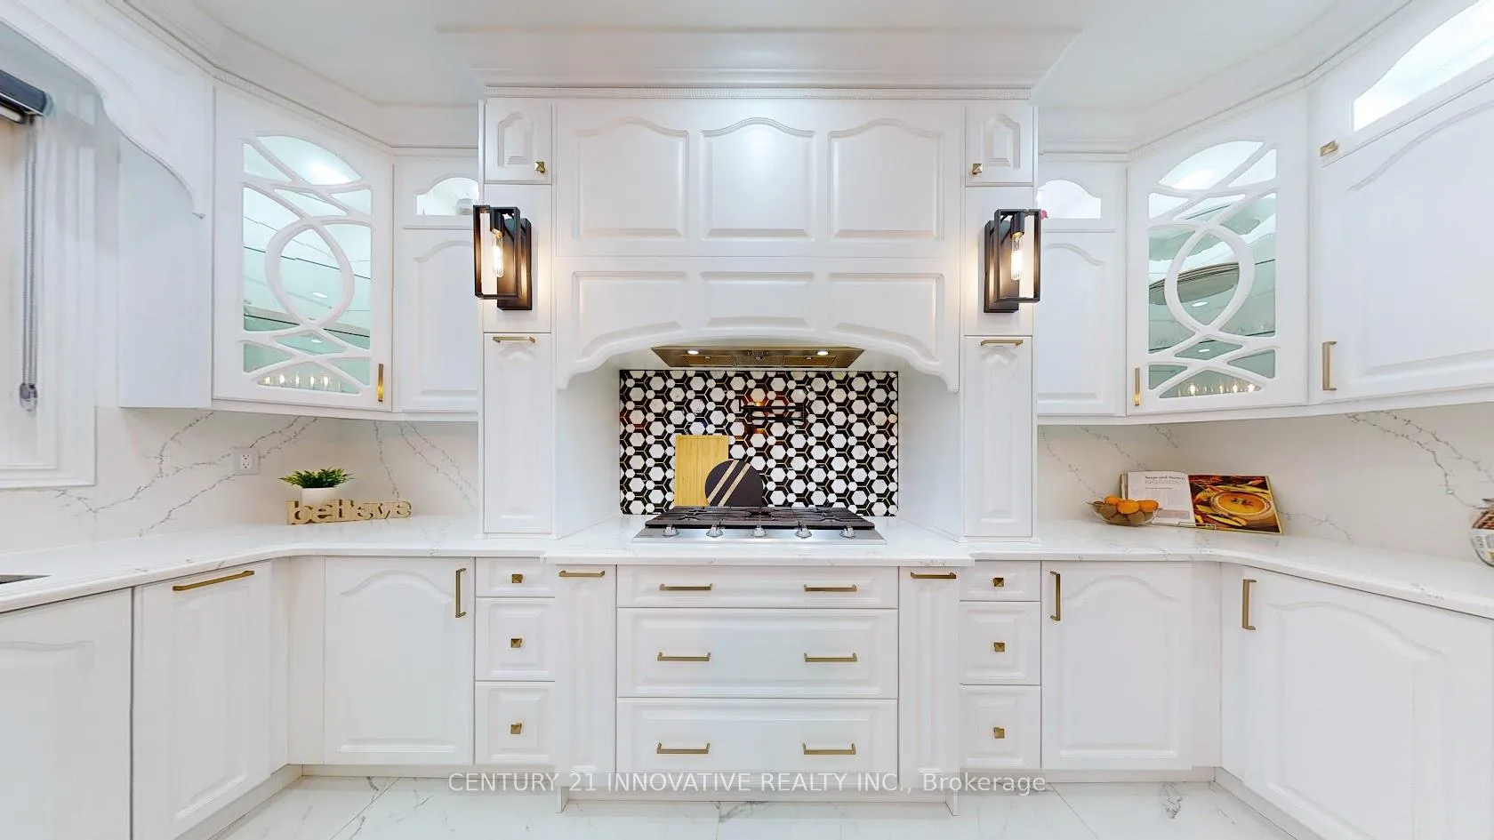
 See all 40 photos
Property history
Facts and features
- BasementFinished
- Age of home6–15 years
- Water, sewerMunicipal
- HeatingForced air
- Second kitchen
- Hardwood floors
- Fireplace
- Central air
The homeDetached, 2-storey, Age 6–15 years
- Type: Detached
- Style: 2-storey
- Age: 6–15 years
- Living space: 3,500–5,000 sq ft
- Basement: Finished
InsideFireplace Yes, Hardwood, Marble, Broadloom, Ceramic, Upper level
- Fireplace: Yes
- Flooring: Hardwood, Marble, Broadloom, Ceramic
- Laundry: Upper level
- Features: Other
- Rooms above ground: 12
- Rooms in the basement: 5
- Bedrooms: 5 + 2 in the basement
- Bathrooms: 6
- Kitchens: 2
- Family room: Yes
Outside and lotBrick, Other, Other
- Exterior: Brick
- Roof: Other
- Foundation: Other
- Size: 42.03 × 99.17 ft
Parking2 Garage, Built-in
- Spaces: 2 Garage
- Garage: Built-in
Heating, water and powerForced air, gas, Central air, Municipal water
- Heating: Forced air, gas
- Cooling: Central air
- Water: Municipal water
Costs and taxesTaxes $9,554 a year, HST included in the price, Reliance rental (water sftr+hwt)
- Taxes, 2025: $9,554 a year
- HST: HST included in the price
- Rental items: Reliance rental (water sftr+hwt)
NearbyFenced yard, greenbelt/conservation, lake access, library, park, place of worship
- Close to: Fenced yard, greenbelt/conservation, lake access, library, park, place of worship
Listing detailsN12514642, Sold, Nov 5, 2025
- MLS® number: N12514642
- Status: Sold
- Listed on: Nov 5, 2025
- Days on market: 177
- Updated: May 1, 2026
- Possession: Immediate
- Occupied by: Owner+tenant
- Listing brokerage: CENTURY 21 INNOVATIVE REALTY INC.
About this home
27 Brucefield Court, Whitchurch-Stouffville (Stouffville), ON L4A 1V5
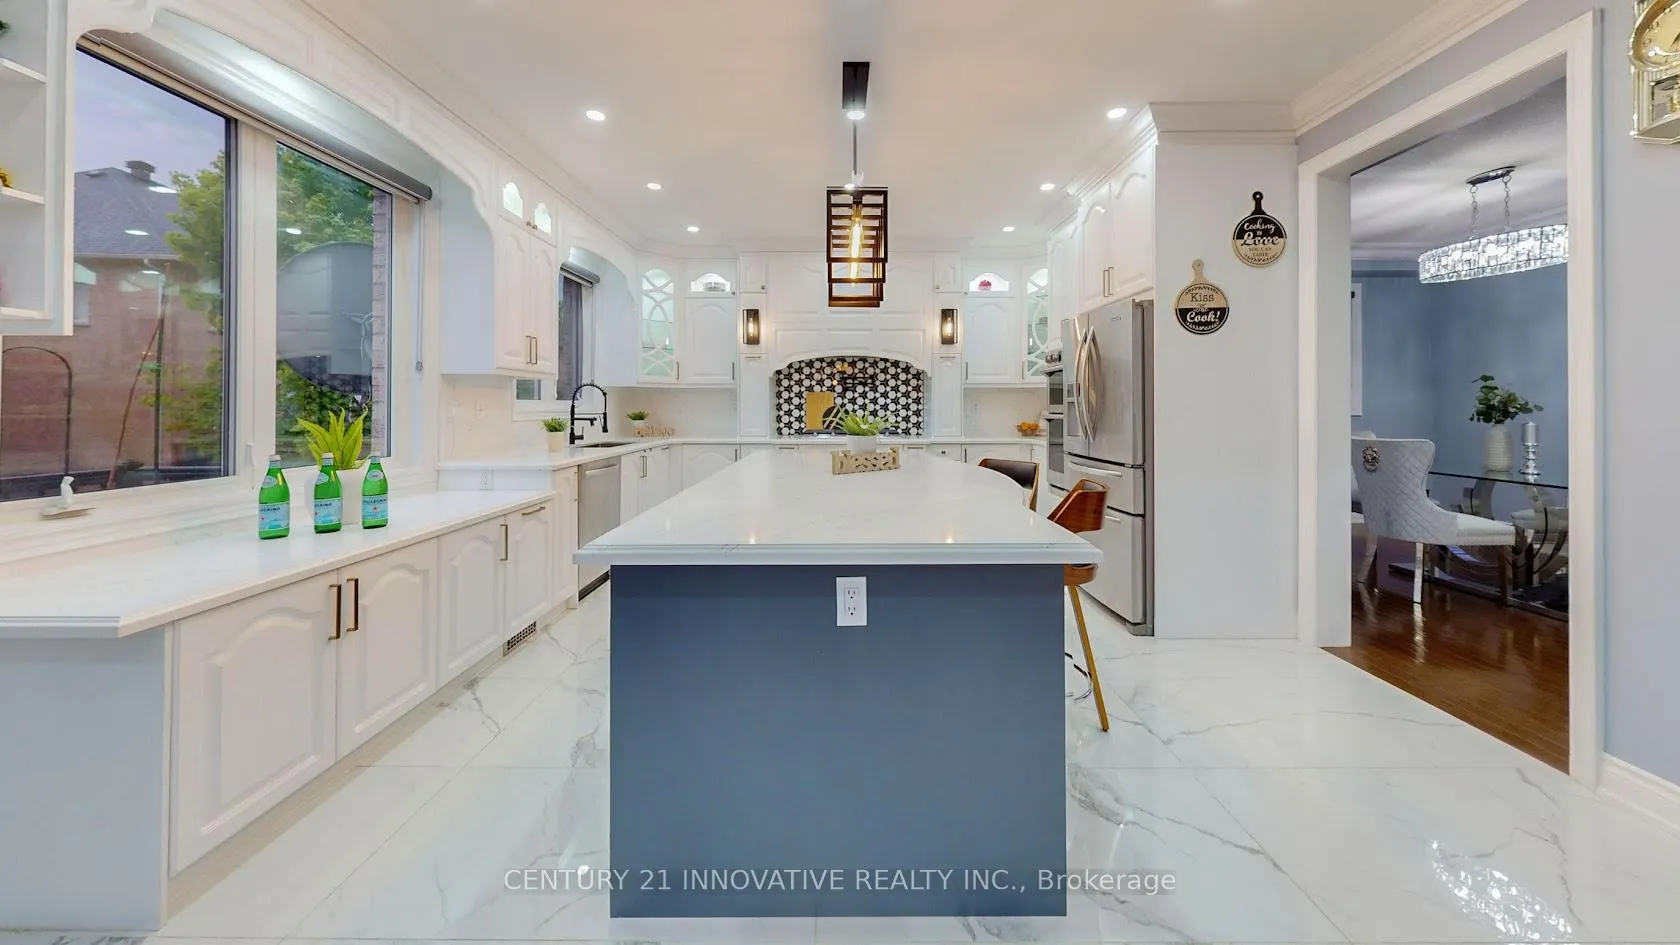
This living space of 4675 square feet luxurious residence features a shaded hot tub and sauna, alongside custom upgrades throughout. Offering 5+1 bedrooms and 6 bathrooms, including a fully finished walk-out basement with a second full kitchen. Main level boasts hardwood flooring, while the second level showcases hardwood landing and upgraded broadloom, and the basement includes laminate flooring. Dual Layer sheer blinds adorn the main floor and basement, with drapes on the second floor rooms and California Shutters on all Washrooms. The kitchen boasts a marble floor and backsplash, while the living room features a stack stone fireplace. Each bedroom includes a walk-in closet with organizers, and crown molding enhances both levels. Step outside to enjoy the two-level deck and beautifully landscaped surroundings. Numerous amenities complete this exceptional property.
Ask about this home
A HOMEH agent will answer your questions about this home.
Around this home
Daily convenience, out of 100, from the distances below
Schools nearby
School rating, out of 10.
Helpful calculators
Your HOMEH agent

"I would see it this week."