

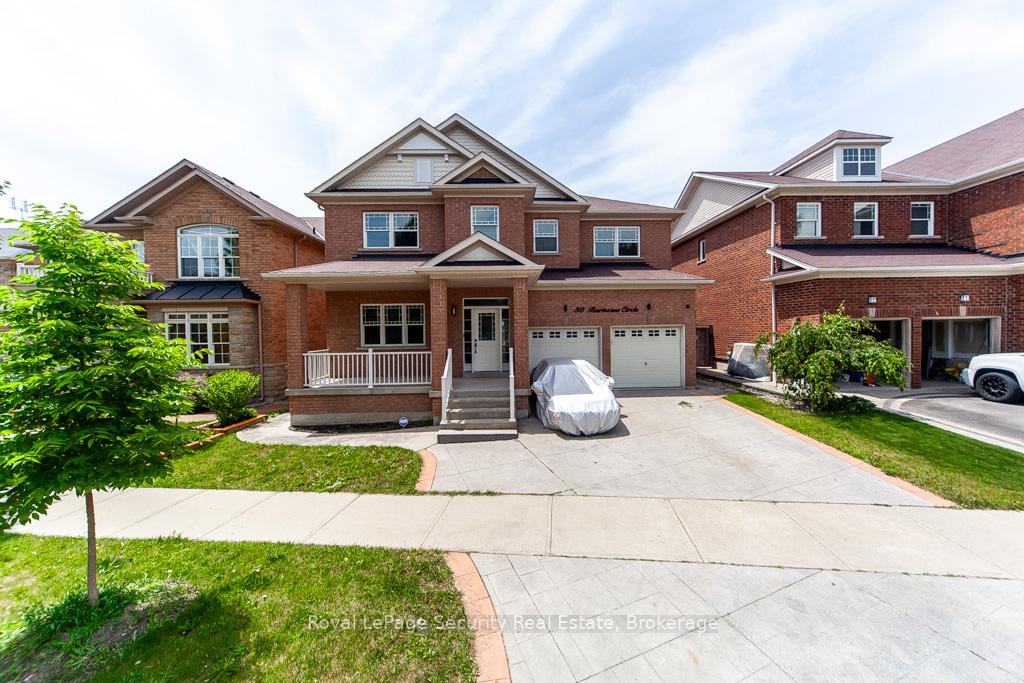
50 Bartsview Circle
Detached Expired
1/5050 Bartsview Circle
Detached Expired
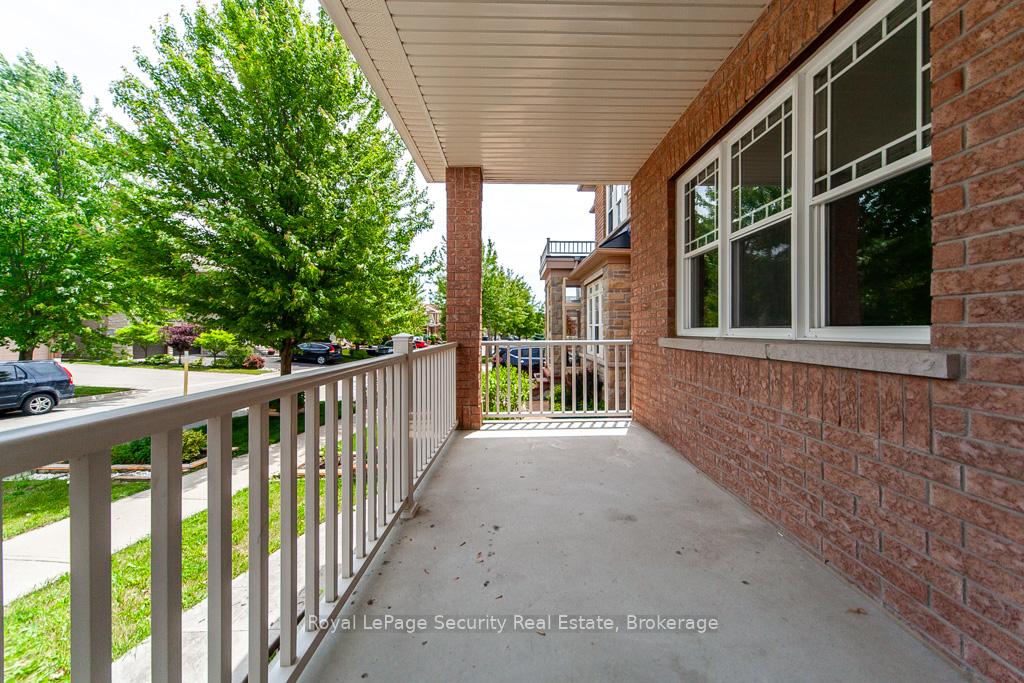
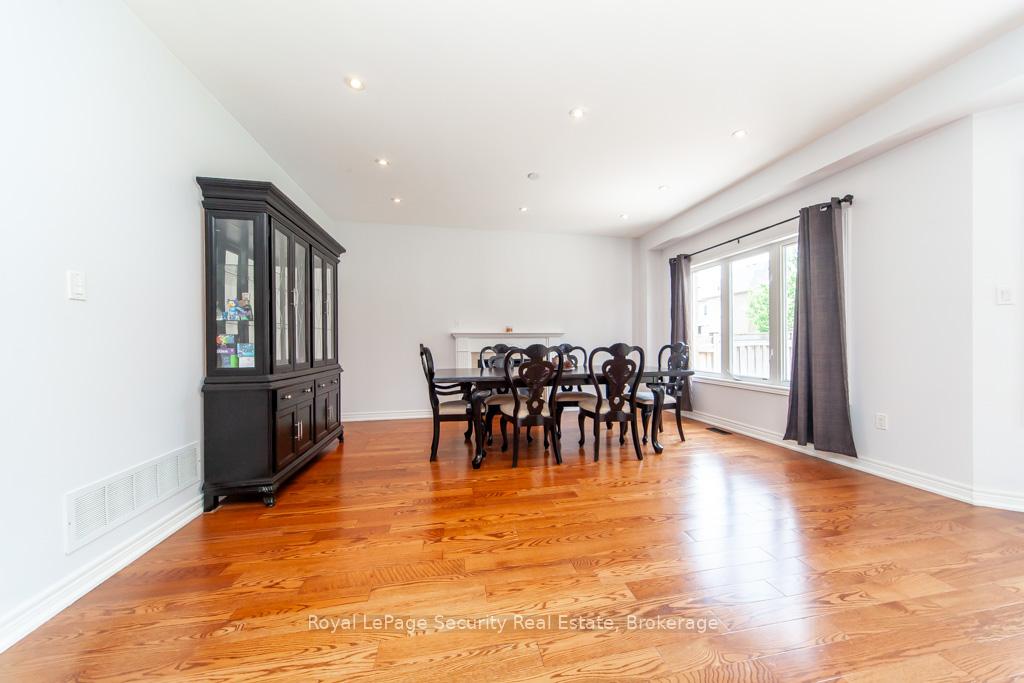
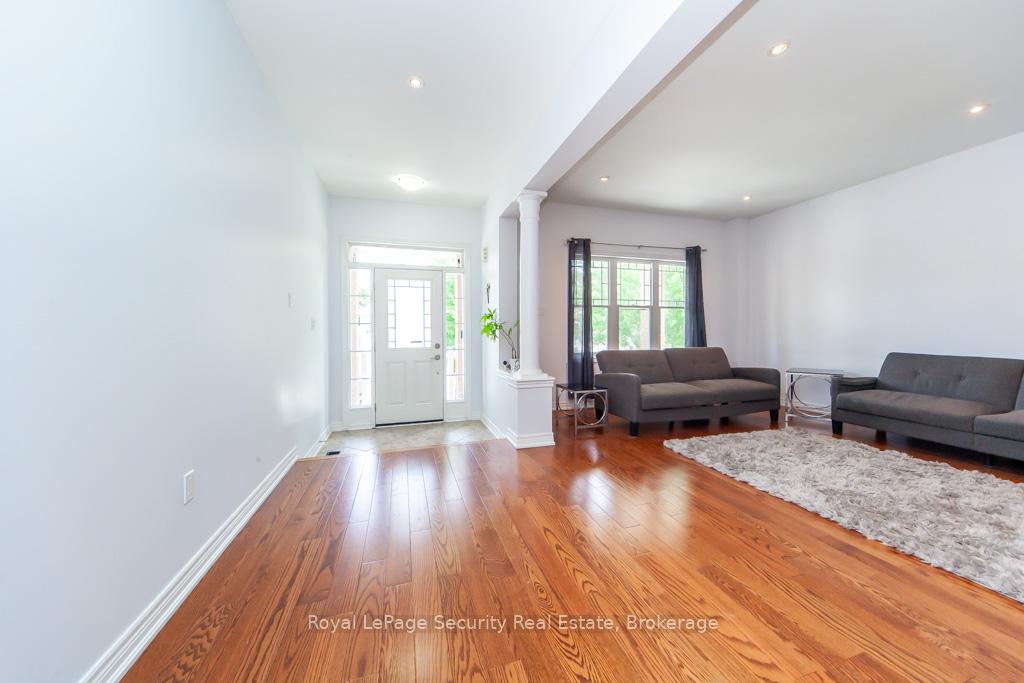
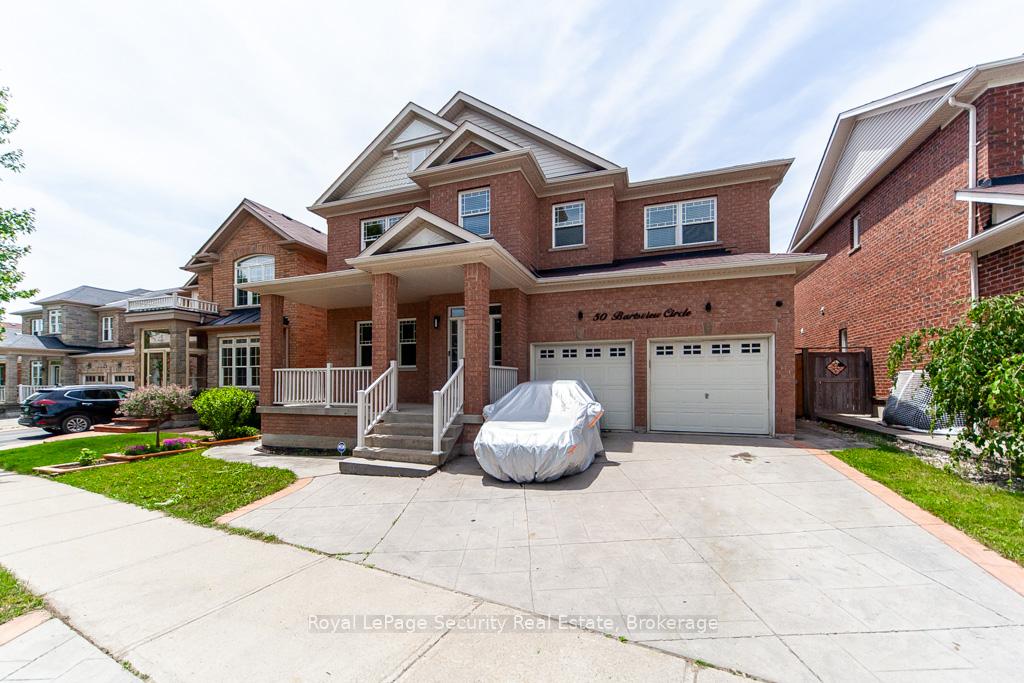 See all 50 photos
5 Bedrooms
5 Bathrooms
2 Garage
3K–3.5K sq.ft
49.78×89.64 ft
$7,001/yr
Property history
- $1,669,000ExpiredList: 2025-06-18|End: 2025-09-18|92 daysN12228523
Facts and features
- BasementFinished
- Age of home6–15 years
- Price per sq ft~$514
- Water, sewerMunicipal
What stands out
- Hardwood floors
- Fireplace
- Central air
The homeDetached, 2-storey, Age 6–15 years
- Type: Detached
- Style: 2-storey
- Age: 6–15 years
- Living space: 3,000–3,500 sq ft
- Basement: Finished, full
- Waterfront: None
InsideFireplace Yes, Hardwood, Ceramic, Main level
- Fireplace: Yes
- Flooring: Hardwood, Ceramic
- Laundry: Main level
- Features: Central vacuum
- Rooms above ground: 10
- Rooms in the basement: 2
- Bedrooms: 5
- Bathrooms: 5
- Kitchens: 1
- Family room: Yes
Outside and lotBrick, Shingles, Unknown
Outside
- Exterior: Brick
- Roof: Shingles
- Foundation: Unknown
- Other structures: Garden shed
- Size: 49.78 × 89.64 ft
Parking2 Garage, Attached, Private
- Spaces: 2 Garage
- Garage: Attached
- Driveway: Private
Heating, water and powerForced air, gas, Central air, Municipal water
- Heating: Forced air, gas
- Cooling: Central air
- Water: Municipal water
- Sewer: Municipal sewer
Costs and taxesTaxes $7,001 a year, HST included in the price, Hot water tank $33.88 month. furnace protection plan $16.99 month. front & rear camera rental $548 per year.
- Taxes, 2025: $7,001 a year
- HST: HST included in the price
- Rental items: Hot water tank $33.88 month. furnace protection plan $16.99 month. front & rear camera rental $548 per year.
Included in the saleAll e.l.f's, stainless steel fridge, stove & hood fan, t.v mount in primary. all window coverings, central vacuum, rough in kitchen in basement. 1 washer, 1 dryer.
- Included: All e.l.f's, stainless steel fridge, stove & hood fan, t.v mount in primary. all window coverings, central vacuum, rough in kitchen in basement. 1 washer, 1 dryer.
Listing detailsN12228523, Expired, Jun 18, 2025
- MLS® number: N12228523
- Status: Expired
- Listed on: Jun 18, 2025
- Days on market: 92
- Updated: Sep 18, 2025
- Possession: 2025-06-25 / 30-59 days
- Occupied by: Owner
- Listing brokerage: Royal LePage Security Real Estate
About this home
50 Bartsview Circle, Whitchurch-Stouffville (Stouffville), ON L4A 0W3
Central Vacuum
Fantastic Opportunity To Own This 2 Storey Home with Over 3000 sq feet Of Living Space. Featuring Hardwood Floors Throughout, 5 Bedrooms, 5 Bath's, Double Car Garage, Finish Basement. Perfectly located In A Sought Out Family Neighborhood. Open concept perfect For Entertaining Family & Friends. This Home Is A must see, you will Not Be Disappointed. Close to Schools, Public Transportation & Parks.
Read more
Ask about this home
A HOMEH agent will answer your questions about this home.
Ask a question
Thinking of selling your home?See what your home is worth today.
Around this home
9th Line/ Millard
Errands
Transit
Parks
Schools
Daily convenience, out of 100, from the distances below
ParkStouffville Arena Park · 2 within 1 km7 min walk453 m
GroceryCircle K17 min walk1.0 km
SchoolBlessed Chiara Badano Catholic Elementary School6 min walk370 m
Train stationStouffville12 min walk717 m
PharmacyI.D.A.16 min walk1.0 km
Cafés & foodMr. Sub · 3 within 1 km16 min walk965 m
Gym & rec centreStouffville Arena8 min walk489 m
WalkDriveStraight-line distance, open map data
Grocery1.0 km
Park0.5 km
Dining1.1 km
Gym1.0 km
Stouffville0.7 km
Schools nearby
School rating, out of 10.
Blessed Chiara Badano Catholic Elementary Schoolelementary · Catholic · 0.4 km
—
St. Katharine Drexel Catholic Secondary Schoolsecondary · Catholic · 0.4 km
—
St. Katharine Drexel Catholic Elementary Schoolelementary · Catholic · 0.5 km
—
Contact agent
Helpful calculators
Mortgage
Affordability
Closing costs
Land transfer tax
Property tax
Down payment
CMHC insurance
Stress test
Cashback Rebate
Your HOMEH agent

KimHOMEH agent · Whitchurch-Stouffville
"I would see it this week."
Ask Kim