

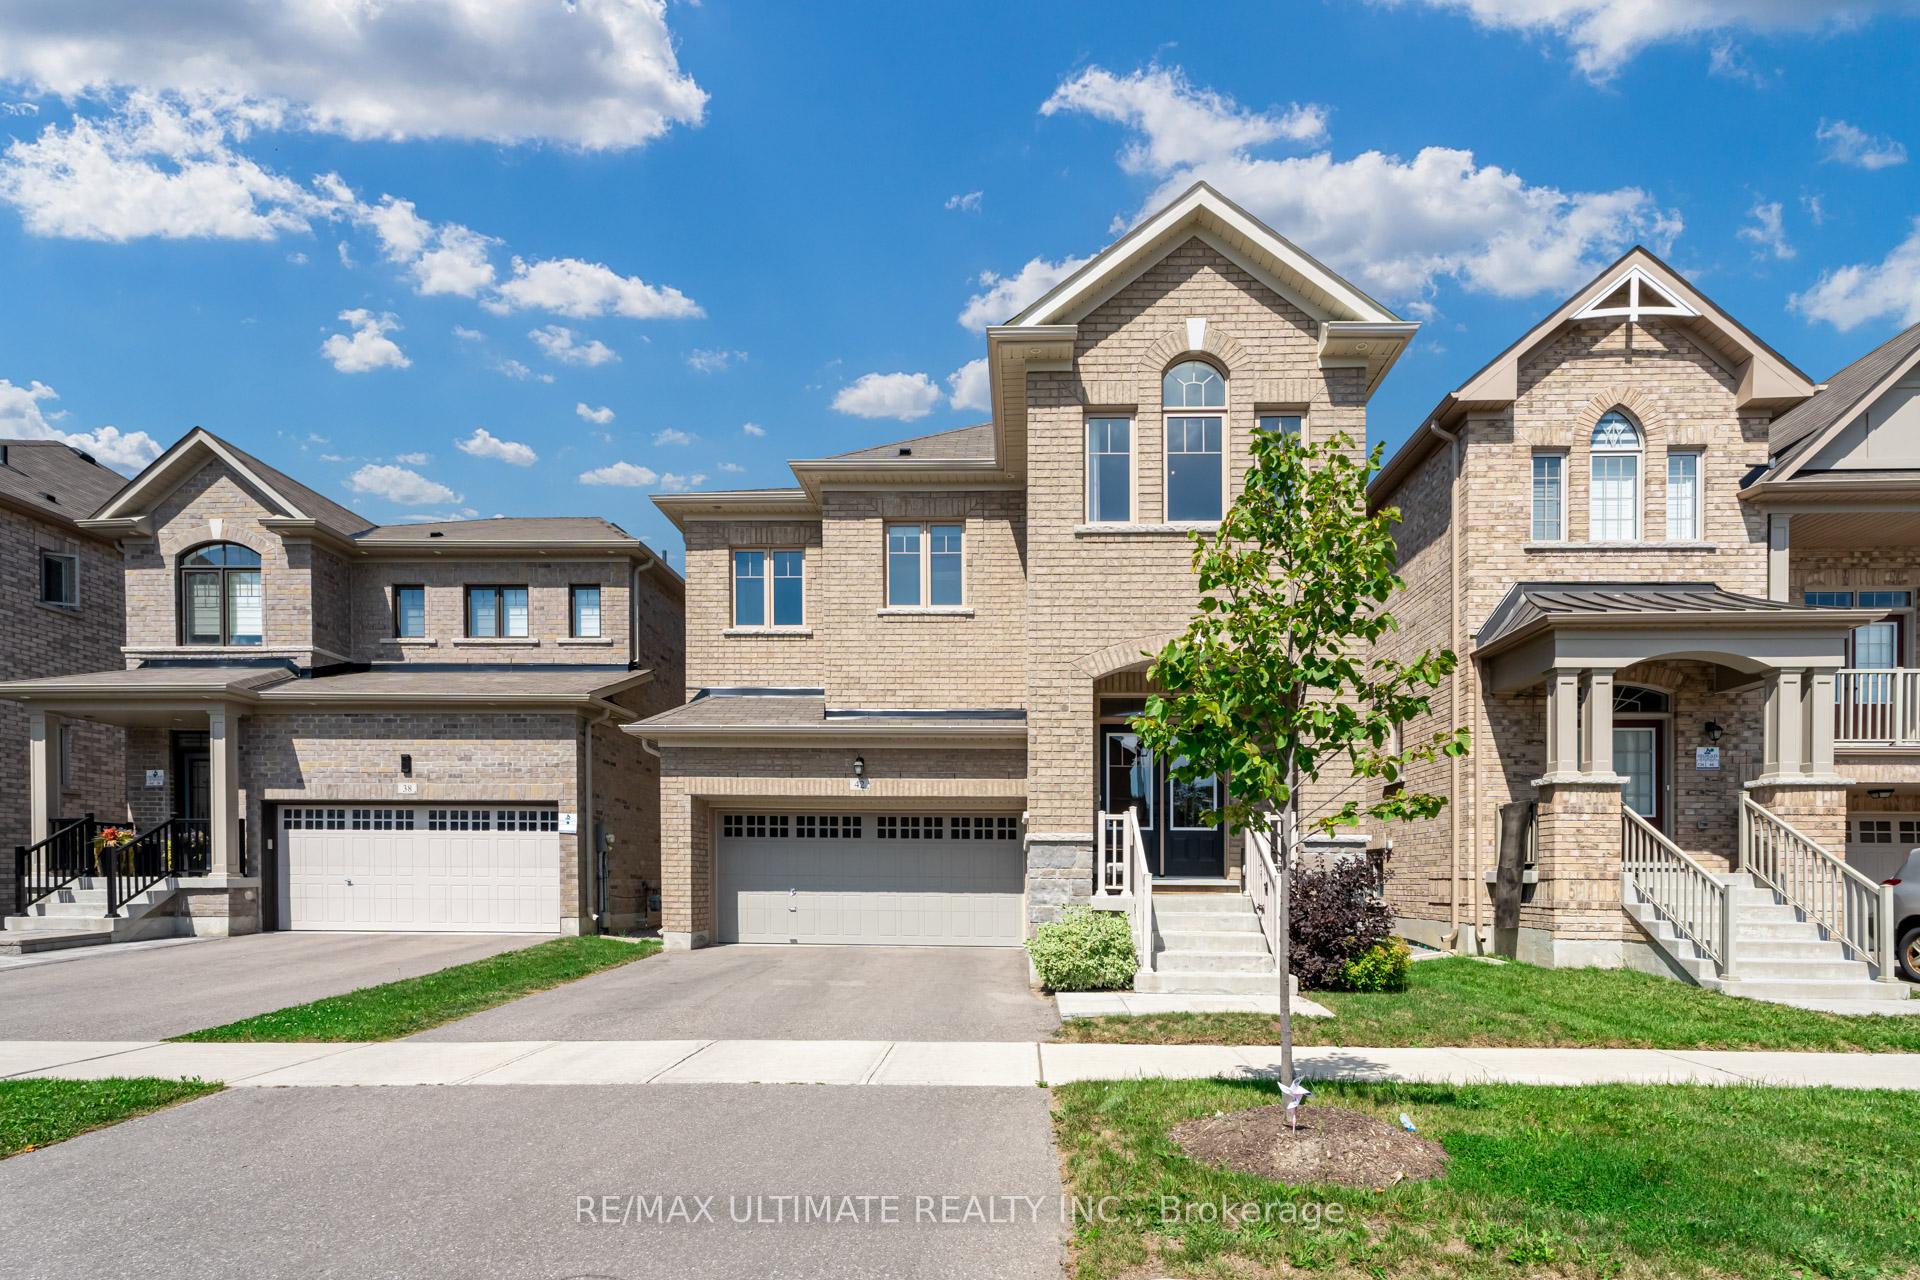
42 Buttonleaf Crescent
42 Buttonleaf Crescent
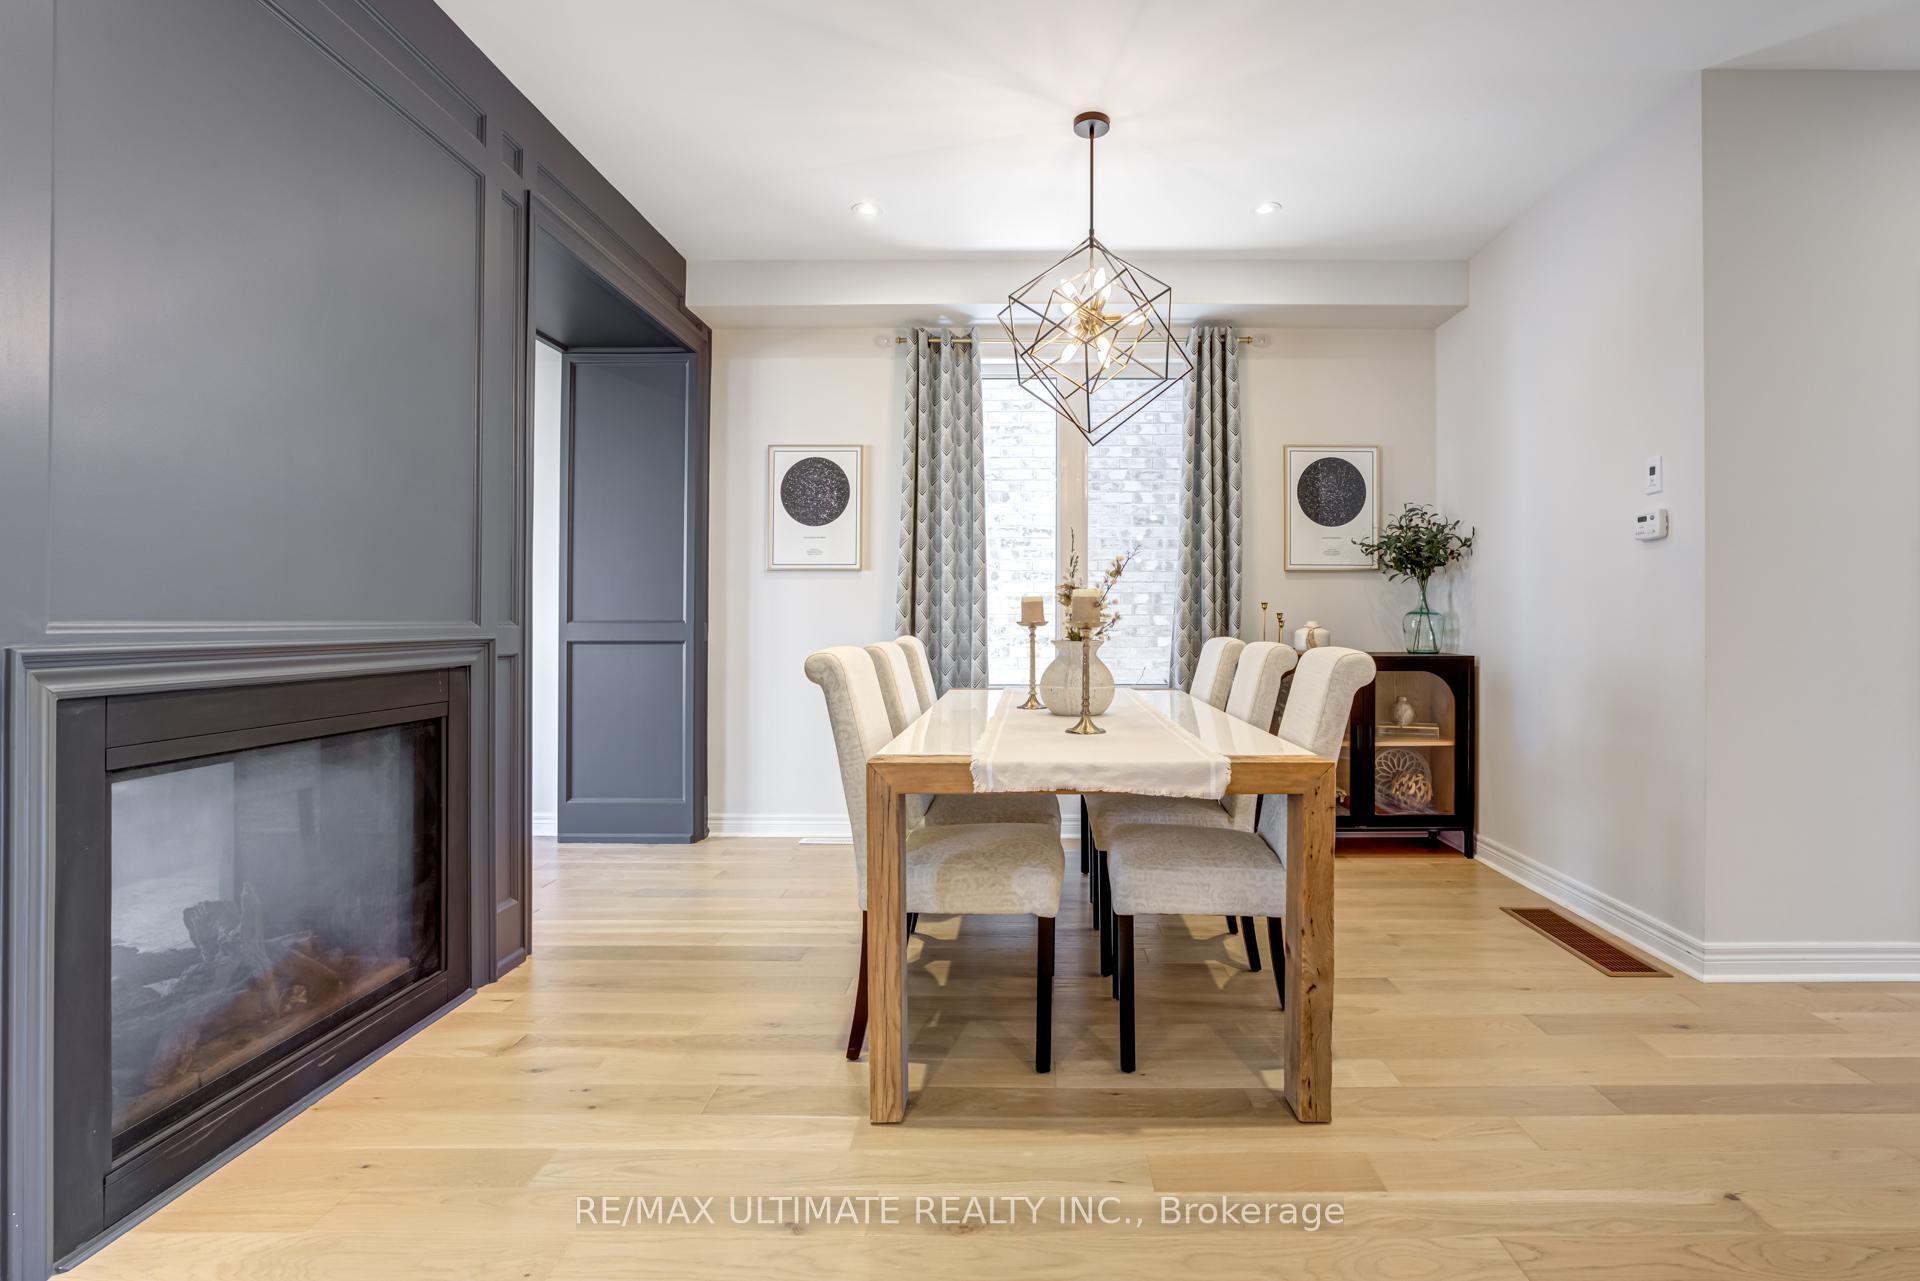 See all 38 photos
Property history
- $1,589,000SuspendedList: 2024-10-01|End: 2024-11-29|59 daysN9375667
Facts and features
- BasementUnfinished
- Age of home0–5 years
- Price per sq ft~$578
- Water, sewerMunicipal
- Separate entrance
- Hardwood floors
- Fireplace
- Central air
The homeDetached, 2-storey, Age 0–5 years
- Type: Detached
- Style: 2-storey
- Age: 0–5 years
- Living space: 2,500–3,000 sq ft
- Basement: Unfinished, separate entrance
InsideFireplace Yes, living room, Hardwood, Broadloom, Tile, Erv/hrv, in-law capability
- Fireplace: Yes, living room
- Flooring: Hardwood, Broadloom, Tile
- Features: Erv/hrv, in-law capability
- Rooms above ground: 9
- Bedrooms: 4
- Bathrooms: 4
- Kitchens: 1
Outside and lotBrick, Asphalt shingle, Poured concrete
- Exterior: Brick
- Roof: Asphalt shingle
- Foundation: Poured concrete
- Size: 36.12 × 90.3 ft
Parking2 Garage, Attached, Private
- Spaces: 2 Garage
- Garage: Attached
- Driveway: Private
Heating, water and powerForced air, gas, Central air, Municipal water
- Heating: Forced air, gas
- Cooling: Central air
- Water: Municipal water
- Sewer: Municipal sewer
Costs and taxesTaxes $6,985 a year, HST included in the price, Hwt ($60.03/month inc. hst)
- Taxes, 2024: $6,985 a year
- HST: HST included in the price
- Rental items: Hwt ($60.03/month inc. hst)
Included in the saleS/s appliances, all elf's, garage door opener., Furniture/ staging items & decor.
- Included: S/s appliances, all elf's, garage door opener.
- Not included: Furniture/ staging items & decor.
Listing detailsN9375667, Suspended, Oct 1, 2024
- MLS® number: N9375667
- Status: Suspended
- Listed on: Oct 1, 2024
- Days on market: 59
- Updated: Nov 29, 2024
- Possession: To Be Arranged
- Occupied by: Owner
- Listing brokerage: RE/MAX ULTIMATE REALTY INC.
About this home
42 Buttonleaf Crescent, Whitchurch-Stouffville (Stouffville), ON L4A 4P5
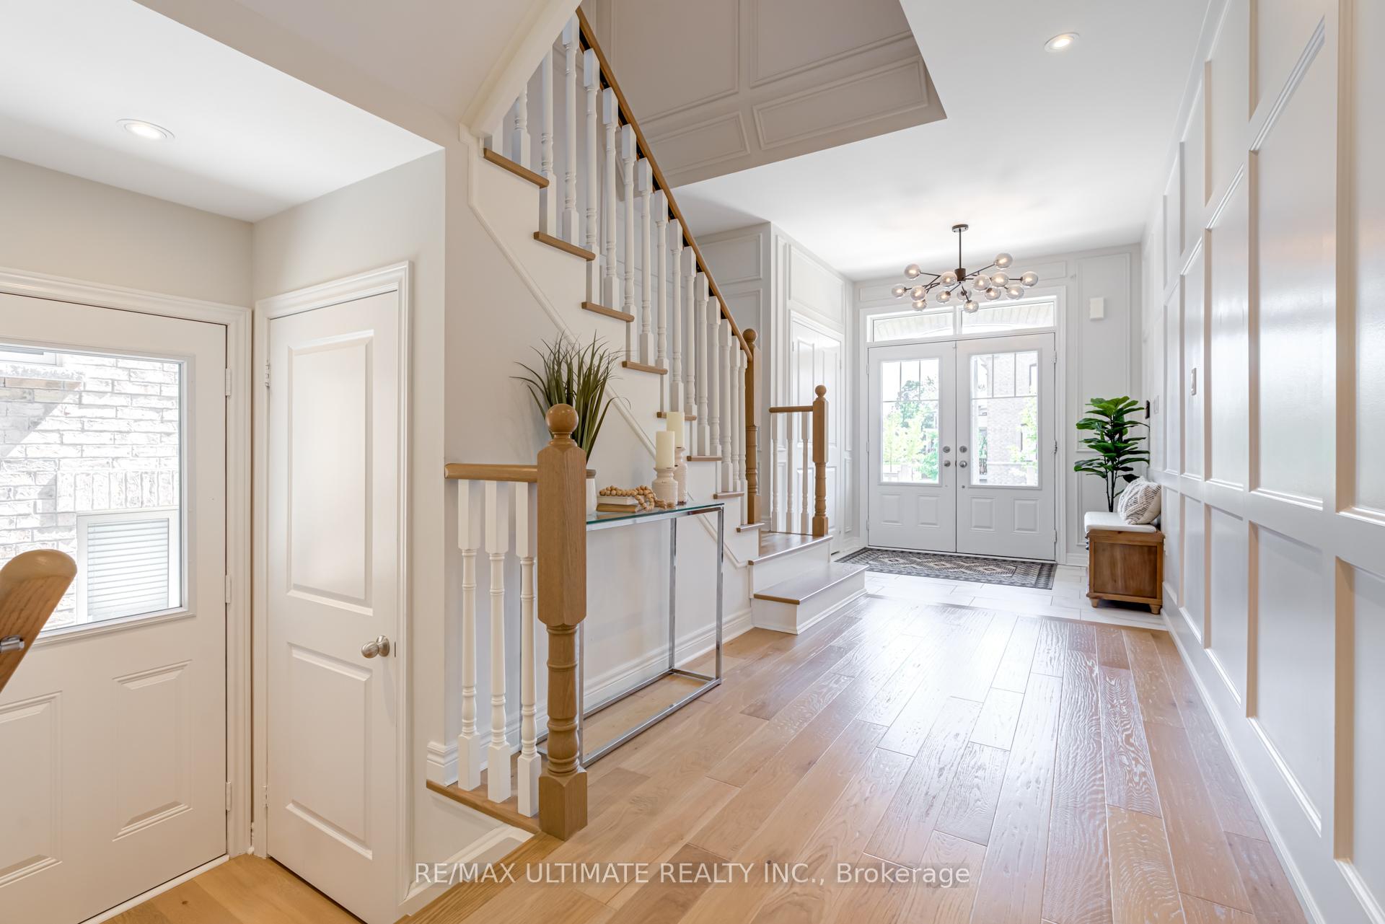
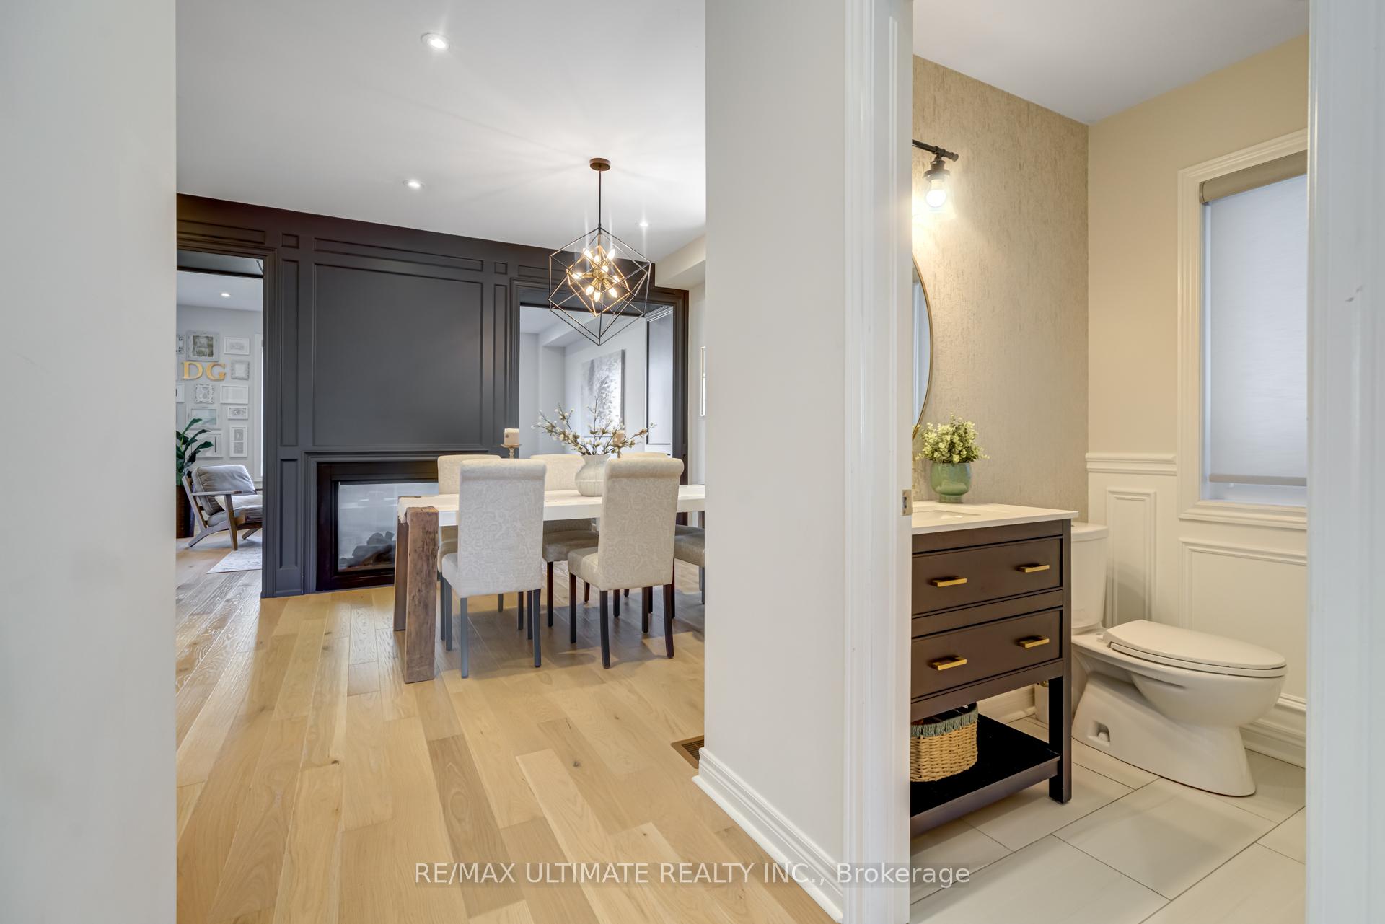
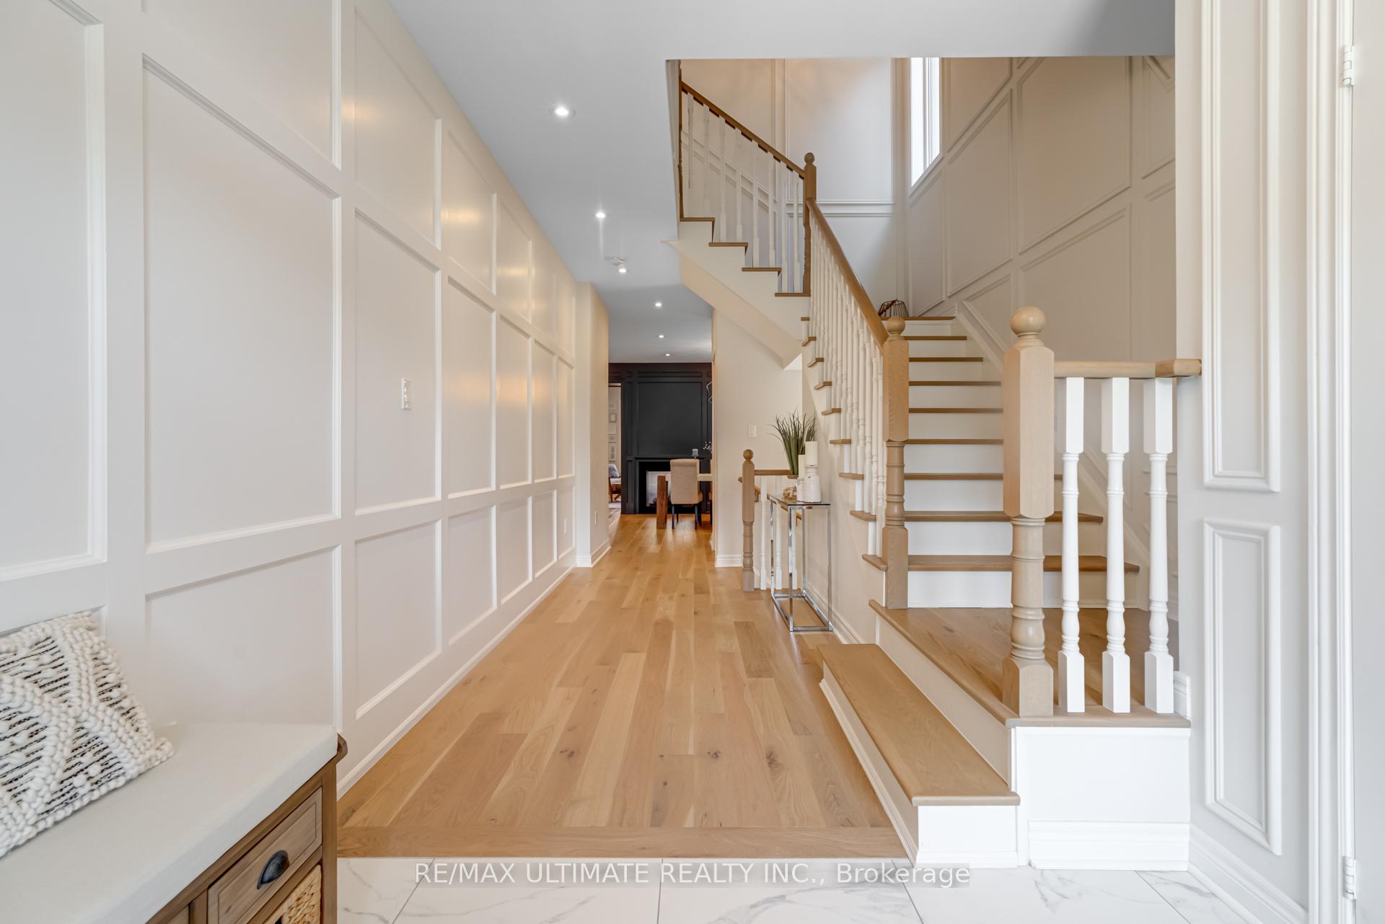
Welcome Home! Discover This Beautiful, Modern & Sophisticated Turn-Key 4-Bed, 4-Bath Detached Home With A Separate Side Entrance For Extra Convenience & Endless Possibilities. With 9' Ceilings On The Main & Second Floor, This Home Showcases Upgrades & Finishes That Will Leave You Breathless. This Lovely Home Features Gorgeous White Oak Hardwood Flooring, Custom Wall Moulding, & Pot lights Throughout To Create A Warm, Inviting & Refined Atmosphere. The Gourmet Kitchen Is A Chef's Dream, Featuring Stainless Steel Appliances, Backsplash, A Spacious Walk-In Pantry, & Quartz Countertops With A Striking Waterfall Edge Cascading Down The Large Centre Island. A Double-Sided Fireplace Seamlessly and Elegantly Connects The Open-Concept Living and Dining Rooms, Perfect For Both Entertaining & Cozy Family Nights. The Second Floor Features A Large Laundry Room, & 4 Generously-Sized Bedrooms Featuring A Serene and Tranquil Primary Bedroom With A Tray Ceiling, Two Spacious Walk-In Closets, A Lavish 5- Piece Ensuite, & An Additional 4- Piece Ensuite In The Guest Bedroom. The Double Car Garage Features A 240V Outlet for EV Charging. This Home Is Everything You've Been Hoping For. A Must See! Be Proud To Call This Exquisite Property Home!
Ask about this home
A HOMEH agent will answer your questions about this home.
Around this home
Daily convenience, out of 100, from the distances below
Schools nearby
School rating, out of 10.
Helpful calculators
Your HOMEH agent

"I would see it this week."