

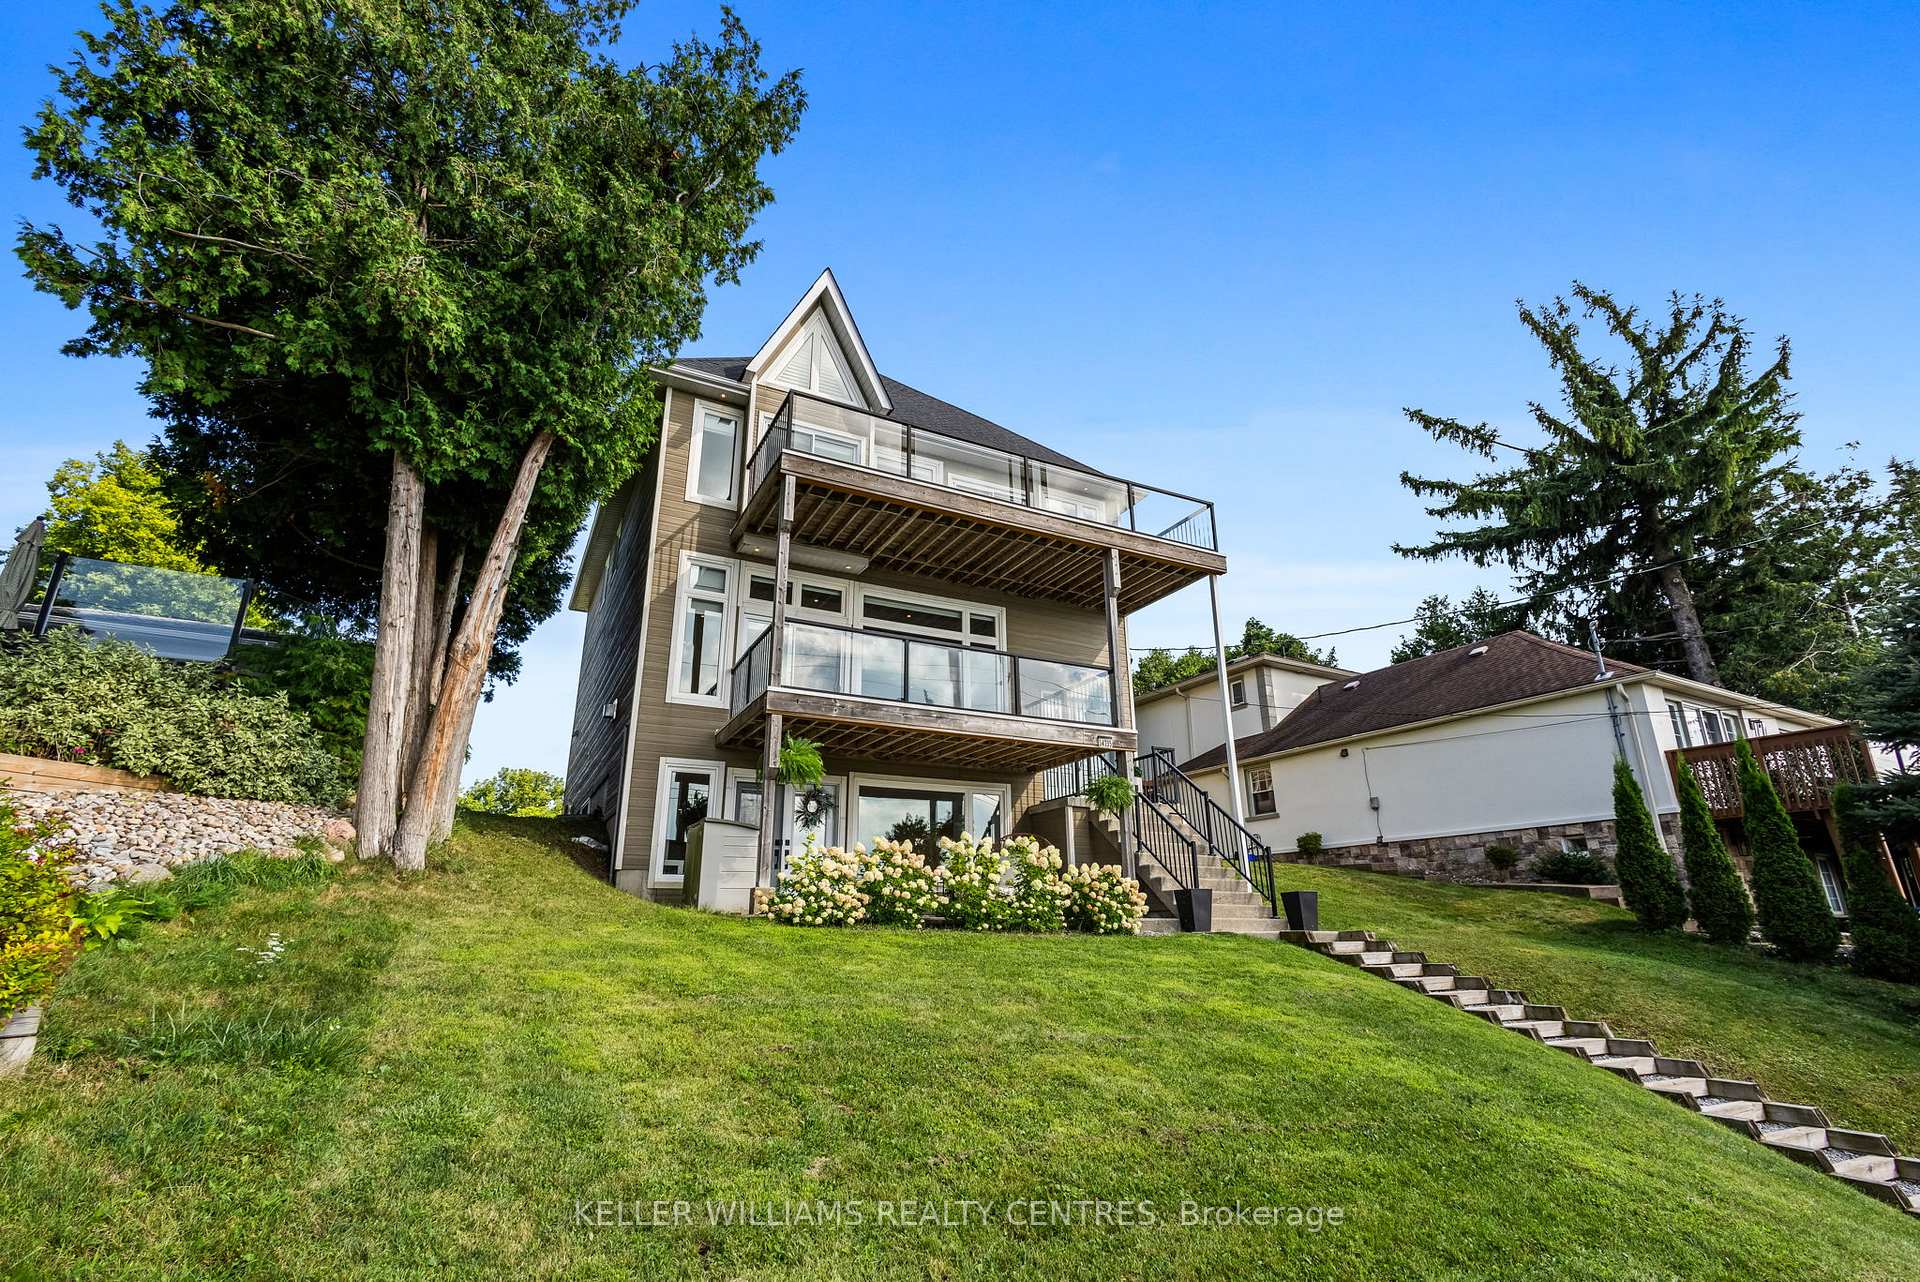
14735 Ninth Line
14735 Ninth Line
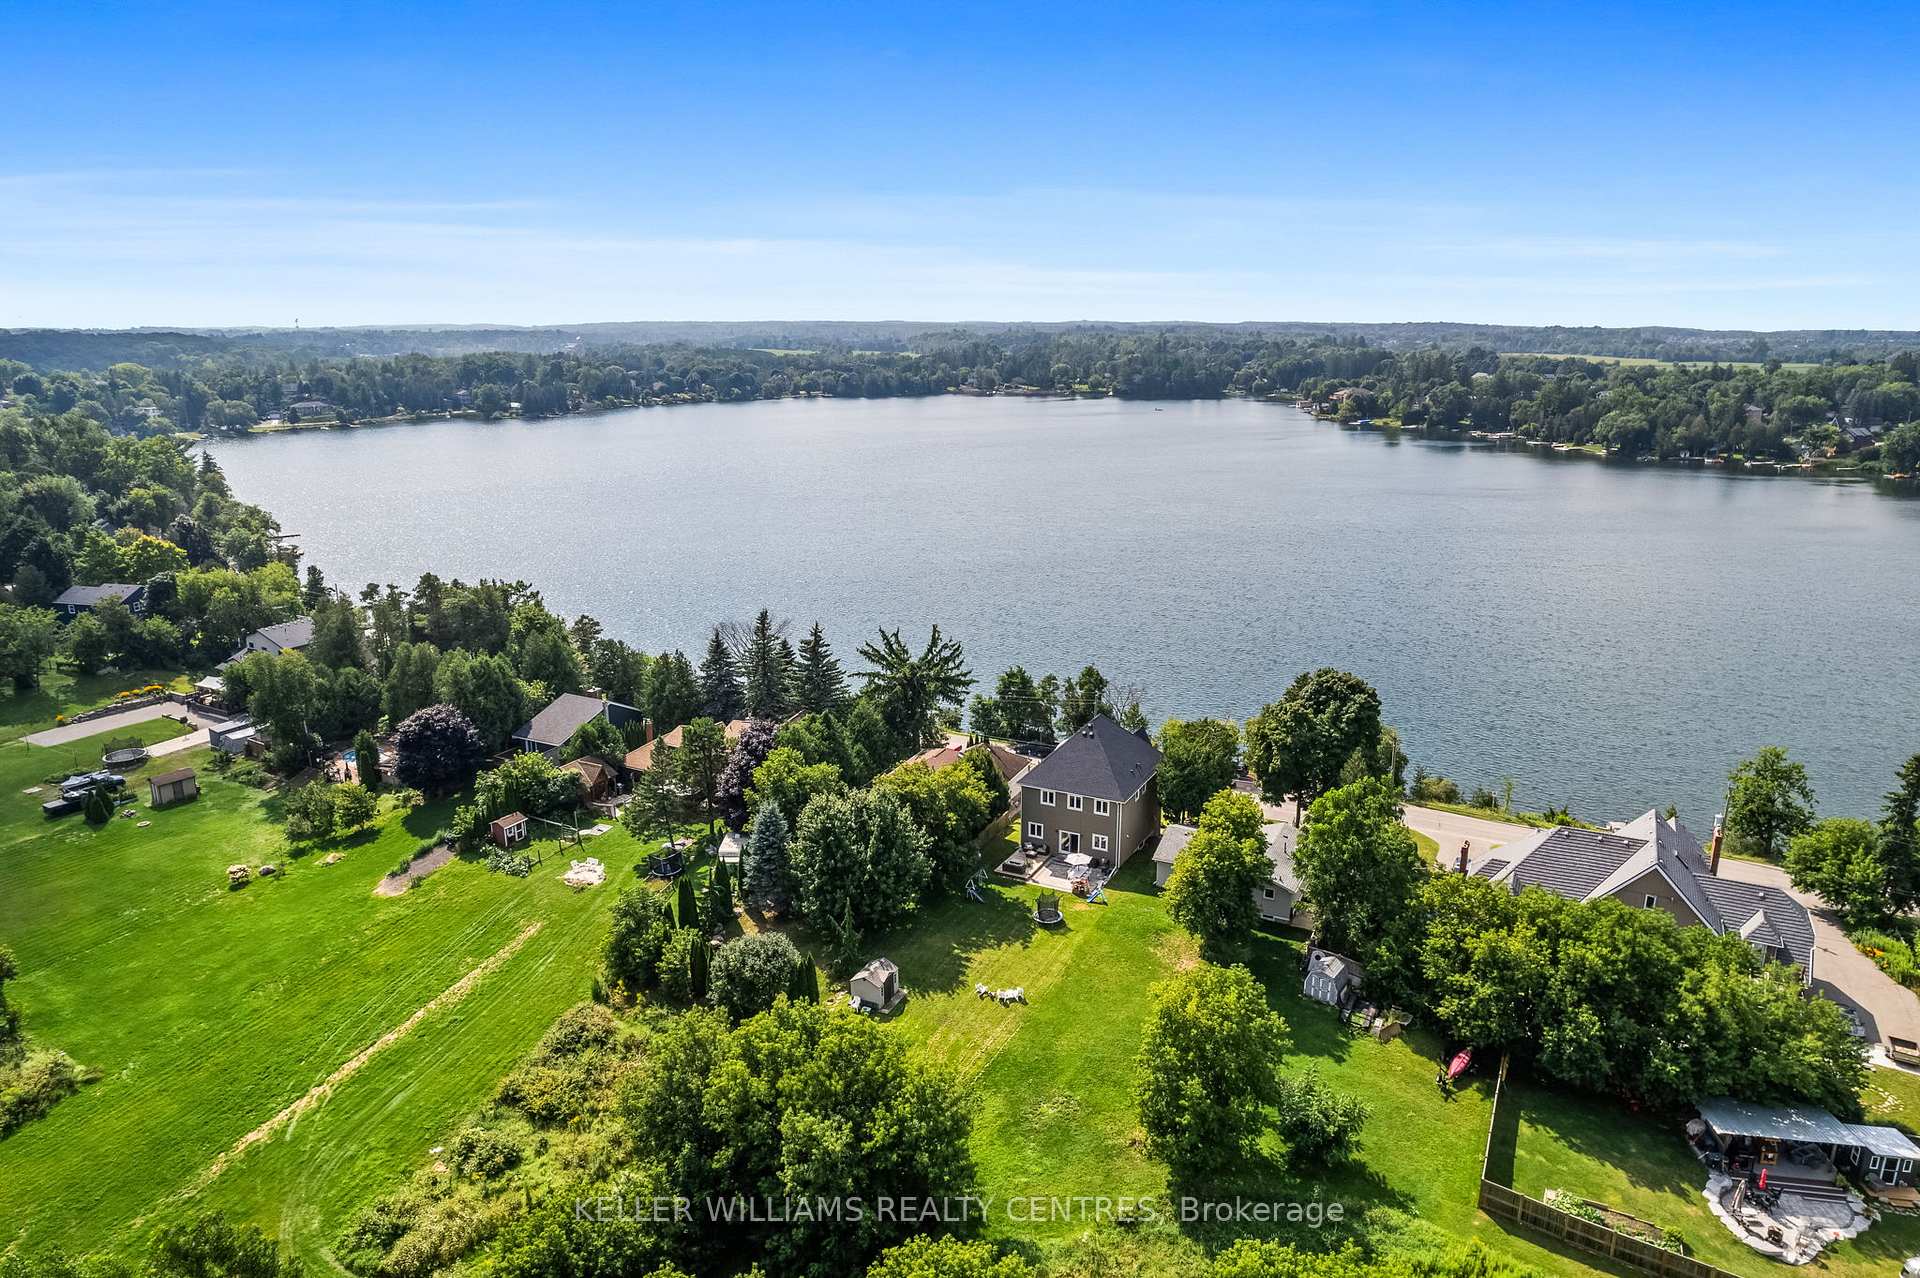 See all 38 photos
Property history
- $1,998,800TerminatedList: 2024-09-26|End: 2024-11-29|64 daysN9369368
Facts and features
- BasementWalk-out
- Age of home6–15 years
- Water, sewerSeptic
- HeatingForced air
- Hardwood floors
- Fireplace
- Central air
- Waterfront
The homeDetached, 2-storey, Age 6–15 years
- Type: Detached
- Style: 2-storey
- Age: 6–15 years
- Basement: Finished with walk-out
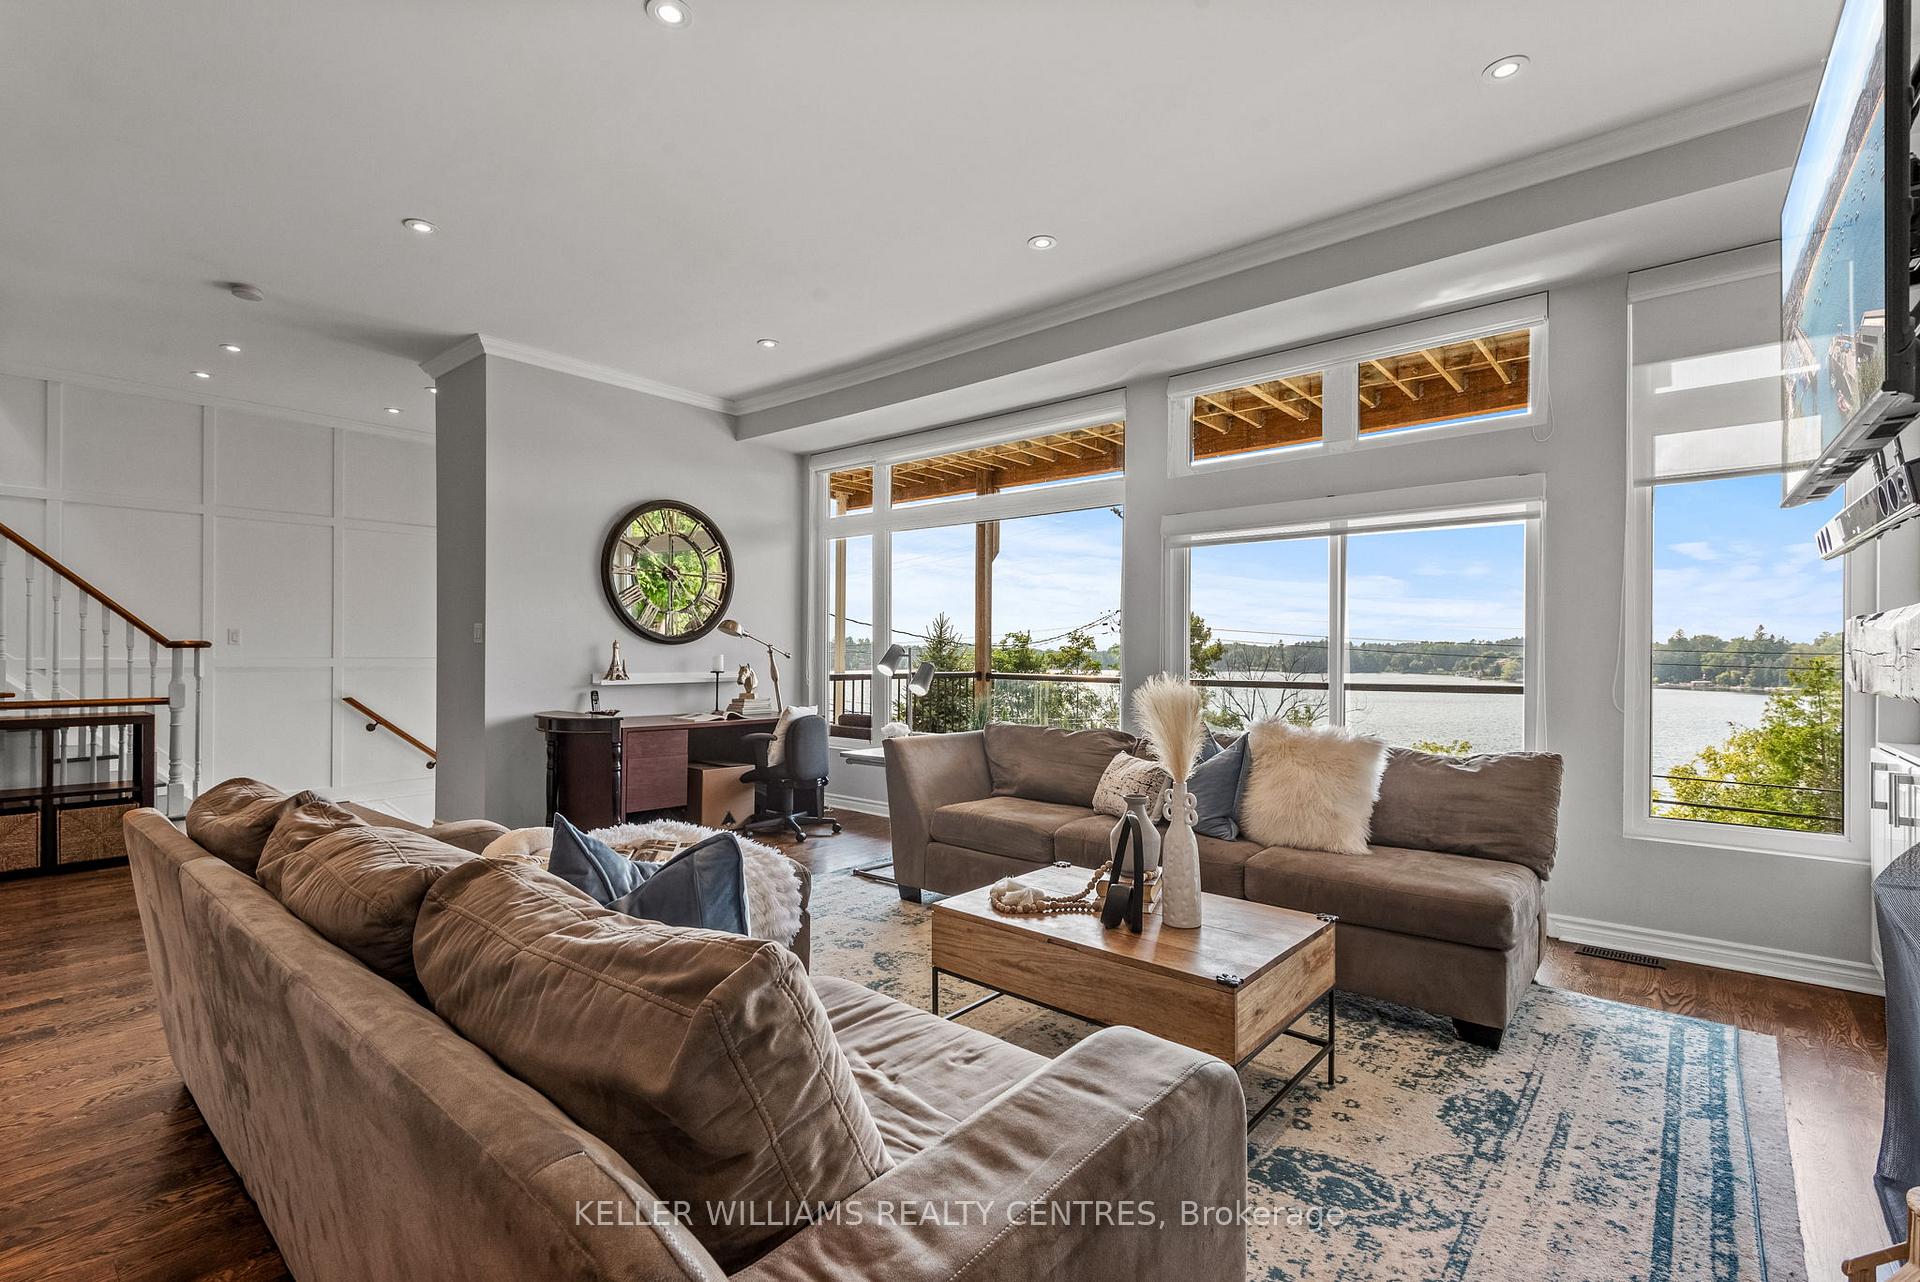
- View: Lake, water
- Waterfront: Indirect
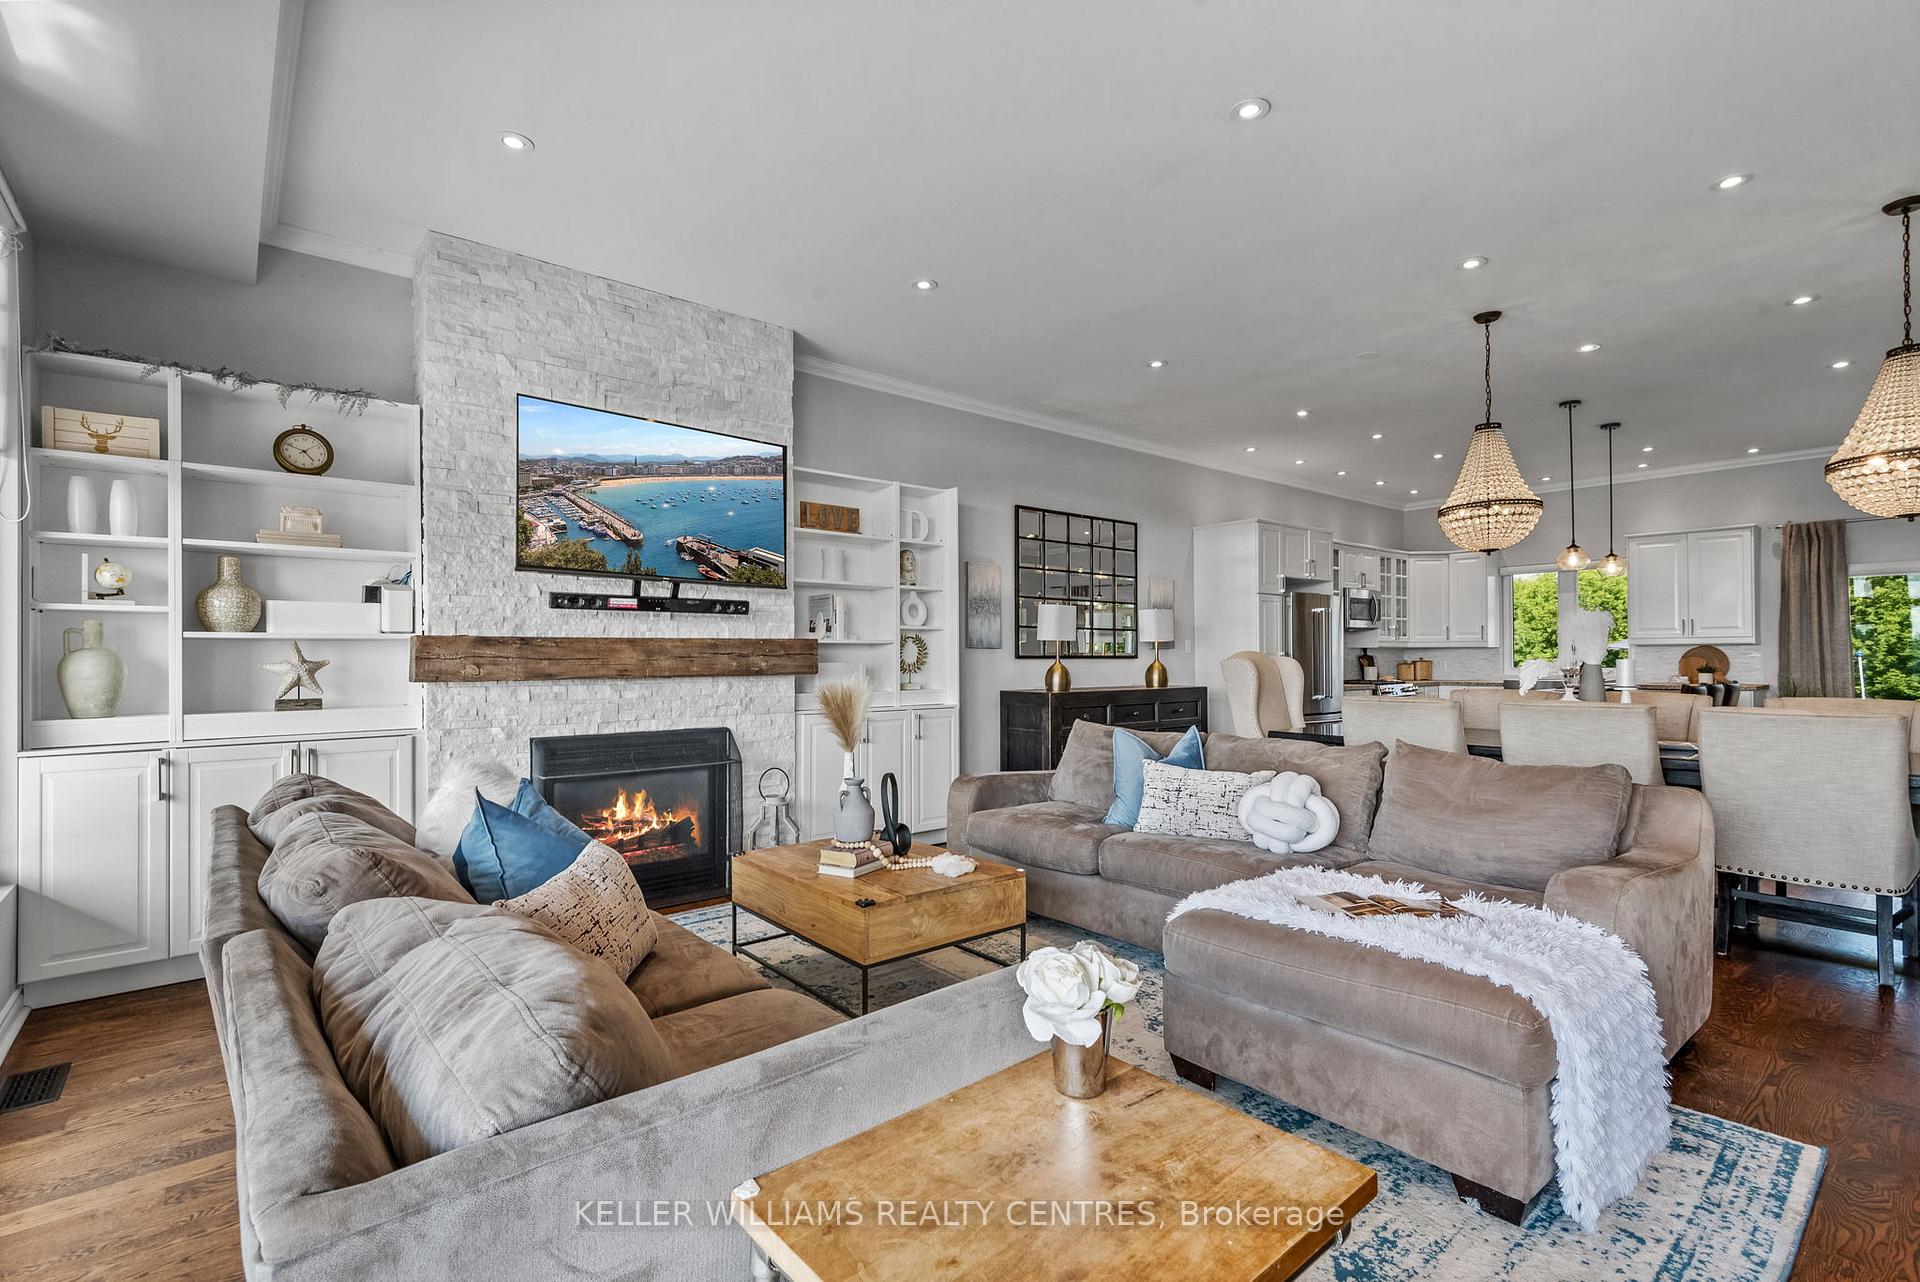
InsideFireplace Yes, natural gas, family room, rec room, Slate flooring, Hardwood, Main level
- Fireplace: Yes, natural gas, family room, rec room
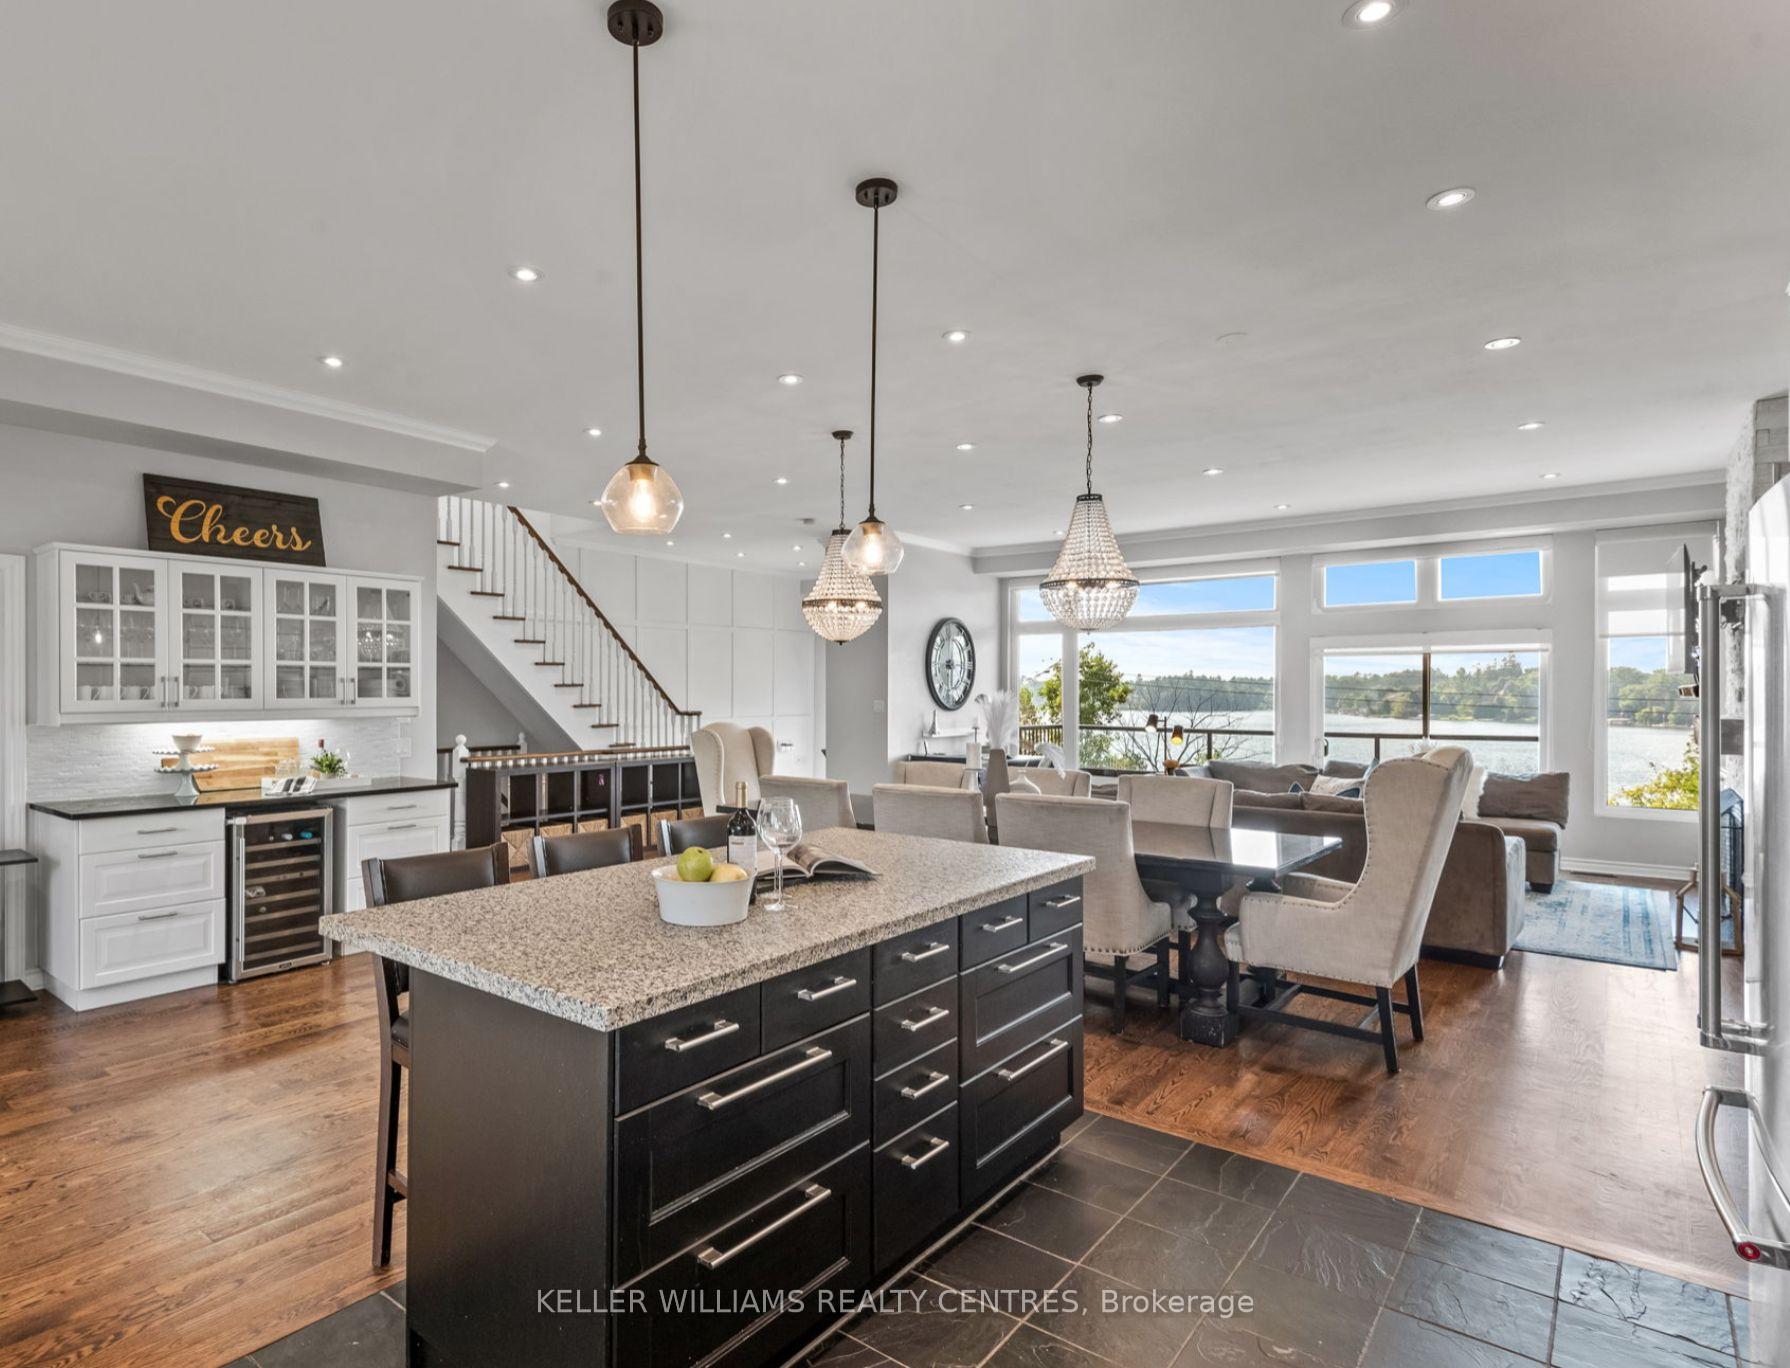
- Flooring: Slate flooring, Hardwood
- Laundry: Main level
- Features: In-law capability, water softener, water heater owned, carpet free
- Rooms above ground: 8
- Rooms in the basement: 1
- Bedrooms: 4
- Bathrooms: 4
- Kitchens: 1
- Family room: Yes
Outside and lotWood, Shingles, Unknown
- Exterior: Wood
- Roof: Shingles
- Foundation: Unknown
- Features: Deck, privacy
- Other structures: Garden shed
- Size: 50 × 191 ft
Parking6 Parking, Private double
- Spaces: 6 Parking
- Driveway: Private double
Heating, water and powerForced air, gas, Central air, Municipal water
- Heating: Forced air, gas
- Cooling: Central air
- Water: Municipal water
- Sewer: Septic
Costs and taxesTaxes $5,625 a year, HST included in the price, Rental items None.
- Taxes, 2024: $5,625 a year
- HST: HST included in the price
- Rental items: None.
Included in the salePre-approved garage plans avail. fridge ('21), gas stove ('21), dishwasher, microwave, wine fridge (new), washing machine, dryer, outdoor shed, ring doorbell, 2 waterfront docks. roof 2016, sump pump '22, water heater '24, driveway paved (new)
- Included: Pre-approved garage plans avail. fridge ('21), gas stove ('21), dishwasher, microwave, wine fridge (new), washing machine, dryer, outdoor shed, ring doorbell, 2 waterfront docks. roof 2016, sump pump '22, water heater '24, driveway paved (new)
Listing detailsN9369368, Terminated, Sep 26, 2024
- MLS® number: N9369368
- Status: Terminated
- Listed on: Sep 26, 2024
- Days on market: 64
- Updated: Nov 29, 2024
- Possession: To Be Determined
- Occupied by: Owner
- Listing brokerage: KELLER WILLIAMS REALTY CENTRES
About this home
14735 Ninth Line, Whitchurch-Stouffville (Rural Whitchurch-Stouffville), ON L4A 7X3
Hidden Gem In Stouffville! Waterfront Home! A 10-Minute Drive To Downtown Stouffville & On School Bus Route. No Need To Buy A Cottage And House When This Property Feels Like Both! This Beautiful Custom-Built, 4-Bedroom Family Home Is A Rare Find. Proudly Owned By The Original Owners. It Features A Generous Lot Measuring 50 X 190 Feet, Offering Plenty Of Outdoor Space For Both Relaxation And Recreation. Approx 3600 sq ft Of Finished Space. The Main Floor Features Hardwood & Slate Flooring, Pot Lighting, Gas Fireplace, Open Concept Design With Oversized Windows. The Modern Kitchen With Large Granite Island Is Perfect For Family Gatherings & Entertaining. Get Ready To Be Wow'd By The Natural Light & Stunning Western Views Of The Lake. This Property Offers Some Of The Best Sunsets On The Lake And You Can Capture The Serene Lake Views From Nearly Every Corner Of The House. The Second Floor Features A Primary Bedroom With Ensuite, 3 Additional Bedrooms And 2nd Bathroom With Limestone Tiling. Hardwood Flooring With Another 2 Access Points To A Large Balcony That Overlooks The Lake. Imagine Waking Up & Enjoying Your Coffee Right Outside Your Primary Bedroom! The Walkout Finished Basement Has A Partial Kitchen And Is Perfect For Having Additional Guests. Duradek Balconies. The Deeded Waterfront Lot Measures 50 x 36ft And Is A Dream! Bring Your Kayak, Boat, Fishing Gear Or Just Unwind On Your Own Private Dock. A Short Stroll Down The Road Will Take You To A Fantastic Park Or The Popular Restaurant, Fishbone By The Lake. With Everything This Home Offers, It's The Perfect Blend Of Lakeside Tranquility And City Convenience. Designed For Both Families And Outdoor Enthusiasts. Step Away From The Hustle And Bustle! Don't Miss Out On An Opportunity To Live The Lifestyle You Have Always Imagined.
Ask about this home
A HOMEH agent will answer your questions about this home.
Around this home
Daily convenience, out of 100, from the distances below
Schools nearby
School rating, out of 10.
Helpful calculators
Your HOMEH agent

"I would see it this week."