

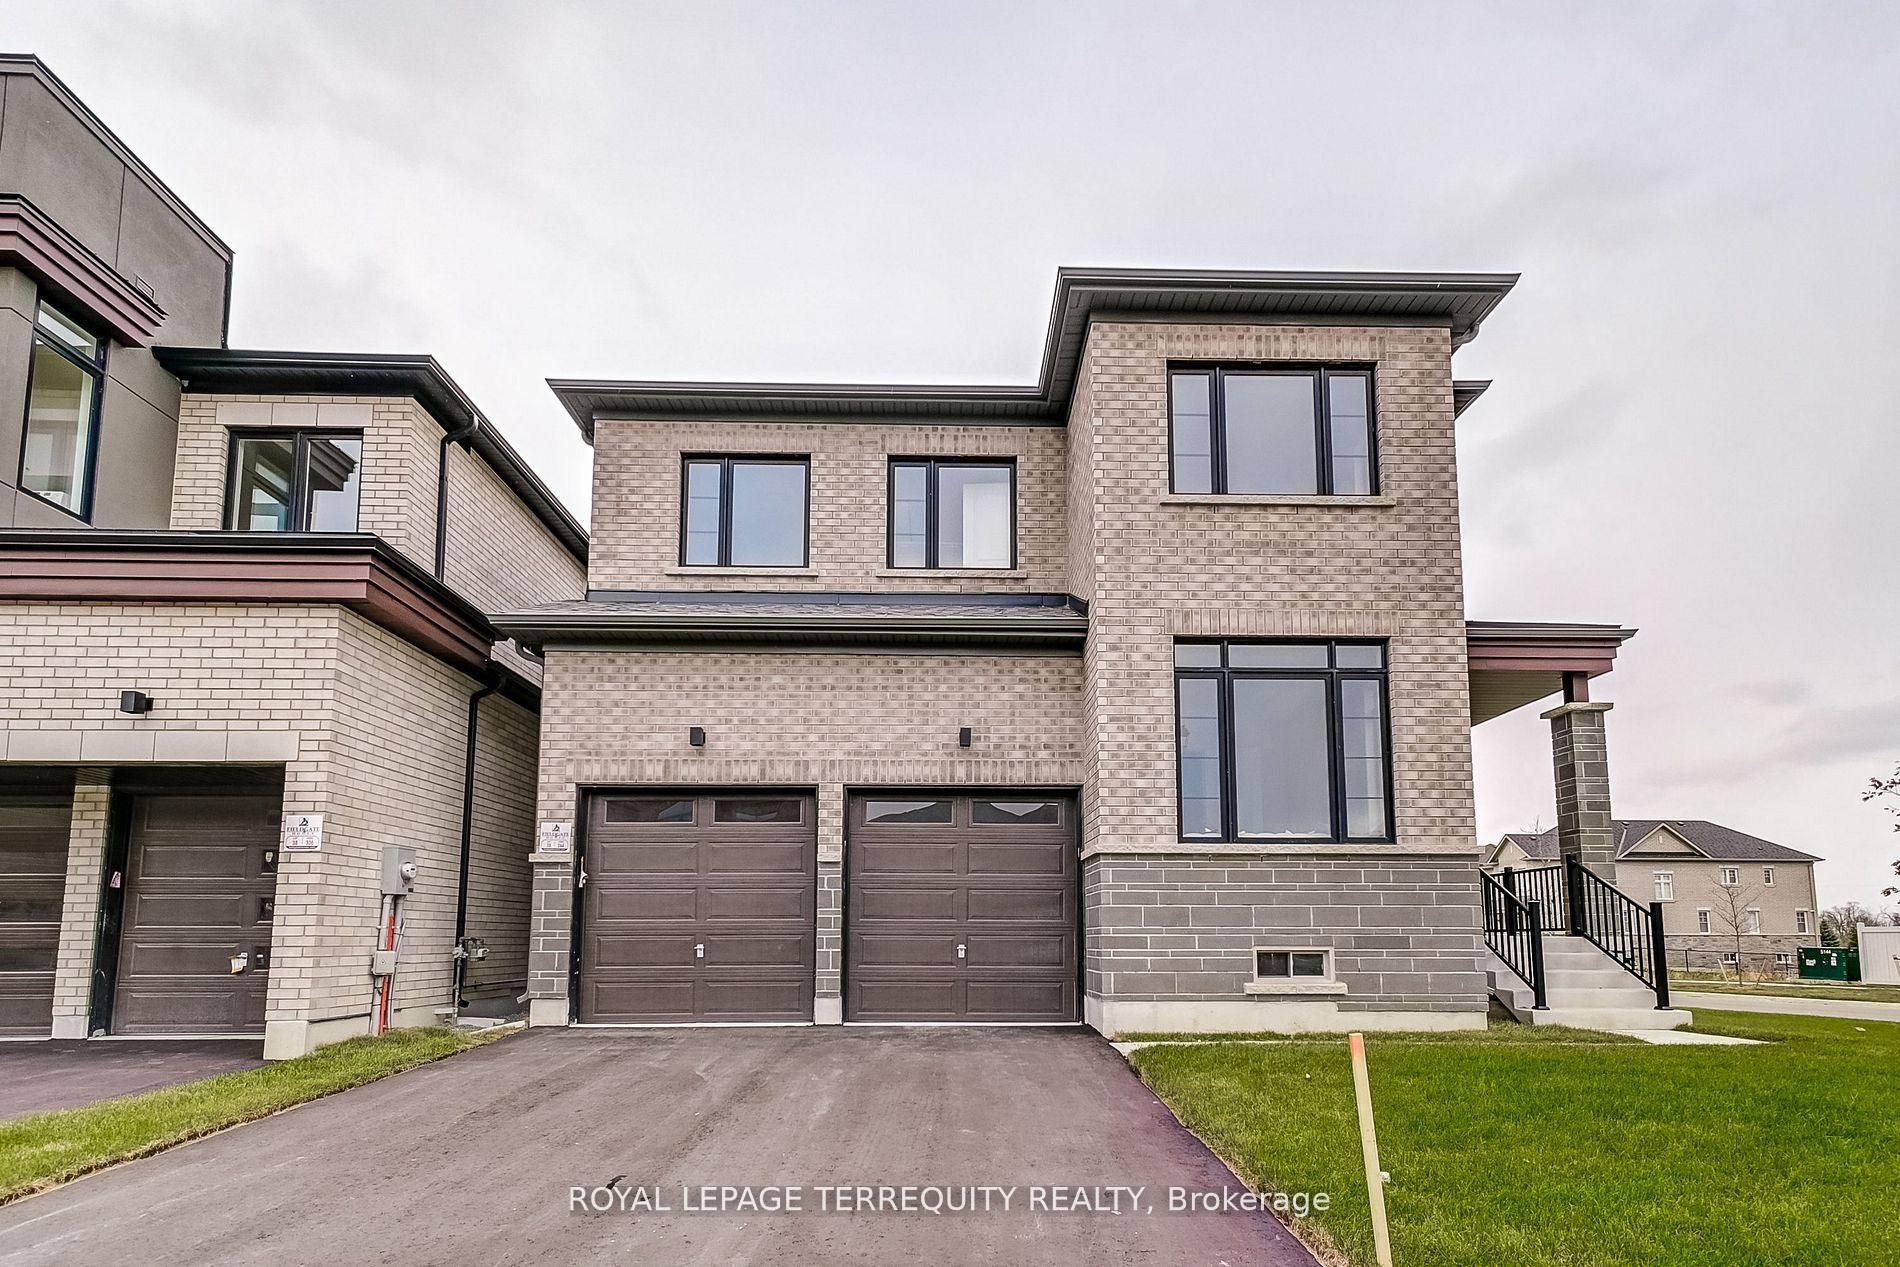
244 McKean Drive
244 McKean Drive
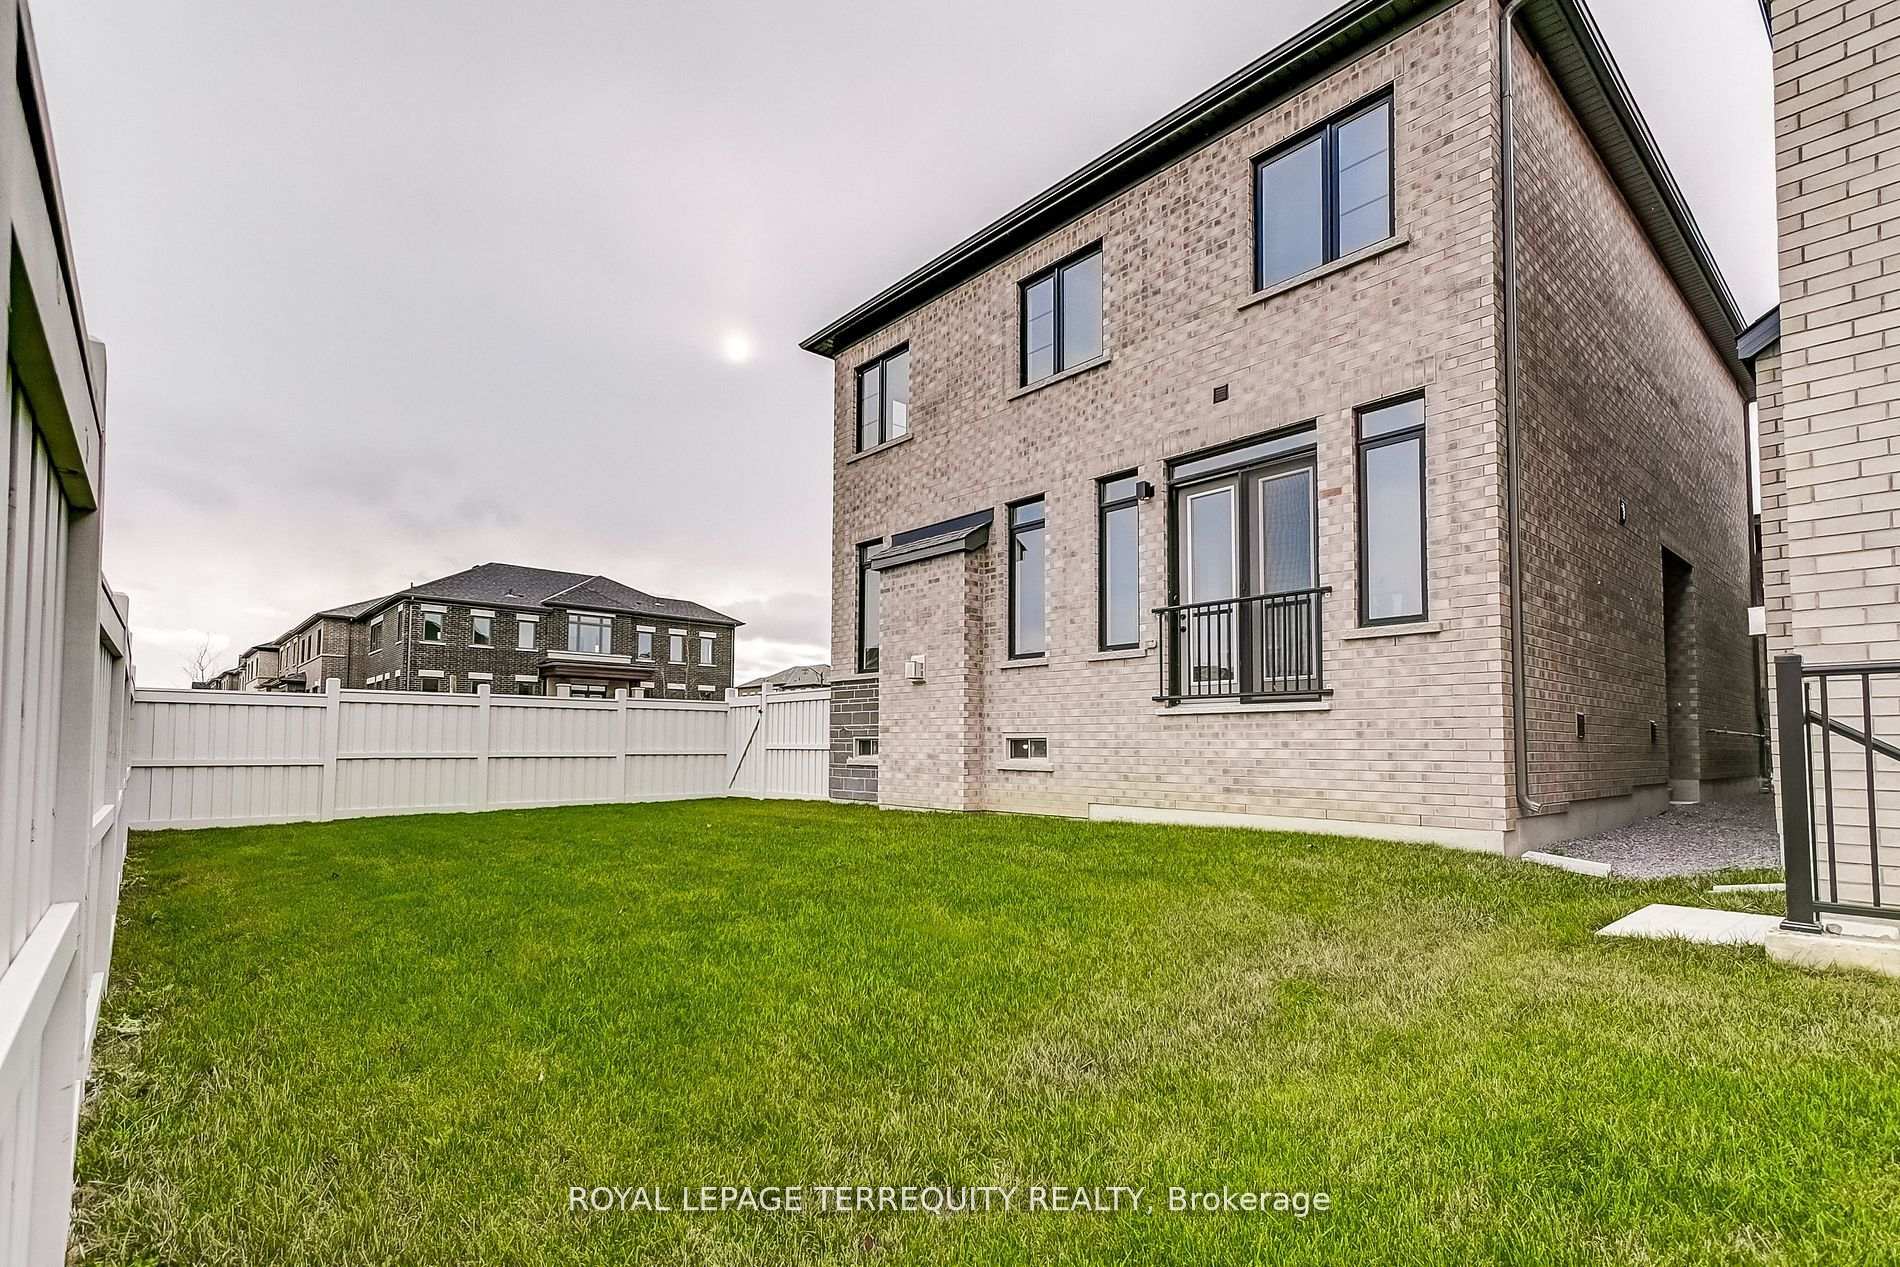 See all 40 photos
Property history
Facts and features
- BasementUnfinished
- Age of homeNew
- Water, sewerMunicipal
- HeatingForced air
- Fireplace
- Central air
The homeDetached, 2-storey, New
- Type: Detached
- Style: 2-storey
- Age: New
- Living space: 2,500–3,000 sq ft
- Basement: Unfinished
InsideFireplace Yes, Upper level, Rooms above ground 9
- Fireplace: Yes
- Laundry: Upper level
- Rooms above ground: 9
- Bedrooms: 5
- Bathrooms: 4
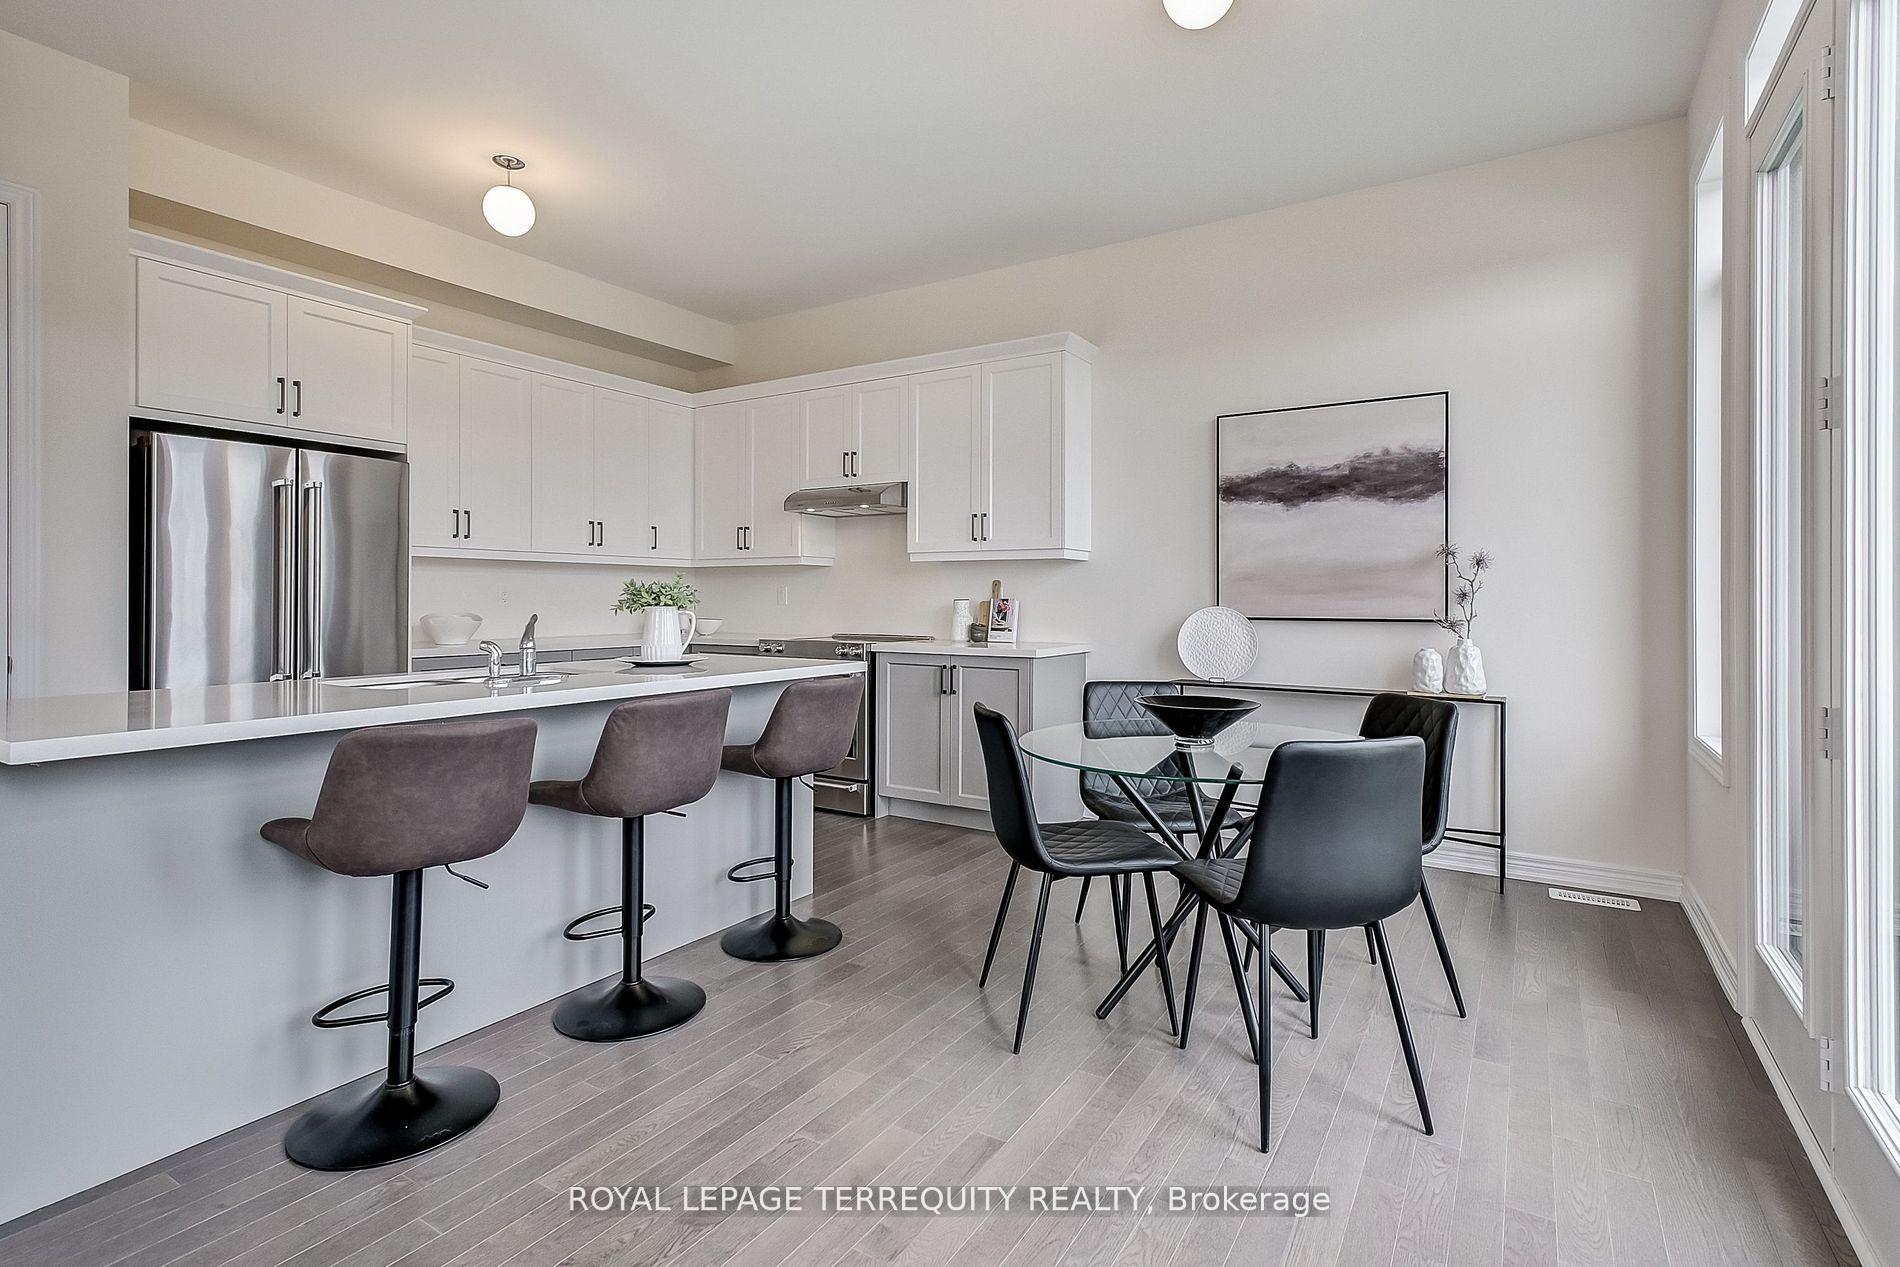
- Kitchens: 1
- Family room: Yes
Outside and lotBrick, Asphalt shingle, Poured concrete
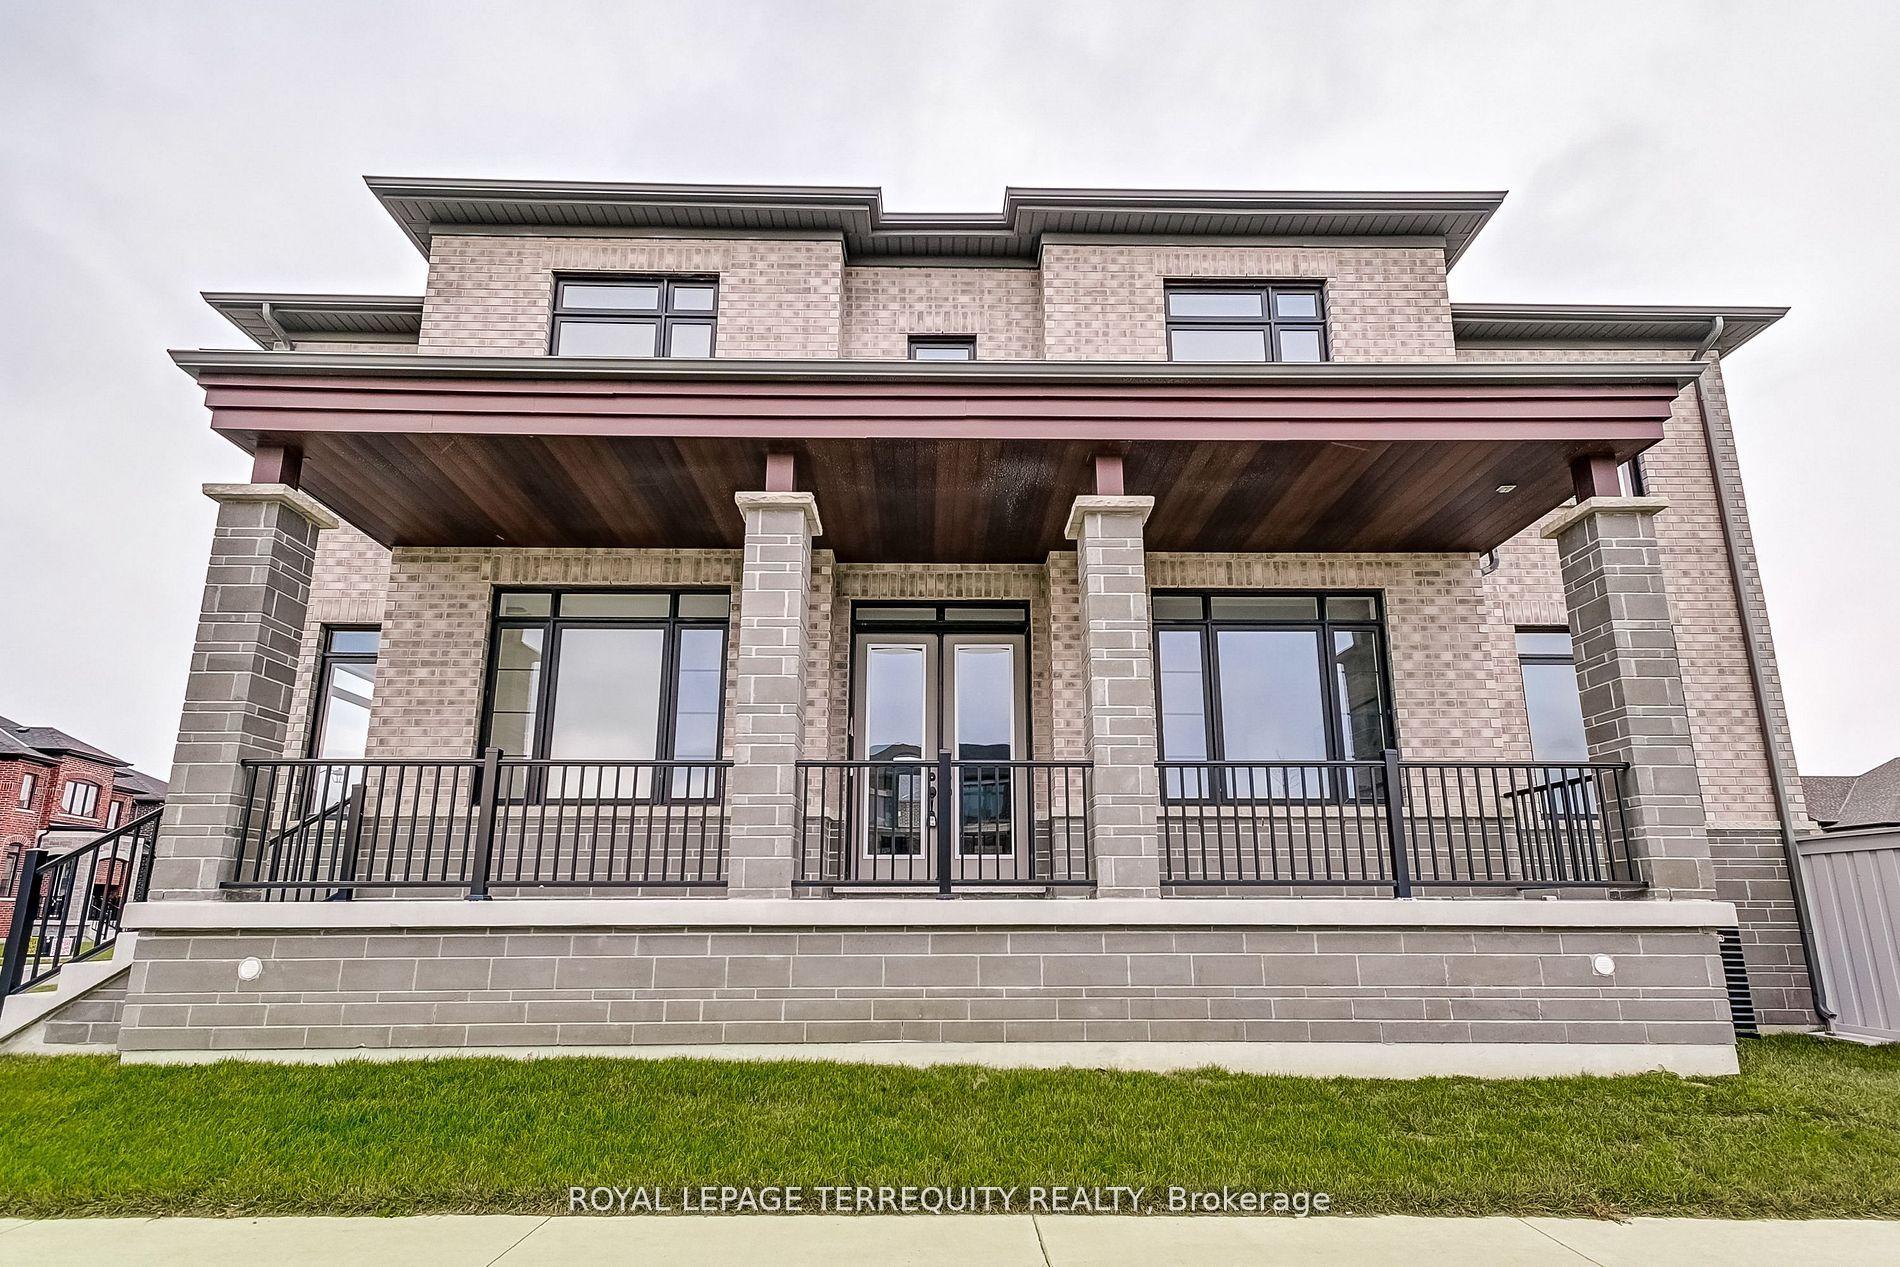
- Exterior: Brick
- Roof: Asphalt shingle
- Foundation: Poured concrete
- Size: 46 × 98 ft
- Zoning: Residential
Parking2 Garage, Attached, Available
- Spaces: 2 Garage
- Garage: Attached
- Driveway: Available
Heating, water and powerForced air, gas, Central air, Municipal water
- Heating: Forced air, gas
- Cooling: Central air
- Water: Municipal water
- Sewer: Municipal sewer
Costs and taxesHST included in the price, Hot water tank
- HST: HST included in the price
- Rental items: Hot water tank
Included in the saleStainless steel appliances and washer and dryer, air conditioner., All staging furniture
- Included: Stainless steel appliances and washer and dryer, air conditioner.
- Not included: All staging furniture
Listing detailsN12697026, Sold, Jan 14, 2026
- MLS® number: N12697026
- Status: Sold
- Listed on: Jan 14, 2026
- Days on market: 98
- Updated: Apr 22, 2026
- Possession: 2026-01-16 / Immediate
- Occupied by: Vacant
- Listing brokerage: ROYAL LEPAGE TERREQUITY REALTY
About this home
244 McKean Drive, Whitchurch-Stouffville (Rural Whitchurch-Stouffville), ON L4A 5C2
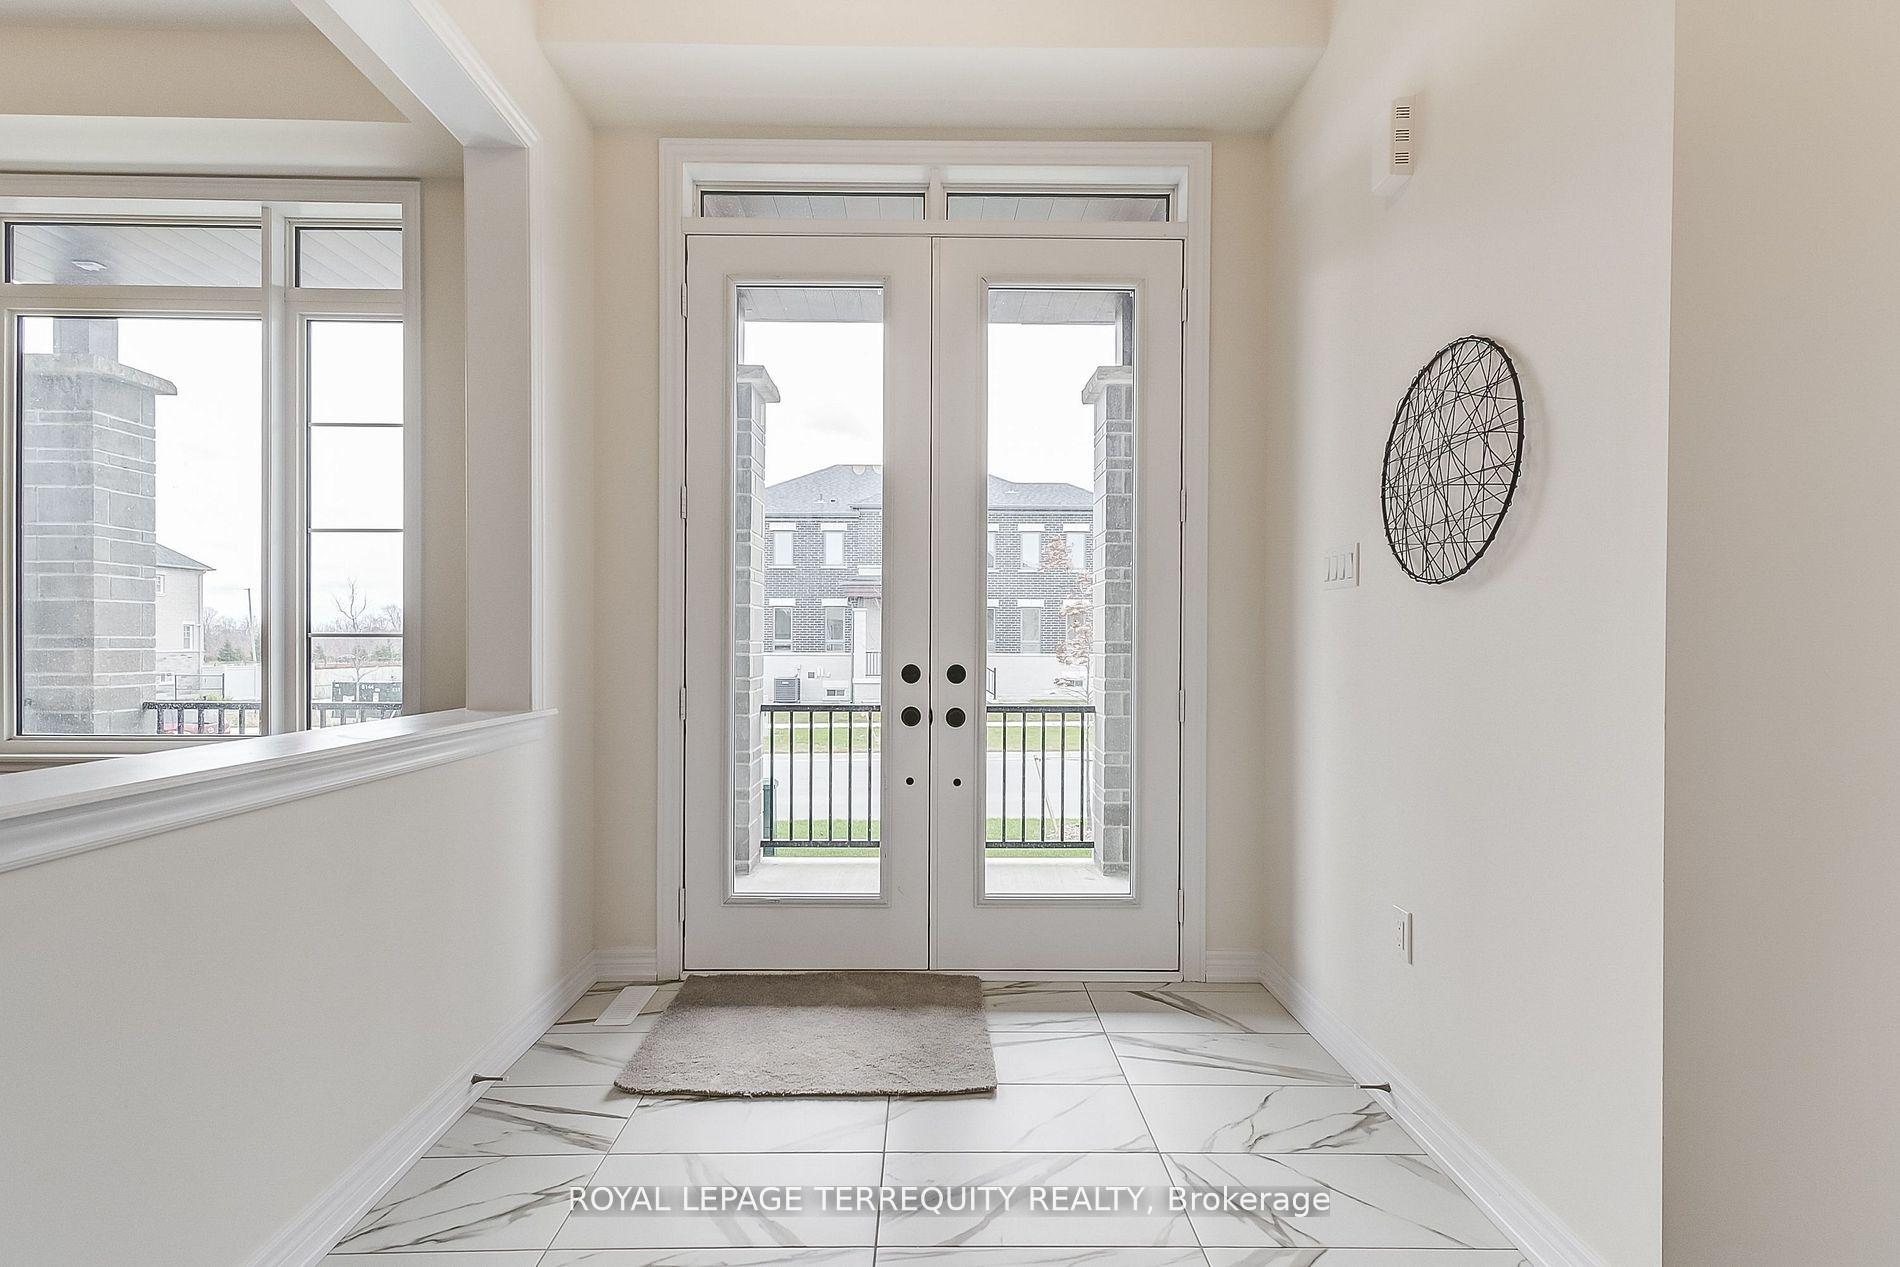
Step into the Barkley-a beautifully proportioned 40' single offering approximately 2,794 sq. ft. of thoughtfully designed living space, with flexible options to suit growing families. The main level balances everyday comfort and entertaining, featuring a welcoming foyer, formal dining, a cozy family room, and an inviting kitchen/breakfast area. Upstairs, generous bedrooms and well-planned baths create a private retreat for everyone. Down below, the basement adds even more potential-especially with the optional walk-up, providing a separate exterior entrance that's ideal for added privacy, future in-law potential, or easy backyard access.
Ask about this home
A HOMEH agent will answer your questions about this home.
Around this home
Daily convenience, out of 100, from the distances below
Schools nearby
School rating, out of 10.
Helpful calculators
Your HOMEH agent

"I would see it this week."