

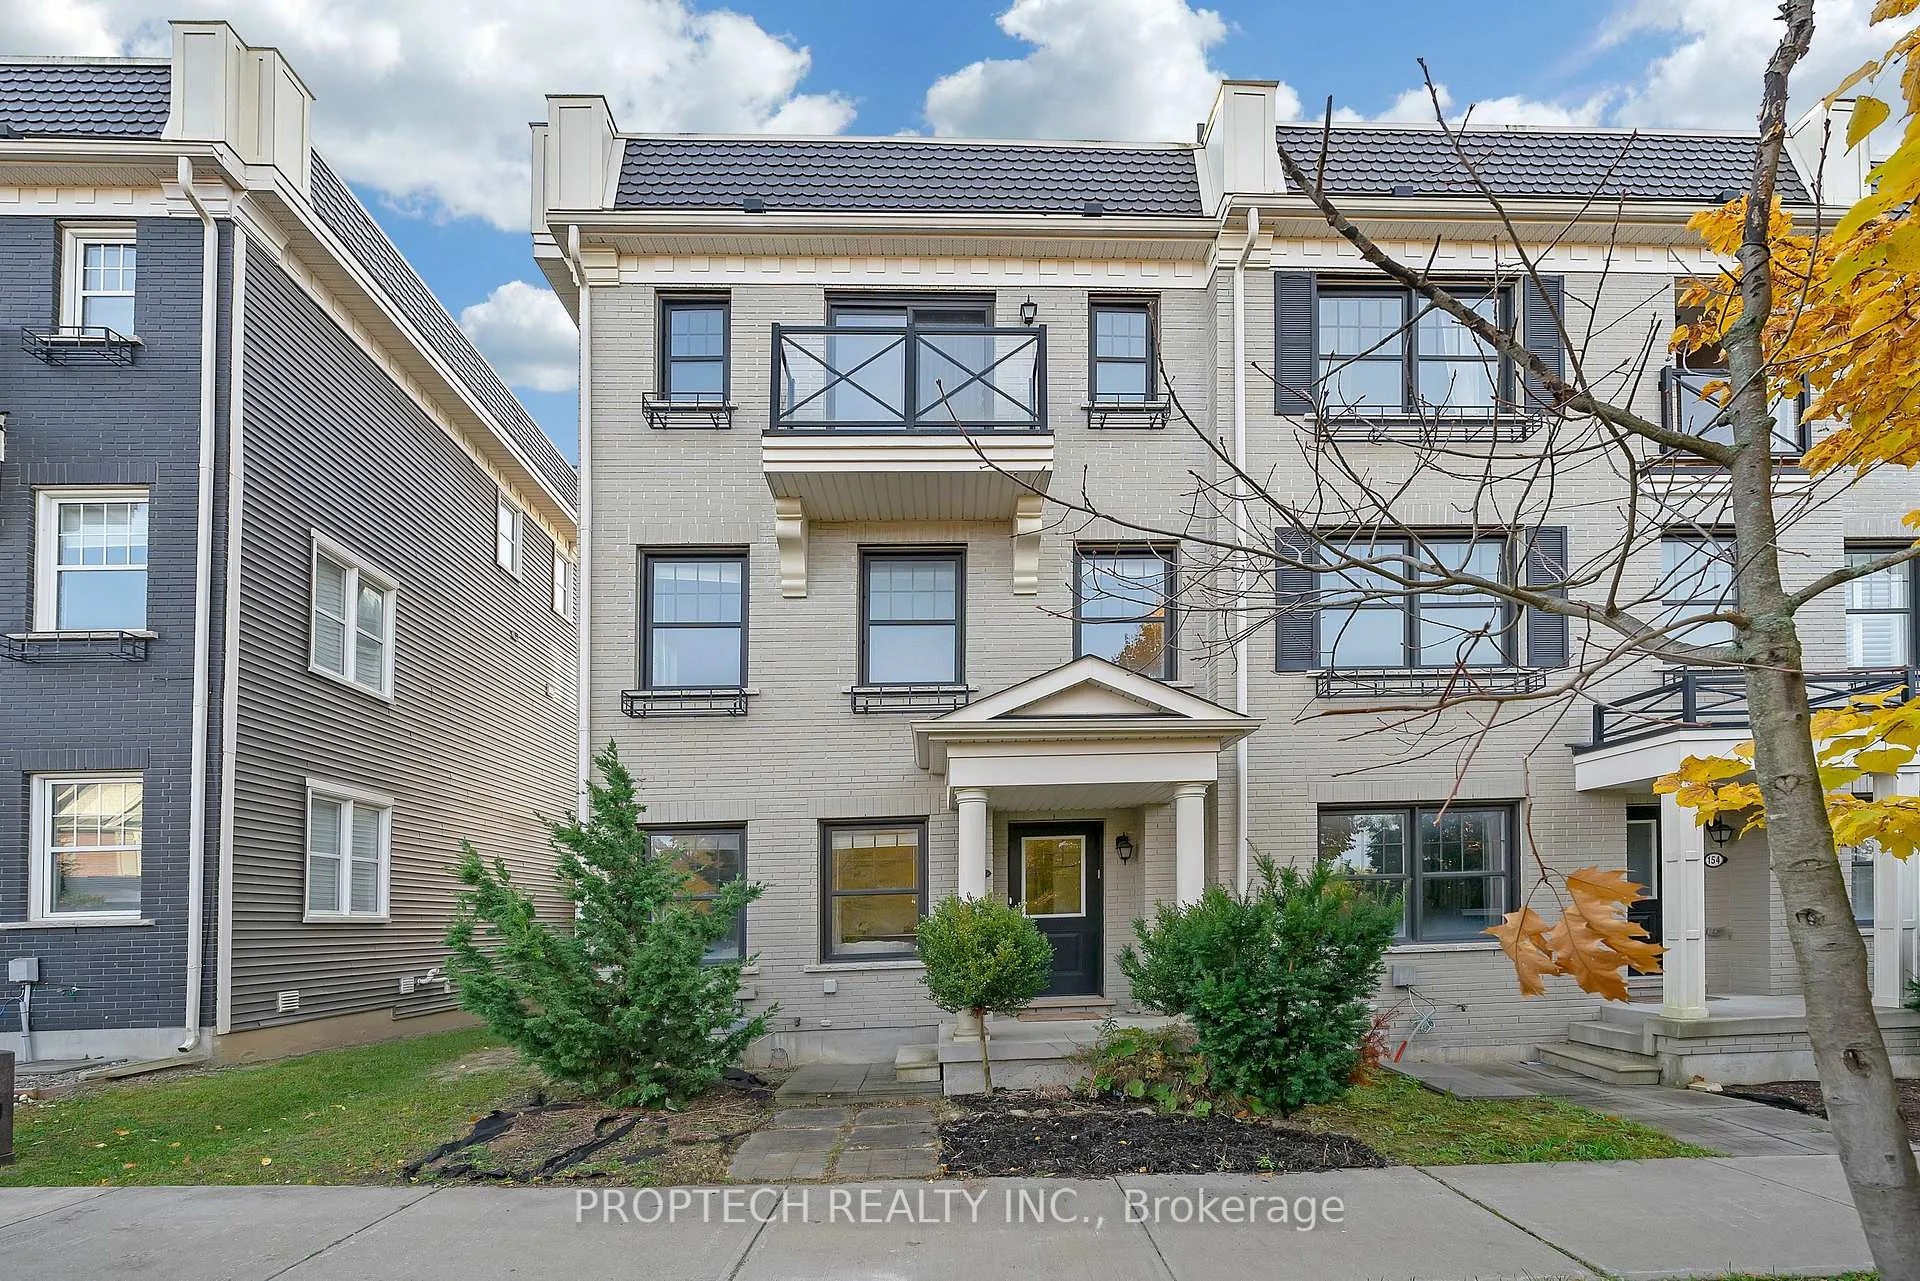
158 Turner Dairy Lane
158 Turner Dairy Lane
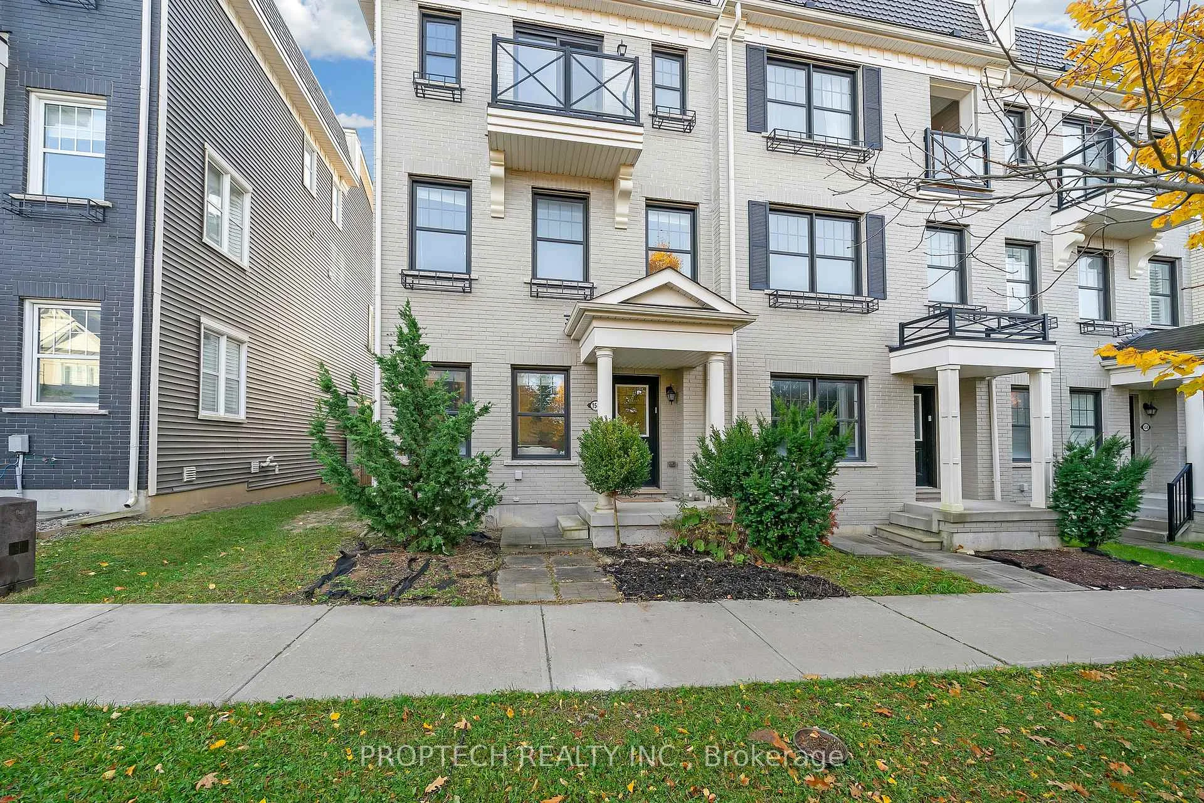
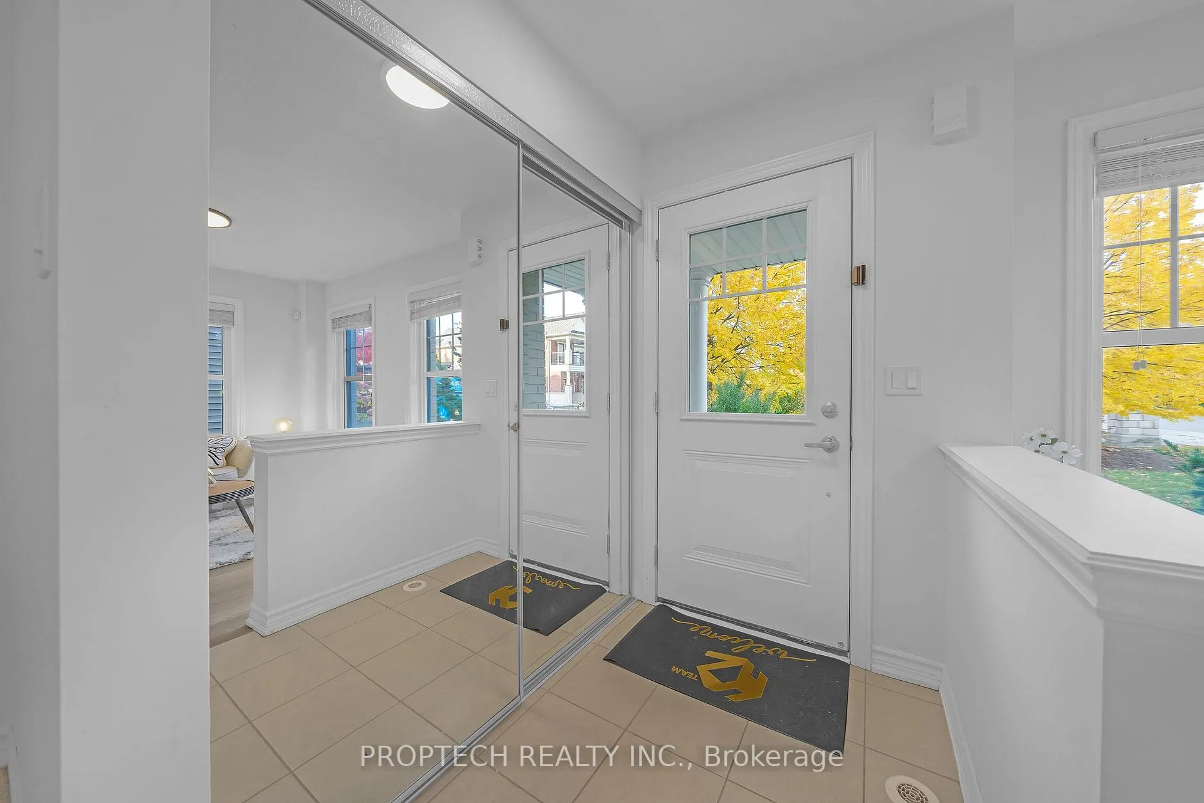
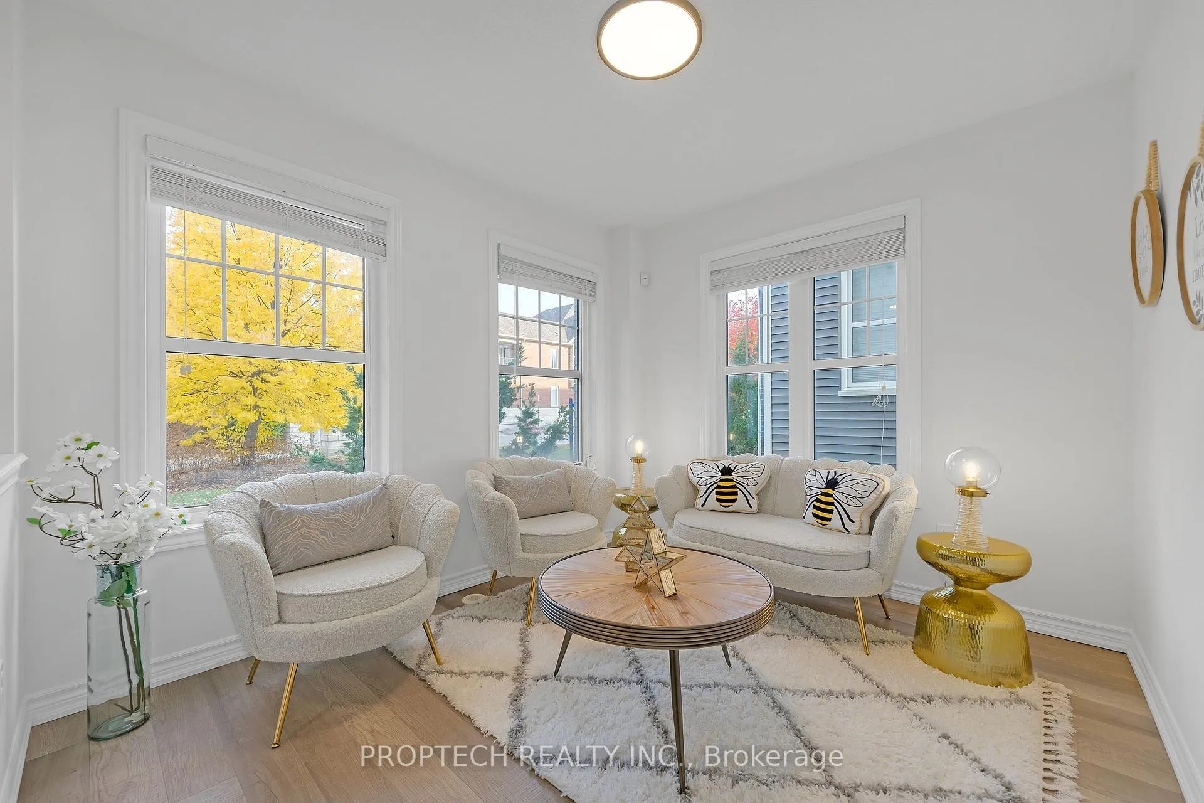
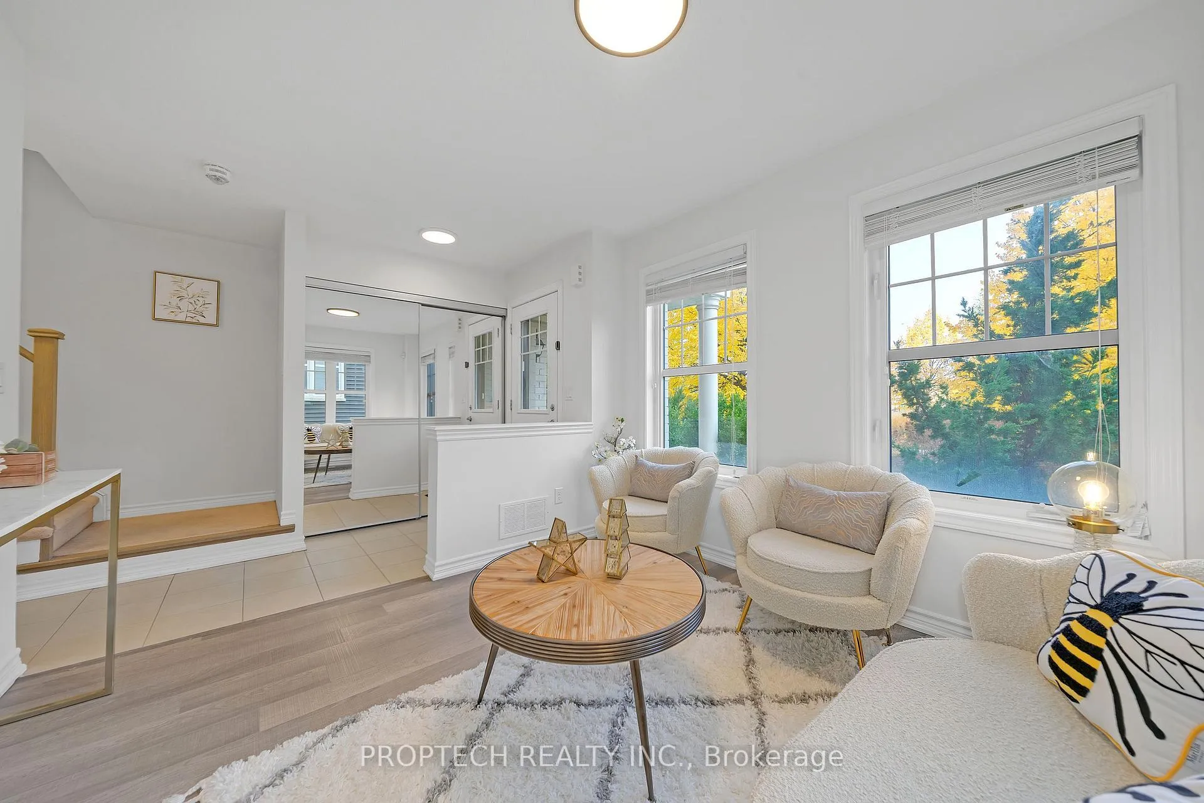 See all 30 photos
Property history
Facts and features
- BasementUnfinished
- Water, sewerMunicipal
- HeatingForced air
- CoolingCentral air
- Central air
The homeFreehold Townhouse, 3-storey, Unfinished
- Type: Freehold Townhouse
- Style: 3-storey
- Basement: Unfinished
InsideOther, Rooms above ground 8, Bedrooms 3
- Features: Other
- Rooms above ground: 8
- Bedrooms: 3
- Bathrooms: 3
- Kitchens: 1
- Family room: Yes
Outside and lotBrick, vinyl siding, Flat, Concrete
- Exterior: Brick, vinyl siding
- Roof: Flat
- Foundation: Concrete
- Size: 23.38 × 67.05 ft
Parking2 Garage, Attached, Private double
- Spaces: 2 Garage
- Garage: Attached
- Driveway: Private double
Heating, water and powerForced air, gas, Central air, Municipal water
- Heating: Forced air, gas
- Cooling: Central air
- Water: Municipal water
- Sewer: Municipal sewer
Costs and taxesTaxes $4,972 a year, HST included in the price, Hot water tank
- Taxes, 2024: $4,972 a year
- HST: HST included in the price
- Rental items: Hot water tank
Included in the saleS.s. fridge, stove, hood, b/i dishwasher, washer & disher, all elfs and window coverings. garage door opener and remote
- Included: S.s. fridge, stove, hood, b/i dishwasher, washer & disher, all elfs and window coverings. garage door opener and remote
Listing detailsN9514042, Sold, Oct 28, 2024
- MLS® number: N9514042
- Status: Sold
- Listed on: Oct 28, 2024
- Days on market: 71
- Updated: Jan 7, 2025
- Possession: To Be Determined
- Occupied by: Owner
- Listing brokerage: PROPTECH REALTY INC.
About this home
158 Turner Dairy Lane, Whitchurch-Stouffville (Stouffville), ON L4A 1Y1
Immaculate Condition European-Inspired End Unit Freehold 3 Bedroom and 3 Washroom. Featuring Laminate Flooring throughout and a 9 ft ceiling on the main level w/ abundant natural light. Contemporary LED Light Fixtures and Pot Lights. Modern Open-Concept Kitchen, Quartz countertop w/ bar seating and Breakfast Area. All Stainless Steel Appliances. Obstructed View of the Park from all Levels. Walkout to Large Balcony and also Rooftop Terrace for additional recreational space. Double Car Garage, Parks 4 cars Total. Mins aways from Spring Lake Golf Club and 10 Mins drive from Hwy 404.
Ask about this home
A HOMEH agent will answer your questions about this home.
Around this home
Daily convenience, out of 100, from the distances below
Schools nearby
School rating, out of 10.
Helpful calculators
Your HOMEH agent

"I would see it this week."