

21 Windsor Drive N
21 Windsor Drive N
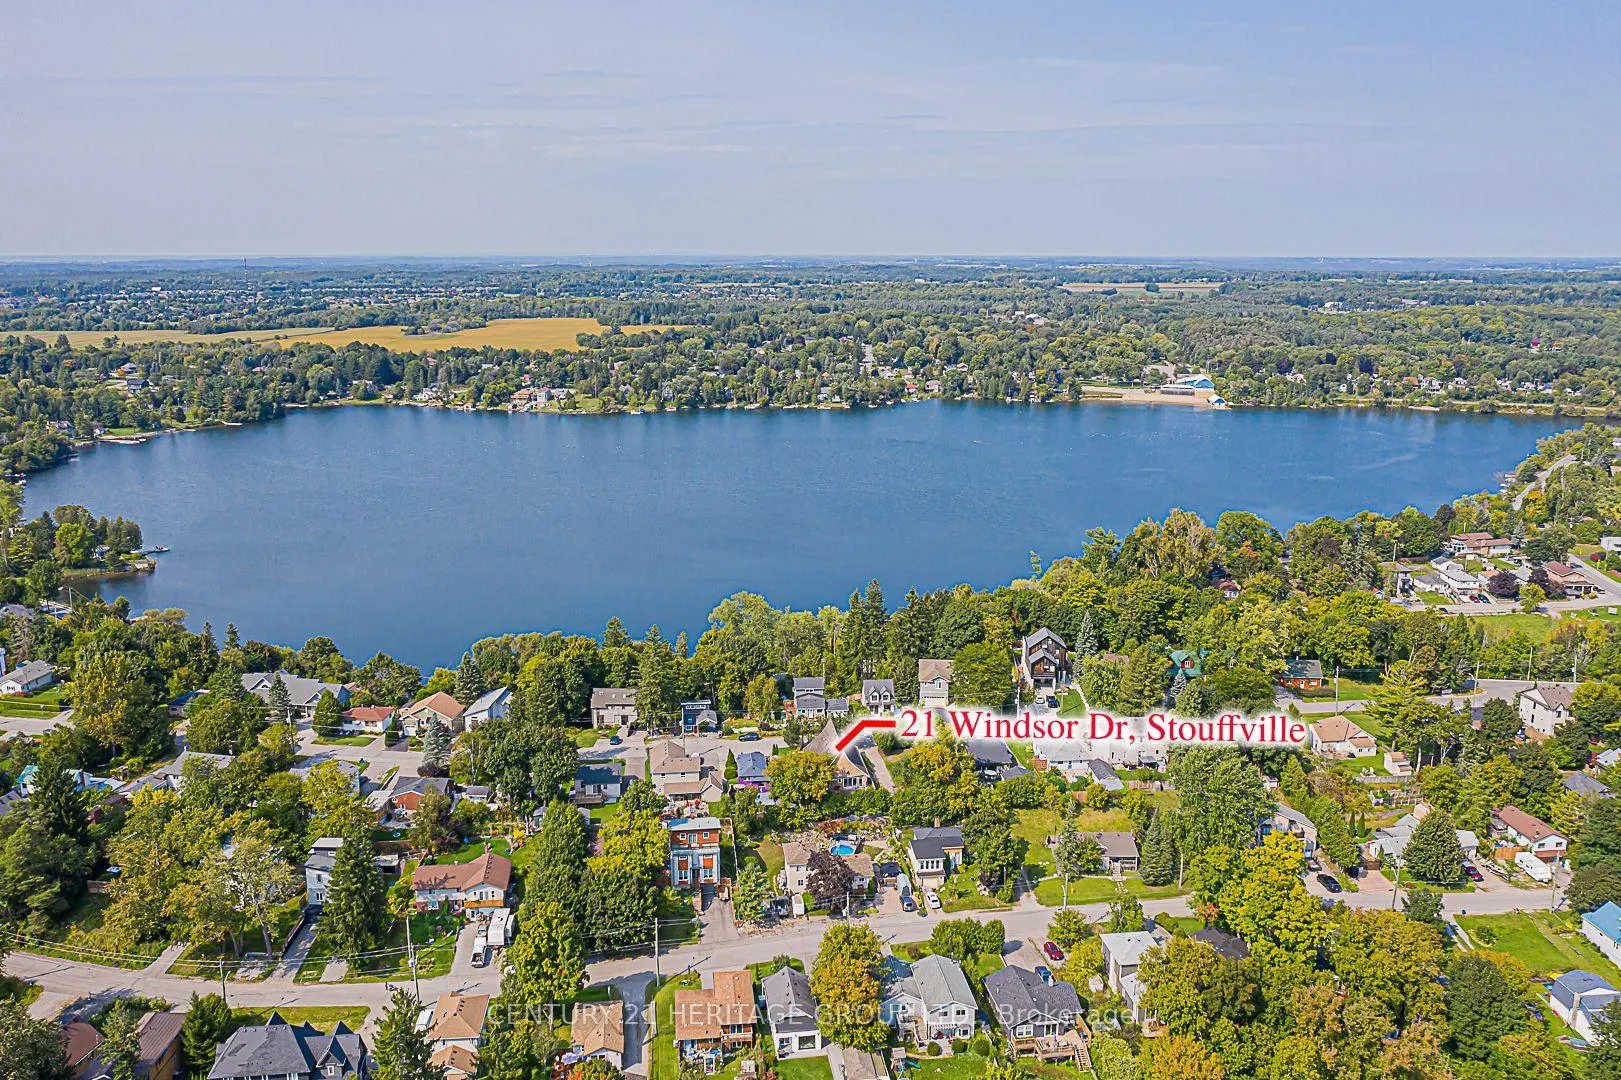 See all 40 photos
Property history
Facts and features
- BasementApartment
- Age of home16–30 years
- Water, sewerSeptic
- HeatingForced air
- Second kitchen
- Hardwood floors
- Fireplace
- Central air
- Waterfront
The homeDetached, Bungalow-raised, Age 16–30 years
- Type: Detached
- Style: Bungalow-raised
- Age: 16–30 years
- Living space: 1,100–1,500 sq ft
- Basement: Apartment
- View: Lake
- Waterfront: Waterfrontcommunity
InsideFireplace Yes, natural gas, Hardwood, Tile, Main level
- Fireplace: Yes, natural gas
- Flooring: Hardwood, Tile
- Laundry: Main level
- Features: Accessory apartment, carpet free, primary bedroom - main floor, storage, water softener
- Rooms above ground: 6
- Rooms in the basement: 6
- Bedrooms: 2 + 2 in the basement
- Bathrooms: 3
- Kitchens: 2
Outside and lotBrick, Asphalt shingle, Concrete block
- Exterior: Brick
- Roof: Asphalt shingle
- Foundation: Concrete block
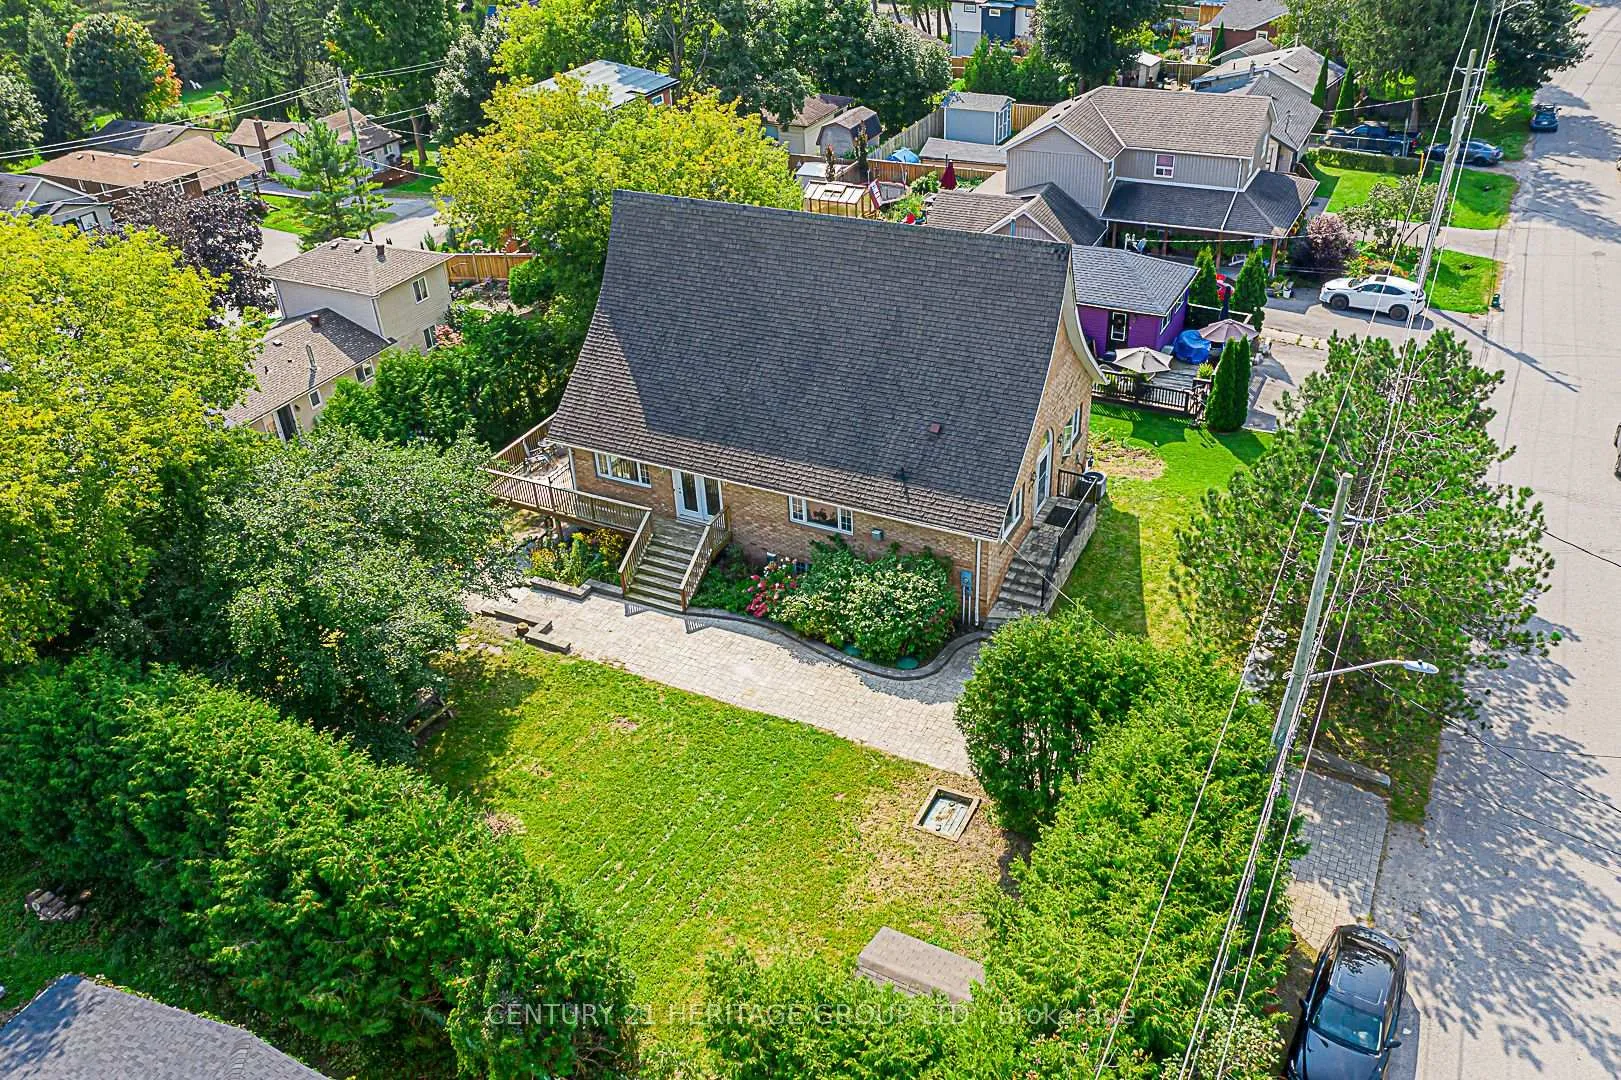
- Features: Awnings, canopy, deck, patio, privacy, recreational area, year round living
- Other structures: Greenhouse
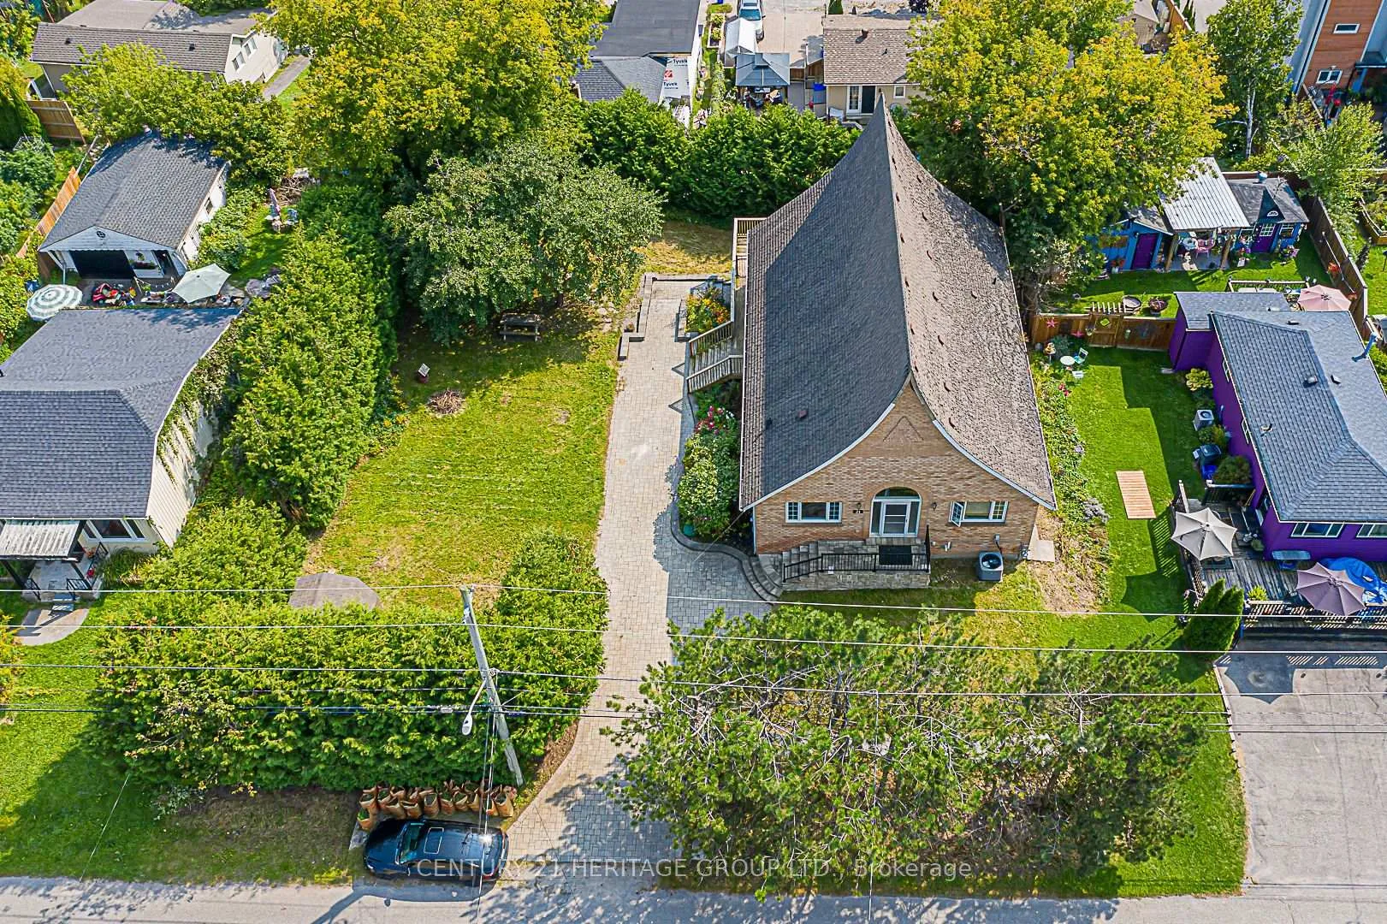
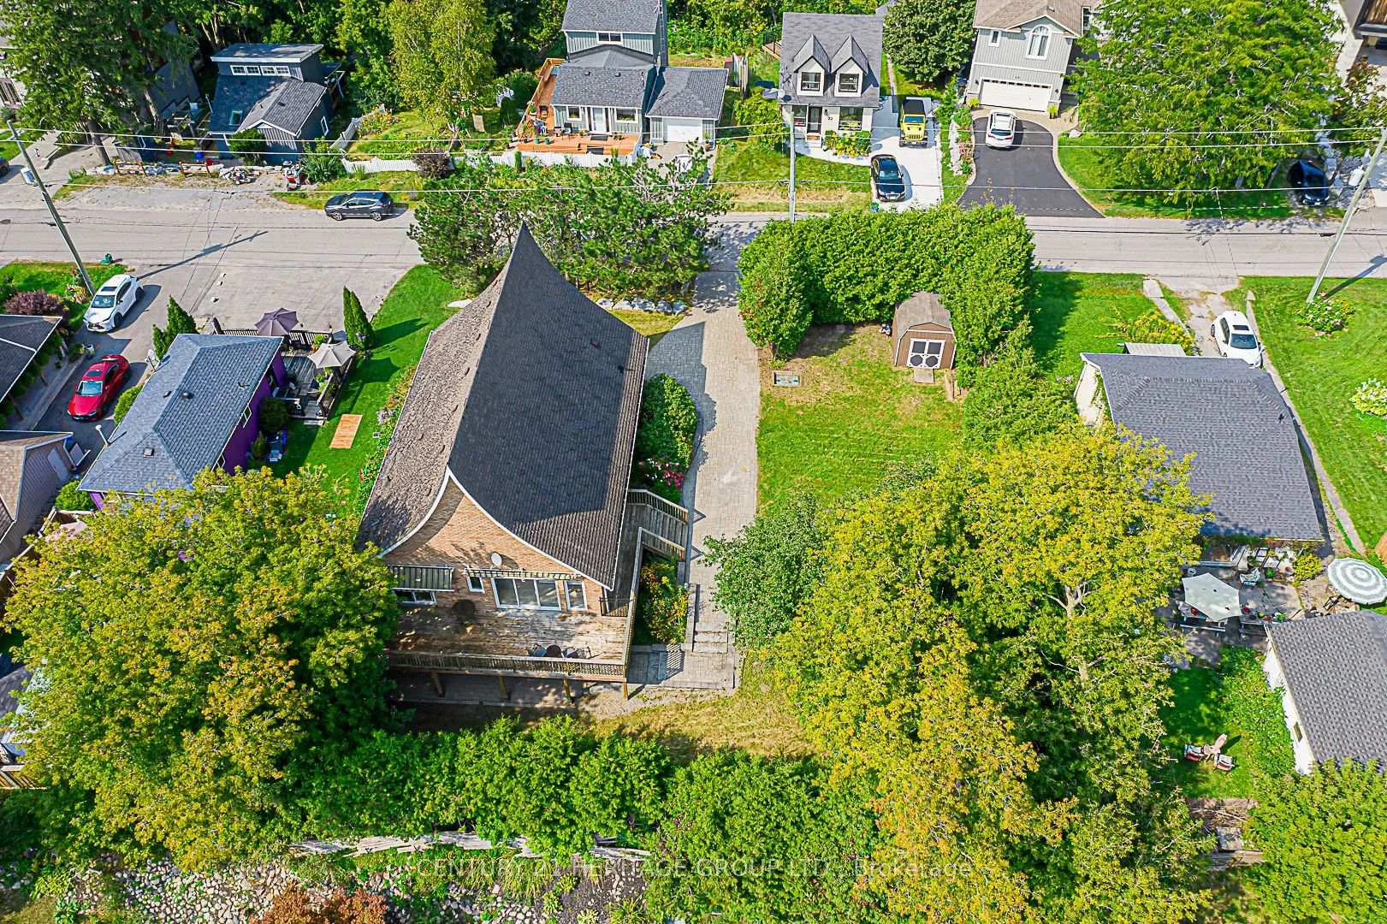
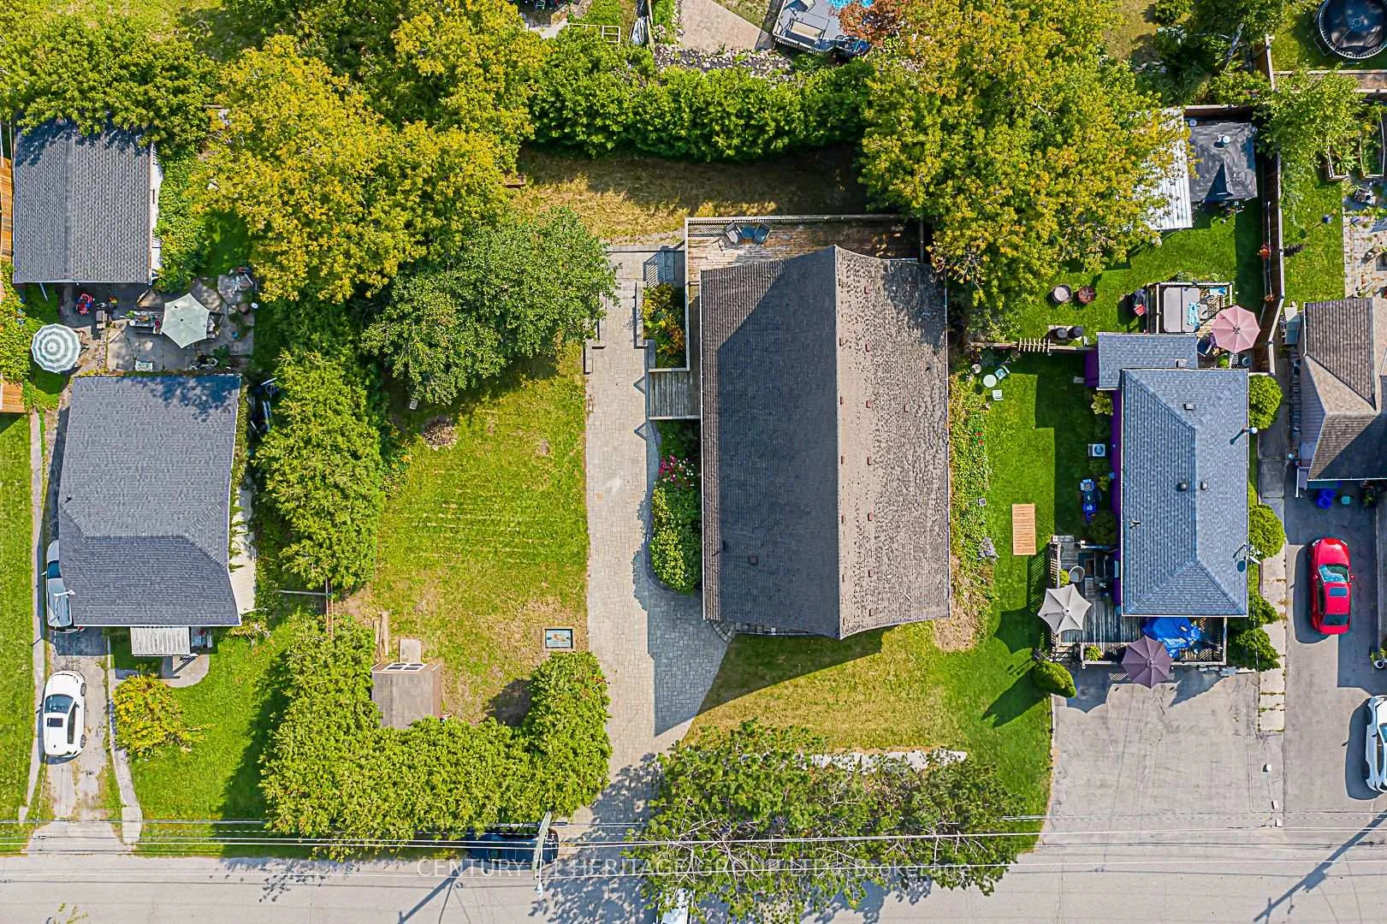
- Size: 100 × 100 ft
Parking5 Parking, Private
- Spaces: 5 Parking
- Driveway: Private
Heating, water and powerForced air, gas, Central air, Municipal water
- Heating: Forced air, gas
- Cooling: Central air
- Water: Municipal water
- Sewer: Septic
- Natural gas: Yes
- Hydro: Yes
- Cable: Yes
- Telephone: Yes
Costs and taxesTaxes $4,876 a year, Hot water heater
- Taxes, 2024: $4,876 a year
- Rental items: Hot water heater
NearbyBeach, campground, golf, lake access, park, wooded/treed
- Close to: Beach, campground, golf, lake access, park, wooded/treed
Listing detailsN10432681, Sold, Nov 20, 2024
- MLS® number: N10432681
- Status: Sold
- Listed on: Nov 20, 2024
- Days on market: 114
- Updated: Mar 14, 2025
- Possession: To Be Arranged
- Occupied by: Owner
- Listing brokerage: CENTURY 21 HERITAGE GROUP LTD.
About this home
21 Windsor Drive N, Whitchurch-Stouffville (Rural Whitchurch-Stouffville), ON L4A 7X3
Welcome to 21 Windsor Dr. in the beautiful and prestigious community of Musselman's Lake. This uniquely beautiful raised Bungalow is on a double Lot (100 x 100 feet) surrounded by tall trees for year-round privacy and has an in-law suite on the lower level with a separate entrance equipped with a full Kitchen, Bathroom, 2 Bedrooms, lots of Storage, and a sliding glass doors walk out to the private backyard patio from the living area as well as the back bedroom. The main floor boasts 20-foot-tall cathedral ceilings. The completely open concept living area is full of natural light with multiple exits to the large wrap around raised deck including sliding doors from the primary Bedroom. The huge main floor Washroom was completely renovated in 2022 with heated floors, a large vanity, glass shower, and smart bidet toilet. The separate laundry room as well as powder room were also renovated in 2022. Come and see what this home and the fantastic Musselman Lake community has to offer. Please visit the dedicated Website with Floor Plan, Virtual Tour, area attractions, and so much more. **EXTRAS** Ecoflow Biofilter Septic System, New Deck and Interlocking Driveway 2019, 2 Fridges, 2 Gas Stoves, 2 Range Hoods, Dishwasher, 2 Washers + 2 Dryers, Furnace 2019 + AC 2019, Water Softener, and 2 large Garden Sheds.
Ask about this home
A HOMEH agent will answer your questions about this home.
Around this home
Daily convenience, out of 100, from the distances below
Schools nearby
School rating, out of 10.
Helpful calculators
Your HOMEH agent

"I would see it this week."