

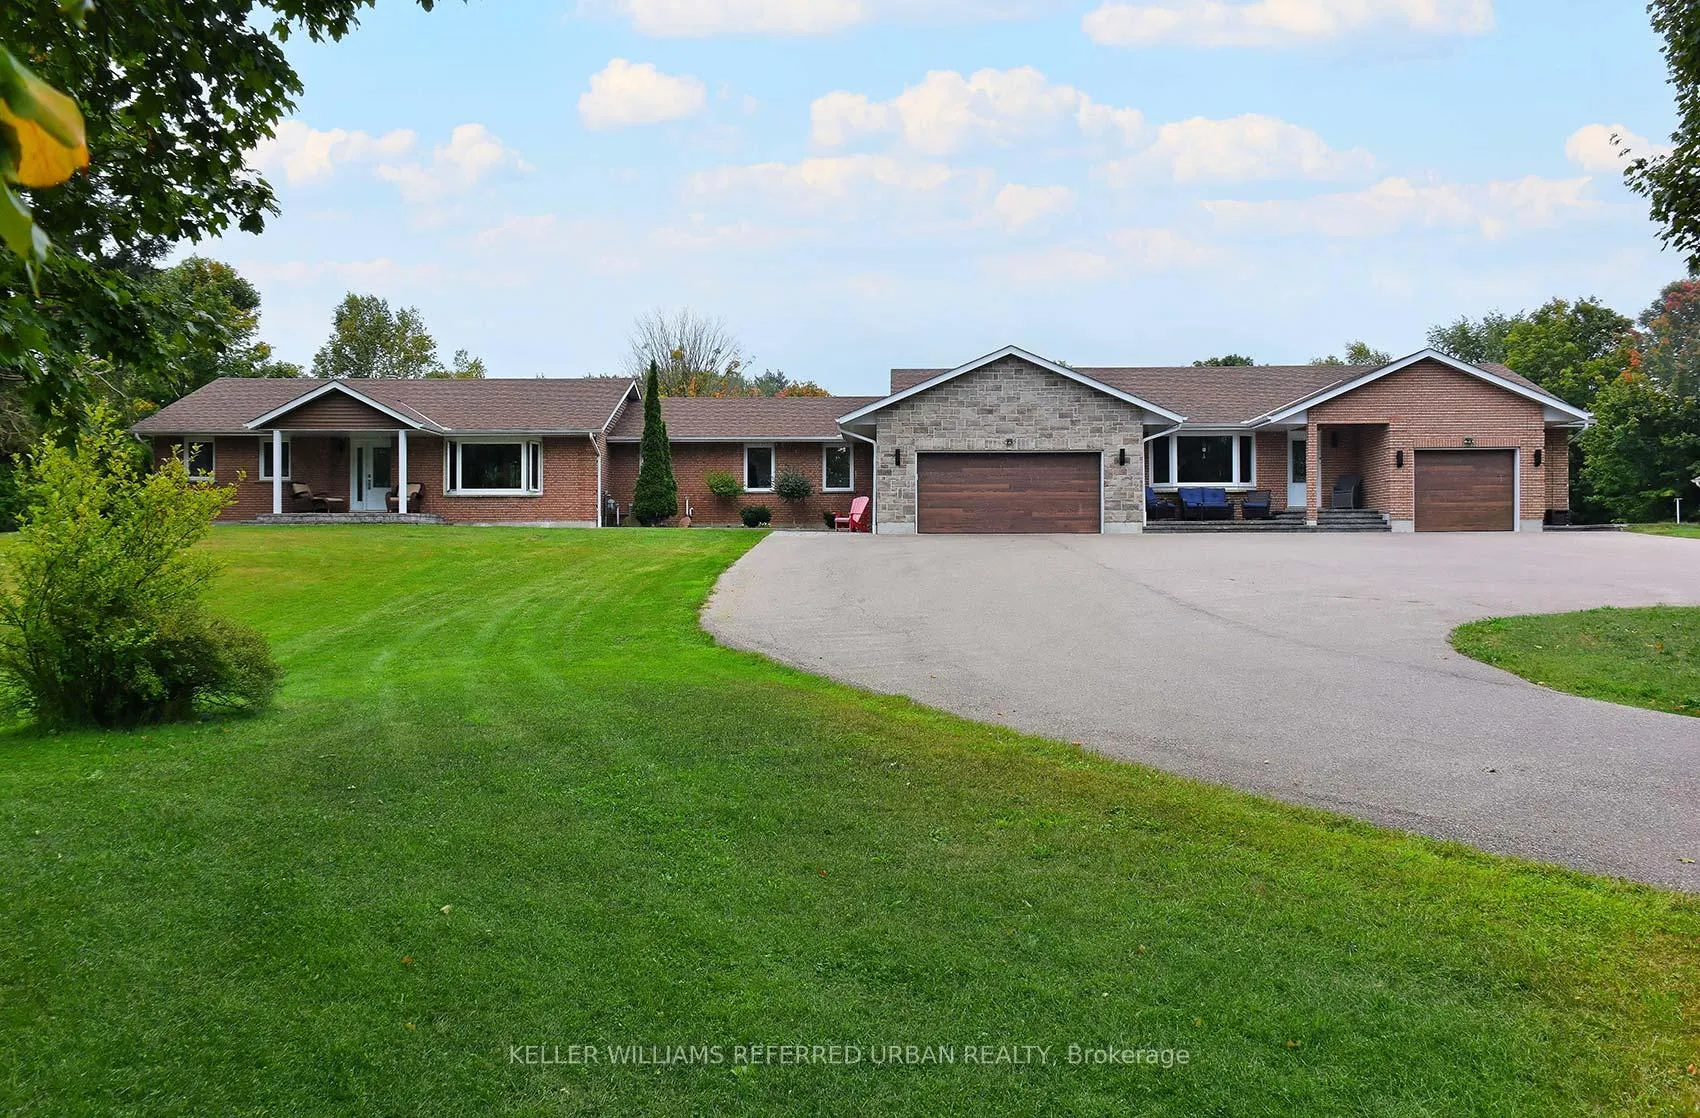
3243 St. John's Side Road
3243 St. John's Side Road
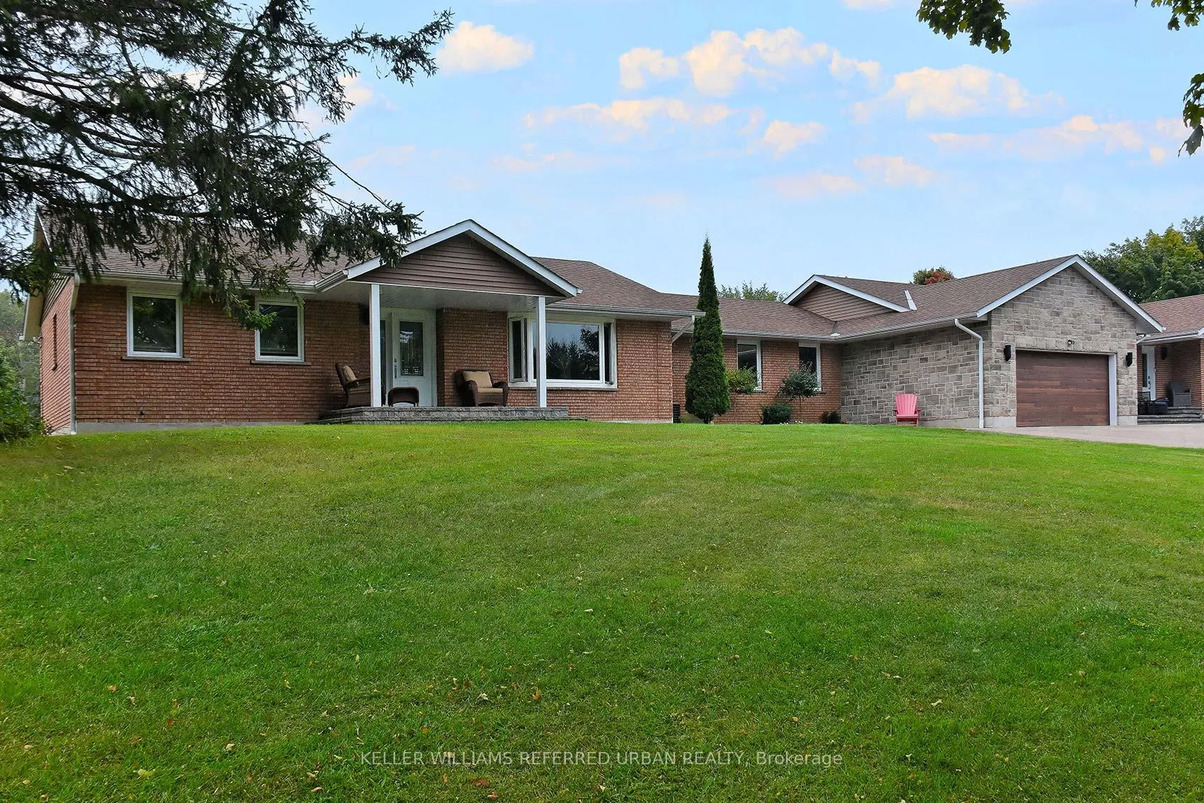
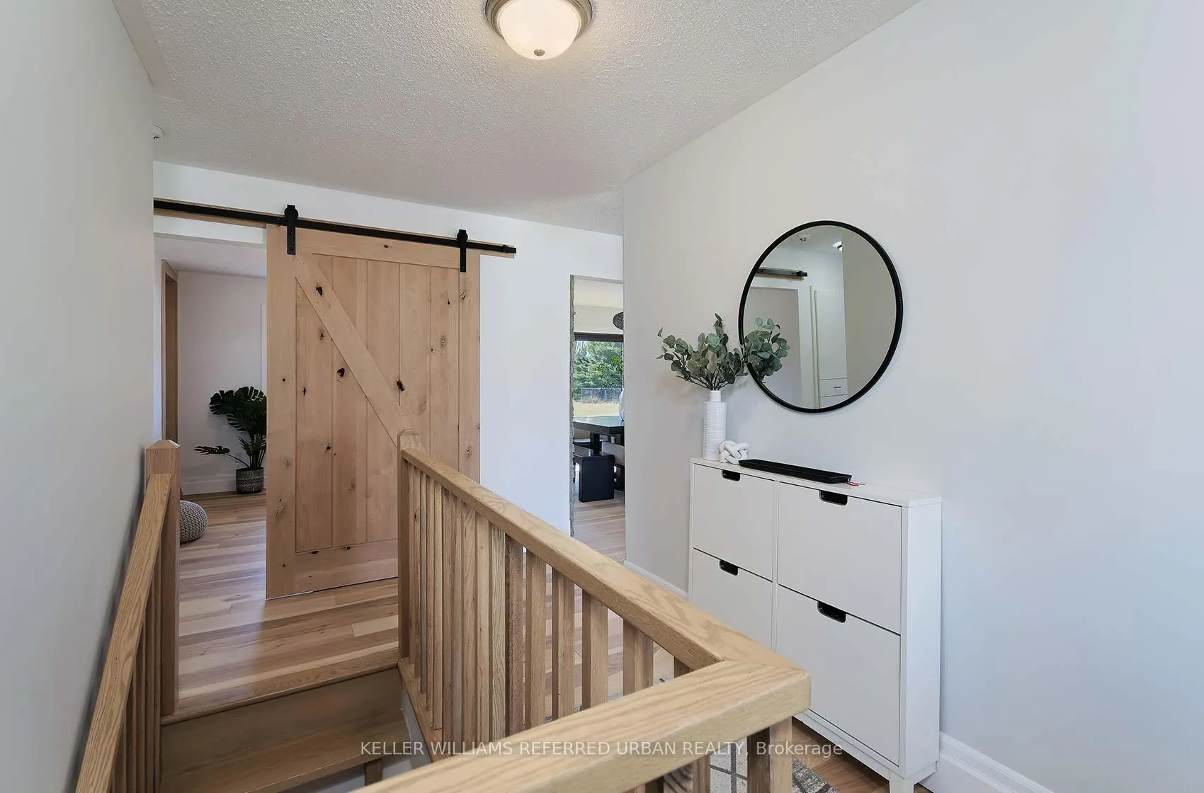
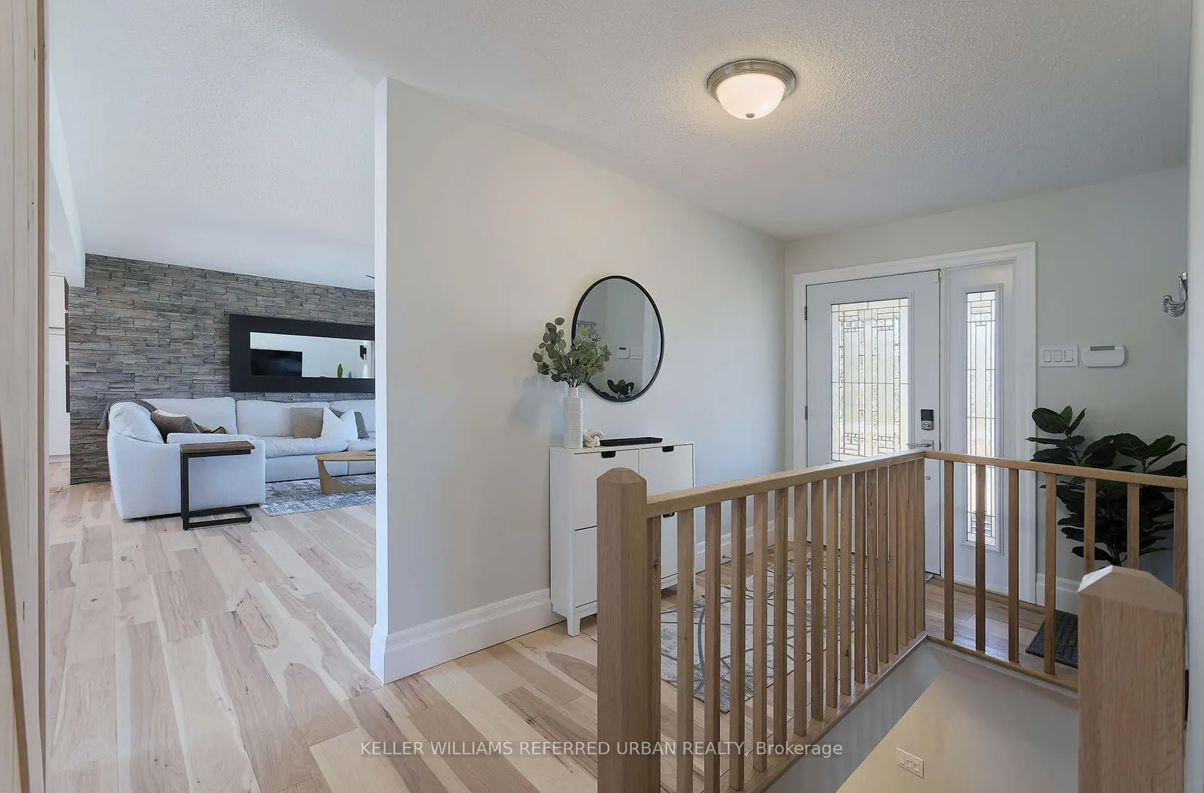
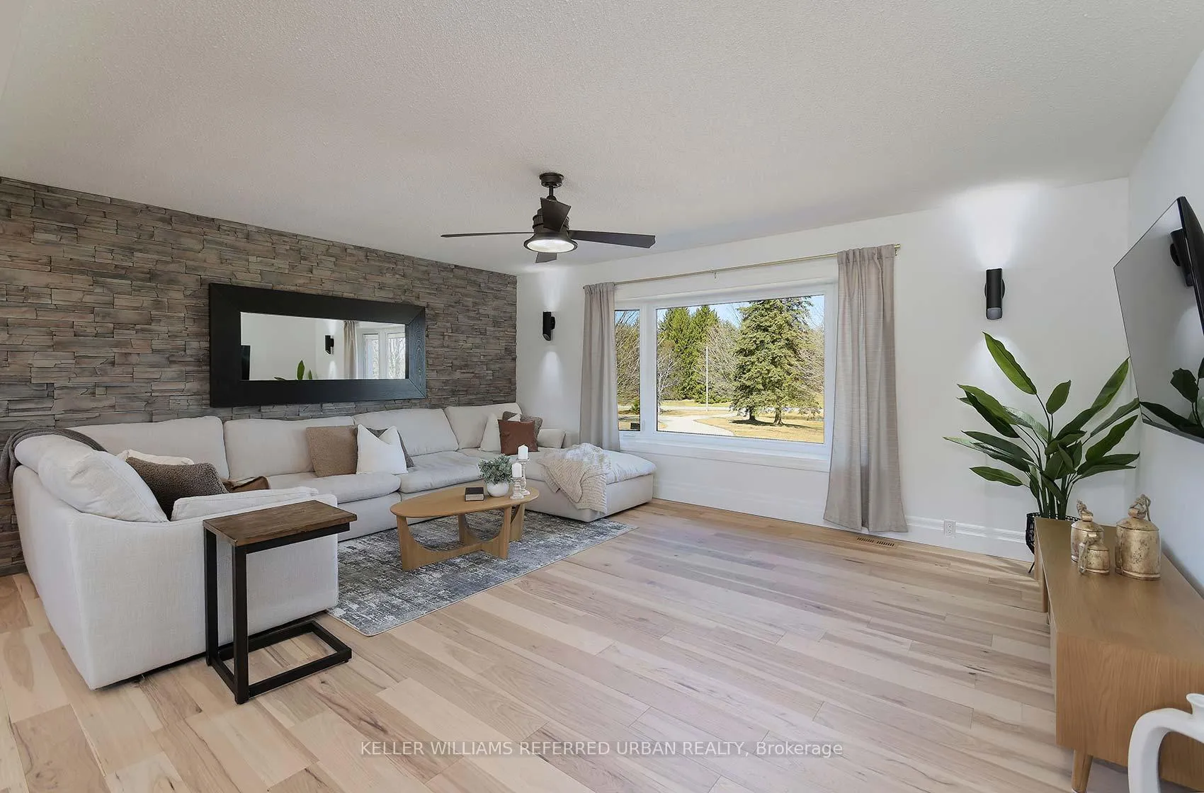 See all 49 photos
Property history
Facts and features
- BasementWalk-out
- Water, sewerWell, septic
- Lot shapeIrregular
- HeatingForced air
- Second kitchen
- Hardwood floors
- Fireplace
- Central air
- Inground pool
The homeDetached, Bungalow, 3,000–3,500 sq ft
- Type: Detached
- Style: Bungalow
- Living space: 3,000–3,500 sq ft
- Basement: Finished with walk-out
- View: Forest, clear, trees/woods
InsideFireplace Yes, natural gas, Hardwood, Tile, Concrete, Storage, sump pump, water heater owned, water treatment, water softener, central vacuum, accessory apartment, auto garage door remote, countertop range, in-law suite, primary bedroom - main floor, separate heating controls, guest accommodations, in-law capability
- Fireplace: Yes, natural gas
- Flooring: Hardwood, Tile, Concrete
- Features: Storage, sump pump, water heater owned, water treatment, water softener, central vacuum, accessory apartment, auto garage door remote, countertop range, in-law suite, primary bedroom - main floor, separate heating controls, guest accommodations, in-law capability
- Security: Alarm system, smoke detector, carbon monoxide detectors
- Rooms above ground: 10
- Rooms in the basement: 5
- Bedrooms: 6 + 1 in the basement
- Bathrooms: 7
- Kitchens: 2
Outside and lotBrick, Asphalt shingle, Concrete block, poured concrete
- Exterior: Brick
- Roof: Asphalt shingle
- Foundation: Concrete block, poured concrete
- Pool: Inground
- Features: Deck, hot tub, privacy
- Other structures: Fence - partial, shed, workshop
- Size: 508.12 × 850.69 ft
- Shape: Irregular
Parking3 Garage, Built-in, Circular drive, private
- Spaces: 3 Garage
- Garage: Built-in
- Driveway: Circular drive, private
Heating, water and powerForced air, gas, Central air, Well
- Heating: Forced air, gas
- Cooling: Central air
- Water: Well
- Sewer: Septic
Costs and taxesTaxes $7,411 a year, HST included in the price, Rental items None
- Taxes, 2024: $7,411 a year
- HST: HST included in the price
- Rental items: None
Included in the salePlease see schedule c attached, Not included None
- Included: Please see schedule c attached
- Not included: None
NearbyPart cleared, wooded/treed, rolling
- Close to: Part cleared, wooded/treed, rolling
Listing detailsN12343862, Sold, Aug 14, 2025
- MLS® number: N12343862
- Status: Sold
- Listed on: Aug 14, 2025
- Days on market: 26
- Updated: Sep 9, 2025
- Possession: 2025-11-03 / 60-89 days
- Occupied by: Owner
- Listing brokerage: KELLER WILLIAMS REFERRED URBAN REALTY
About this home
3243 St. John's Side Road, Whitchurch-Stouffville (Rural Whitchurch-Stouffville), ON L4A 2T6
TWO SEPARATE RESIDENCES * TWO WORKSHOPS * INGROUND POOL * 8.75 ACRES OF PRIVACY* WOW!!! MAIN HOME offers open concept living, kitchen, dining*Stunning kitchen renovation w/ island, tons of workspace*W/O to deck*All hang out together in one family friendly and entertaining area*Primary bed with walk in closet and custom shoe closet; 3-piece ensuite; W/O to deck and hot tub*3 additional spacious main floor bedrooms*Finished rec room w/ fireplace, tons of seating area and W/O to yard*Open Staircase. Basement includes large open billiard space and additional rec room area*5th bedroom w/ 3-piece ensuite in basement*Main home 2-car garage offers convenient secondary suite access. SECONDARY SUITE includes large kitchen with pantry and W/O to private yard*Secondary suite large and open living area overlooks expansive front lawn and driveway*Two more bedrooms, each with 3 piece ensuites*Separate laundry*Additional single car garage with direct and private access to Secondary Suite*Secondary Suite provides separate furnace and A/C*Expansive yard offers inground pool and large deck*Summer BBQs can't get much better than this*The entire East side of the lot remains wide open to your imagination*Your own driving range and practice area perhaps? West side of the property offers two workshop options*WORKSHOP 1 is 32 x 15 with single walk-in door and 2 garage doors*WORKSHOP 2 is 53 x 28 and offers 1 walk-in door; plus 2 single garage doors; and 1 double garage door (all with automatic openers), 200A power supply and rough in for in floor heating*The long driveway provides a circular area in front of the 2-home residence as well as a driveway access to Workshop 2*Minutes to Aurora and Newmarket shopping and dining options*Easy access to 404*Near Aurora or Bloomington GO Stations*Your options are wide open with this incredible home*Over 4,500 sq feet of total living space + 2 unique and private homes + 2 workshops* WELCOME HOME!
Ask about this home
A HOMEH agent will answer your questions about this home.
Around this home
Schools nearby
School rating, out of 10.
Helpful calculators
Your HOMEH agent

"I would see it this week."